Connectez-vous/S’inscrire
Votre e-mail a été envoyé.
400 Carver St Industriel/Logistique 2 382 m² Inoccupé À vendre Mount Vernon, GA 30445 892 083 € (374,46 €/m²)
Certaines informations ont été traduites automatiquement.
Résumé analytique
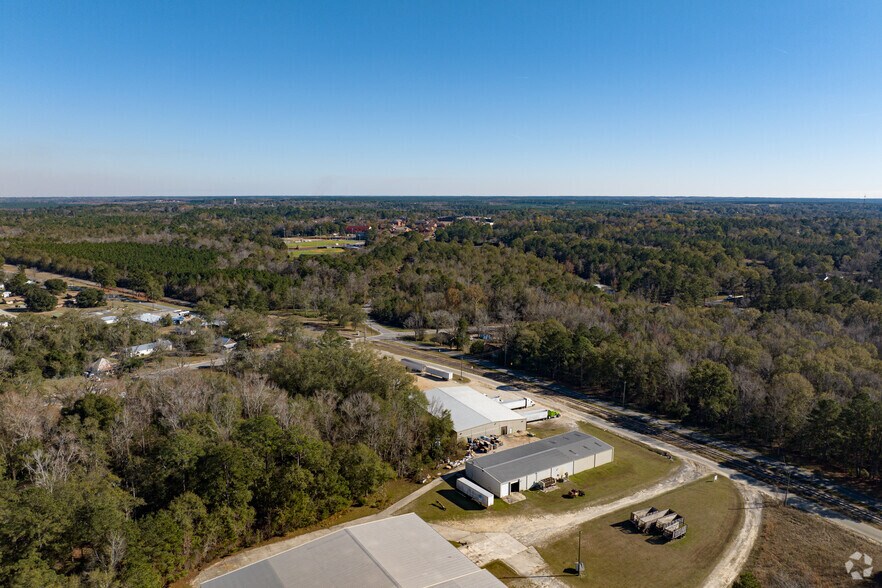
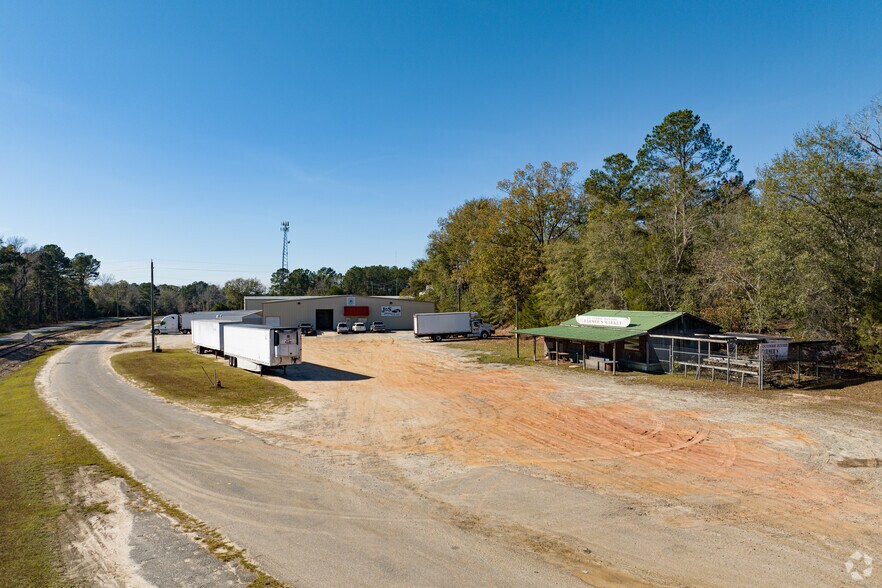
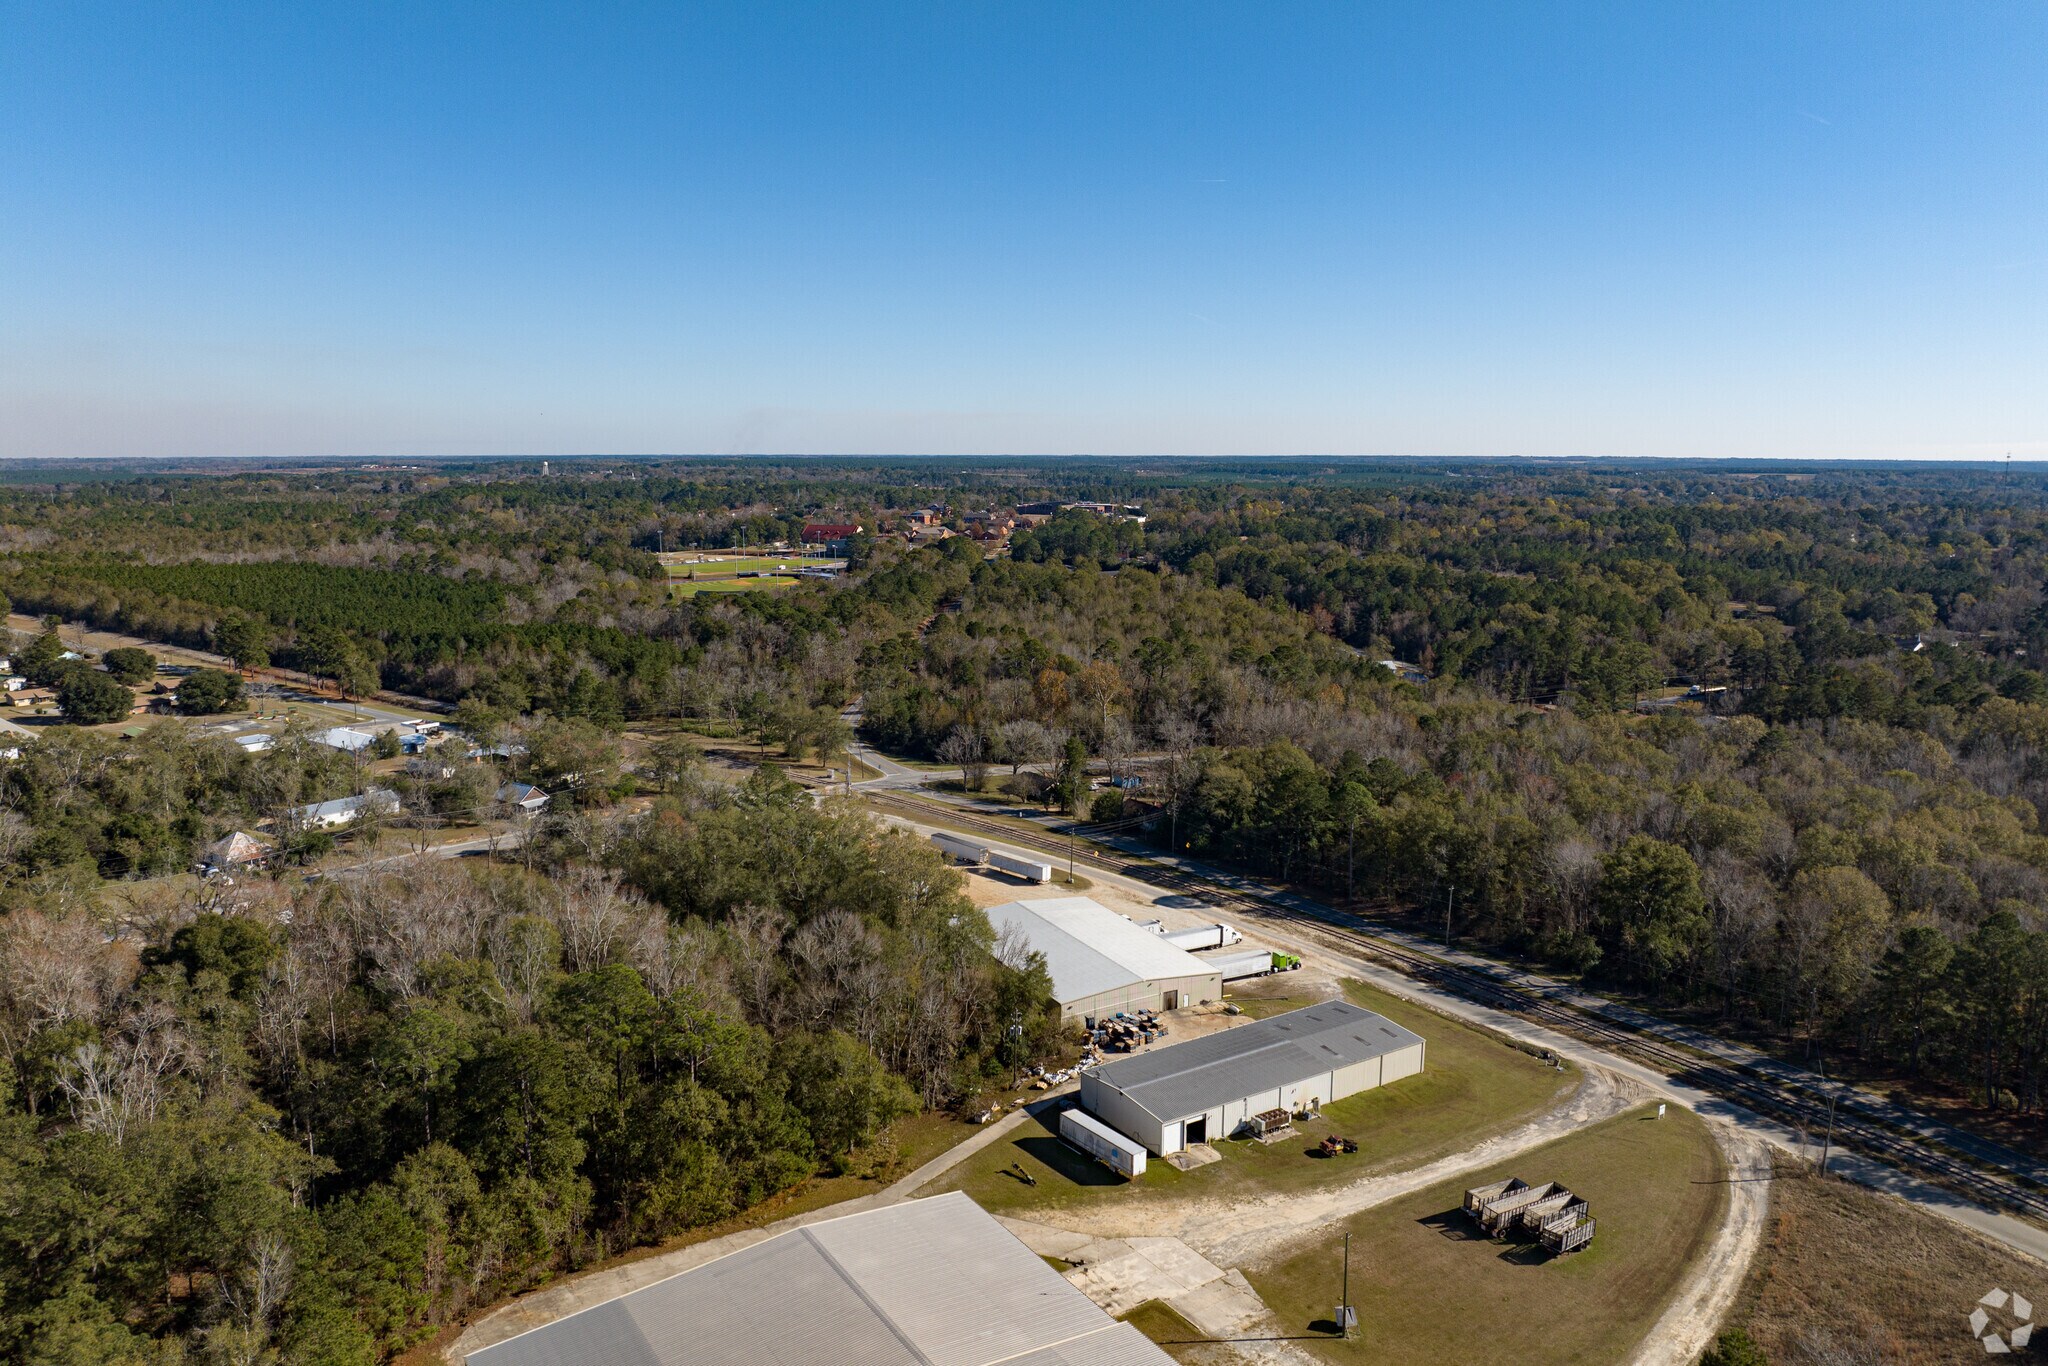
Located on the same road with the NEW Amazon construction ..... Located about 100 miles from GA Ports Authority, in Savannah.This industrial listing
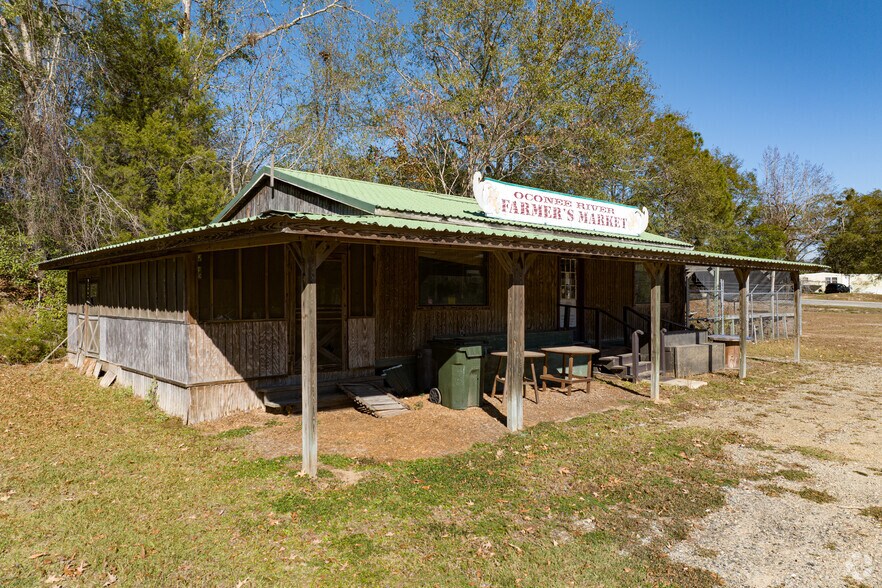
consists of (3) buildings with a total of 25,643sf on 2.35 (plus adjacent tract 1.21 not developed)#1 The cold storage office/warehouse bldg features 15,179sf. The main office includes a conference room, break room with kitchen, storage rooms, (2)restrooms, & a shipping/receiving office.The warehouse area contains refrigerated storage & shipping area.The ceilings heights are 15-19ft.The warehouse area has (6)8x10ft dock-high doors, 9x12ft drive-in door, and 10x12ft drive-in door.The warehouse area has insulated walls for refrigeration (40 degree range). #2 The office/warehouse steel framed with metal ext walls & roof offers 9600sf, with 3-phase.The building has an office area, & (2)restrooms.The warehouse has 14-16ft ceiling heights & has (2)11x14ft drive-in doors, & (2)12x14ft drive-in doors. #3 The office bldg has 864sf.The wood frame construction has a metal panel covering roof with wood siding ext walls, a restroom & a screened porch
consists of (3) buildings with a total of 25,643sf on 2.35 (plus adjacent tract 1.21 not developed)#1 The cold storage office/warehouse bldg features 15,179sf. The main office includes a conference room, break room with kitchen, storage rooms, (2)restrooms, & a shipping/receiving office.The warehouse area contains refrigerated storage & shipping area.The ceilings heights are 15-19ft.The warehouse area has (6)8x10ft dock-high doors, 9x12ft drive-in door, and 10x12ft drive-in door.The warehouse area has insulated walls for refrigeration (40 degree range). #2 The office/warehouse steel framed with metal ext walls & roof offers 9600sf, with 3-phase.The building has an office area, & (2)restrooms.The warehouse has 14-16ft ceiling heights & has (2)11x14ft drive-in doors, & (2)12x14ft drive-in doors. #3 The office bldg has 864sf.The wood frame construction has a metal panel covering roof with wood siding ext walls, a restroom & a screened porch
Informations sur l’immeuble
| Prix | 892 083 € | Surface utile brute | 2 382 m² |
| Prix par m² | 374,46 € | Nb d’étages | 1 |
| Type de vente | Investissement ou propriétaire occupant | Année de construction | 1999 |
| Type de bien | Industriel/Logistique | Ratio de stationnement | 0,04/1 000 m² |
| Sous-type de bien | Entrepôt | Hauteur libre du plafond | 5,49 m |
| Classe d’immeuble | B | Nb de portes élevées/de chargement | 5 |
| Surface du lot | 1,44 ha | Nb d’accès plain-pied/portes niveau du sol | 1 |
| Zonage | I - Industriel | ||
| Prix | 892 083 € |
| Prix par m² | 374,46 € |
| Type de vente | Investissement ou propriétaire occupant |
| Type de bien | Industriel/Logistique |
| Sous-type de bien | Entrepôt |
| Classe d’immeuble | B |
| Surface du lot | 1,44 ha |
| Surface utile brute | 2 382 m² |
| Nb d’étages | 1 |
| Année de construction | 1999 |
| Ratio de stationnement | 0,04/1 000 m² |
| Hauteur libre du plafond | 5,49 m |
| Nb de portes élevées/de chargement | 5 |
| Nb d’accès plain-pied/portes niveau du sol | 1 |
| Zonage | I - Industriel |
Caractéristiques
- Glacière
- USDA/FDA
Services publics
- Gaz - Naturel
- Eau - Ville
- Égout - Ville
1 1
Plutôt praticable à pied
20/100
Exceptionnellement adapté aux voitures
100/100
Assez praticable en vélo
30/100
Contact
-
 Victoria Bateman
 -
 Bateman Realty
1 sur 18
Vidéos
Visite extérieure 3D Matterport
Visite 3D
Photos
Street view
Rue
Carte
1 sur 1


Présenté par
400 Carver St
Vous êtes déjà membre ? Connectez-vous
Hum, une erreur s’est produite lors de l’envoi de votre message. Veuillez réessayer.
Merci ! Votre message a été envoyé.