Connectez-vous/S’inscrire
Votre e-mail a été envoyé.

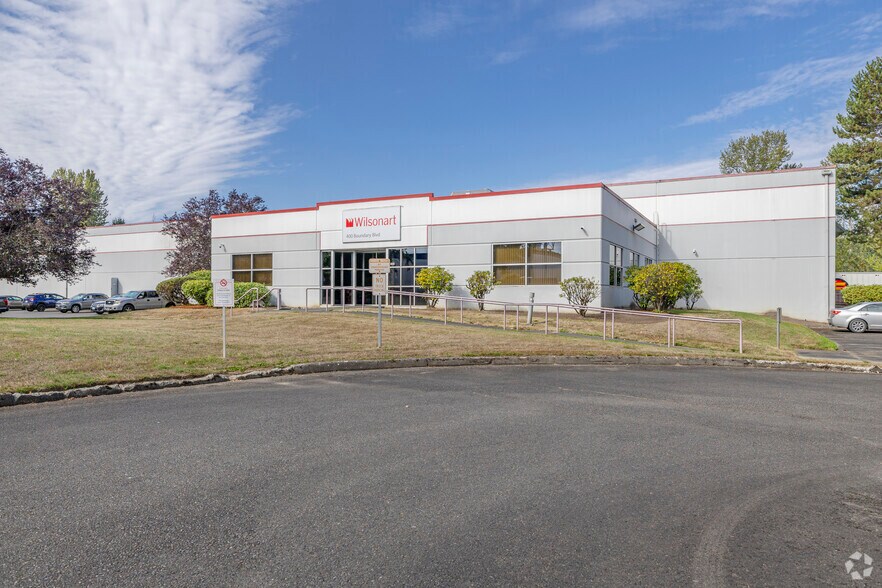
400 Boundary Blvd Industriel/Logistique 6 048 m² À vendre Algona, WA 98001 14 551 914 € (2 406,08 €/m²)
Certaines informations ont été traduites automatiquement.
Informations principales sur l'investissement
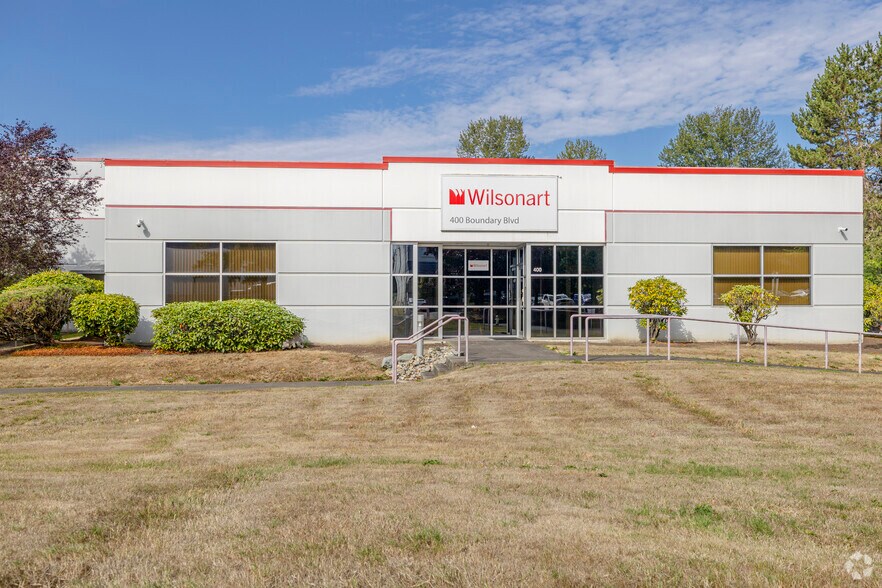
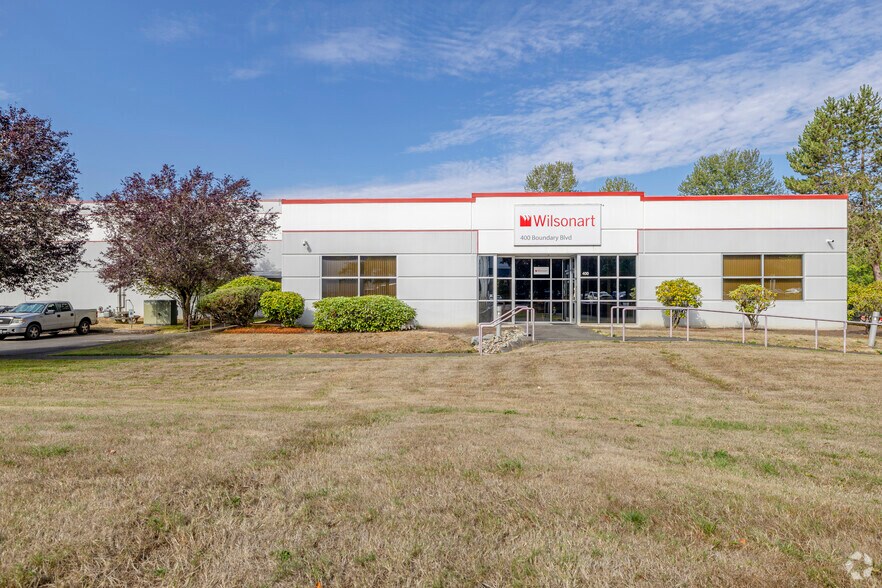
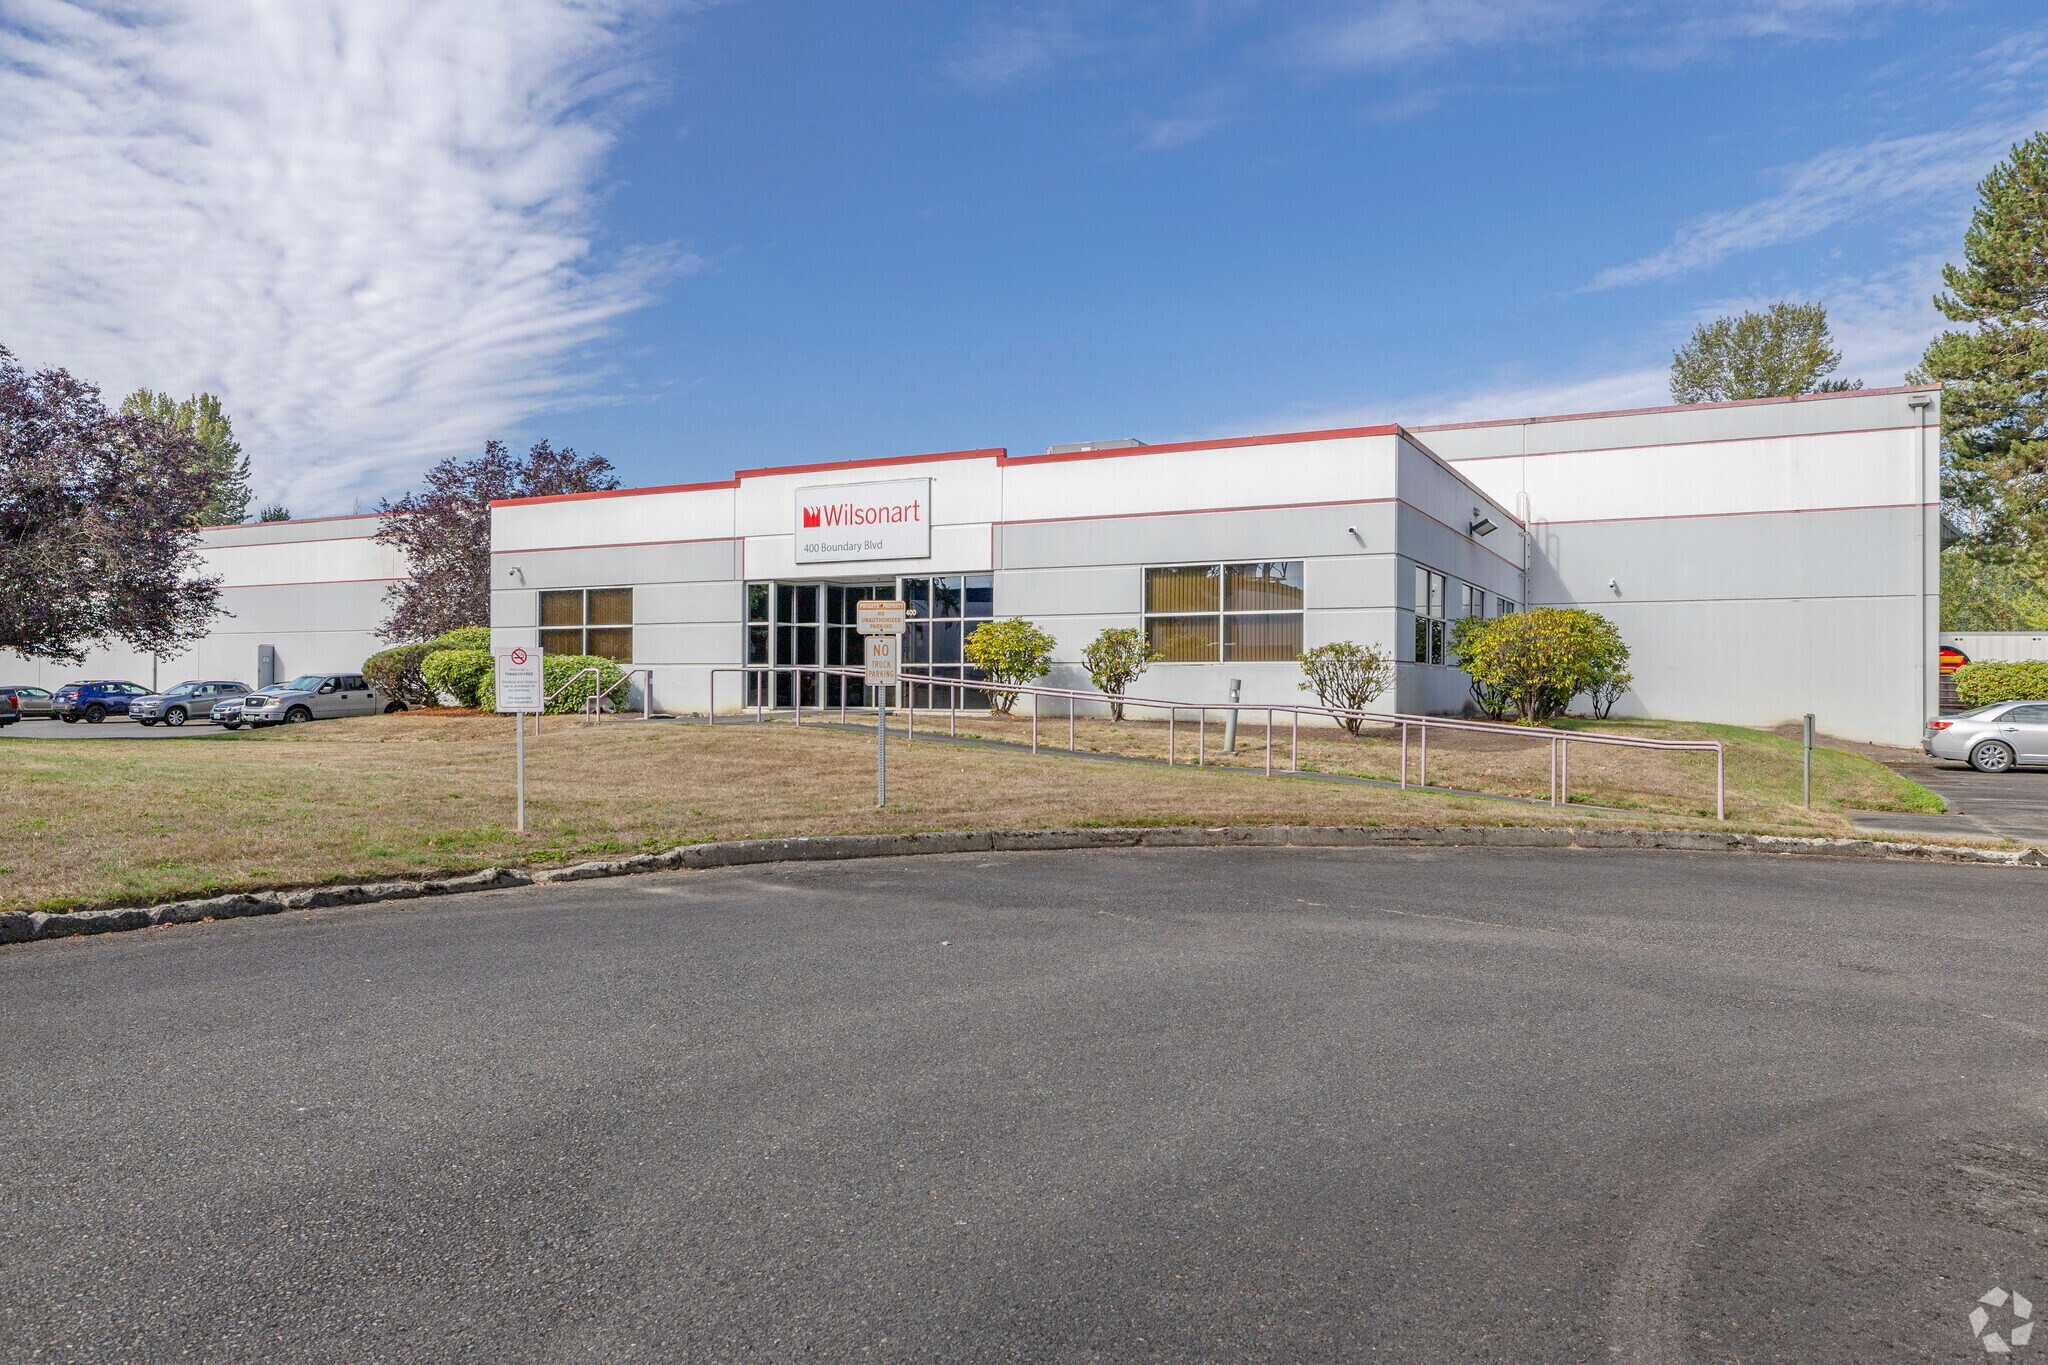
- Freestanding industrial facility with concrete tilt construction and metal roof.
- Includes dock-high loading and a drive-in door for operational flexibility.
- M1 zoning accommodates a variety of industrial business uses.
- Direct access to SR-167 and SR-18 for regional distribution connectivity.
- Surplus trailer stalls support fleet and logistics requirements
- Convenient access to the Port of Tacoma, Port of Seattle, and SeaTac Airport.
Résumé analytique
400 Boundary Blvd presents an opportunity to acquire a freestanding industrial facility in Algona, Washington, a strategically positioned South King County industrial market with direct access to State Route 167 and State Route 18. The property's location provides efficient connectivity to major regional logistics infrastructure, including the Port of Tacoma, Port of Seattle, Seattle-Tacoma International Airport, and the greater Seattle metropolitan area, supporting a wide range of distribution, manufacturing, and warehouse operations.
The facility contains approximately 65,100 square feet and is situated on 5.65 acres with concrete tilt-wall construction and a metal roof. The property includes office space, mezzanine storage, dock-high loading, a drive-in door, and an H3 room within a portion of the warehouse area. The site also benefits from surplus trailer stalls, supporting vehicle storage and operational flexibility. M1 zoning within the City of Algona allows for a variety of industrial uses, enhancing the property's long-term utility and potential occupancy profile.
Its combination of building functionality, site area, and transportation access positions the asset to serve regional distribution networks, manufacturing users, logistics operators, and owner-users seeking proximity to key freight corridors. The property's access to major highways and transportation hubs supports efficient movement of goods throughout the Puget Sound region and beyond, while the trailer parking capacity and loading configuration provide practical advantages for industrial operations.
The facility contains approximately 65,100 square feet and is situated on 5.65 acres with concrete tilt-wall construction and a metal roof. The property includes office space, mezzanine storage, dock-high loading, a drive-in door, and an H3 room within a portion of the warehouse area. The site also benefits from surplus trailer stalls, supporting vehicle storage and operational flexibility. M1 zoning within the City of Algona allows for a variety of industrial uses, enhancing the property's long-term utility and potential occupancy profile.
Its combination of building functionality, site area, and transportation access positions the asset to serve regional distribution networks, manufacturing users, logistics operators, and owner-users seeking proximity to key freight corridors. The property's access to major highways and transportation hubs supports efficient movement of goods throughout the Puget Sound region and beyond, while the trailer parking capacity and loading configuration provide practical advantages for industrial operations.
Informations sur l’immeuble
| Prix | 14 551 914 € | Nb d’étages | 1 |
| Prix par m² | 2 406,08 € | Année de construction | 1992 |
| Type de vente | Propriétaire occupant | Occupation | Mono |
| Type de bien | Industriel/Logistique | Ratio de stationnement | 0,07/1 000 m² |
| Sous-type de bien | Entrepôt | Hauteur libre du plafond | 7,32 m |
| Classe d’immeuble | B | Nb de portes élevées/de chargement | 2 |
| Surface du lot | 0,68 ha | Nb d’accès plain-pied/portes niveau du sol | 1 |
| Surface utile brute | 6 048 m² | ||
| Zonage | M1 - M1 | ||
| Prix | 14 551 914 € |
| Prix par m² | 2 406,08 € |
| Type de vente | Propriétaire occupant |
| Type de bien | Industriel/Logistique |
| Sous-type de bien | Entrepôt |
| Classe d’immeuble | B |
| Surface du lot | 0,68 ha |
| Surface utile brute | 6 048 m² |
| Nb d’étages | 1 |
| Année de construction | 1992 |
| Occupation | Mono |
| Ratio de stationnement | 0,07/1 000 m² |
| Hauteur libre du plafond | 7,32 m |
| Nb de portes élevées/de chargement | 2 |
| Nb d’accès plain-pied/portes niveau du sol | 1 |
| Zonage | M1 - M1 |
Caractéristiques
- Accès 24 h/24
- Signalisation
1 1
Assez praticable à pied
50/100
Exceptionnellement adapté aux voitures
100/100
Transports en commun limités
30/100
Moyennement praticable en vélo
60/100
Taxes foncières
| N° de parcelle | Évaluation des aménagements | 7 700 115 € | |
| Évaluation du terrain | 2 797 067 € | Évaluation totale | 10 497 183 € |
Taxes foncières
N° de parcelle
Évaluation du terrain
2 797 067 €
Évaluation des aménagements
7 700 115 €
Évaluation totale
10 497 183 €



1 sur 6
Vidéos
Visite extérieure 3D Matterport
Visite 3D
Photos
Street view
Rue
Carte
1 sur 1

Présenté par
400 Boundary Blvd
Vous êtes déjà membre ? Connectez-vous
Hum, une erreur s’est produite lors de l’envoi de votre message. Veuillez réessayer.
Merci ! Votre message a été envoyé.