Votre e-mail a été envoyé.

Sheridan Medical Suites 400 Arthur Godfrey Rd 19–1 292 m² | À louer | Miami Beach, FL 33140
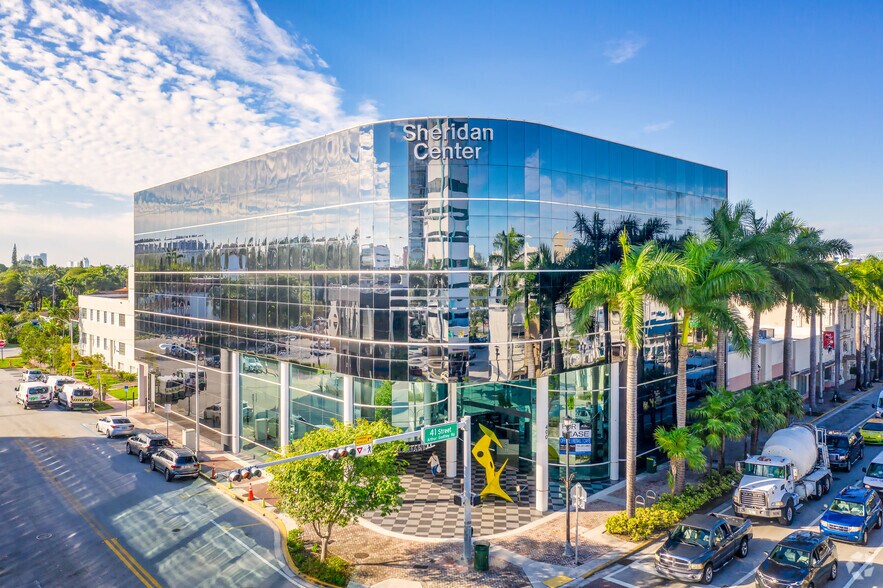
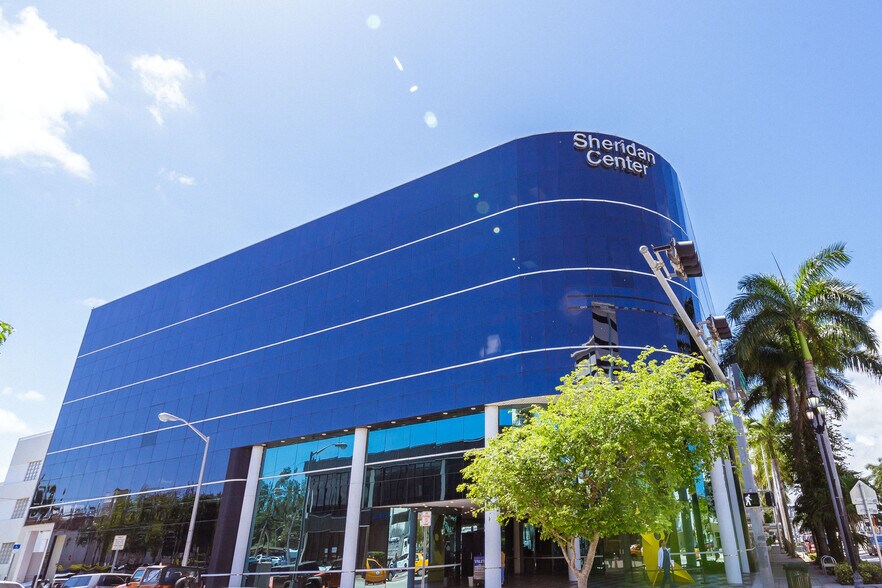
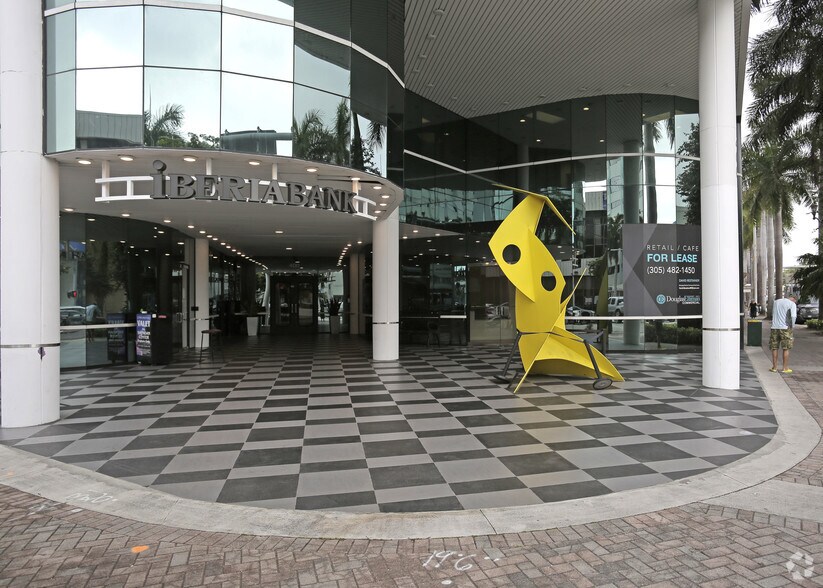
Certaines informations ont été traduites automatiquement.
Informations principales
- Flexible gross and NNN lease options accommodate diverse medical users, from new practices to established healthcare providers seeking room to grow.
- Complimentary valet service for patients and visitors, with available on-site parking, helps create a convenient and stress-free daily experience.
- Recent property renovations, including modernized elevators and upgraded common areas, support a professional, welcoming patient environment.
- Prime Miami Beach location, minutes from Mount Sinai Hospital, provides quick accessibility and visibility for healthcare and office professionals.
Tous les espaces disponibles(6)
Afficher les loyers en
- Espace
- Surface
- Durée
- Loyer
- Type de bien
- Aménagement
- Disponible


Prime Street Level Office Suites Suite 103 is currently being demised into two independent suites, providing the flexibility to lease either suite individually or combine both for an approximately 3,600 square foot footprint. Suite 103A: Approximately 2,200 square feet with direct street level access, prominent frontage, excellent visibility, and potential signage rights. Suite 103B: Approximately 1,400 square feet with a private entrance accessible through the building’s main interior lobby. Construction is currently underway. The space may also be delivered as one combined suite, subject to construction timing and tenant requirements.
- Le loyer ne comprend pas les services publics, les frais immobiliers ou les services de l’immeuble.
- Plan d’étage avec bureaux fermés
- Climatisation centrale
- Cuisine
- Free curbside valet for all patients and visitors
- Possible Building Signage
- Entièrement aménagé comme Cabinet médical standard
- Laboratoire
- Bureaux cloisonnés
- Détecteur de fumée
- 24-hour access
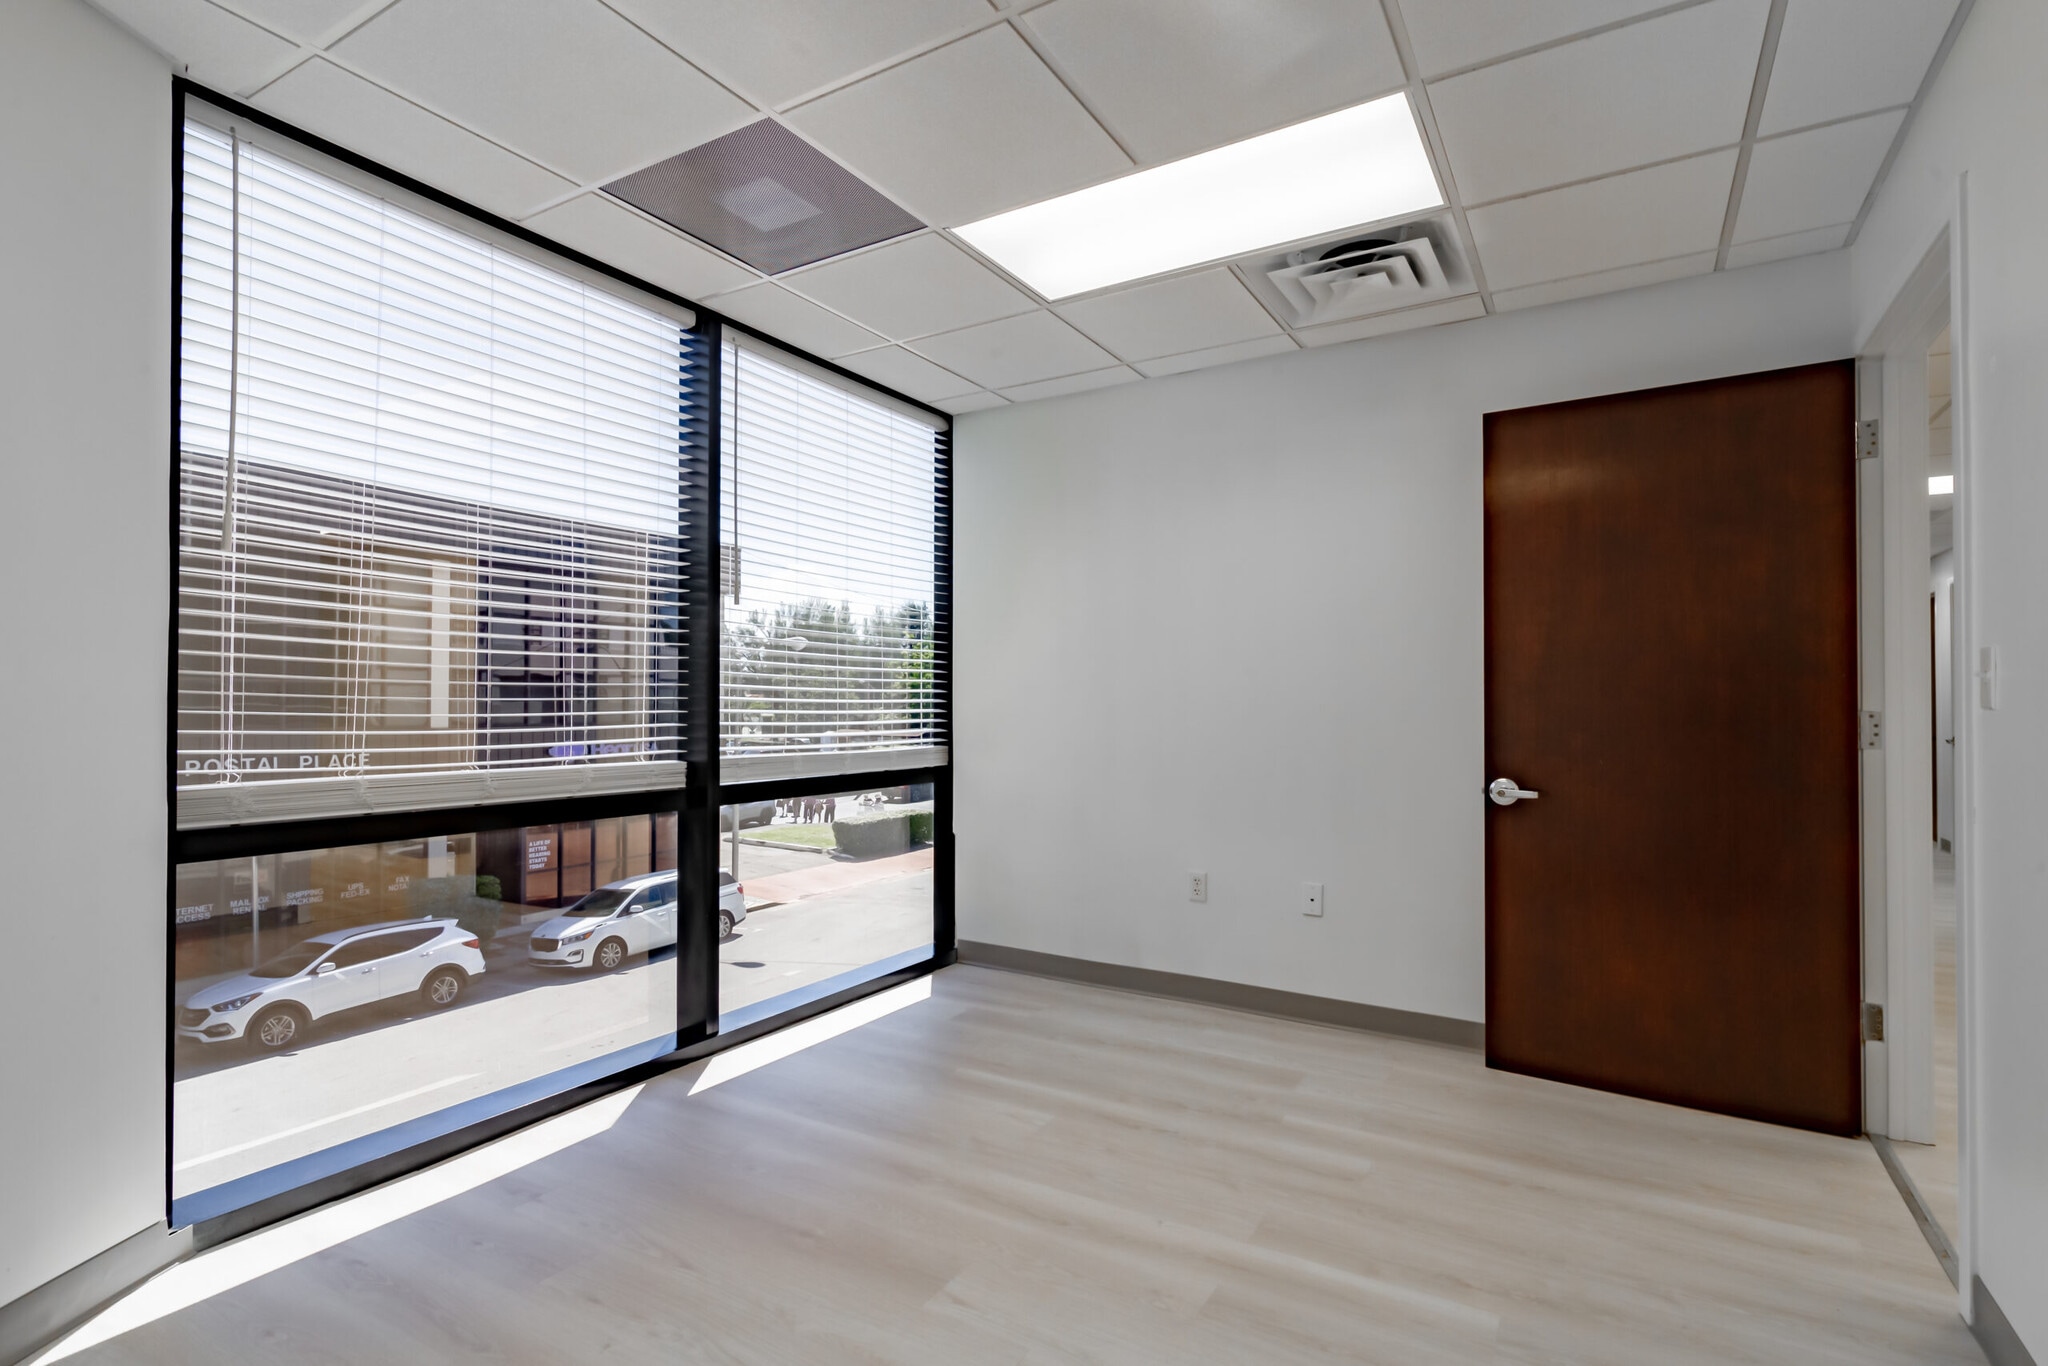

Medical suites accommodating 1–3 users with shared reception and kitchen areas, private bathroom access, free valet parking for patients and visitors, Wi-Fi and electricity included, available at $525 per week with a minimum one-year lease and flexible term options.
- Convient pour 1 à 2 personnes
- Climatisation centrale
- Free curbside valet for all patients and visitors
- Espace en excellent état
- Détecteur de fumée
- 24-hour access
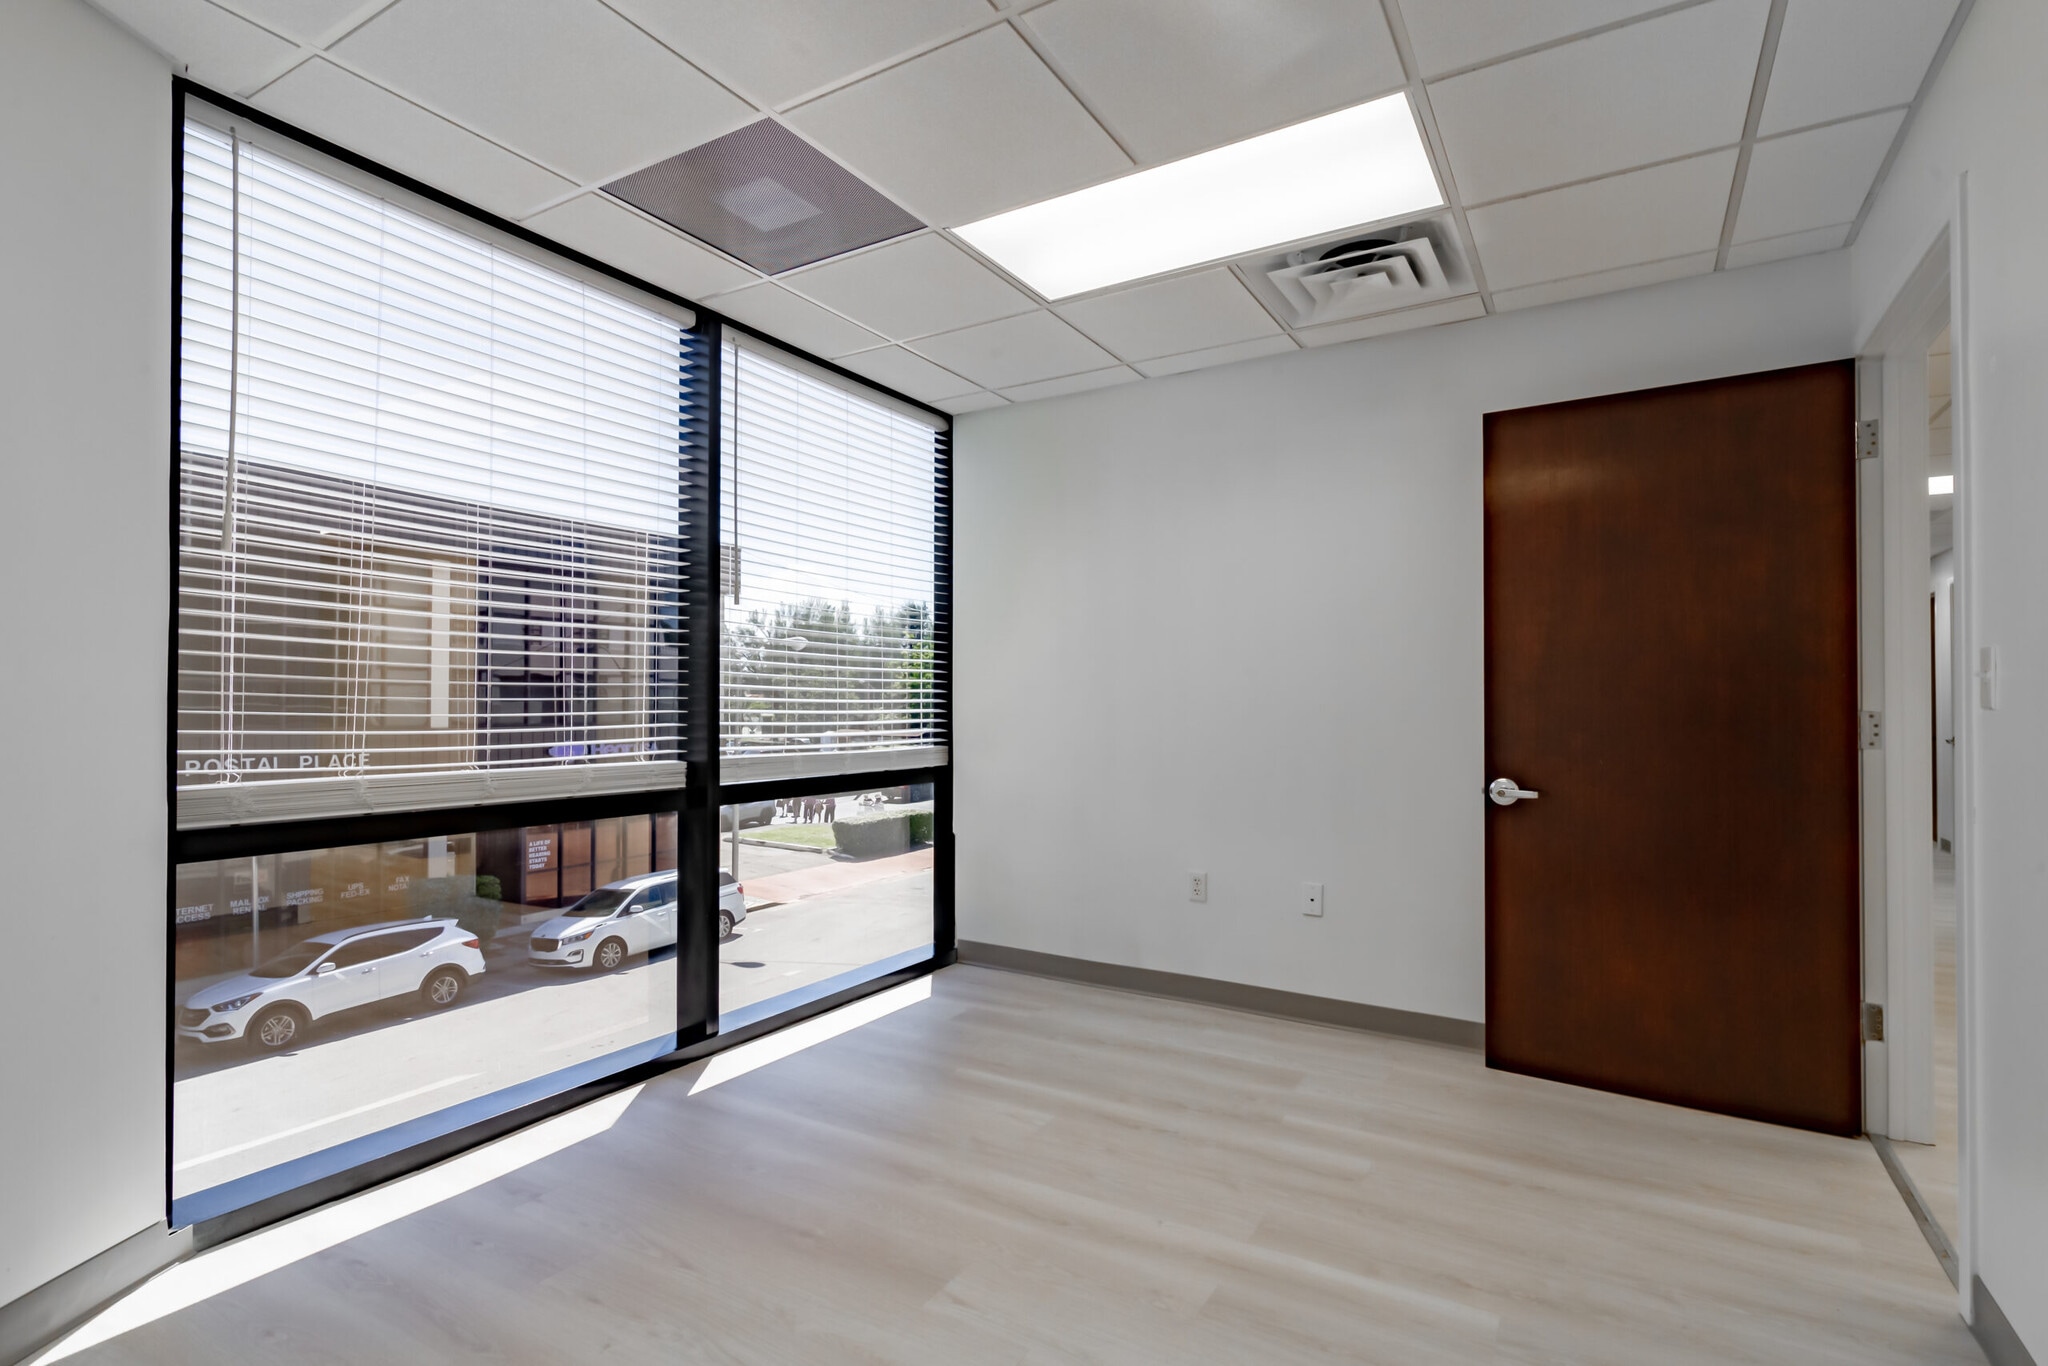

Extra-large corner medical suite with views overlooking Miami Beach, accommodating up to three users and featuring shared reception and kitchen areas, private bathroom access, free valet parking for patients and visitors, Wi-Fi and electricity included, available at $600 per week with a minimum one-year lease and flexible term options.
- Il est possible que le loyer annoncé ne comprenne pas certains services publics, services d’immeuble et frais immobiliers.
- Espace en excellent état
- Détecteur de fumée
- Free curbside valet for all patients and visitors
- Convient pour 1 à 2 personnes
- Climatisation centrale
- 24-hour access
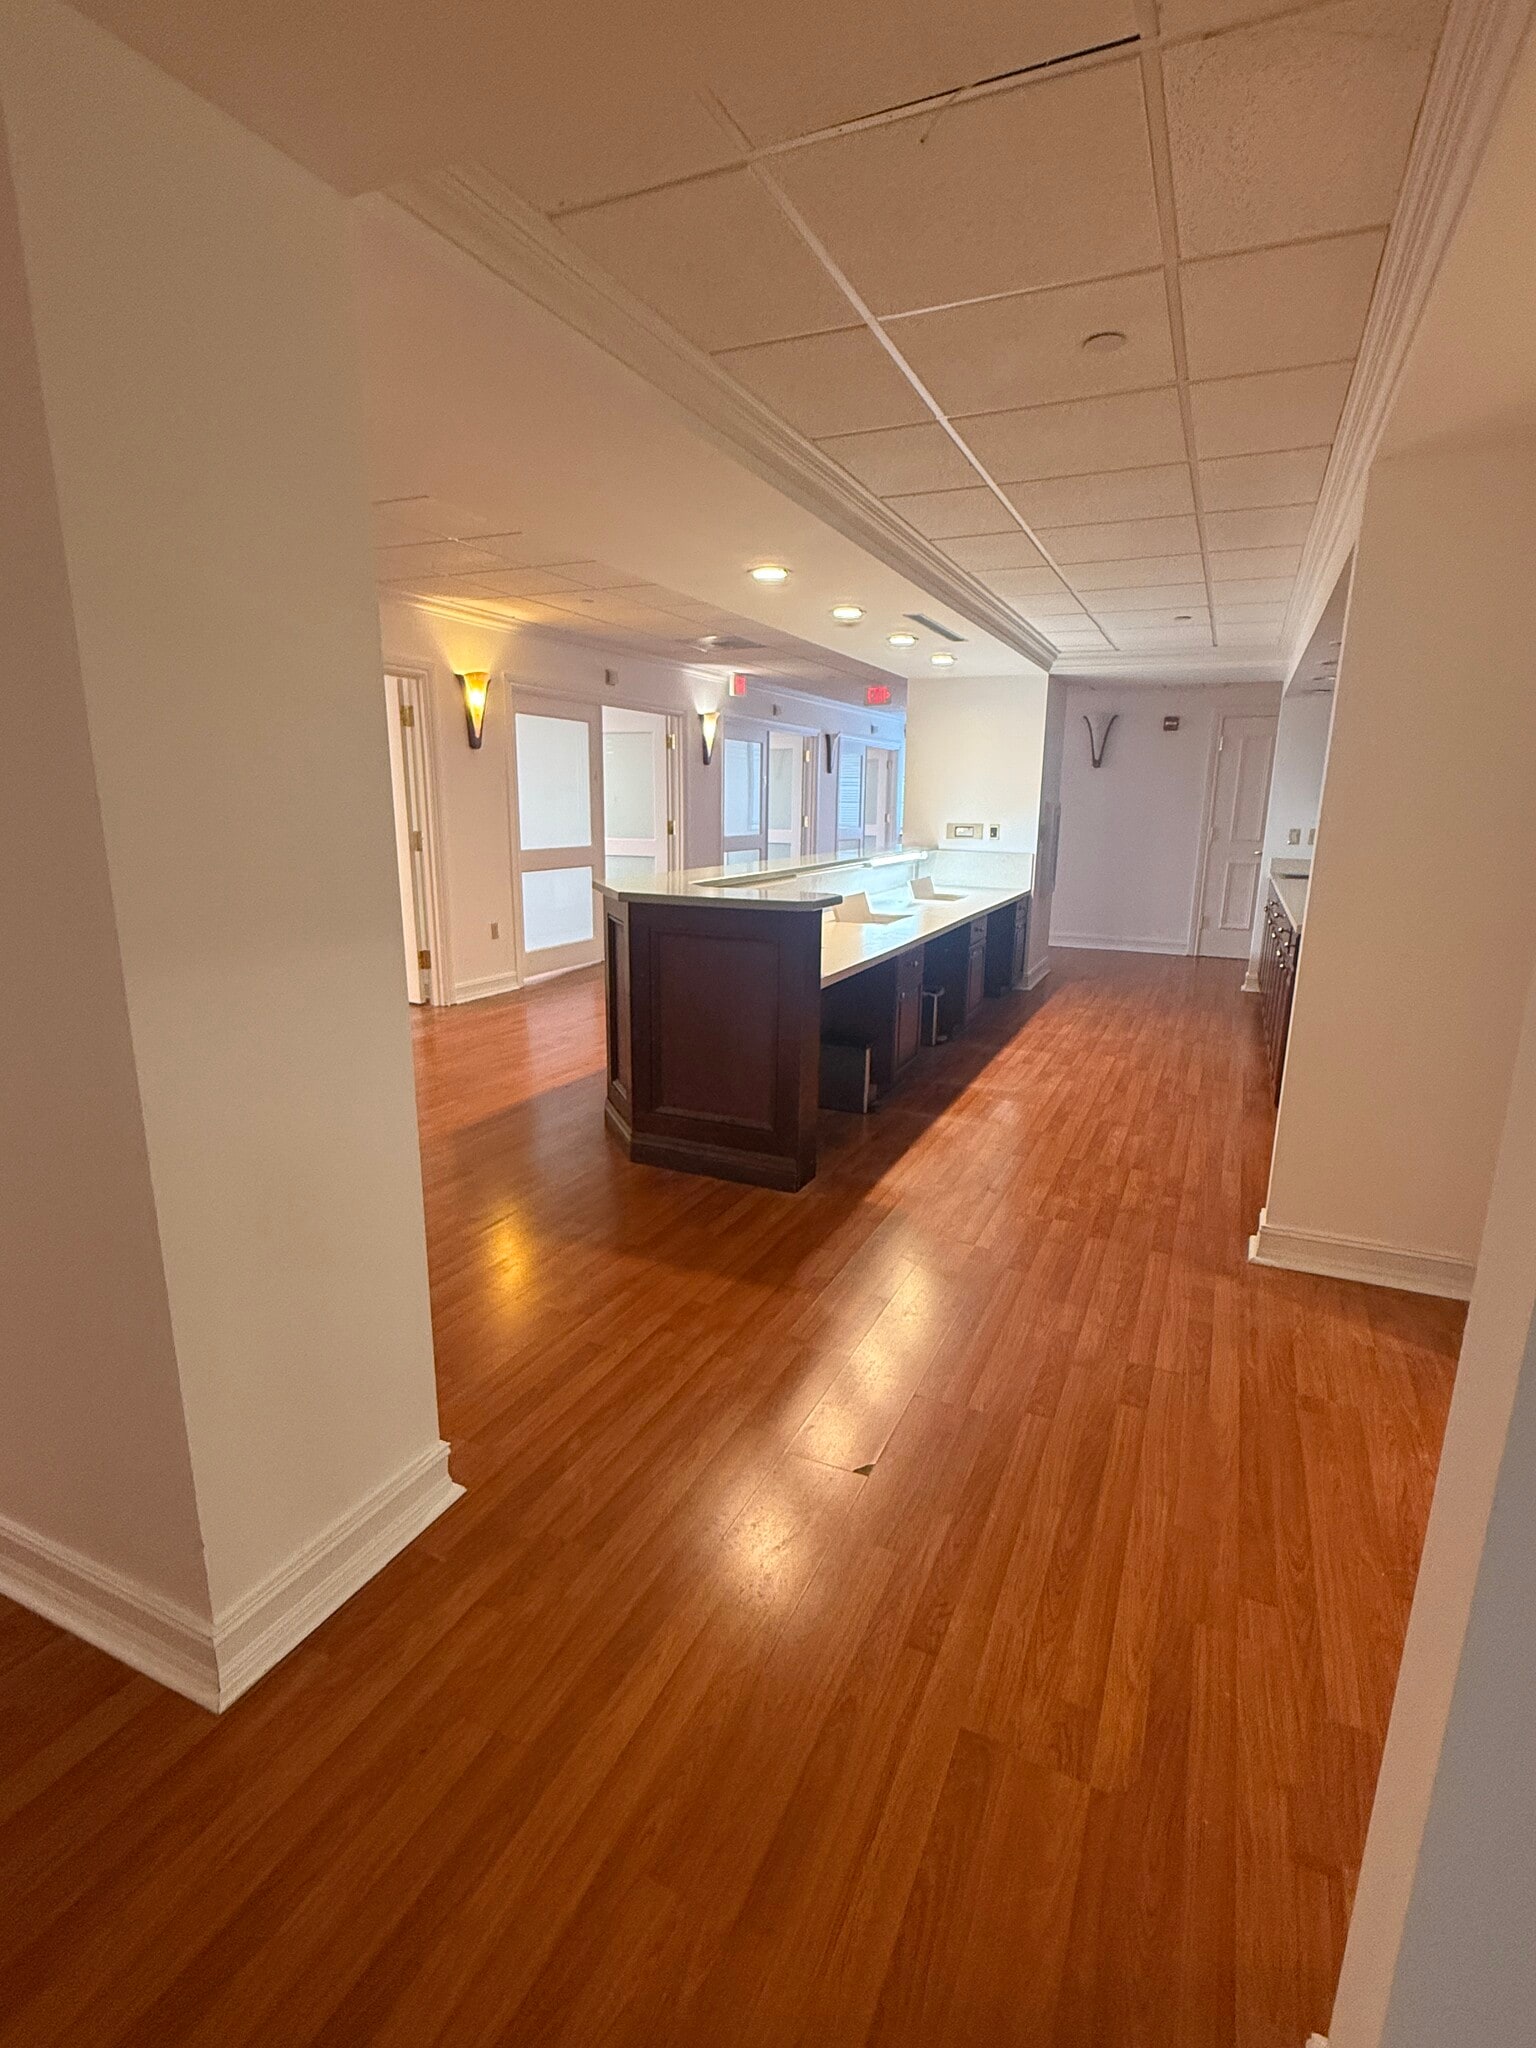


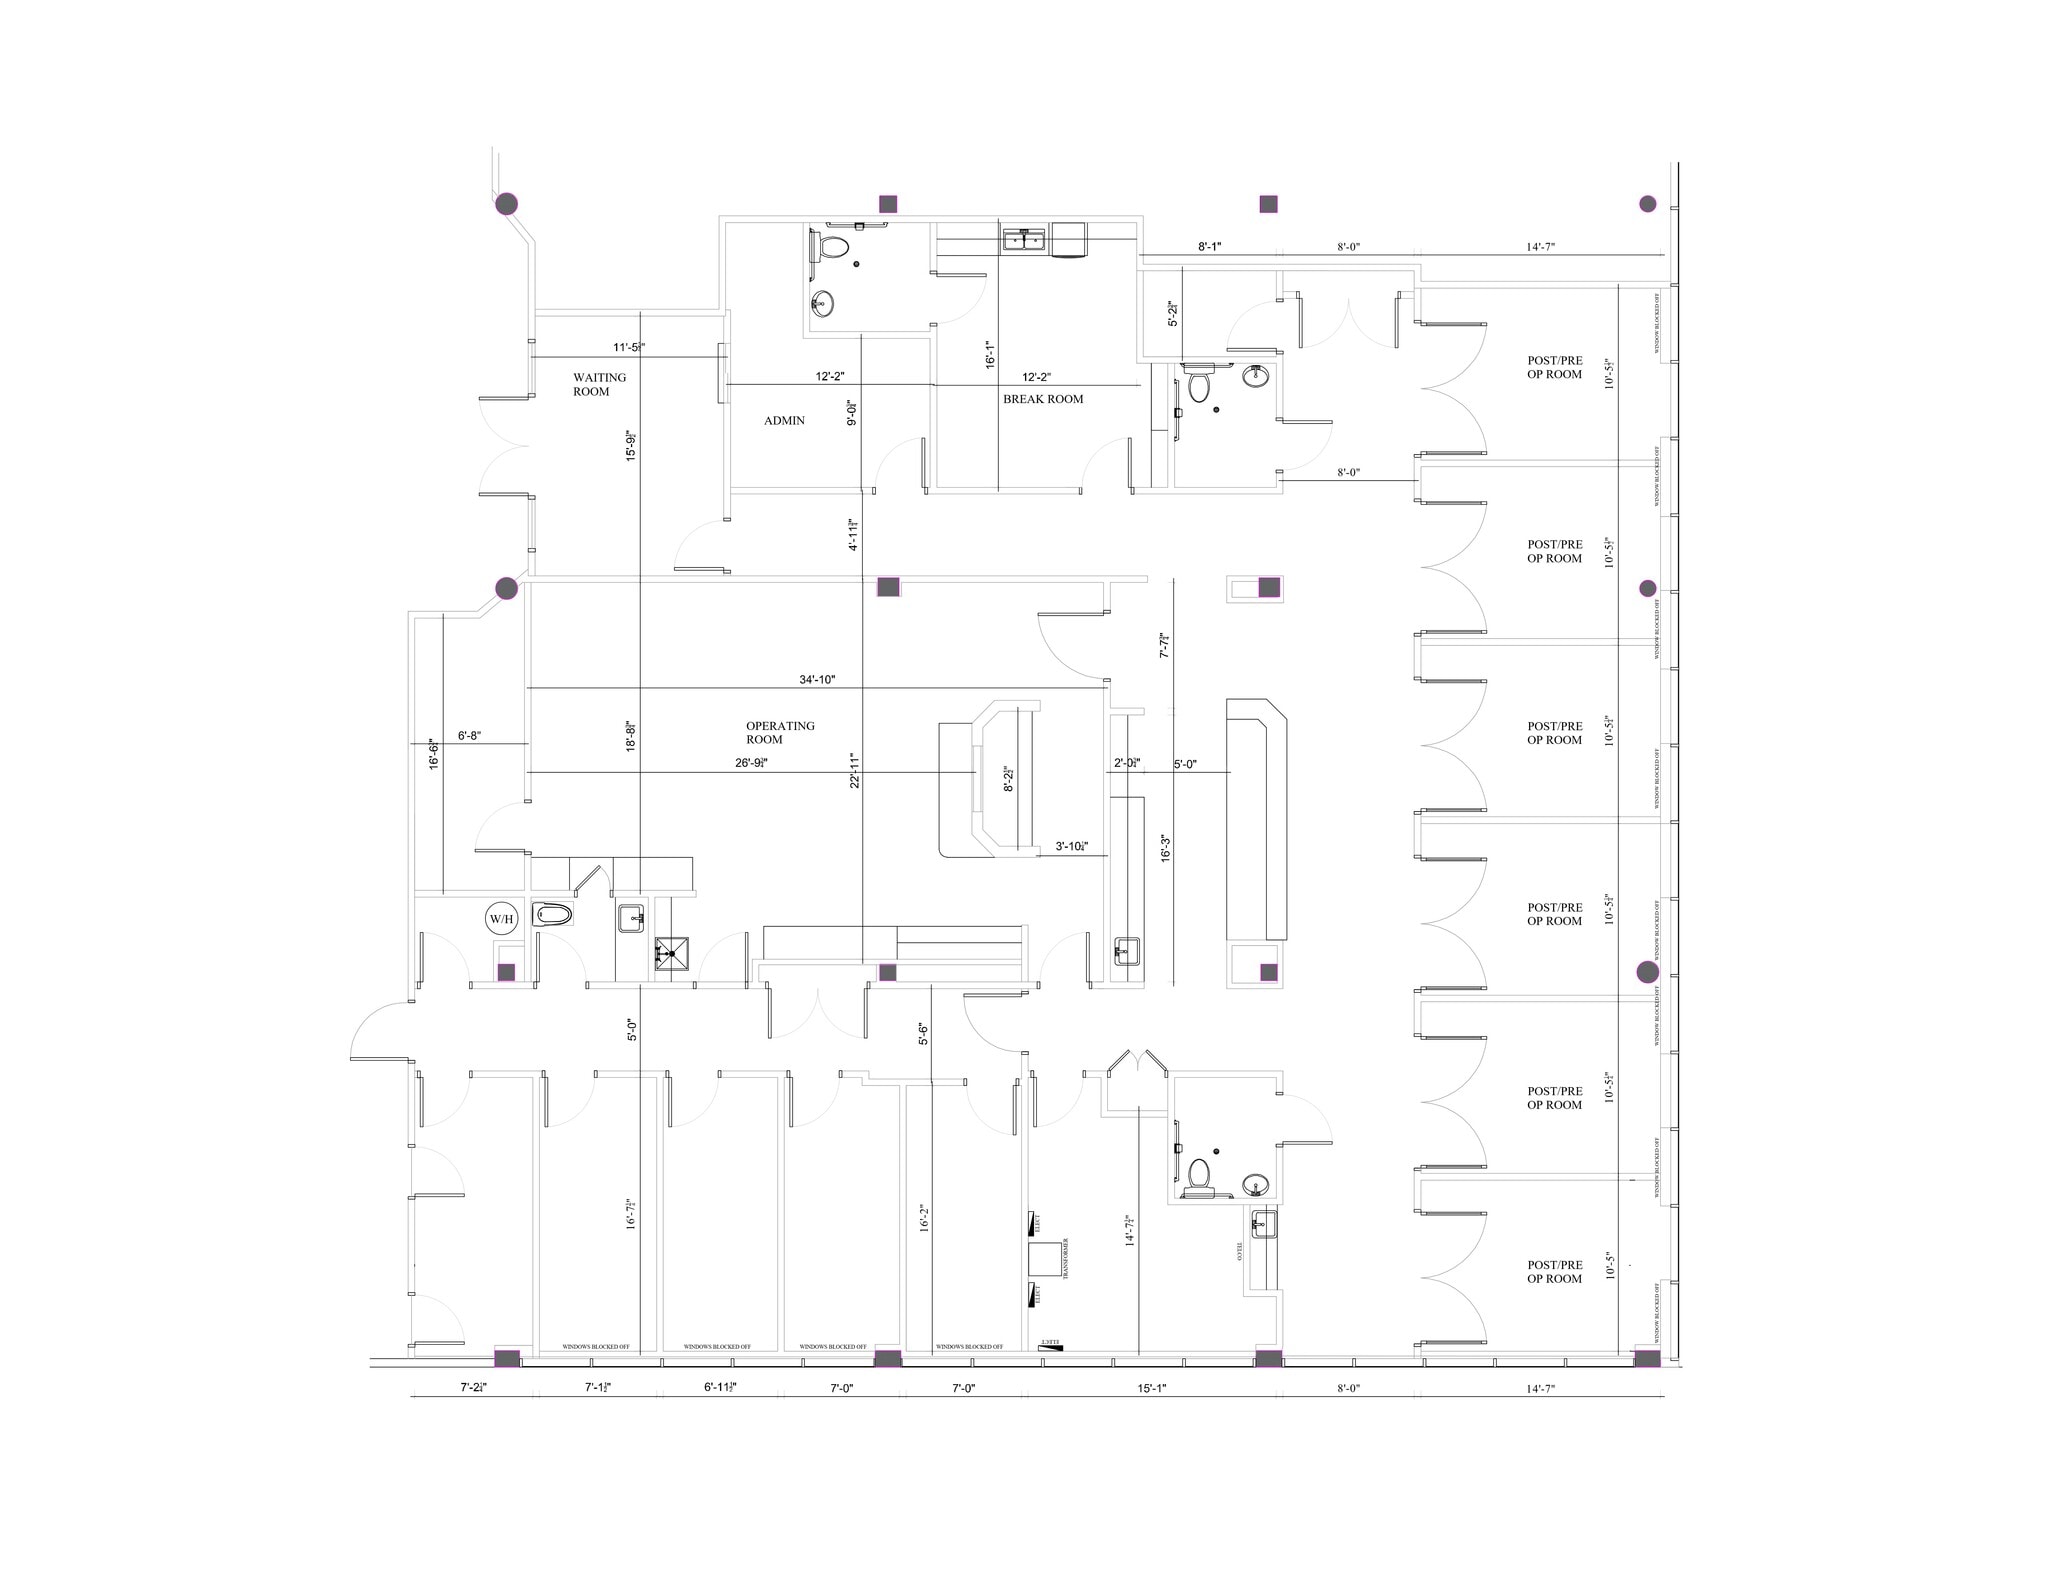
Suite 310 offers approximately 6,600 square feet of freshly painted, turnkey medical space previously configured for a surgical center. The suite features a dedicated procedure room, six pre operative rooms, six exam rooms, a spacious reception area, central nurses’ station, staff break room, and four private offices. The existing layout provides significant operational flexibility and may be retrofitted for a variety of healthcare and wellness uses, including physical therapy, rehabilitation, outpatient services, specialty medical practices, and other clinical operations that benefit from substantial open space. Five allocated parking spaces are available at an additional cost. Flexible lease terms may be considered.
- Le loyer n’inclut pas certains frais immobiliers.
- Plan d’étage avec bureaux fermés
- Climatisation centrale
- Cuisine
- Free Curbside Valet for all patients and visitors
- Entièrement aménagé comme Cabinet médical standard
- Laboratoire
- Bureaux cloisonnés
- Détecteur de fumée
- 24 Hours Access
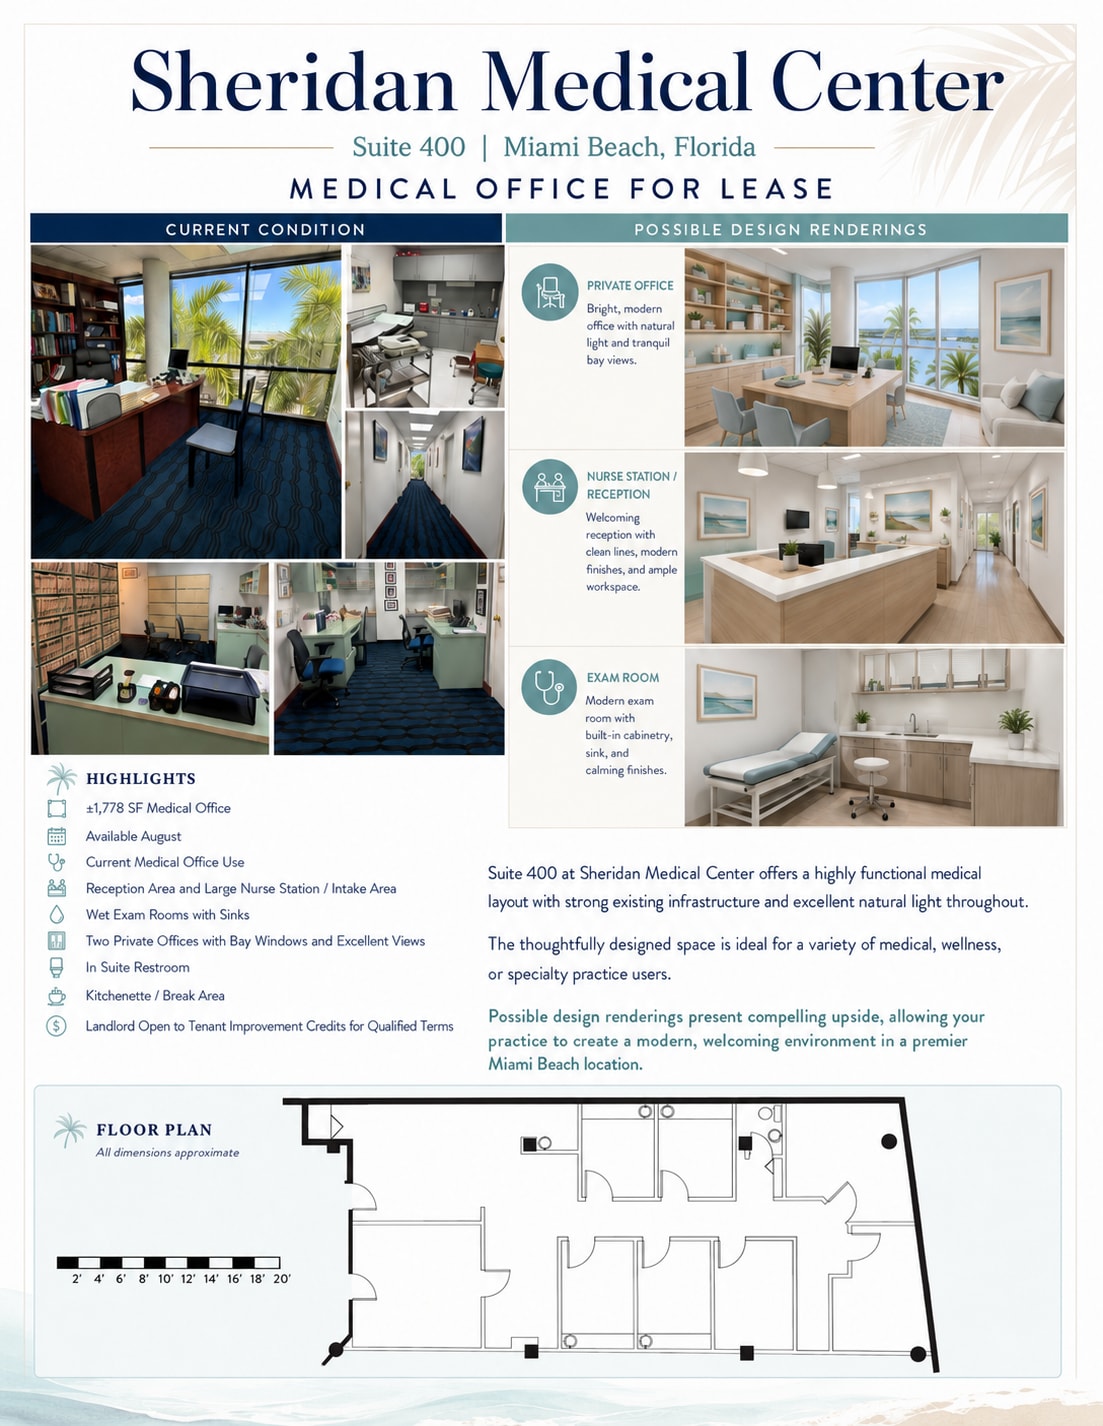


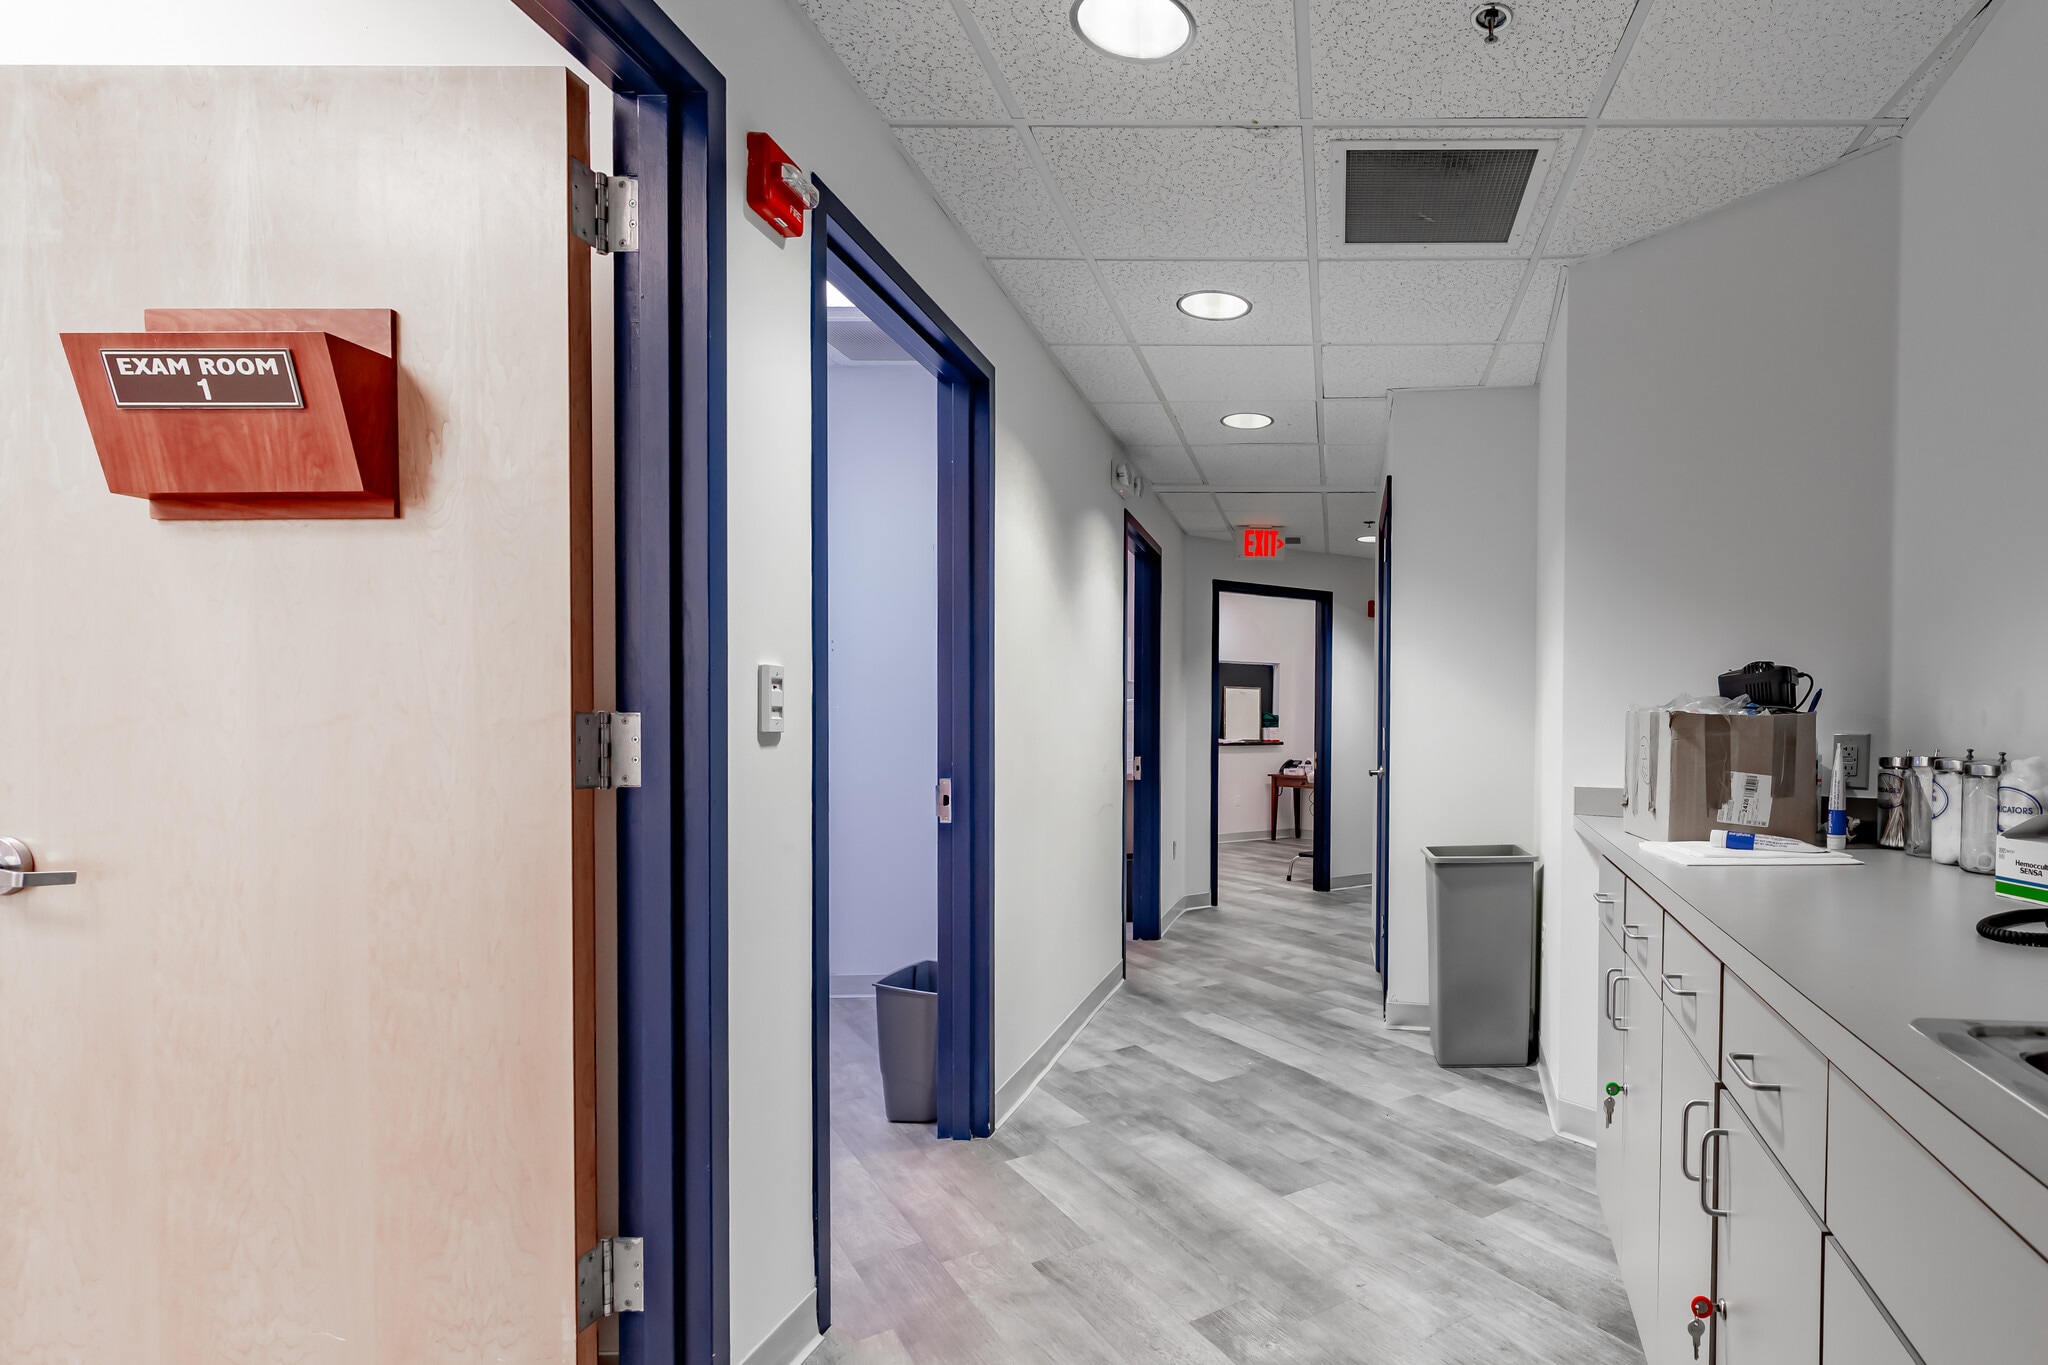
Suite 400 at Sheridan Medical Center presents a highly functional medical office opportunity in an established Miami Beach location. The suite is currently configured for medical use and offers a practical, patient focused layout that can be efficiently repositioned or upgraded to align with a new tenant’s branding, operational requirements, and workflow. The space features multiple exam rooms, including wet exam rooms with existing sinks, a dedicated reception and intake area, a large nurse station or clinical work area, private in suite restroom, kitchenette or break area, filing and storage capacity, and two private offices with expansive bay windows, abundant natural light, and attractive views. The current configuration supports efficient patient flow from reception through clinical areas, while providing meaningful flexibility for a tenant’s operational needs. The suite is available in its current condition, with the landlord open to considering tenant improvement credits for qualified tenants and the right lease structure. This creates a compelling value proposition for a practice looking to establish a refined, modern presence without assuming the full upfront cost of a complete buildout. Possible design renderings are included to illustrate the suite’s potential transformation into a bright, contemporary medical environment with upgraded reception, clinical, office, and hallway finishes. Renderings are conceptual only and are intended to demonstrate possible design direction. Actual improvements, finishes, and scope of work remain subject to landlord and tenant agreement. Property highlights • Approximately 1,778 square feet • Available August 2026 • Current medical office use • Multiple exam rooms and wet rooms with sinks • Large reception, intake, and nurse station area • Two private windowed offices with exceptional natural light and views • In suite restroom • Kitchenette or staff break area • Existing filing and storage infrastructure • Flexible layout suitable for a variety of healthcare and wellness users • Landlord open to tenant improvement credits with qualified terms • Professional Miami Beach medical office setting The floor plan reflects an approximately 1,778 square foot of usable space, (leasable sq ft 1990 SF)
- Le loyer ne comprend pas les services publics, les frais immobiliers ou les services de l’immeuble.
- Espace nécessitant des rénovations
- Climatisation centrale
- Plan d’étage avec bureaux fermés
- Aire de réception
- Éclairage d’urgence
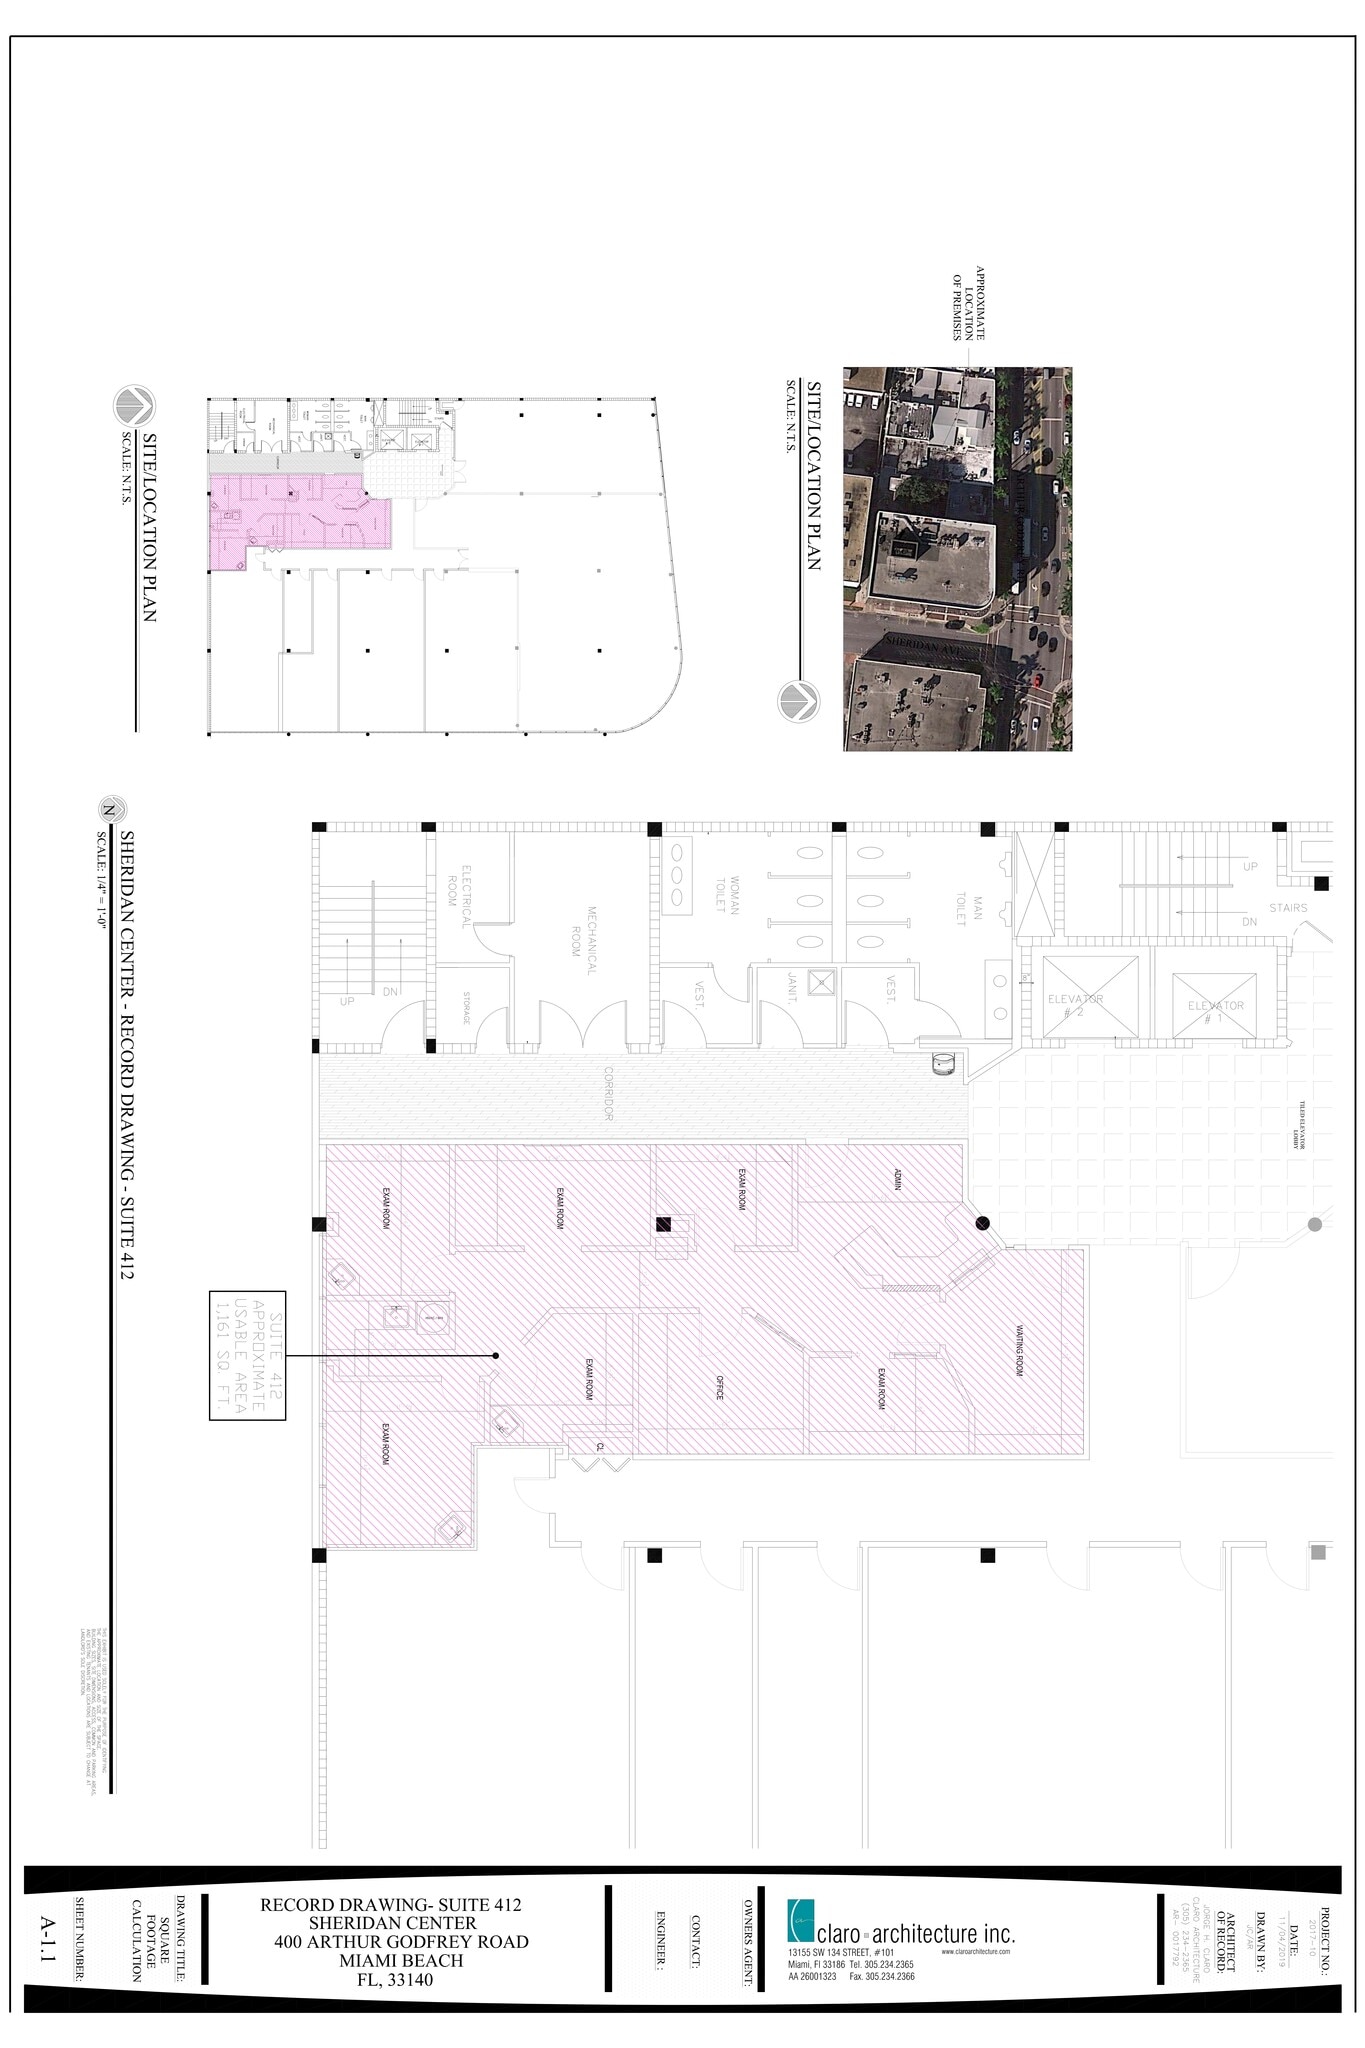


Well-appointed medical office. New floors throughout. Features seven offices and five exam rooms (three with sinks). Includes two offices, a nurse's station, and a lab that can also be used as a kitchen area. Nice waiting area for patients. Perfect for all types of medical uses. Ready for Immediate move-in.
- Le loyer ne comprend pas les services publics, les frais immobiliers ou les services de l’immeuble.
- Espace en excellent état
- Climatisation centrale
- Renovated
- Plan d’étage avec bureaux fermés
- Laboratoire
- Accès aux ascenseurs
| Espace | Surface | Durée | Loyer | Type de bien | Aménagement | Disponible |
| 1er étage, bureau 103 | 130 – 334 m² | Négociable | 426,35 € /m²/an 35,53 € /m²/mois 142 592 € /an 11 883 € /mois | Médical | Construction achevée | Maintenant |
| 2e étage, bureau 1-3 | 19 m² | 1-10 Ans | Sur demande Sur demande Sur demande Sur demande | Bureaux/Médical | Construction achevée | 30 jours |
| 2e étage, bureau 10-16 | 19 m² | 1-10 Ans | Sur demande Sur demande Sur demande Sur demande | Bureaux/Médical | - | 30 jours |
| 3e étage, bureau 310 | 613 m² | 2-15 Ans | 333,66 € /m²/an 27,81 € /m²/mois 204 681 € /an 17 057 € /mois | Médical | Construction achevée | Maintenant |
| 4e étage, bureau 400 | 167 – 186 m² | Négociable | 426,35 € /m²/an 35,53 € /m²/mois 79 218 € /an 6 601 € /mois | Médical | - | Maintenant |
| 4e étage, bureau 412 | 121 m² | Négociable | 426,35 € /m²/an 35,53 € /m²/mois 51 491 € /an 4 291 € /mois | Médical | - | 30/09/2026 |
1er étage, bureau 103
| Surface |
| 130 – 334 m² |
| Durée |
| Négociable |
| Loyer |
| 426,35 € /m²/an 35,53 € /m²/mois 142 592 € /an 11 883 € /mois |
| Type de bien |
| Médical |
| Aménagement |
| Construction achevée |
| Disponible |
| Maintenant |
2e étage, bureau 1-3
| Surface |
| 19 m² |
| Durée |
| 1-10 Ans |
| Loyer |
| Sur demande Sur demande Sur demande Sur demande |
| Type de bien |
| Bureaux/Médical |
| Aménagement |
| Construction achevée |
| Disponible |
| 30 jours |
2e étage, bureau 10-16
| Surface |
| 19 m² |
| Durée |
| 1-10 Ans |
| Loyer |
| Sur demande Sur demande Sur demande Sur demande |
| Type de bien |
| Bureaux/Médical |
| Aménagement |
| - |
| Disponible |
| 30 jours |
3e étage, bureau 310
| Surface |
| 613 m² |
| Durée |
| 2-15 Ans |
| Loyer |
| 333,66 € /m²/an 27,81 € /m²/mois 204 681 € /an 17 057 € /mois |
| Type de bien |
| Médical |
| Aménagement |
| Construction achevée |
| Disponible |
| Maintenant |
4e étage, bureau 400
| Surface |
| 167 – 186 m² |
| Durée |
| Négociable |
| Loyer |
| 426,35 € /m²/an 35,53 € /m²/mois 79 218 € /an 6 601 € /mois |
| Type de bien |
| Médical |
| Aménagement |
| - |
| Disponible |
| Maintenant |
4e étage, bureau 412
| Surface |
| 121 m² |
| Durée |
| Négociable |
| Loyer |
| 426,35 € /m²/an 35,53 € /m²/mois 51 491 € /an 4 291 € /mois |
| Type de bien |
| Médical |
| Aménagement |
| - |
| Disponible |
| 30/09/2026 |
1er étage, bureau 103
| Surface | 130 – 334 m² |
| Durée | Négociable |
| Loyer | 426,35 € /m²/an |
| Type de bien | Médical |
| Aménagement | Construction achevée |
| Disponible | Maintenant |
Prime Street Level Office Suites Suite 103 is currently being demised into two independent suites, providing the flexibility to lease either suite individually or combine both for an approximately 3,600 square foot footprint. Suite 103A: Approximately 2,200 square feet with direct street level access, prominent frontage, excellent visibility, and potential signage rights. Suite 103B: Approximately 1,400 square feet with a private entrance accessible through the building’s main interior lobby. Construction is currently underway. The space may also be delivered as one combined suite, subject to construction timing and tenant requirements.
- Le loyer ne comprend pas les services publics, les frais immobiliers ou les services de l’immeuble.
- Entièrement aménagé comme Cabinet médical standard
- Plan d’étage avec bureaux fermés
- Laboratoire
- Climatisation centrale
- Bureaux cloisonnés
- Cuisine
- Détecteur de fumée
- Free curbside valet for all patients and visitors
- 24-hour access
- Possible Building Signage
2e étage, bureau 1-3
| Surface | 19 m² |
| Durée | 1-10 Ans |
| Loyer | Sur demande |
| Type de bien | Bureaux/Médical |
| Aménagement | Construction achevée |
| Disponible | 30 jours |
Medical suites accommodating 1–3 users with shared reception and kitchen areas, private bathroom access, free valet parking for patients and visitors, Wi-Fi and electricity included, available at $525 per week with a minimum one-year lease and flexible term options.
- Convient pour 1 à 2 personnes
- Espace en excellent état
- Climatisation centrale
- Détecteur de fumée
- Free curbside valet for all patients and visitors
- 24-hour access
2e étage, bureau 10-16
| Surface | 19 m² |
| Durée | 1-10 Ans |
| Loyer | Sur demande |
| Type de bien | Bureaux/Médical |
| Aménagement | - |
| Disponible | 30 jours |
Extra-large corner medical suite with views overlooking Miami Beach, accommodating up to three users and featuring shared reception and kitchen areas, private bathroom access, free valet parking for patients and visitors, Wi-Fi and electricity included, available at $600 per week with a minimum one-year lease and flexible term options.
- Il est possible que le loyer annoncé ne comprenne pas certains services publics, services d’immeuble et frais immobiliers.
- Convient pour 1 à 2 personnes
- Espace en excellent état
- Climatisation centrale
- Détecteur de fumée
- 24-hour access
- Free curbside valet for all patients and visitors
3e étage, bureau 310
| Surface | 613 m² |
| Durée | 2-15 Ans |
| Loyer | 333,66 € /m²/an |
| Type de bien | Médical |
| Aménagement | Construction achevée |
| Disponible | Maintenant |
Suite 310 offers approximately 6,600 square feet of freshly painted, turnkey medical space previously configured for a surgical center. The suite features a dedicated procedure room, six pre operative rooms, six exam rooms, a spacious reception area, central nurses’ station, staff break room, and four private offices. The existing layout provides significant operational flexibility and may be retrofitted for a variety of healthcare and wellness uses, including physical therapy, rehabilitation, outpatient services, specialty medical practices, and other clinical operations that benefit from substantial open space. Five allocated parking spaces are available at an additional cost. Flexible lease terms may be considered.
- Le loyer n’inclut pas certains frais immobiliers.
- Entièrement aménagé comme Cabinet médical standard
- Plan d’étage avec bureaux fermés
- Laboratoire
- Climatisation centrale
- Bureaux cloisonnés
- Cuisine
- Détecteur de fumée
- Free Curbside Valet for all patients and visitors
- 24 Hours Access
4e étage, bureau 400
| Surface | 167 – 186 m² |
| Durée | Négociable |
| Loyer | 426,35 € /m²/an |
| Type de bien | Médical |
| Aménagement | - |
| Disponible | Maintenant |
Suite 400 at Sheridan Medical Center presents a highly functional medical office opportunity in an established Miami Beach location. The suite is currently configured for medical use and offers a practical, patient focused layout that can be efficiently repositioned or upgraded to align with a new tenant’s branding, operational requirements, and workflow. The space features multiple exam rooms, including wet exam rooms with existing sinks, a dedicated reception and intake area, a large nurse station or clinical work area, private in suite restroom, kitchenette or break area, filing and storage capacity, and two private offices with expansive bay windows, abundant natural light, and attractive views. The current configuration supports efficient patient flow from reception through clinical areas, while providing meaningful flexibility for a tenant’s operational needs. The suite is available in its current condition, with the landlord open to considering tenant improvement credits for qualified tenants and the right lease structure. This creates a compelling value proposition for a practice looking to establish a refined, modern presence without assuming the full upfront cost of a complete buildout. Possible design renderings are included to illustrate the suite’s potential transformation into a bright, contemporary medical environment with upgraded reception, clinical, office, and hallway finishes. Renderings are conceptual only and are intended to demonstrate possible design direction. Actual improvements, finishes, and scope of work remain subject to landlord and tenant agreement. Property highlights • Approximately 1,778 square feet • Available August 2026 • Current medical office use • Multiple exam rooms and wet rooms with sinks • Large reception, intake, and nurse station area • Two private windowed offices with exceptional natural light and views • In suite restroom • Kitchenette or staff break area • Existing filing and storage infrastructure • Flexible layout suitable for a variety of healthcare and wellness users • Landlord open to tenant improvement credits with qualified terms • Professional Miami Beach medical office setting The floor plan reflects an approximately 1,778 square foot of usable space, (leasable sq ft 1990 SF)
- Le loyer ne comprend pas les services publics, les frais immobiliers ou les services de l’immeuble.
- Plan d’étage avec bureaux fermés
- Espace nécessitant des rénovations
- Aire de réception
- Climatisation centrale
- Éclairage d’urgence
4e étage, bureau 412
| Surface | 121 m² |
| Durée | Négociable |
| Loyer | 426,35 € /m²/an |
| Type de bien | Médical |
| Aménagement | - |
| Disponible | 30/09/2026 |
Well-appointed medical office. New floors throughout. Features seven offices and five exam rooms (three with sinks). Includes two offices, a nurse's station, and a lab that can also be used as a kitchen area. Nice waiting area for patients. Perfect for all types of medical uses. Ready for Immediate move-in.
- Le loyer ne comprend pas les services publics, les frais immobiliers ou les services de l’immeuble.
- Plan d’étage avec bureaux fermés
- Espace en excellent état
- Laboratoire
- Climatisation centrale
- Accès aux ascenseurs
- Renovated
Aperçu du bien
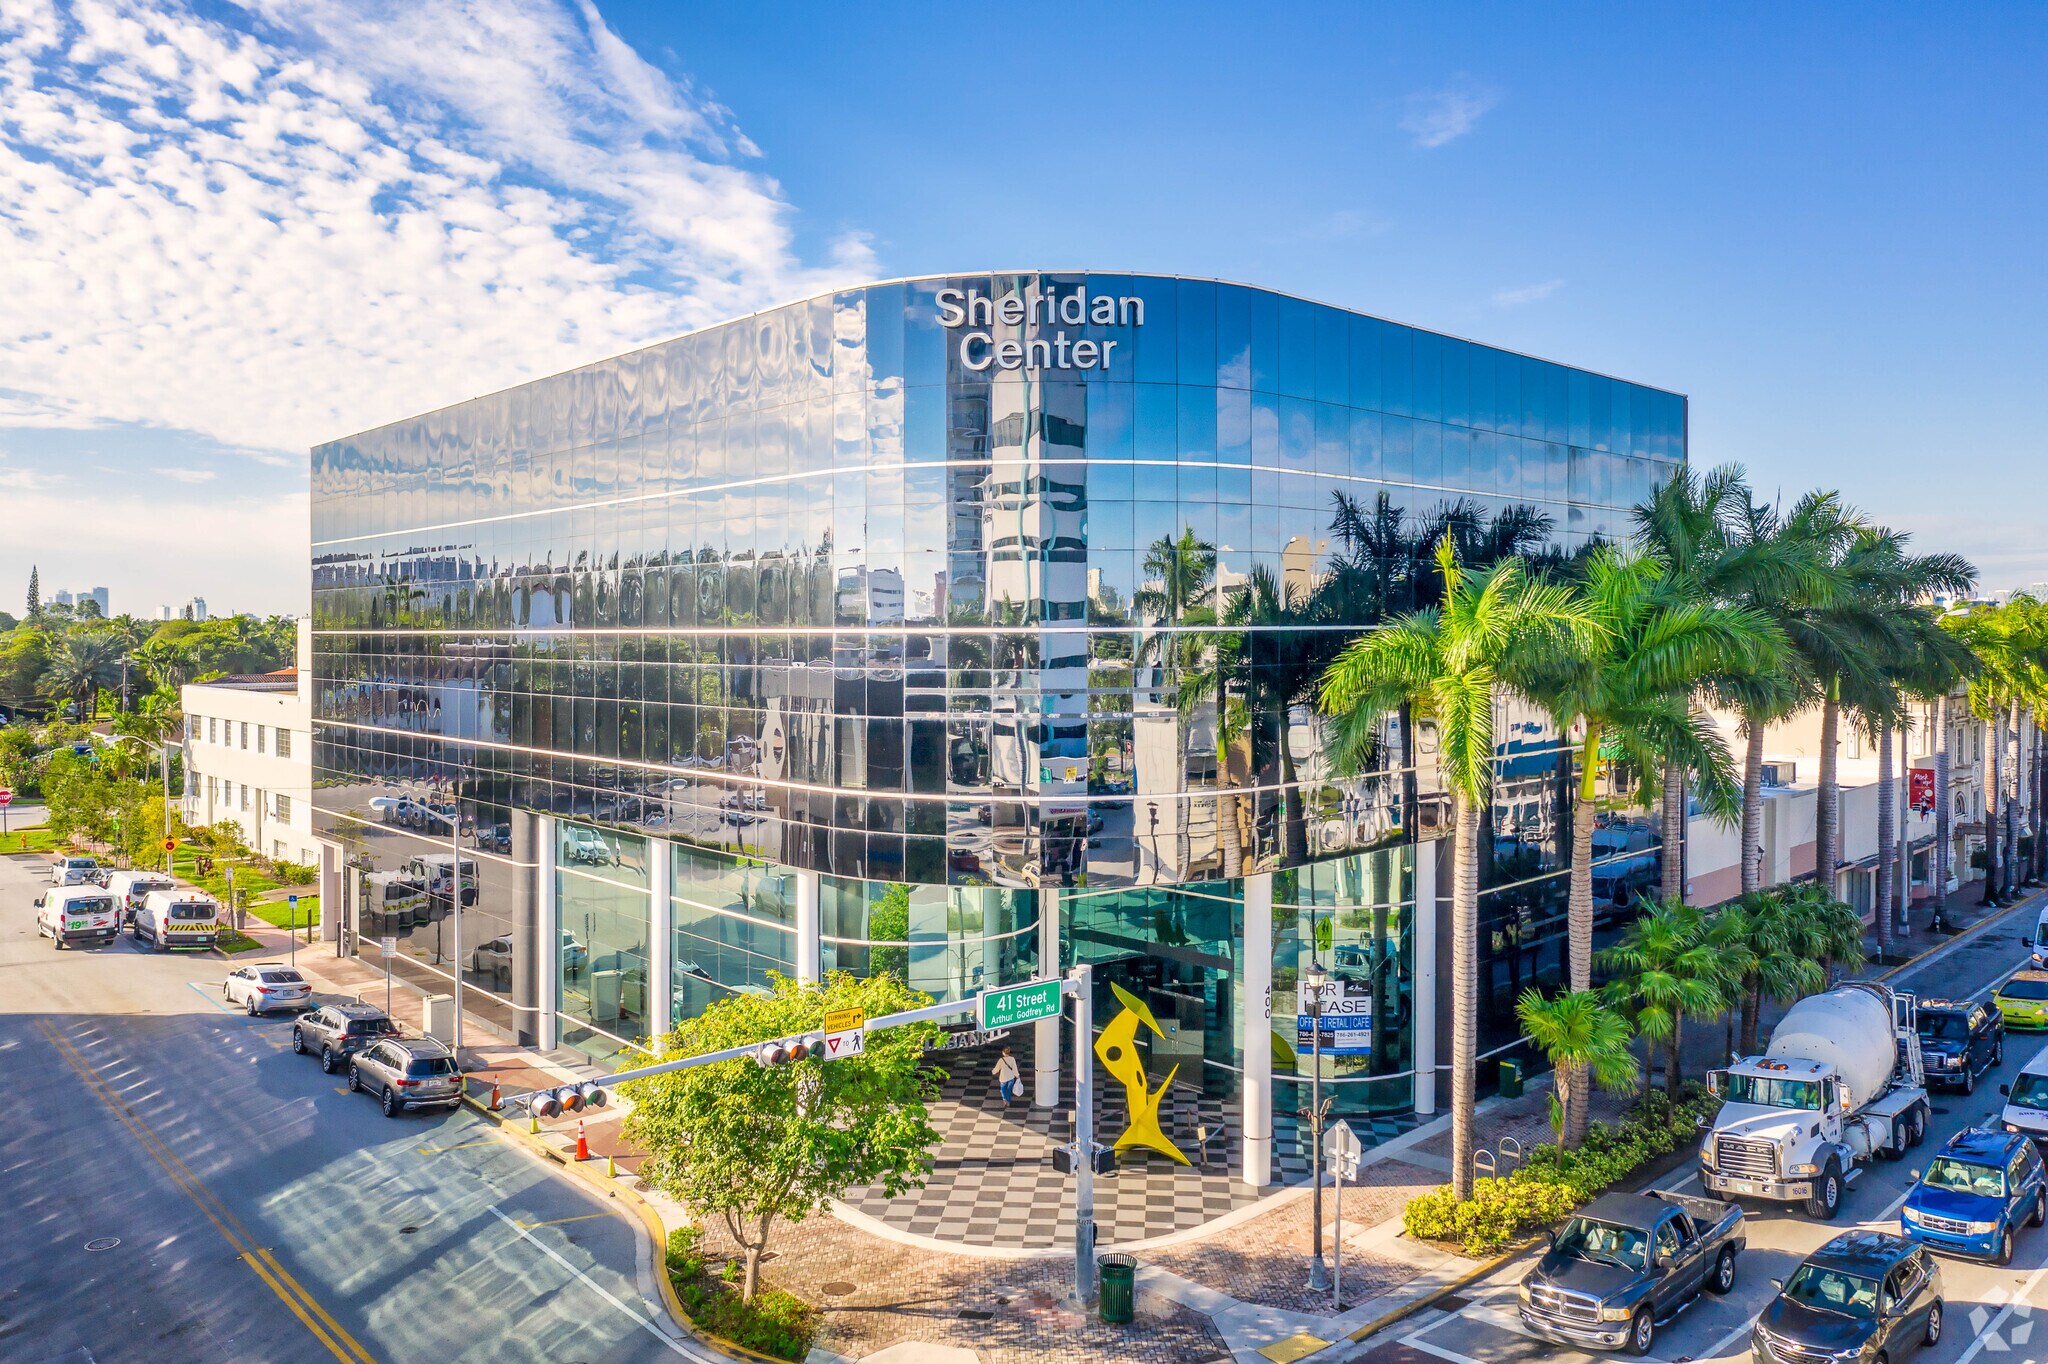
Bienvenue au Sheridan Center Un immeuble de bureaux médicaux professionnel de classe A, réparti sur cinq étages, le Sheridan Center est idéalement situé à quelques minutes de l'hôpital Mount Sinai, de Miami Beach et du centre-ville. **Commodités Pratiques** Nous offrons un service de voiturier gratuit en bordure de trottoir pour tous les patients, clients et visiteurs des locataires, avec des options de stationnement supplémentaires disponibles. Nos récentes rénovations incluent de nouveaux ascenseurs, créant un environnement moderne et confortable pour nos locataires. **Emplacement de Choix** Situé sur la dynamique 41e rue au centre-ville de Miami, le Sheridan Center bénéficie d'une grande visibilité et accessibilité, garantissant un flux constant de piétons. Les environs offrent une grande accessibilité à pied à de nombreux cafés, restaurants et autres commodités. **Conditions de Location Flexibles** Nos conditions de location sont conçues pour répondre aux besoins variés des professionnels de la santé : - Les baux pour les espaces de bureaux médicaux varient de 3 à 5 ans, avec des options supplémentaires disponibles. - Les baux pour les suites médicales sont disponibles pour une durée de 1 à 2 ans. Des places de stationnement sont disponibles moyennant un supplément mensuel. **Proximité de l'Hôpital Mount Sinai** Situé à seulement quelques minutes de l'hôpital Mount Sinai, notre immeuble de bureaux médicaux offre un accès pratique aux professionnels de la santé, aux patients et aux visiteurs. **Ascenseurs de Pointe** Avec deux ascenseurs à la pointe de la technologie, notre bâtiment met l'accent sur l'efficacité et l'accessibilité. **Suites Disponibles à la Location** Actuellement, nous proposons deux types de suites à la location (bail brut et NNN), offrant des conditions flexibles pour répondre aux besoins uniques des professionnels de la santé. Que vous souhaitiez établir une nouvelle pratique ou développer vos opérations existantes, ces suites offrent un espace polyvalent et bien équipé. **Contactez-nous dès aujourd'hui** Zandra@AterraRep.com ou 786-261-4921 **Courtiers Exclusifs en Location** Nous sommes les courtiers exclusifs en location pour le Sheridan Center. Contactez-nous pour en savoir plus sur la façon de rejoindre notre communauté de professionnels de la santé.
- Accès 24 h/24
- Property Manager sur place
- Système de sécurité
- Cuisine
- Espace d’entreposage
- Hauts plafonds
- Lumière naturelle
- Réception
- Climatisation
Informations sur l’immeuble
Occupants
- Étage
- Nom de l’occupant
- Secteur d’activité
- 1er
- Akumin
- Santé et assistance sociale
- 5e
- Alan S Kaplan DMD
- Santé et assistance sociale
- 4e
- Dr. David Vine DDS
- Santé et assistance sociale
- 5e
- Florida Center For Allergy
- Santé et assistance sociale
- 1er
- Iberiabank
- Finance et assurances
- 2e
- Illumina Medical Center Miami Beach
- Santé et assistance sociale
- 4e
- Jay Kopf DDS
- Santé et assistance sociale
- 4e
- Jose Valdivia PsyD
- Santé et assistance sociale
- 5e
- LabCorp
- Santé et assistance sociale
- 1er
- MD Health
- Santé et assistance sociale



Présenté par
Sheridan Medical Suites | 400 Arthur Godfrey Rd
Hum, une erreur s’est produite lors de l’envoi de votre message. Veuillez réessayer.
Merci ! Votre message a été envoyé.