Votre e-mail a été envoyé.

400-416 E 56th St - Plaza 400 Bureaux/Médical | 303 m² | À vendre | New York, NY 10022
Certaines informations ont été traduites automatiquement.
Informations principales sur l'investissement
- Located in white-glove residential building
- Client parking available on-site
- Close to transportation and FDR Drive for easy access
- Amenities include roof-top pool and exercise room
Résumé analytique
Located within the Plaza 400 cooperative at 400-416 East 56th Street in Manhattan's Sutton Place neighborhood, this ground-floor commercial condominium offers a highly visible presence in one of Midtown East's most established residential and business districts. Positioned near the intersection of First Avenue and East 56th Street, the property benefits from convenient access to the Queensboro Bridge, the Roosevelt Island Tram, multiple subway lines, and numerous neighborhood amenities. The existing layout is configured for medical use and includes exam rooms, reception and waiting areas, restrooms, and supporting clinical space, making it suitable for healthcare providers, wellness operators, or other professional users seeking a centrally located Manhattan address. The surrounding area is characterized by a dense residential population, institutional uses, and a steady flow of pedestrian and vehicular traffic, providing a strong foundation for medical, service-oriented, and specialty commercial operations. Its location within the well-known Plaza 400 complex further enhances visibility and accessibility for patients, clients, and staff.
1 Lot disponible
- Lot
- Surface du lot
- Usage du lot en coprop.
- Prix
- RNE
| Type de vente | Investissement ou propriétaire occupant |
| Type de vente | Investissement ou propriétaire occupant |
Expansive 3,257-square-foot unit. Situated on the ground floor of the prestigious Plaza 400, and legally zoned live/work co-op.
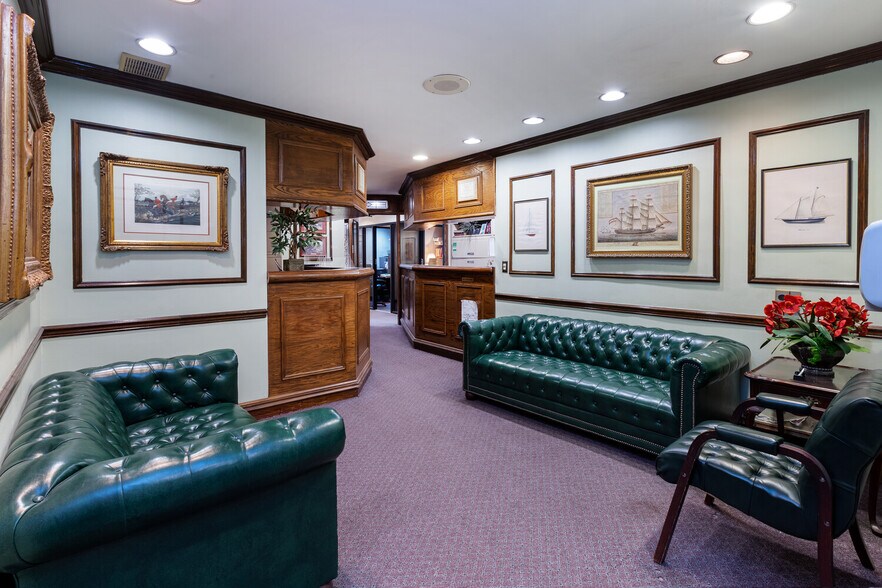
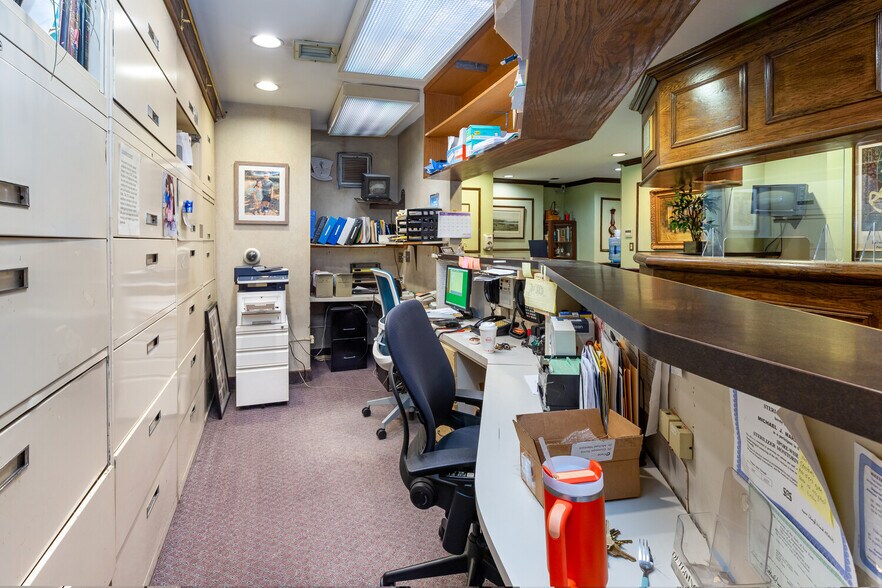
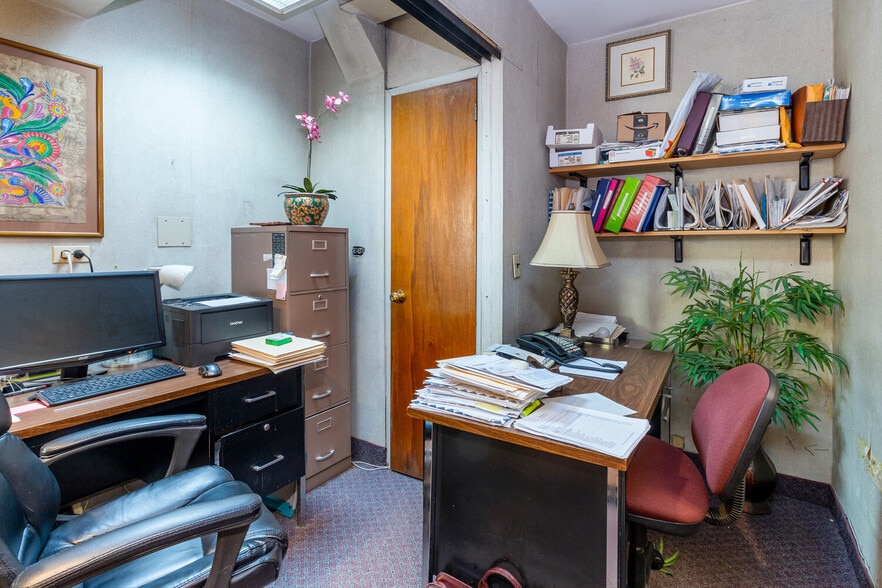
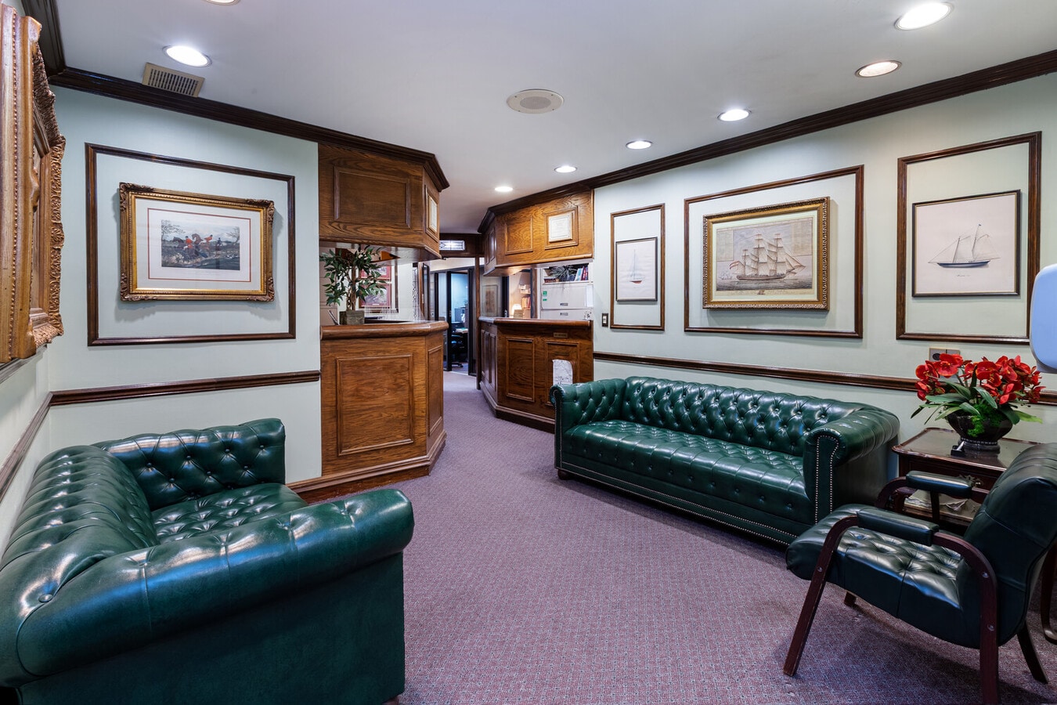
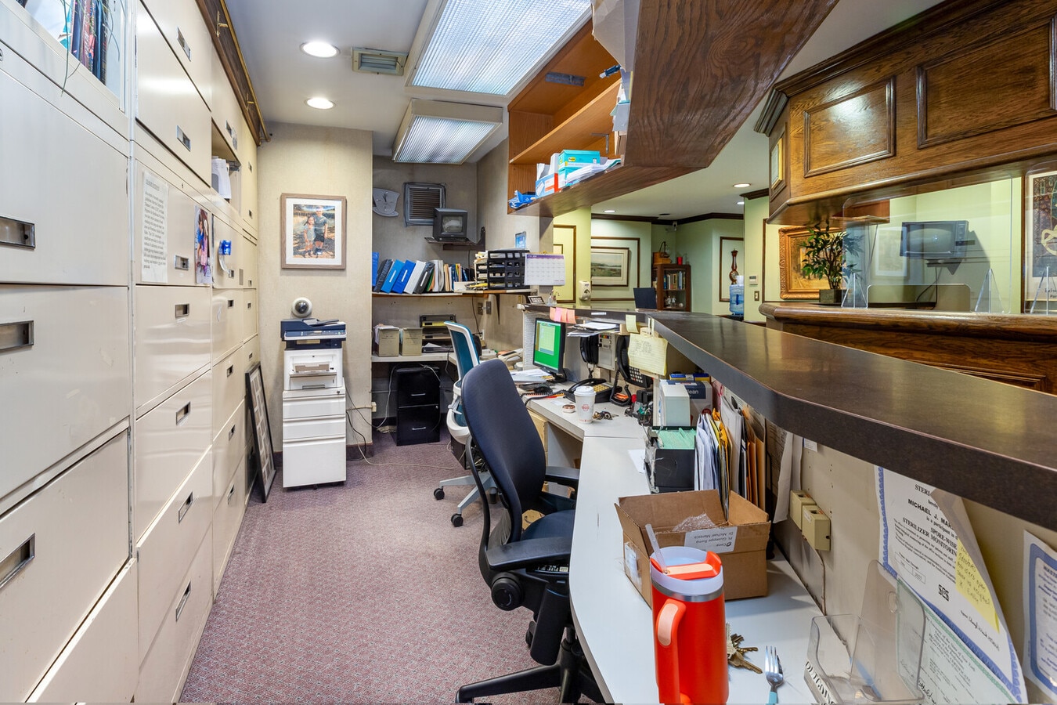
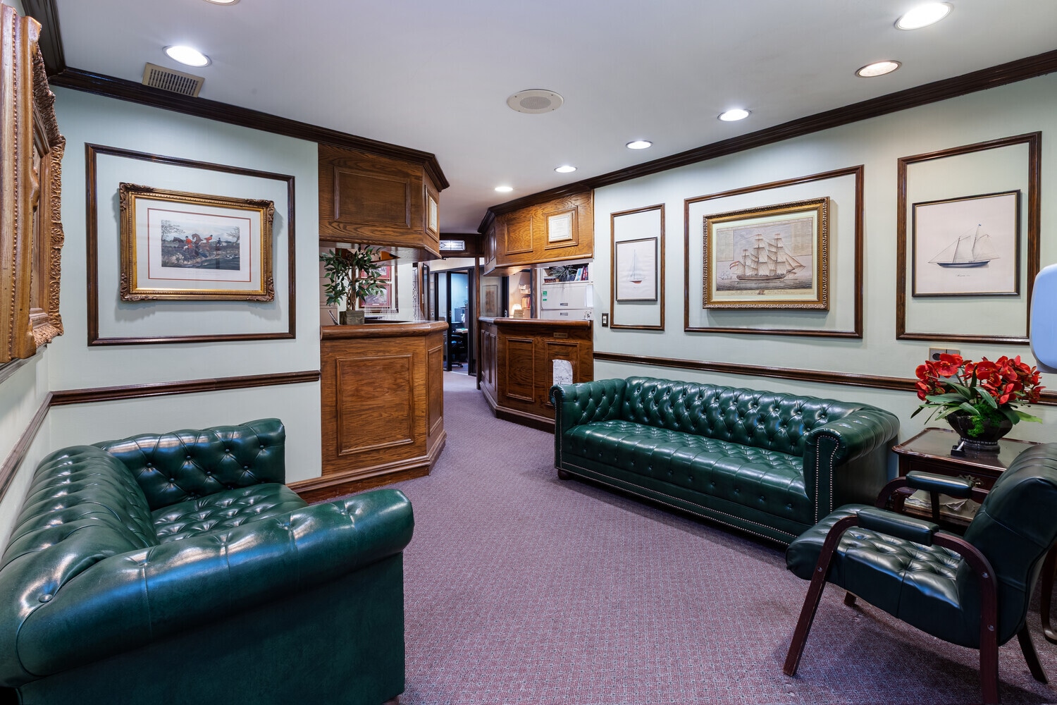
Featuring two distinct entrances to maintain a professional boundary. Clients and patients can utilize the private street-level entrance, while the residential side is accessed through the building’s elegant, white-glove lobby. Currently configured as a medical suite, the layout has multiple exam rooms, a dedicated reception area with two reception desks to accommodate multiple practices, plus administrative and lab areas. For those seeking a residential footprint, the space can be reconfigured into a sprawling residence while still maintaining a fully functional professional wing.
Plaza 400 is a world-class, self-managed co-op offering both convenience and prestige. Residents enjoy access to the Skytop Club, featuring a seasonal rooftop pool and lounge with 360-degree views of the skyline and East River. The building provides comprehensive service with a 24-hour doorman, concierge, and on-site management. Additional amenities include a state-of-the-art fitness center, children’s playroom, on-premises valet garage, and bike storage.
Located in the quiet, tree-lined enclave of Sutton Place, the building is minutes from the city’s leading hospitals, corporate headquarters, and premier dining, as well as easy access to FDR Drive and multiple subway and bus lines. The co-op permits pied-à-terre use and guarantors.
| Lot | Surface du lot | Usage du lot en coprop. | Prix | RNE |
| Lot 4 | 303 m² | Bureaux/Médical | Sur demande | - |
Lot 4
| Surface du lot |
| 303 m² |
| Usage du lot en coprop. |
| Bureaux/Médical |
| Prix |
| Sur demande |
| RNE |
| - |
Lot 4
| Surface du lot | 303 m² |
| Usage du lot en coprop. | Bureaux/Médical |
| Prix | Sur demande |
| RNE | - |
| Type de vente | Investissement ou propriétaire occupant |
| Description | |
|
CALL FOR UPDATED PRICING! Expansive 3,257-square-foot unit. Situated on the ground floor of the prestigious Plaza 400, and legally zoned live/work co-op. Featuring two distinct entrances to maintain a professional boundary. Clients and patients can utilize the private street-level entrance, while the residential side is accessed through the building’s elegant, white-glove lobby. Currently configured as a medical suite, the layout has multiple exam rooms, a dedicated reception area with two reception desks to accommodate multiple practices, plus administrative and lab areas. For those seeking a residential footprint, the space can be reconfigured into a sprawling residence while still maintaining a fully functional professional wing. Plaza 400 is a world-class, self-managed co-op offering both convenience and prestige. Residents enjoy access to the Skytop Club, featuring a seasonal rooftop pool and lounge with 360-degree views of the skyline and East River. The building provides comprehensive service with a 24-hour doorman, concierge, and on-site management. Additional amenities include a state-of-the-art fitness center, children’s playroom, on-premises valet garage, and bike storage. Located in the quiet, tree-lined enclave of Sutton Place, the building is minutes from the city’s leading hospitals, corporate headquarters, and premier dining, as well as easy access to FDR Drive and multiple subway and bus lines. The co-op permits pied-à-terre use and guarantors. |
|
| Notes sur la vente | |
| Great Office/Medical coop opportunity |
Informations sur l’immeuble
| Surface totale de l’immeuble | 82 950 m² | Surface type par étage | 2 127 m² |
| Type de bien | Immeuble residentiel (Lot en copropriété) | Année de construction | 1969 |
| Sous-type de bien | Appartement | Surface du lot | 0,43 ha |
| Classe d’immeuble | B | Ratio de stationnement | 0,08/1 000 m² |
| Étages | 39 | ||
| Zonage | R10,Manhattan,(D4) - Quartier résidentiel à haute densité. | ||
| Surface totale de l’immeuble | 82 950 m² |
| Type de bien | Immeuble residentiel (Lot en copropriété) |
| Sous-type de bien | Appartement |
| Classe d’immeuble | B |
| Étages | 39 |
| Surface type par étage | 2 127 m² |
| Année de construction | 1969 |
| Surface du lot | 0,43 ha |
| Ratio de stationnement | 0,08/1 000 m² |
| Zonage | R10,Manhattan,(D4) - Quartier résidentiel à haute densité. |
Caractéristiques
Caractéristiques du site
- Accès 24 h/24
- Concierge
- Centre de fitness
- Laverie
- Property Manager sur place
- Système de sécurité
- Portier
- Grill
- Service d’emballage
- Ascenseur
- Lounge
- Services en ligne
- Transports en commun
Lot informations sur la combinaison
| Description | Nb de lots | Moy. loyer/mois | m² |
|---|---|---|---|
| Studios | 139 | - | - |
| 1+1 | 281 | - | - |
| 2+2 | 209 | - | - |


Présenté par
400-416 E 56th St - Plaza 400
Hum, une erreur s’est produite lors de l’envoi de votre message. Veuillez réessayer.
Merci ! Votre message a été envoyé.