Connectez-vous/S’inscrire
Votre e-mail a été envoyé.


400-416 E 56th St - Plaza 400 Médical | 453 m² | 3 095 511 € | À vendre | New York, NY 10022

Certaines informations ont été traduites automatiquement.
Informations principales sur l'investissement
- Ground floor retail/medical space with open plaza and strong street presence
- Equipped with a nuclear cardiology laboratory for specialized care
- Located in Sutton Place, near 59th Street Bridge and major transit links
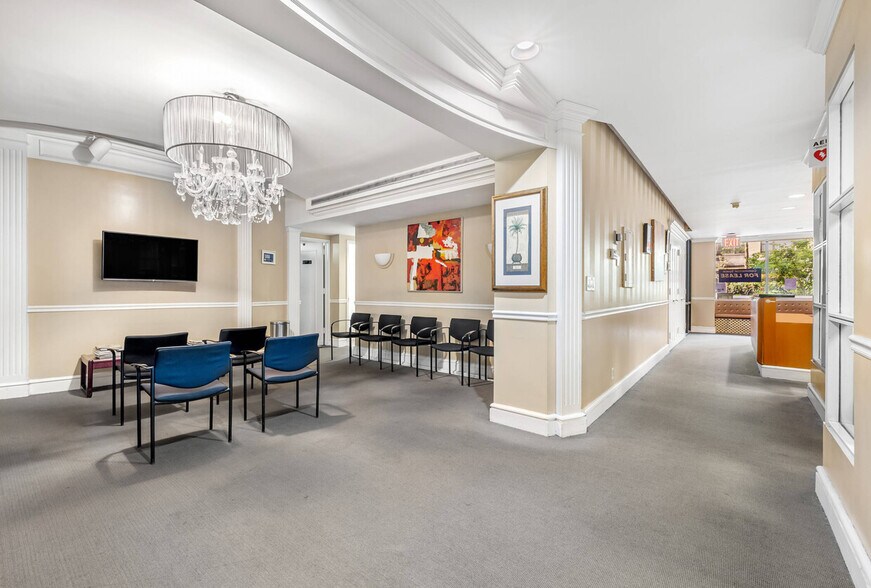
- Built out with 15 exam rooms, three restrooms, and a reception area
- ADA-compliant entry with tenant-controlled HVAC and direct electric meter
- High-speed internet connectivity suitable for modern business operations
Résumé analytique

The property is situated at the northeast corner of 1st Avenue and East 55th Street in Manhattan. It is near the 59th Street Bridge and Roosevelt Island Tram, with access to subway and bus lines.
1 Lot disponible
- Lot
- Surface du lot
- Usage du lot en coprop.
- Prix
- RNE
| Type de vente | Investissement |
| Type de vente | Investissement |
Description
First Pioneer Realty presents a rare opportunity to acquire a fully built-out medical/retail condominium located at 401 East 55th Street in Manhattan’s renowned Sutton Place neighborhood. This 4,880-square-foot ground floor space offers exceptional functionality for healthcare providers, wellness centers, and specialty practices, while also being adaptable for high-visibility retail operations. The expansive floor plan incorporates 15 exam rooms, three private restrooms, a nuclear cardiology lab, and a welcoming reception area, ensuring a turn-key solution for medical use.
Notes sur la vente
4,880 SF Ground floor corner unit built medical with retail exposure.
Co-op unit.
Can also be converted to residential.
Co-op unit.
Can also be converted to residential.
| Lot | Surface du lot | Usage du lot en coprop. | Prix | RNE |
| Lot 401 | 453 m² | Médical | 3 095 511 € (6 827,83 €/m²) | - |
Lot 401
| Surface du lot |
| 453 m² |
| Usage du lot en coprop. |
| Médical |
| Prix |
| 3 095 511 € (6 827,83 €/m²) |
| RNE |
| - |
1 sur 0
Vidéos
Visite extérieure 3D Matterport
Visite 3D
Photos
Street view
Rue
Carte
Lot 401
| Surface du lot | 453 m² |
| Usage du lot en coprop. | Médical |
| Prix | 3 095 511 € (6 827,83 €/m²) |
| RNE | - |
| Type de vente | Investissement |
| Description | |
| First Pioneer Realty presents a rare opportunity to acquire a fully built-out medical/retail condominium located at 401 East 55th Street in Manhattan’s renowned Sutton Place neighborhood. This 4,880-square-foot ground floor space offers exceptional functionality for healthcare providers, wellness centers, and specialty practices, while also being adaptable for high-visibility retail operations. The expansive floor plan incorporates 15 exam rooms, three private restrooms, a nuclear cardiology lab, and a welcoming reception area, ensuring a turn-key solution for medical use. | |
| Notes sur la vente | |
|
4,880 SF Ground floor corner unit built medical with retail exposure. Co-op unit. Can also be converted to residential. |
Informations sur l’immeuble
Les informations ci-dessous concernent l’ensemble de l’immeuble. Les caractéristiques propres à chaque lot peuvent varier et sont précisées dans la description du lot présenté ci-dessus.
| Surface totale de l’immeuble | 82 950 m² | Surface type par étage | 2 127 m² |
| Type de bien | Immeuble residentiel (Lot en copropriété) | Année de construction | 1969 |
| Sous-type de bien | Appartement | Surface du lot | 0,43 ha |
| Classe d’immeuble | B | Ratio de stationnement | 0,08/1 000 m² |
| Étages | 39 | ||
| Zonage | R10,Manhattan,(D4) - Quartier résidentiel à haute densité. | ||
| Surface totale de l’immeuble | 82 950 m² |
| Type de bien | Immeuble residentiel (Lot en copropriété) |
| Sous-type de bien | Appartement |
| Classe d’immeuble | B |
| Étages | 39 |
| Surface type par étage | 2 127 m² |
| Année de construction | 1969 |
| Surface du lot | 0,43 ha |
| Ratio de stationnement | 0,08/1 000 m² |
| Zonage | R10,Manhattan,(D4) - Quartier résidentiel à haute densité. |
Caractéristiques
Caractéristiques du site
- Accès 24 h/24
- Concierge
- Centre de fitness
- Laverie
- Property Manager sur place
- Système de sécurité
- Portier
- Grill
- Service d’emballage
- Ascenseur
- Lounge
- Services en ligne
- Transports en commun
Lot informations sur la combinaison
| Description | Nb de lots | Moy. loyer/mois | m² |
|---|---|---|---|
| Studios | 139 | - | - |
| 1+1 | 281 | - | - |
| 2+2 | 209 | - | - |
1 1
Exceptionnellement praticable à pied
100/100
Relativement adapté aux voitures
40/100
Transports en commun exceptionnels
100/100
Moyennement praticable en vélo
70/100
Informations importantes sur l’occupant Cliquez ici pour accéder à
| OCCUPANT | pi² Occupés | DATE DE FIN DE BAIL |
|---|---|---|
| New York Kids Club |
-

|
Jan 0000
|
| Plaza Dry Cleaners |
-
|
Jan 0000
|
| CP Burn |
-
|
Jan 0000
|


1 sur 10
Vidéos
Visite extérieure 3D Matterport
Visite 3D
Photos
Street view
Rue
Carte
1 sur 1

Présenté par
400-416 E 56th St - Plaza 400
Vous êtes déjà membre ? Connectez-vous
Hum, une erreur s’est produite lors de l’envoi de votre message. Veuillez réessayer.
Merci ! Votre message a été envoyé.