Votre e-mail a été envoyé.
40 W Highland Park Dr NE Industriel/Logistique | 8 741 m² | À louer | Hutchinson, MN 55350
Certaines informations ont été traduites automatiquement.
Informations principales sur la sous-location
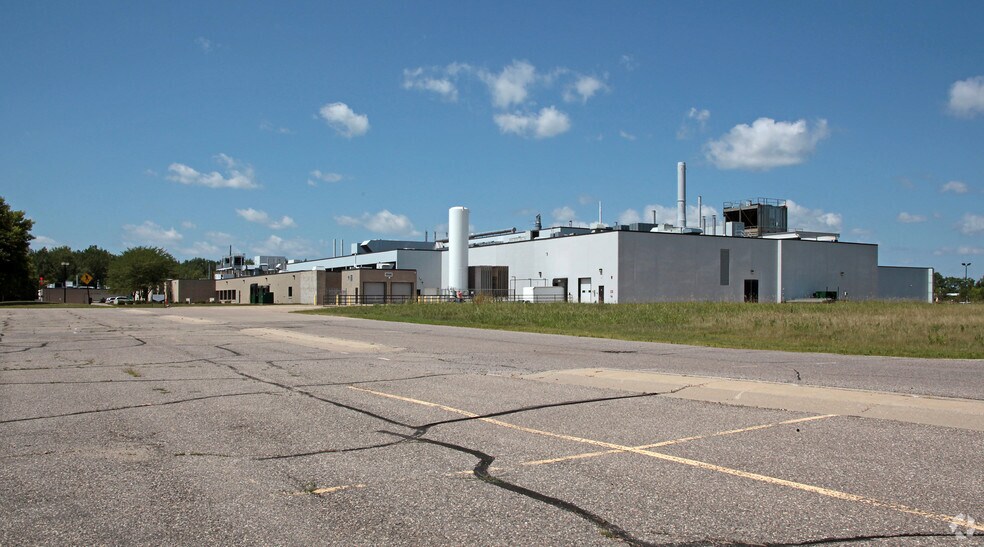
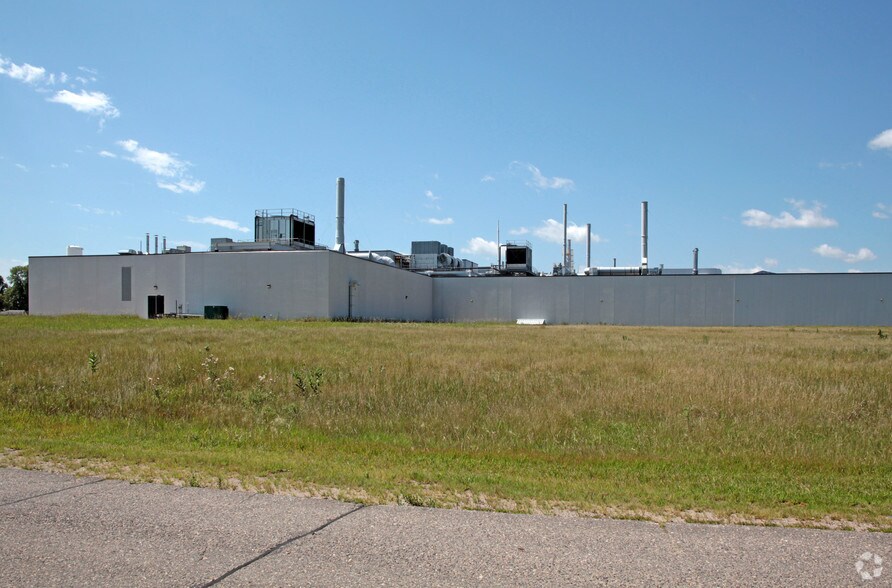
- High-bay manufacturing area with 25-foot clear height and flexible low-bay spaces for secondary operations.
- Equipped with specialized HVAC for conditioning up to 100,000 CFM clean room class air to manufacturing spaces.
- Advanced utility systems including chilled water, steam, compressed air, and process gas piping throughout the facility.
- Heavy power capacity with 9MW utility feed, backup diesel generator, and redundant UPS for uninterrupted operations.
Caractéristiques
Tous les espace disponibles(1)
Afficher les loyers en
- Espace
- Surface
- Durée
- Loyer
- Type de bien
- Aménagement
- Disponible
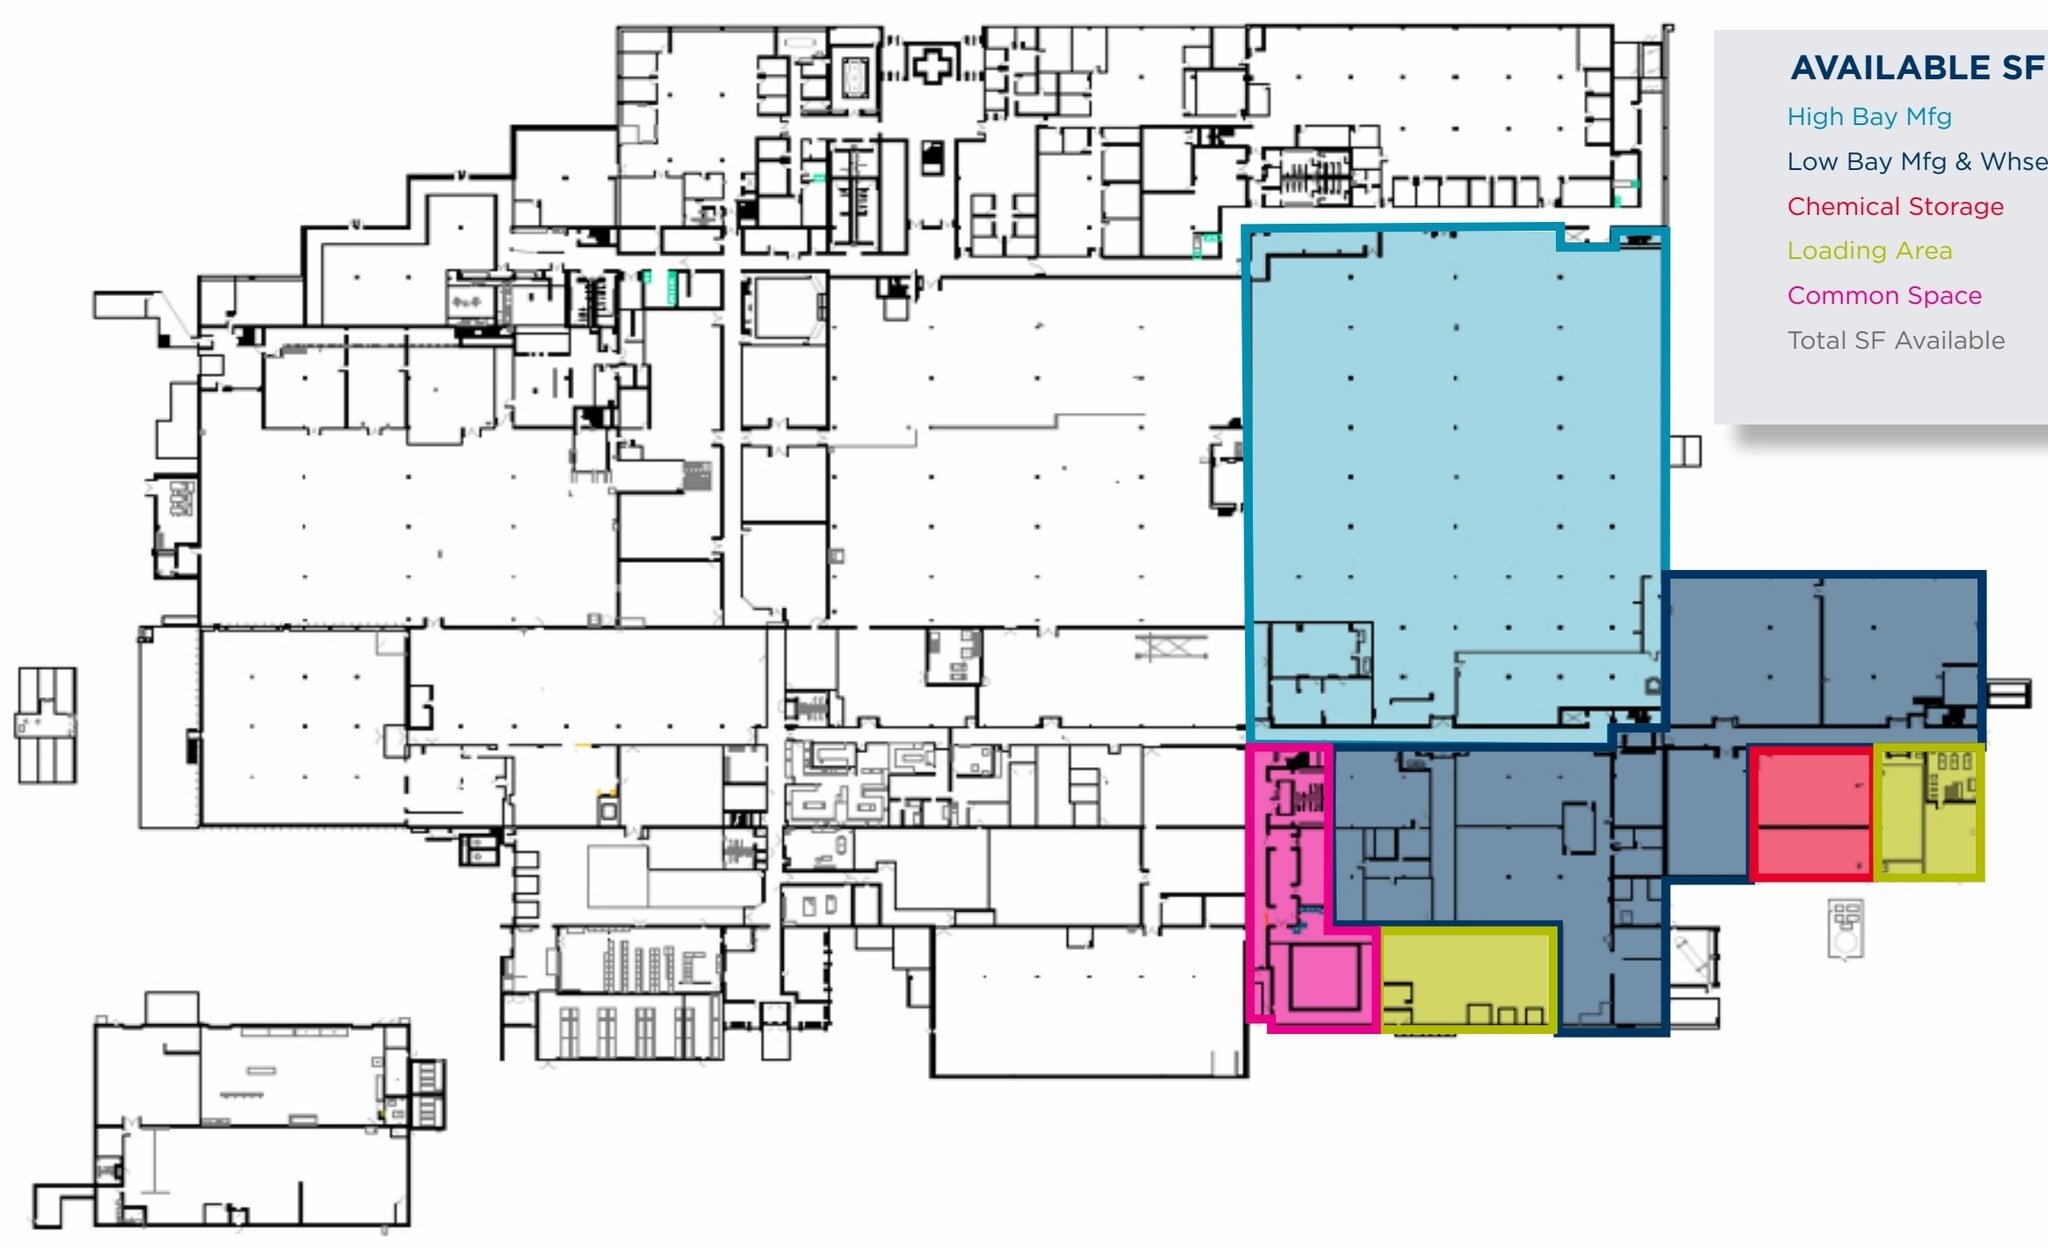

Designed for advanced production environments, the property includes both high-bay and low-bay manufacturing areas, integrated chemical storage, and ample loading capacity. Clear heights range up to 25 feet in the manufacturing bays, accommodating diverse production requirements.
- Espace en sous-location disponible auprès de l’occupant actuel
- Up to 25' clear height
- 4 quais de chargement
| Espace | Surface | Durée | Loyer | Type de bien | Aménagement | Disponible |
| 1er étage | 8 741 m² | Déc. 2032 | Sur demande Sur demande Sur demande Sur demande | Industriel/Logistique | Construction achevée | 30 jours |
1er étage
| Surface |
| 8 741 m² |
| Durée |
| Déc. 2032 |
| Loyer |
| Sur demande Sur demande Sur demande Sur demande |
| Type de bien |
| Industriel/Logistique |
| Aménagement |
| Construction achevée |
| Disponible |
| 30 jours |
1er étage
| Surface | 8 741 m² |
| Durée | Déc. 2032 |
| Loyer | Sur demande |
| Type de bien | Industriel/Logistique |
| Aménagement | Construction achevée |
| Disponible | 30 jours |
Designed for advanced production environments, the property includes both high-bay and low-bay manufacturing areas, integrated chemical storage, and ample loading capacity. Clear heights range up to 25 feet in the manufacturing bays, accommodating diverse production requirements.
- Espace en sous-location disponible auprès de l’occupant actuel
- 4 quais de chargement
- Up to 25' clear height
Aperçu du bien
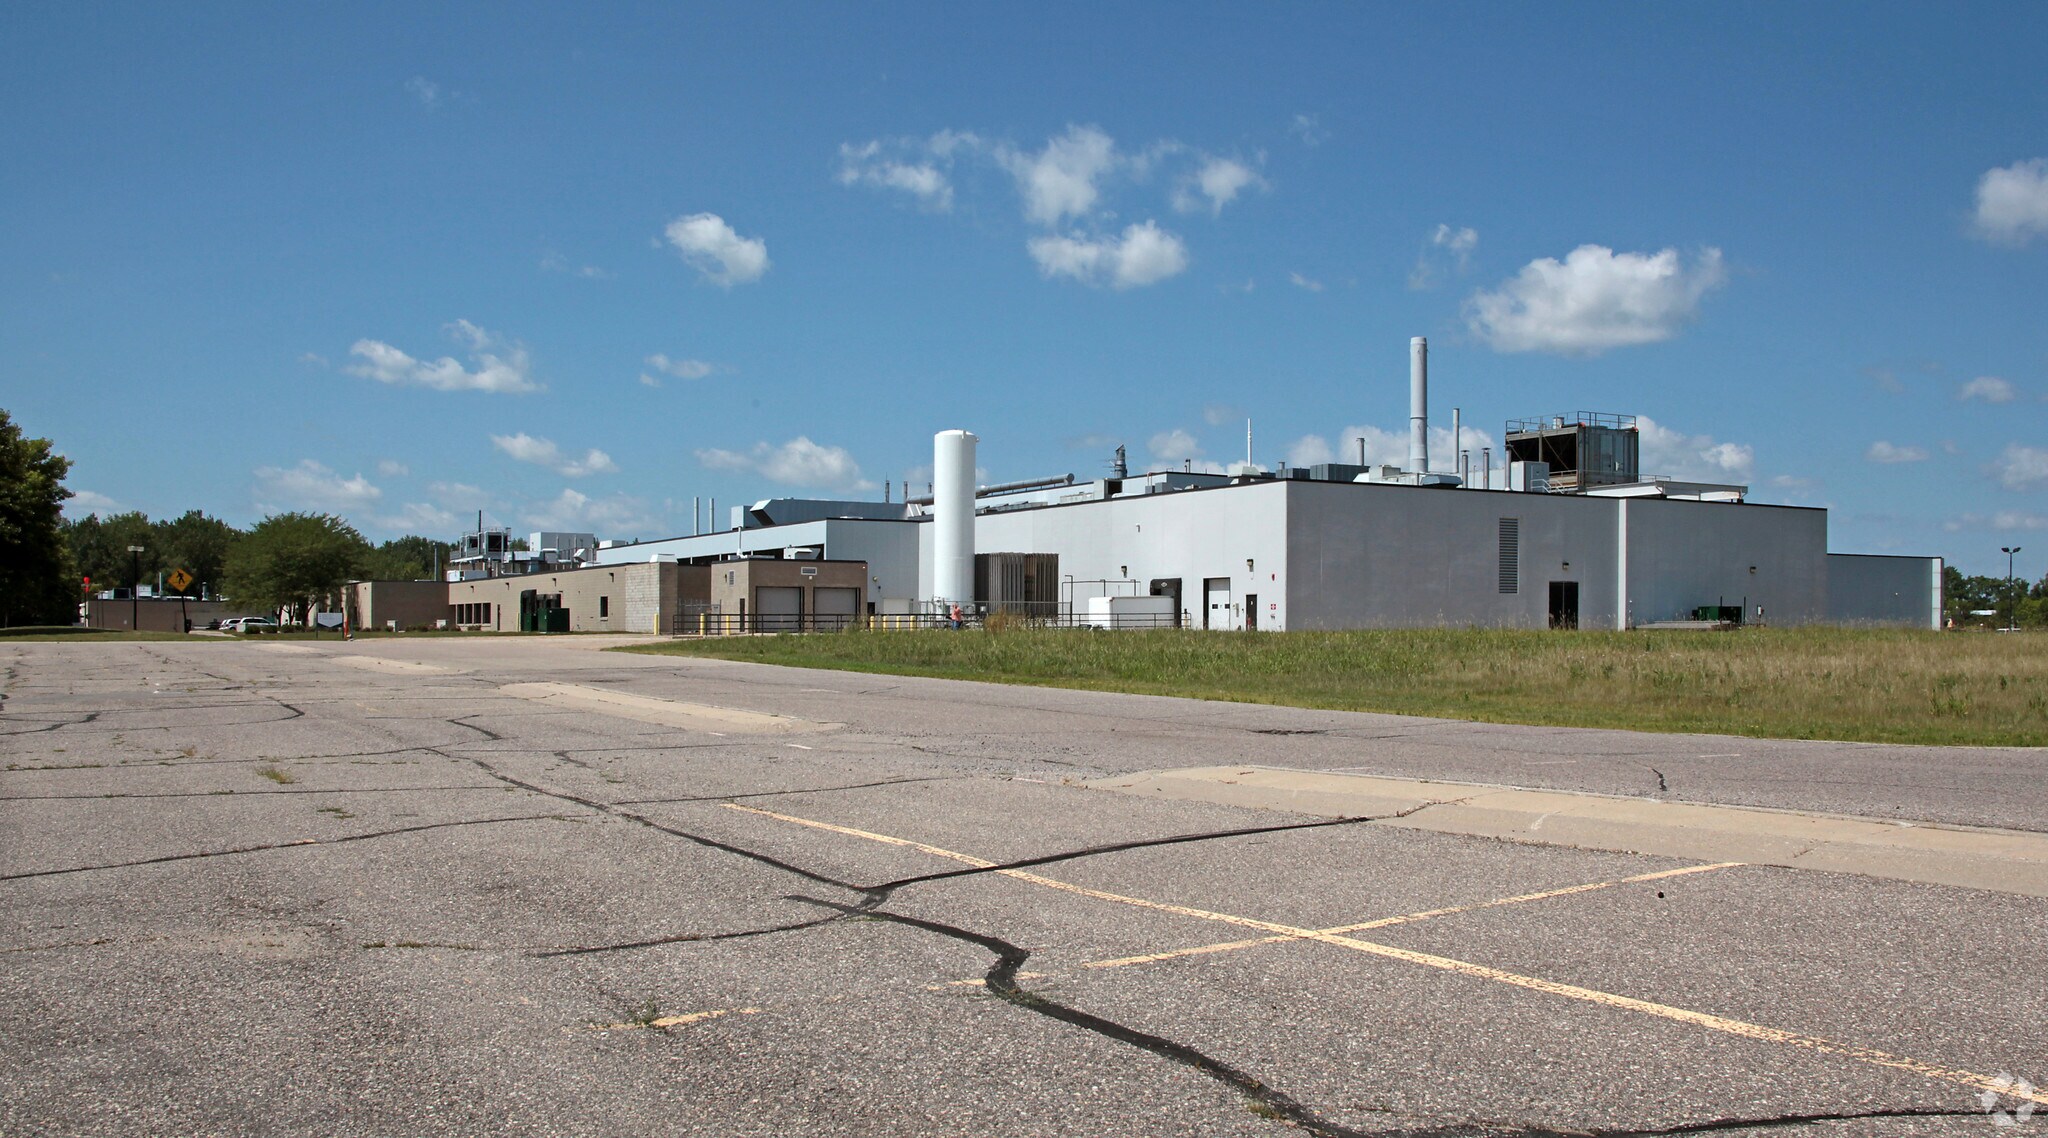
The building features a robust infrastructure with a central chilled water system, low-pressure steam boilers, and dedicated air handling systems that can support clean room-level conditions. Additional manufacturing support systems include process chilled and hot water, compressed air, vacuum, and specialty gas distribution, all served by a matrix of piping throughout the bays. An advanced electrical backbone provides 9MW utility feed, backup power via 500 kVA generator, redundant UPS, and Siemens-controlled building automation. Located in Hutchinson, MN, this facility benefits from a well-established industrial base and regional connectivity to major arterials, providing efficient access for employees and freight. Zoned for manufacturing and equipped for complex processes, this sublease offers a unique plug-and-play solution for technology-driven operations seeking flexibility and scalability within an engineered production environment.
Faits sur l’installation manufacture
Occupants
- Étage
- Nom de l’occupant
- Secteur d’activité
- 1er
- Actus Nutrition
- Manufacture
- 1er
- Hutchinson Technology Inc.
- Manufacture
- 1er
- Resonetics
- Manufacture



Présenté par

40 W Highland Park Dr NE
Hum, une erreur s’est produite lors de l’envoi de votre message. Veuillez réessayer.
Merci ! Votre message a été envoyé.