Votre e-mail a été envoyé.


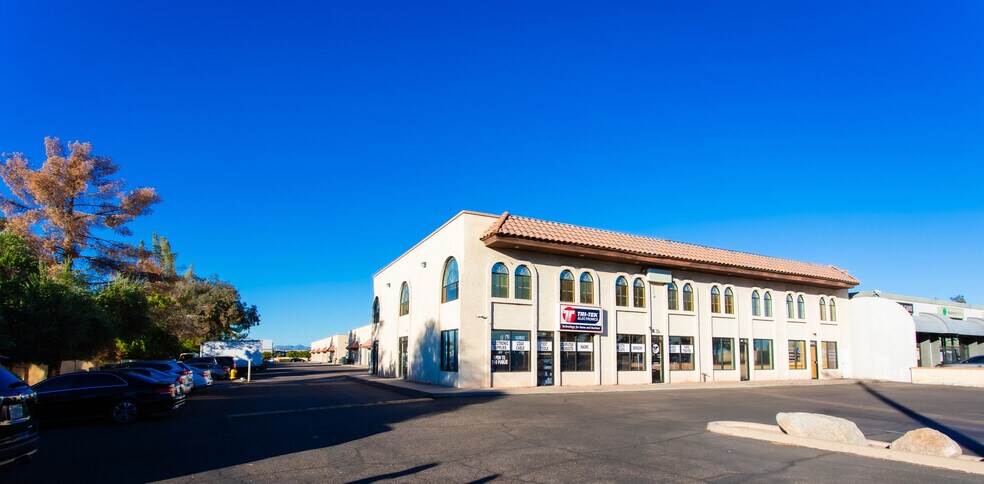
Lipovic Park 40 W Baseline Rd 91–399 m² | À louer | Mesa, AZ 85210

Certaines informations ont été traduites automatiquement.
Informations principales
- Central Location
- Easily Accessible and Visible
Caractéristiques
Tous les espaces disponibles(3)
Afficher les loyers en
- Espace
- Surface
- Durée
- Loyer
- Type de bien
- Aménagement
- Disponible
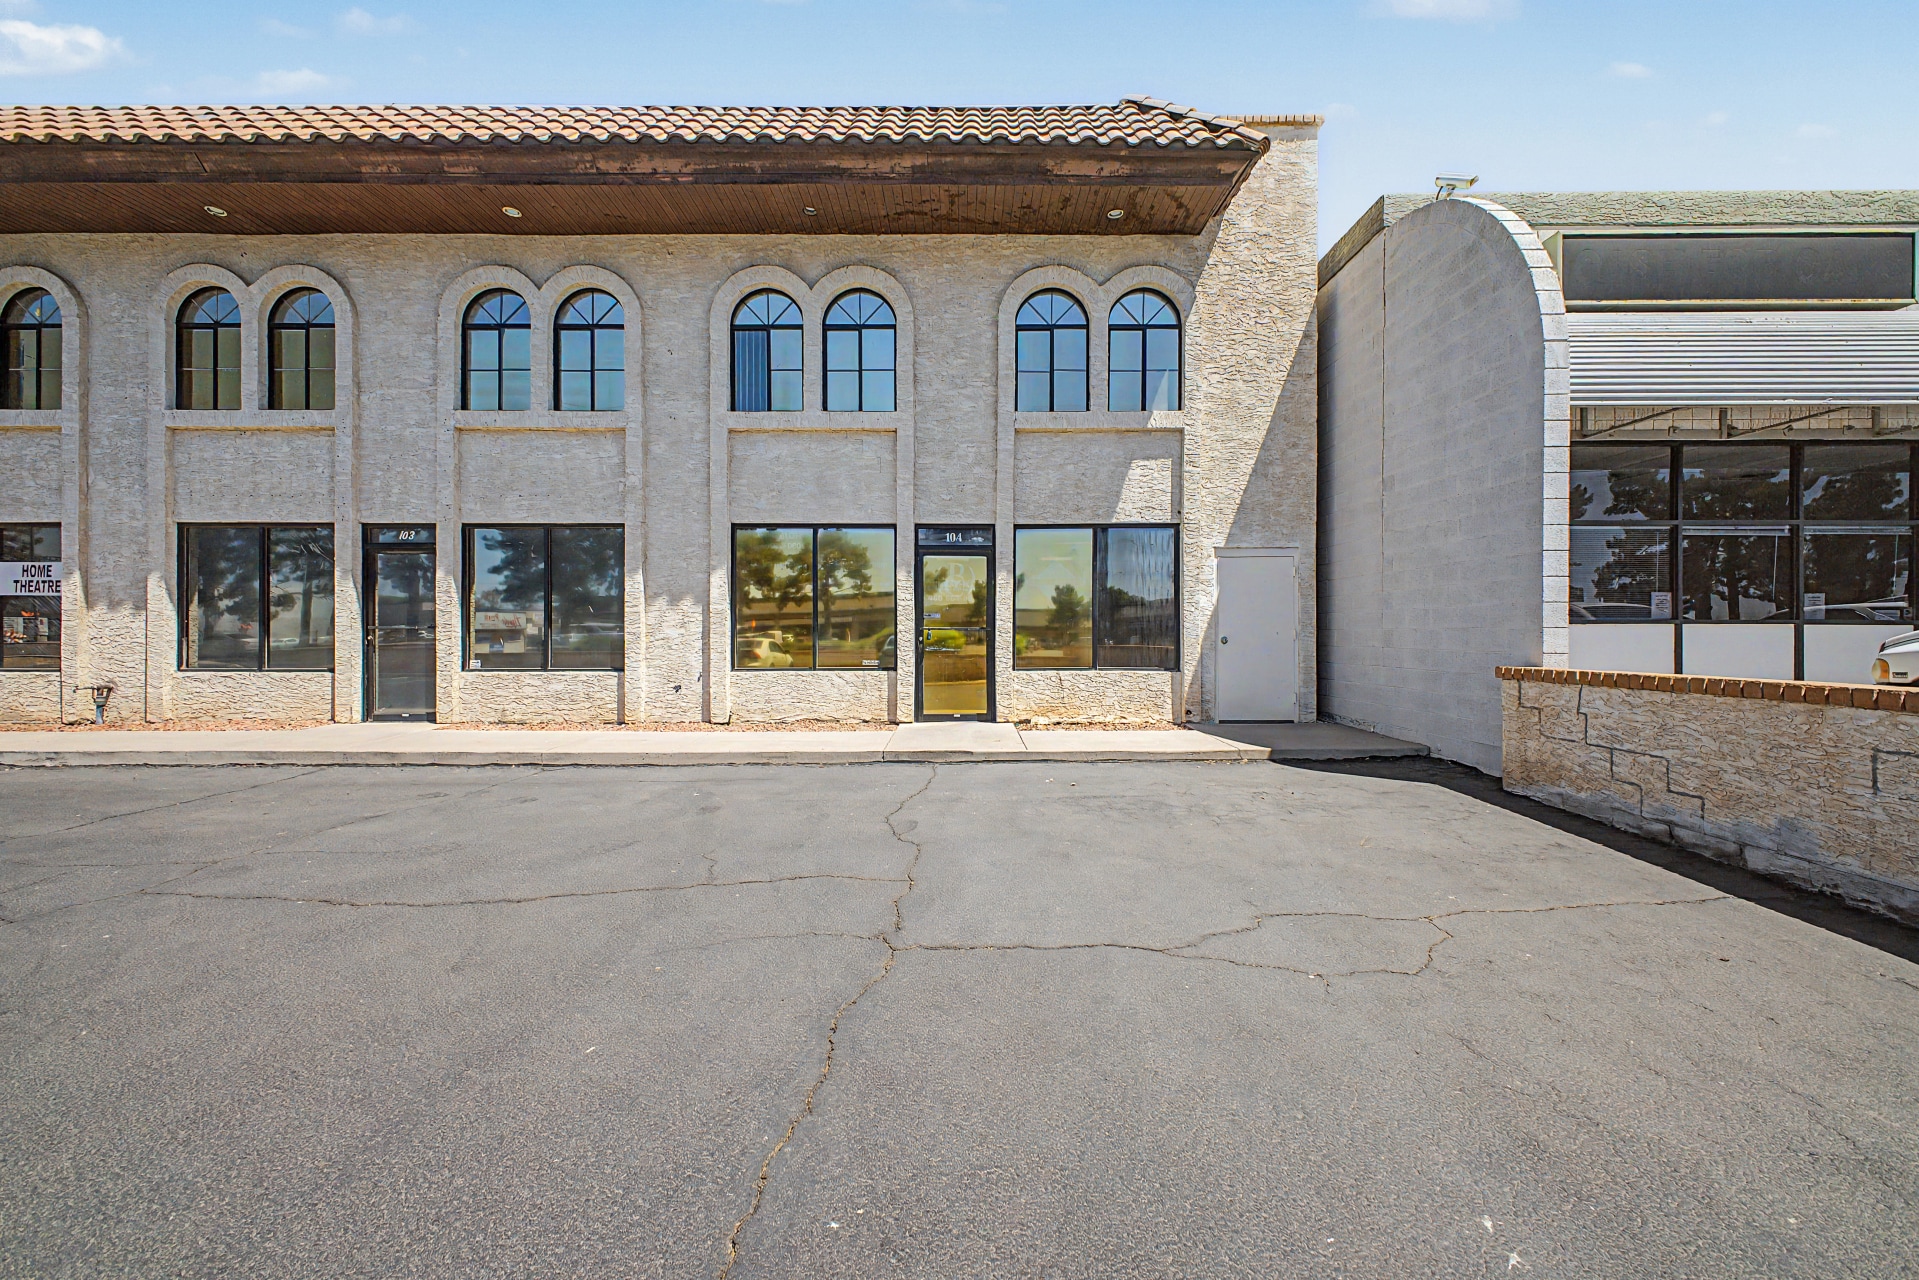


Suite 104 — Ground-Floor Retail | 1,040 SF 40 W Baseline Rd, Mesa, AZ 85210 Prime ground-floor retail space on high-traffic Baseline Rd with excellent signage visibility. 1,040 SF, fully built out and ready for immediate occupancy. Located minutes from US-60 (Superstition Freeway) between Country Club Dr and Mesa Dr, with ample on-site parking. Part of a well-maintained mixed-use property with flex/warehouse and office tenants — built-in daytime traffic from neighboring businesses. Standard single-phase electrical. Water, trash, parking, and fire sprinkler system included. $1.35/SF/mo ($16.20/SF/YR) — base rent $13.80/SF/yr + $2.40/SF/yr CAM. 1–3 year lease terms. Available now. No automotive use.
- Il est possible que le loyer annoncé ne comprenne pas certains services publics, services d’immeuble et frais immobiliers.
- Plan d’étage avec bureaux fermés
- Signage visibility
- Entièrement aménagé comme Bureau standard
- Convient pour 3 à 9 personnes
- Prime ground-floor retail space
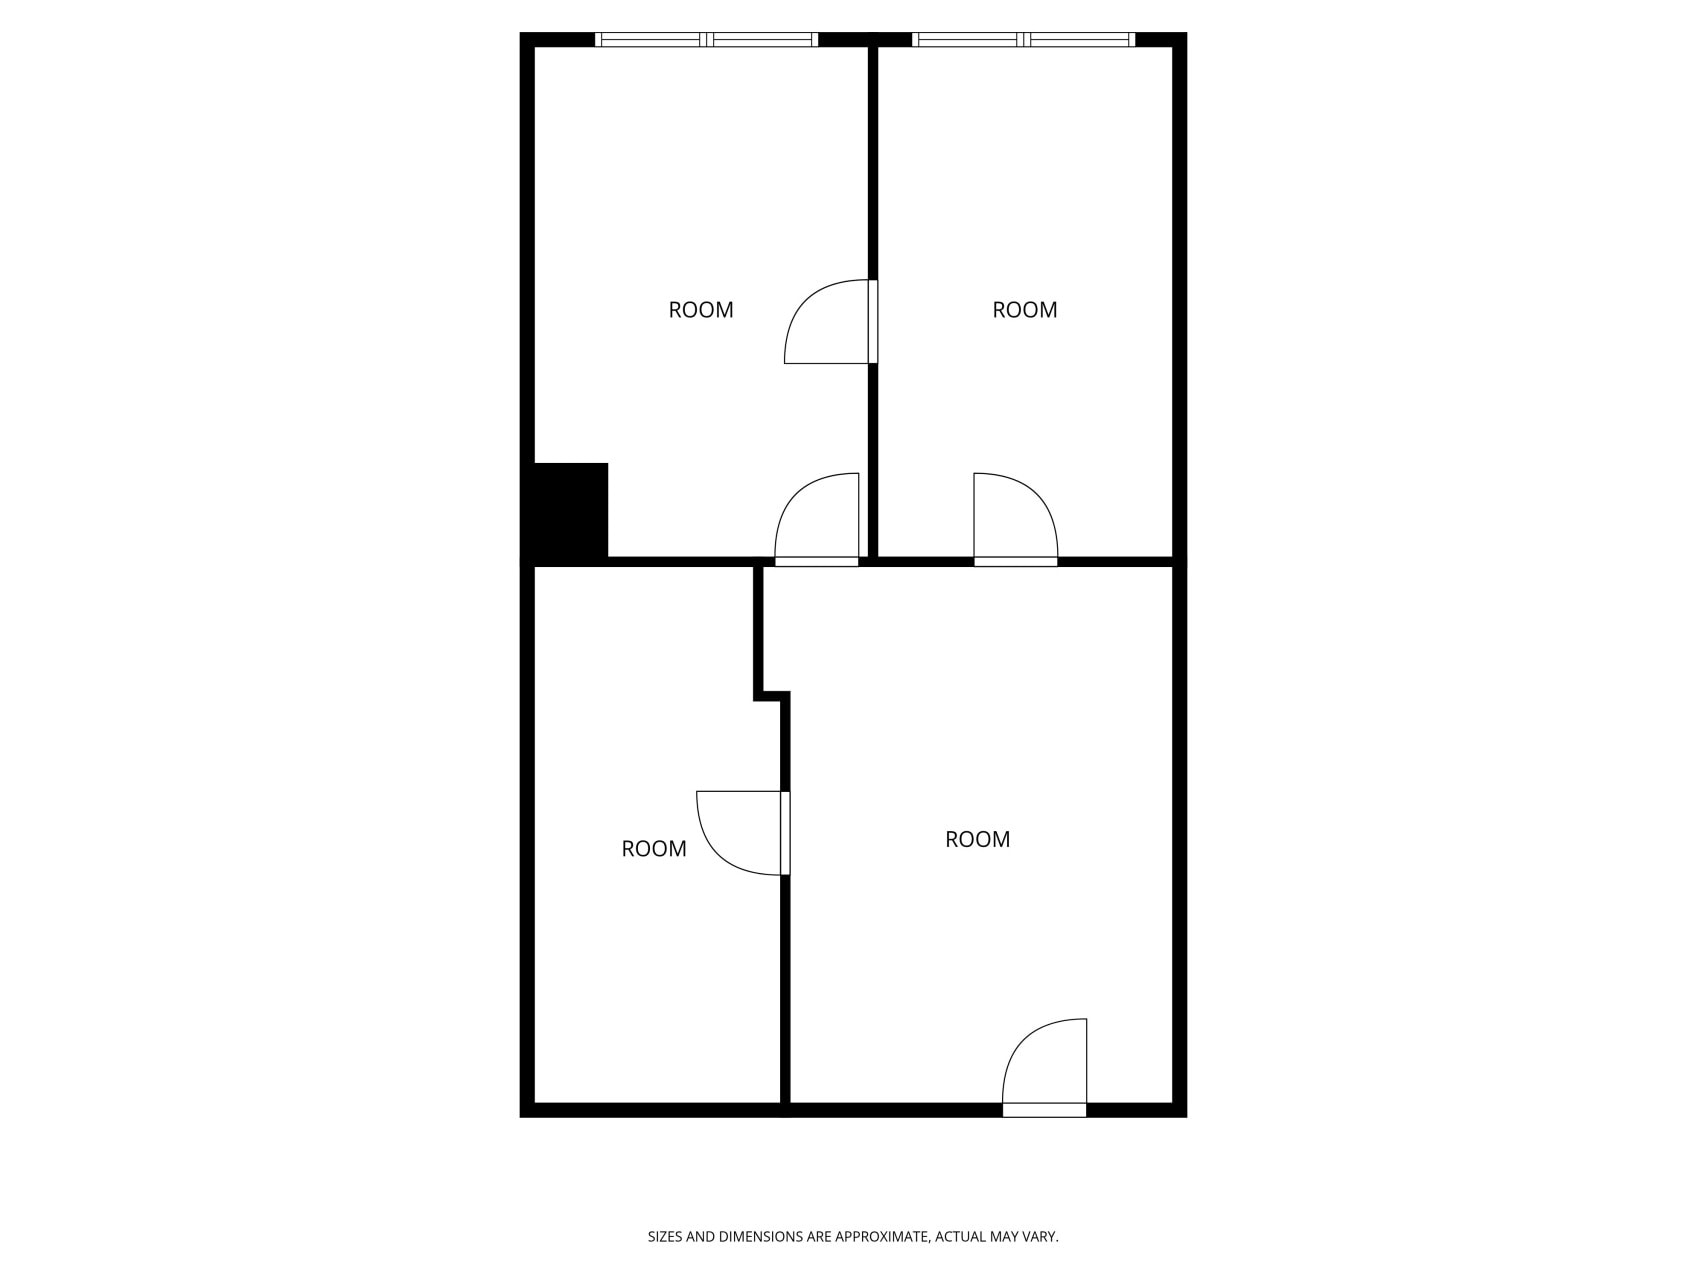



Prime Second-Floor Office Space with Main Street Views Discover the ideal professional setting in this well-appointed 977 sq ft second-floor office space, perfectly suited for a growing business. Offering a spacious and functional layout, this office features: - Two Private Offices – Well-sized offices with ample natural light, ideal for executives or team members requiring a private workspace. - Conference Room – A dedicated meeting space designed for presentations, client meetings, and team collaborations. - Large Reception Area – A welcoming and versatile space, perfect for a front desk, waiting area, or additional workstations. - Main Street Views – Enjoy excellent visibility and natural light from offices facing the main street, providing a professional and engaging work environment. - Convenient Second-Floor Location – Easily accessible with stairway access, offering a professional yet private workspace. This office space is ideal for businesses looking for a prominent and well-designed work environment. Contact us today to schedule a tour!
- Il est possible que le loyer annoncé ne comprenne pas certains services publics, services d’immeuble et frais immobiliers.
- Convient pour 3 à 8 personnes
- 1 salle de conférence
- Lumière naturelle
- Fully built out
- 1 Conference Room
- ample natural light
- Entièrement aménagé comme Bureau standard
- 2 bureaux privés
- Climatisation centrale
- Toilettes dans les parties communes
- 2 private offices
- Ideal professional setting
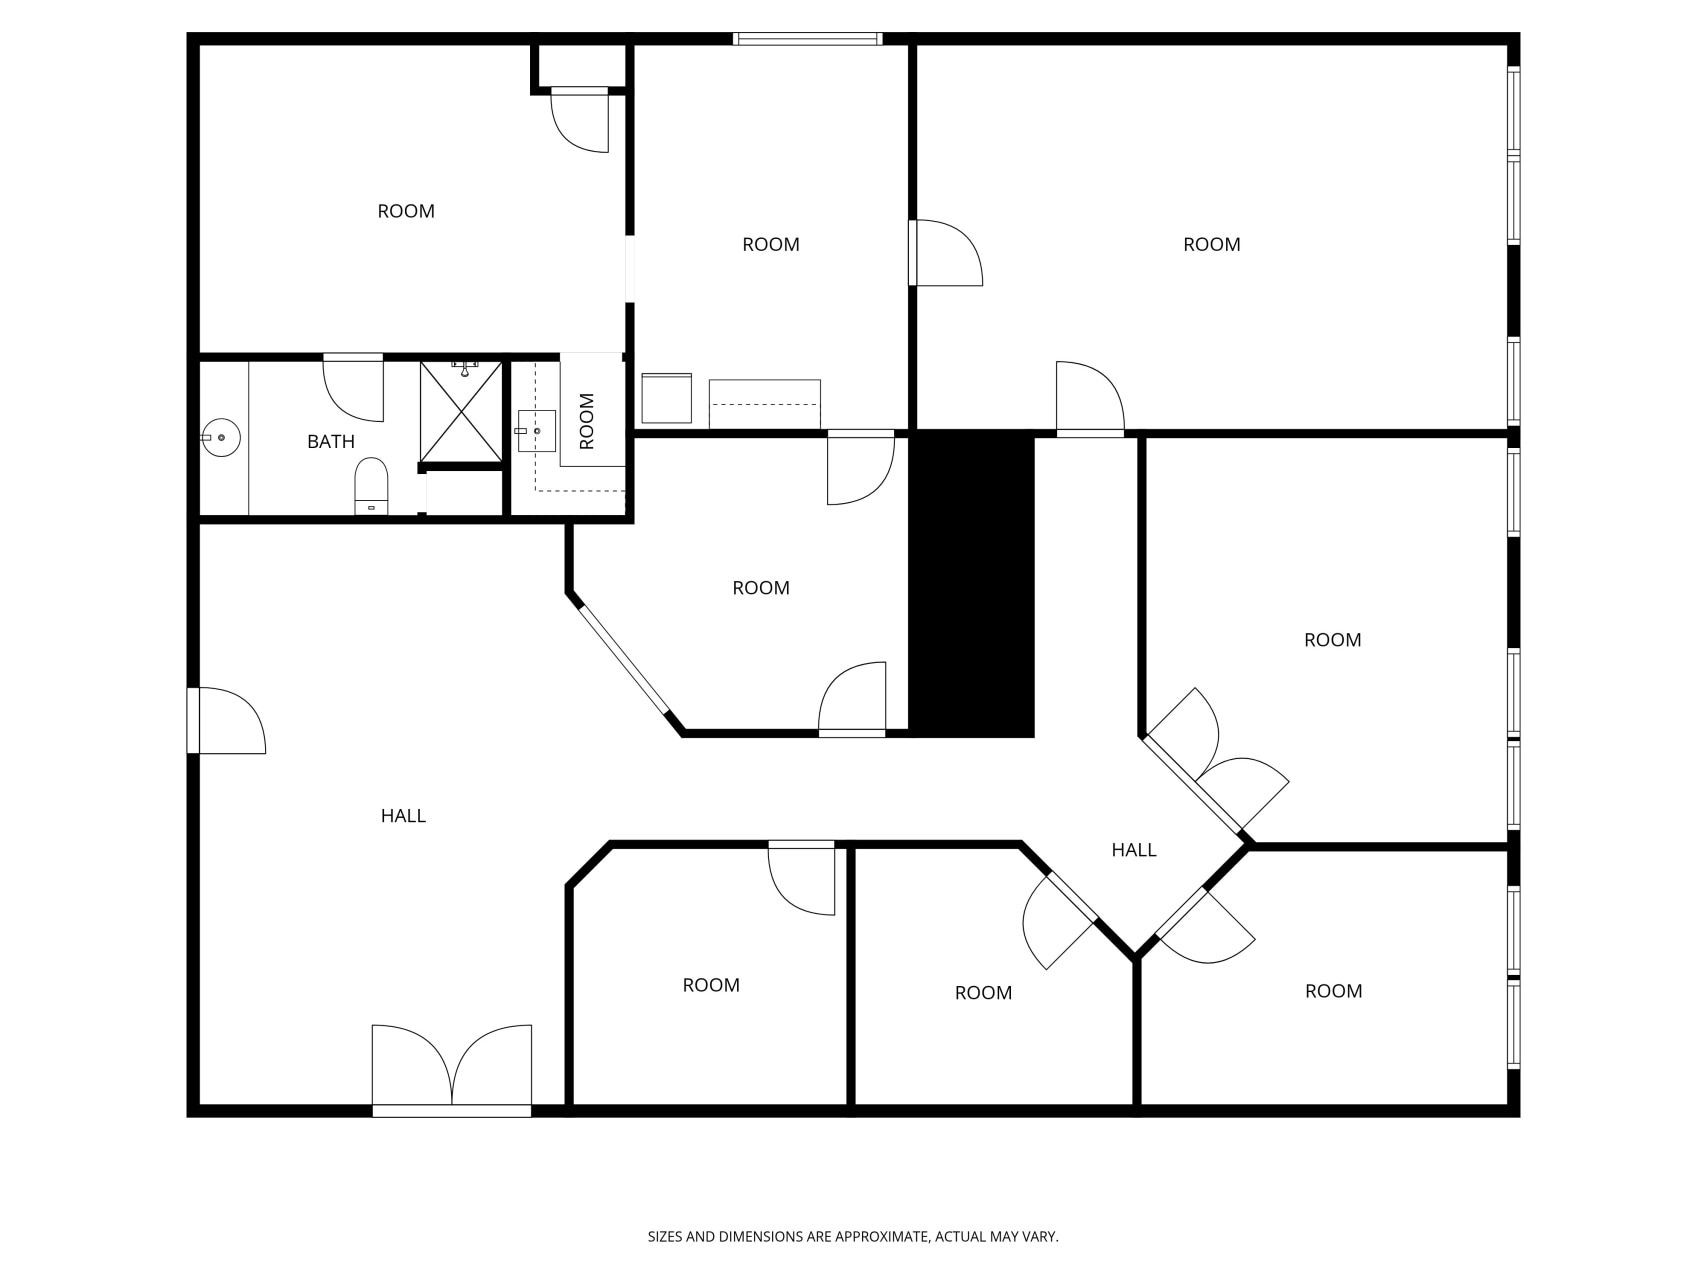



Spacious 2,273 Sq. Ft. Office Space with Prime Main Street Views Elevate your business with this well-designed 2,273 sq. ft. second-floor office space, offering a professional and functional layout perfect for various industries. Located in a prime area with offices facing the main street, this space provides excellent visibility and natural light. Key Features: - Four Private Offices – Well-sized, professional office spaces with ample natural light for an optimal work environment. - Large Conference Room – Perfect for meetings, presentations, and team collaborations. - Expansive Reception Area – A welcoming and spacious area ideal for a front desk, waiting space, or additional workstations. - Kitchen Area – Convenient break room space with room for appliances and seating. - Second-Floor Location – Offering privacy and professionalism with easy stairway access. This office space is ideal for businesses looking for a functional, and highly visible location. Contact us today to schedule a tour and secure your next professional workspace!
- Il est possible que le loyer annoncé ne comprenne pas certains services publics, services d’immeuble et frais immobiliers.
- Convient pour 6 à 19 personnes
- Climatisation centrale
- Douches
- Fully built out
- professional and functional layout
- Entièrement aménagé comme Bureau standard
- 4 bureaux privés
- Lumière naturelle
- Toilettes dans les parties communes
- 4 private offices
- ample natural light
| Espace | Surface | Durée | Loyer | Type de bien | Aménagement | Disponible |
| 1er étage, bureau 104 | 97 m² | 1 Année | 127,90 € /m²/an 10,66 € /m²/mois 12 358 € /an 1 030 € /mois | Bureaux/Local commercial | Construction achevée | Maintenant |
| 2e étage, bureau 202 | 91 m² | Négociable | 122,34 € /m²/an 10,20 € /m²/mois 11 105 € /an 925,38 € /mois | Bureau | Construction achevée | Maintenant |
| 2e étage, bureau 204 | 211 m² | Négociable | 116,78 € /m²/an 9,73 € /m²/mois 24 661 € /an 2 055 € /mois | Bureau | Construction achevée | Maintenant |
1er étage, bureau 104
| Surface |
| 97 m² |
| Durée |
| 1 Année |
| Loyer |
| 127,90 € /m²/an 10,66 € /m²/mois 12 358 € /an 1 030 € /mois |
| Type de bien |
| Bureaux/Local commercial |
| Aménagement |
| Construction achevée |
| Disponible |
| Maintenant |
2e étage, bureau 202
| Surface |
| 91 m² |
| Durée |
| Négociable |
| Loyer |
| 122,34 € /m²/an 10,20 € /m²/mois 11 105 € /an 925,38 € /mois |
| Type de bien |
| Bureau |
| Aménagement |
| Construction achevée |
| Disponible |
| Maintenant |
2e étage, bureau 204
| Surface |
| 211 m² |
| Durée |
| Négociable |
| Loyer |
| 116,78 € /m²/an 9,73 € /m²/mois 24 661 € /an 2 055 € /mois |
| Type de bien |
| Bureau |
| Aménagement |
| Construction achevée |
| Disponible |
| Maintenant |
1er étage, bureau 104
| Surface | 97 m² |
| Durée | 1 Année |
| Loyer | 127,90 € /m²/an |
| Type de bien | Bureaux/Local commercial |
| Aménagement | Construction achevée |
| Disponible | Maintenant |
Suite 104 — Ground-Floor Retail | 1,040 SF 40 W Baseline Rd, Mesa, AZ 85210 Prime ground-floor retail space on high-traffic Baseline Rd with excellent signage visibility. 1,040 SF, fully built out and ready for immediate occupancy. Located minutes from US-60 (Superstition Freeway) between Country Club Dr and Mesa Dr, with ample on-site parking. Part of a well-maintained mixed-use property with flex/warehouse and office tenants — built-in daytime traffic from neighboring businesses. Standard single-phase electrical. Water, trash, parking, and fire sprinkler system included. $1.35/SF/mo ($16.20/SF/YR) — base rent $13.80/SF/yr + $2.40/SF/yr CAM. 1–3 year lease terms. Available now. No automotive use.
- Il est possible que le loyer annoncé ne comprenne pas certains services publics, services d’immeuble et frais immobiliers.
- Entièrement aménagé comme Bureau standard
- Plan d’étage avec bureaux fermés
- Convient pour 3 à 9 personnes
- Signage visibility
- Prime ground-floor retail space
2e étage, bureau 202
| Surface | 91 m² |
| Durée | Négociable |
| Loyer | 122,34 € /m²/an |
| Type de bien | Bureau |
| Aménagement | Construction achevée |
| Disponible | Maintenant |
Prime Second-Floor Office Space with Main Street Views Discover the ideal professional setting in this well-appointed 977 sq ft second-floor office space, perfectly suited for a growing business. Offering a spacious and functional layout, this office features: - Two Private Offices – Well-sized offices with ample natural light, ideal for executives or team members requiring a private workspace. - Conference Room – A dedicated meeting space designed for presentations, client meetings, and team collaborations. - Large Reception Area – A welcoming and versatile space, perfect for a front desk, waiting area, or additional workstations. - Main Street Views – Enjoy excellent visibility and natural light from offices facing the main street, providing a professional and engaging work environment. - Convenient Second-Floor Location – Easily accessible with stairway access, offering a professional yet private workspace. This office space is ideal for businesses looking for a prominent and well-designed work environment. Contact us today to schedule a tour!
- Il est possible que le loyer annoncé ne comprenne pas certains services publics, services d’immeuble et frais immobiliers.
- Entièrement aménagé comme Bureau standard
- Convient pour 3 à 8 personnes
- 2 bureaux privés
- 1 salle de conférence
- Climatisation centrale
- Lumière naturelle
- Toilettes dans les parties communes
- Fully built out
- 2 private offices
- 1 Conference Room
- Ideal professional setting
- ample natural light
2e étage, bureau 204
| Surface | 211 m² |
| Durée | Négociable |
| Loyer | 116,78 € /m²/an |
| Type de bien | Bureau |
| Aménagement | Construction achevée |
| Disponible | Maintenant |
Spacious 2,273 Sq. Ft. Office Space with Prime Main Street Views Elevate your business with this well-designed 2,273 sq. ft. second-floor office space, offering a professional and functional layout perfect for various industries. Located in a prime area with offices facing the main street, this space provides excellent visibility and natural light. Key Features: - Four Private Offices – Well-sized, professional office spaces with ample natural light for an optimal work environment. - Large Conference Room – Perfect for meetings, presentations, and team collaborations. - Expansive Reception Area – A welcoming and spacious area ideal for a front desk, waiting space, or additional workstations. - Kitchen Area – Convenient break room space with room for appliances and seating. - Second-Floor Location – Offering privacy and professionalism with easy stairway access. This office space is ideal for businesses looking for a functional, and highly visible location. Contact us today to schedule a tour and secure your next professional workspace!
- Il est possible que le loyer annoncé ne comprenne pas certains services publics, services d’immeuble et frais immobiliers.
- Entièrement aménagé comme Bureau standard
- Convient pour 6 à 19 personnes
- 4 bureaux privés
- Climatisation centrale
- Lumière naturelle
- Douches
- Toilettes dans les parties communes
- Fully built out
- 4 private offices
- professional and functional layout
- ample natural light
Aperçu du bien
Entrepôt de bureaux industriels à louer à Mesa, AZ Découvrez cet entrepôt de bureaux industriel polyvalent de 1 699 pieds carrés, parfaitement situé près de l'US 60 et de Country Club Drive à Mesa, en Arizona. Dotée d'un aménagement spacieux, cette propriété offre un mélange d'espaces de bureaux et d'entrepôts, ce qui la rend idéale pour une variété d'entreprises. Caractéristiques principales : 12 pieds Porte d'entrée de l'entrepôt pour faciliter le chargement et le déchargement Emplacement privilégié : à quelques minutes de l'US 60, offrant une excellente accessibilité à la grande région de Phoenix Vaste espace pour le stockage, la production ou l'utilisation au bureau Installation sécurisée et bien entretenue Cette propriété offre la flexibilité dont vous avez besoin avec les équipements nécessaires pour soutenir vos opérations commerciales. Planifiez une visite dès aujourd'hui et imaginez les possibilités qui s'offrent à votre entreprise !
Informations sur l’immeuble

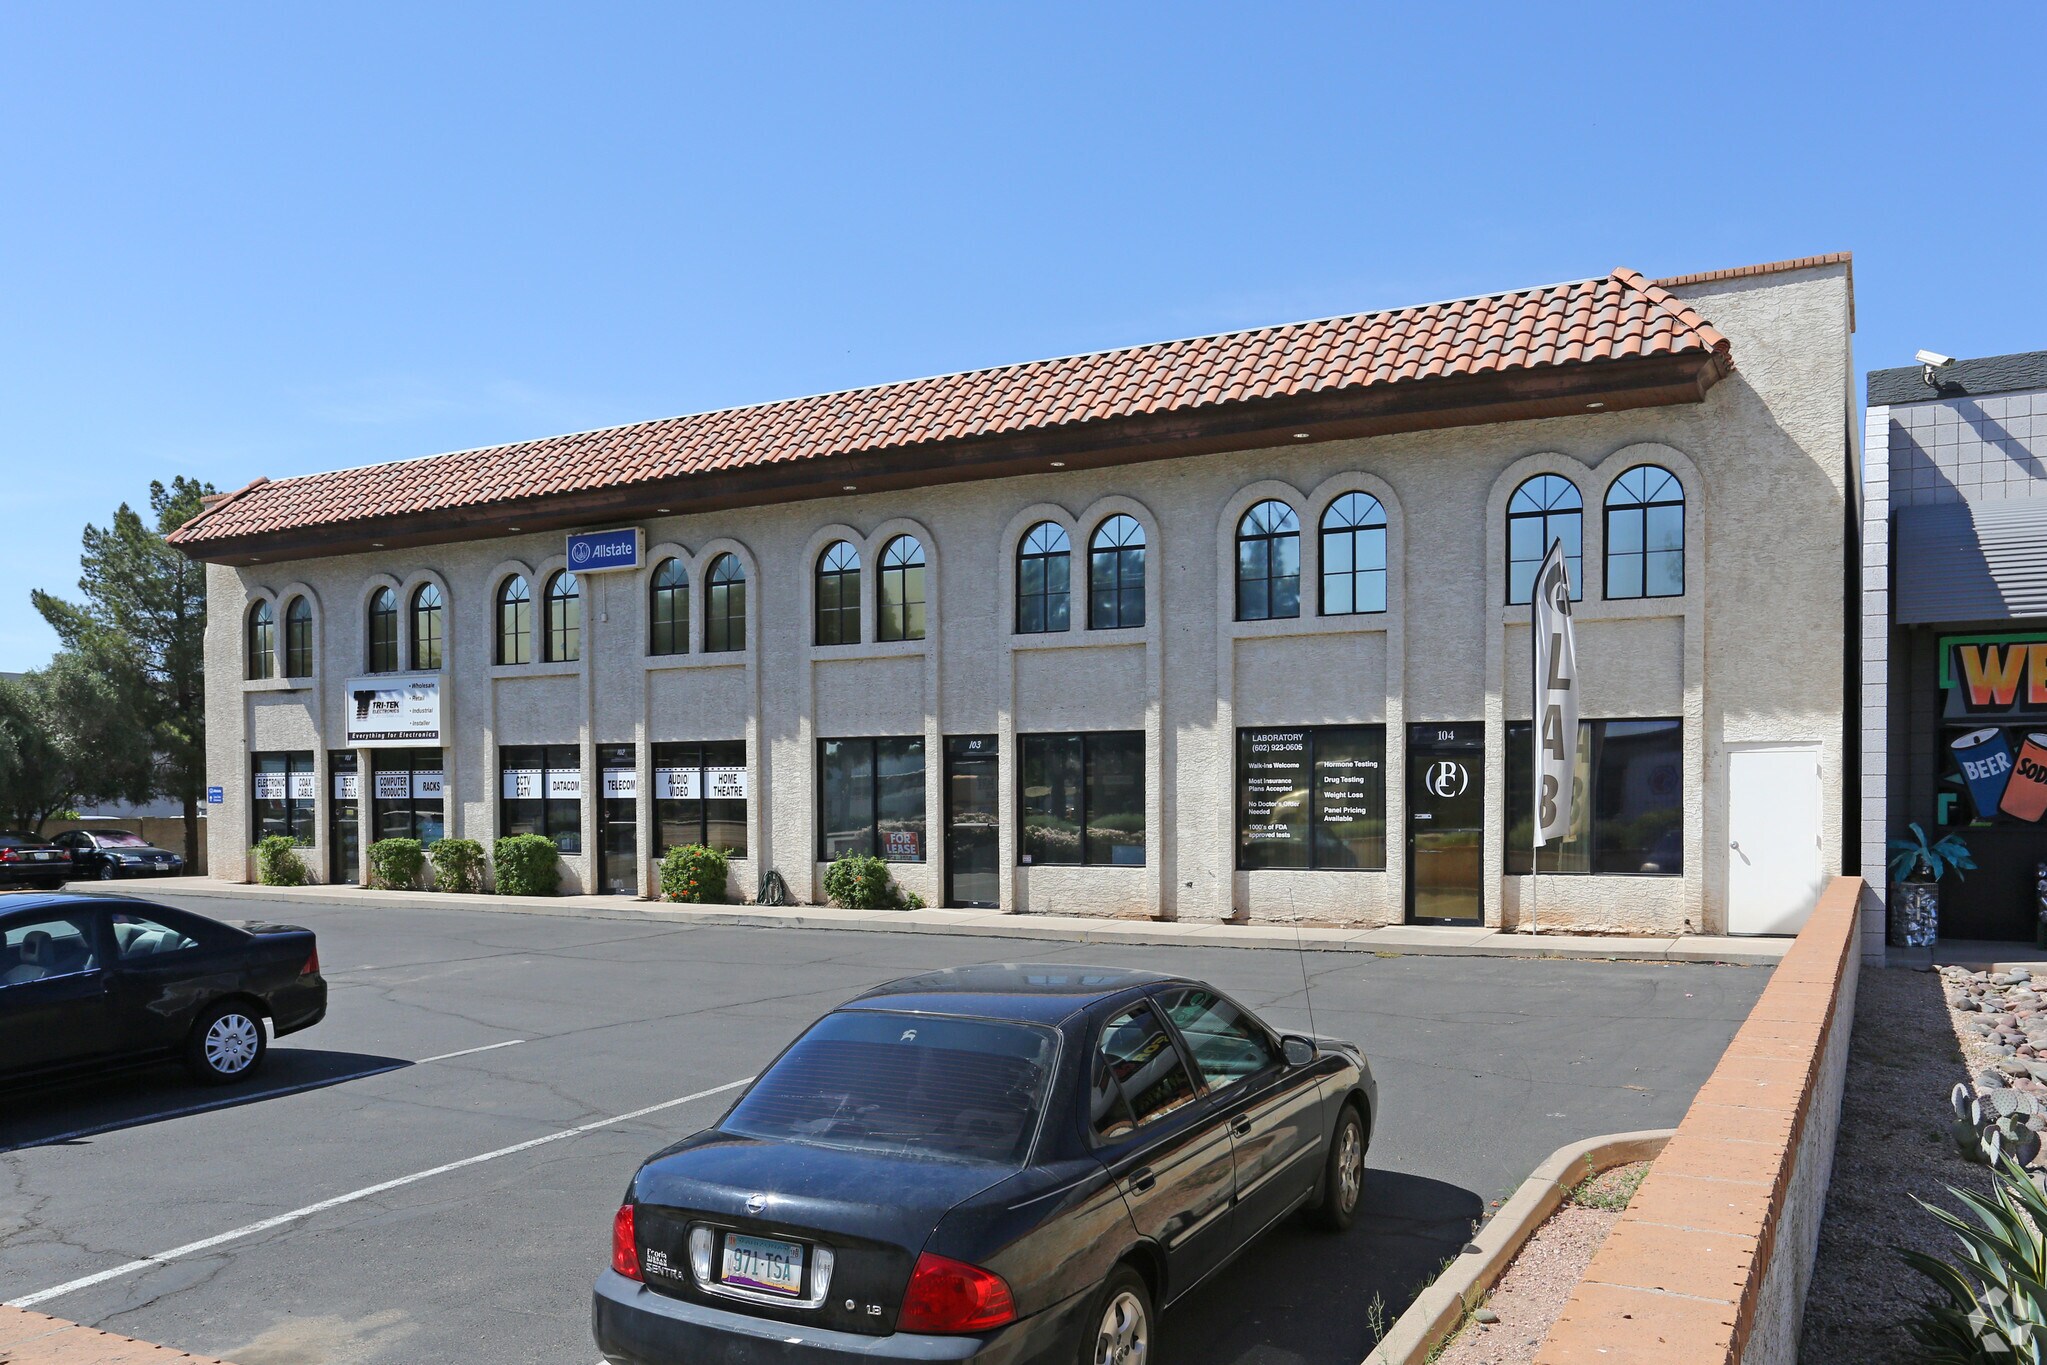

Présenté par
Lipovic Park | 40 W Baseline Rd
Hum, une erreur s’est produite lors de l’envoi de votre message. Veuillez réessayer.
Merci ! Votre message a été envoyé.