Votre e-mail a été envoyé.

Sunpark Plaza 40 Sunpark Plz SE Bureaux/Médical | 132–1 258 m² | À louer | Calgary, AB T2X 3X7
Certaines informations ont été traduites automatiquement.
Tous les espaces disponibles(3)
Afficher les loyers en
- Espace
- Surface
- Durée
- Loyer
- Type de bien
- Aménagement
- Disponible
Suite 302 is a 1,422-square-foot, move-in-ready denturist clinic offering a functional layout that can support a variety of dental practices. This bright corner unit has a welcoming reception/waiting room, three treatment rooms, a lab/fitting room well equipped with plumbing, and staff room. The space is well-positioned for practitioners seeking a turnkey opportunity with occupancy. Available immediately.
- Disposition open space
- Lumière naturelle
Suite 309 is an 8,773-square-foot, third floor suite with an open concept and several east-facing windowed offices providing an abundance of natural light to the space. Space can be demised to suit for tenants needs. Available immediately.
- Partiellement aménagé comme Bureau standard
- Lumière naturelle
- Disposition open space
Suite 318 is a 3,347 square foot space, in base building condition, ready for tenant improvements. Windows along the entire west wall provide ample natural light. Available immediately.
- Le loyer ne comprend pas les services publics, les frais immobiliers ou les services de l’immeuble.
| Espace | Surface | Durée | Loyer | Type de bien | Aménagement | Disponible |
| 3e étage, bureau 302 | 132 m² | Négociable | Sur demande Sur demande Sur demande Sur demande | Bureaux/Médical | Espace brut | Maintenant |
| 3e étage, bureau 309 | 815 m² | Négociable | Sur demande Sur demande Sur demande Sur demande | Bureaux/Médical | Construction partielle | Maintenant |
| 3e étage, bureau 318 | 311 m² | Négociable | Sur demande Sur demande Sur demande Sur demande | Bureaux/Médical | - | Maintenant |
3e étage, bureau 302
| Surface |
| 132 m² |
| Durée |
| Négociable |
| Loyer |
| Sur demande Sur demande Sur demande Sur demande |
| Type de bien |
| Bureaux/Médical |
| Aménagement |
| Espace brut |
| Disponible |
| Maintenant |
3e étage, bureau 309
| Surface |
| 815 m² |
| Durée |
| Négociable |
| Loyer |
| Sur demande Sur demande Sur demande Sur demande |
| Type de bien |
| Bureaux/Médical |
| Aménagement |
| Construction partielle |
| Disponible |
| Maintenant |
3e étage, bureau 318
| Surface |
| 311 m² |
| Durée |
| Négociable |
| Loyer |
| Sur demande Sur demande Sur demande Sur demande |
| Type de bien |
| Bureaux/Médical |
| Aménagement |
| - |
| Disponible |
| Maintenant |
3e étage, bureau 302
| Surface | 132 m² |
| Durée | Négociable |
| Loyer | Sur demande |
| Type de bien | Bureaux/Médical |
| Aménagement | Espace brut |
| Disponible | Maintenant |
Suite 302 is a 1,422-square-foot, move-in-ready denturist clinic offering a functional layout that can support a variety of dental practices. This bright corner unit has a welcoming reception/waiting room, three treatment rooms, a lab/fitting room well equipped with plumbing, and staff room. The space is well-positioned for practitioners seeking a turnkey opportunity with occupancy. Available immediately.
- Disposition open space
- Lumière naturelle
3e étage, bureau 309
| Surface | 815 m² |
| Durée | Négociable |
| Loyer | Sur demande |
| Type de bien | Bureaux/Médical |
| Aménagement | Construction partielle |
| Disponible | Maintenant |
Suite 309 is an 8,773-square-foot, third floor suite with an open concept and several east-facing windowed offices providing an abundance of natural light to the space. Space can be demised to suit for tenants needs. Available immediately.
- Partiellement aménagé comme Bureau standard
- Disposition open space
- Lumière naturelle
3e étage, bureau 318
| Surface | 311 m² |
| Durée | Négociable |
| Loyer | Sur demande |
| Type de bien | Bureaux/Médical |
| Aménagement | - |
| Disponible | Maintenant |
Suite 318 is a 3,347 square foot space, in base building condition, ready for tenant improvements. Windows along the entire west wall provide ample natural light. Available immediately.
- Le loyer ne comprend pas les services publics, les frais immobiliers ou les services de l’immeuble.
Aperçu du bien
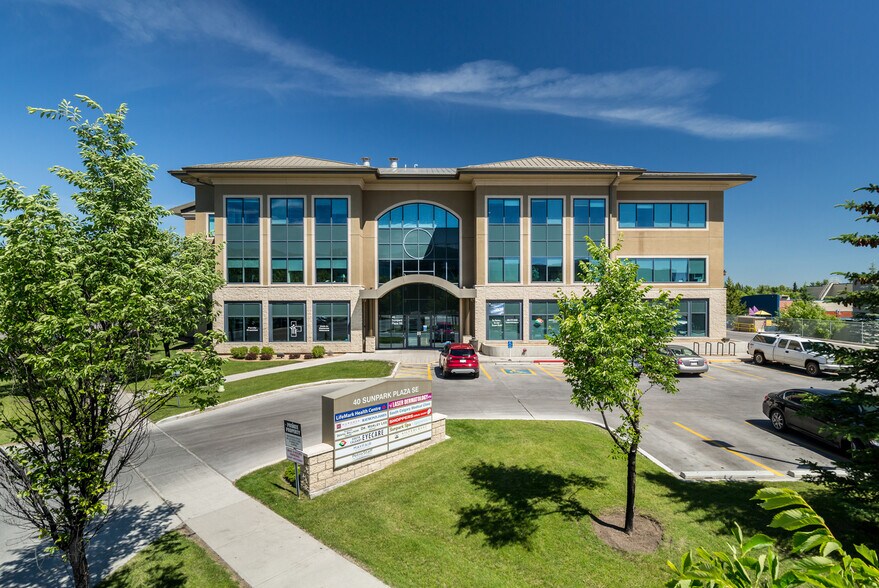

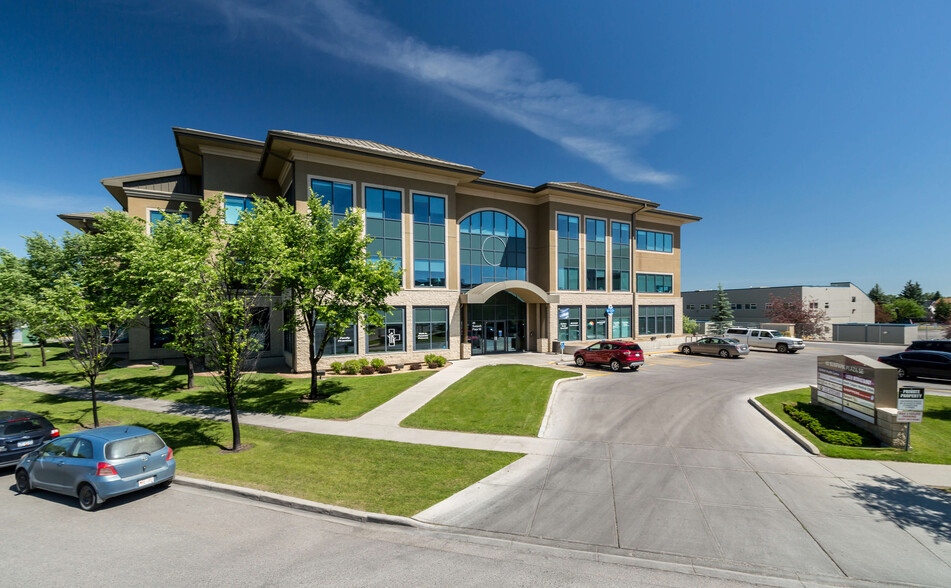
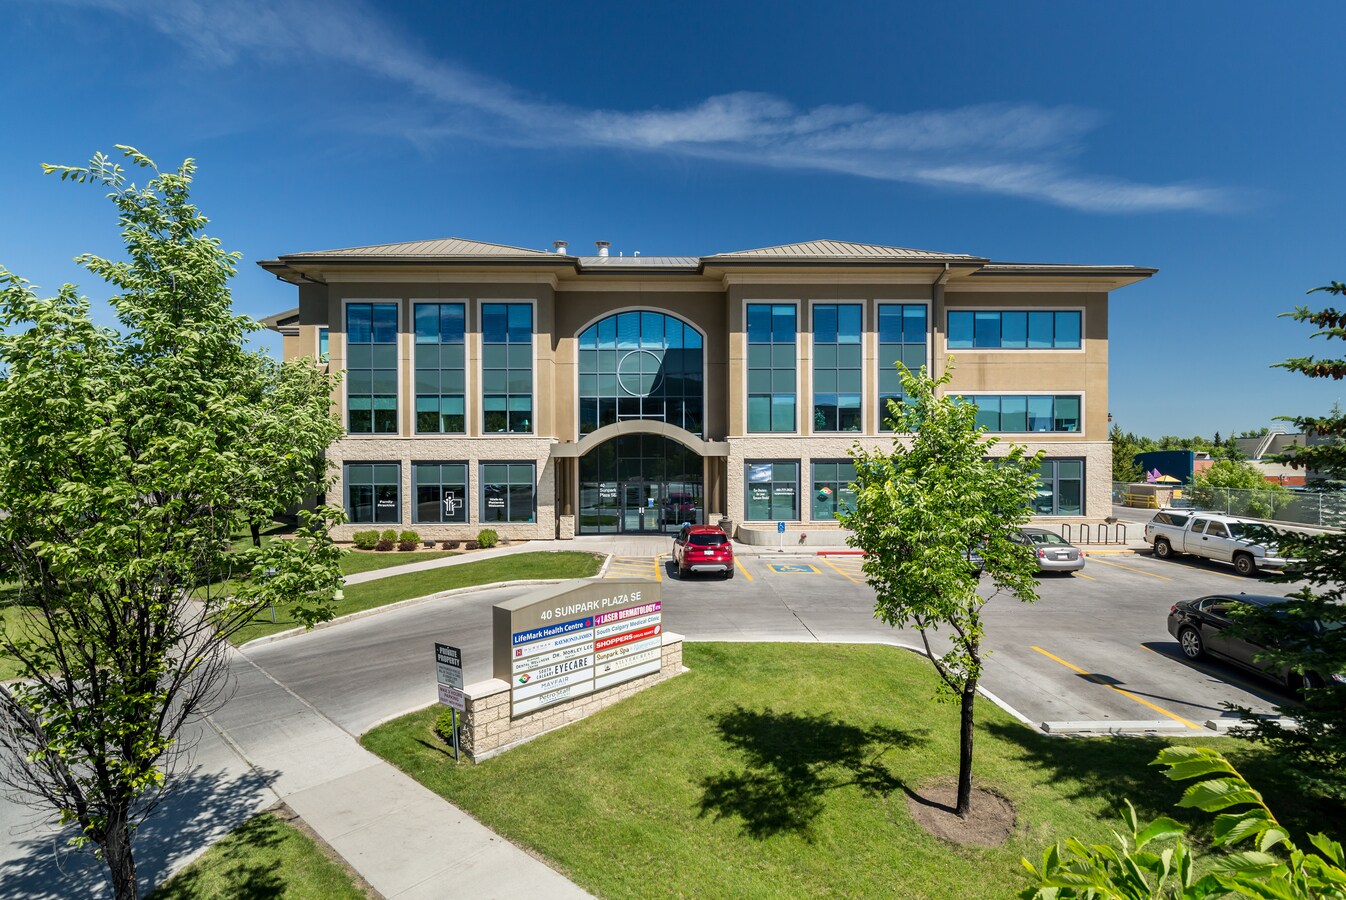
Le Sunpark Plaza est un bâtiment médical ambulatoire de trois étages de 67 470 pieds carrés idéalement situé à proximité du centre de santé de South Calgary, dans le marché en plein essor de la banlieue de Calgary. Ce bâtiment de classe A offre une gamme complète de soins de santé et de services auxiliaires, notamment un grand cabinet de médecine familiale accessible sans rendez-vous, un centre d'imagerie diagnostique, une grande variété de médecins spécialistes, une pharmacie et une garderie. Le bâtiment présente un hall d'entrée à aire ouverte avec des éléments architecturaux attrayants et un parking souterrain réservé aux locataires. Un parking gratuit pour les visiteurs est disponible sur le terrain en surface.
- Signalisation
- Éclairage d’appoint
- Éclairage encastré
- Détecteur de fumée
Informations sur l’immeuble




Présenté par
Sunpark Plaza | 40 Sunpark Plz SE
Hum, une erreur s’est produite lors de l’envoi de votre message. Veuillez réessayer.
Merci ! Votre message a été envoyé.