Connectez-vous/S’inscrire
Votre e-mail a été envoyé.
40 Snidercroft Rd Bureau | 564 m² | 3 096 353 € | À vendre | Concord, ON L4K 0B5
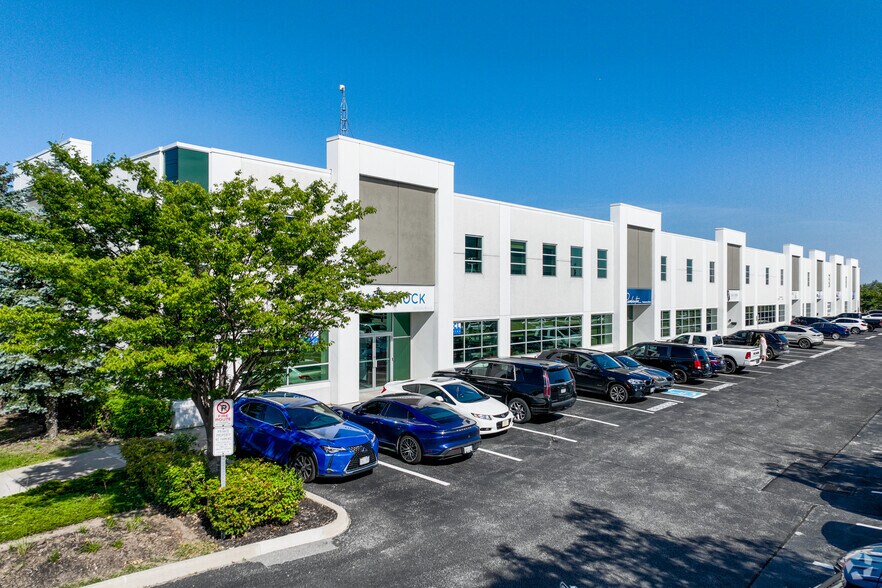
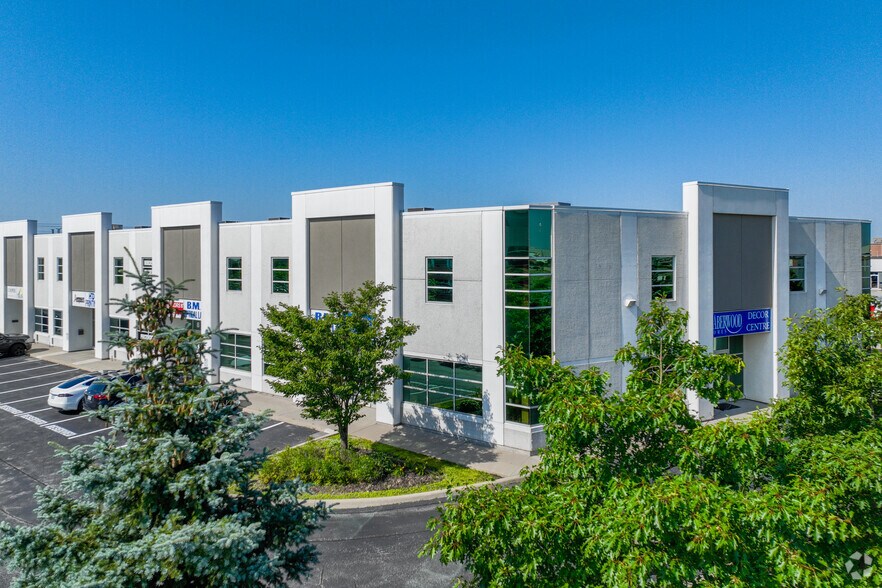
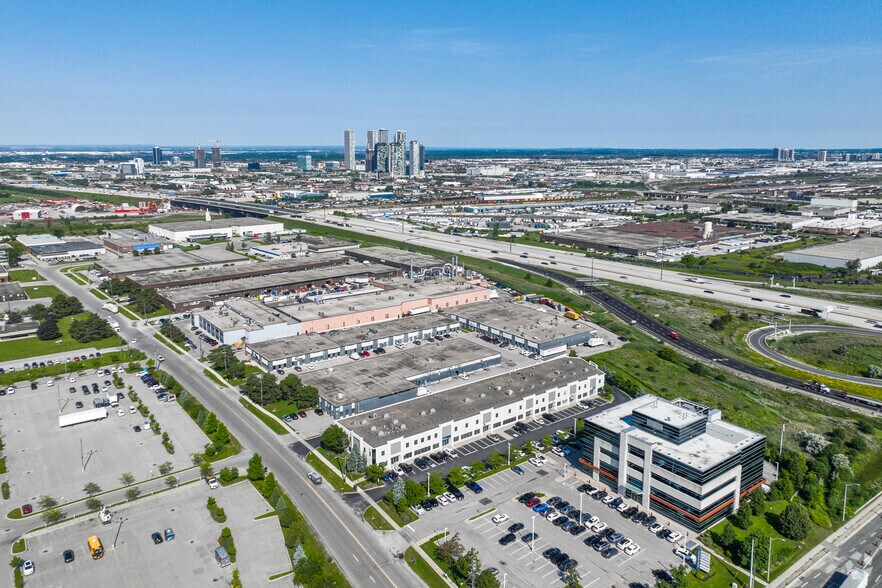
Certaines informations ont été traduites automatiquement.
Informations principales sur l'investissement
- Prime location near Highways 400, 407, 7, and just minutes from Vaughan Metropolitan Centre subway station and GO Transit.
- Seller will consider a leaseback for 1-2 years.
- Ideal for any professional office such as designers, accountants, consultants, developers, lawyers, architects, engineers and more.
Résumé analytique
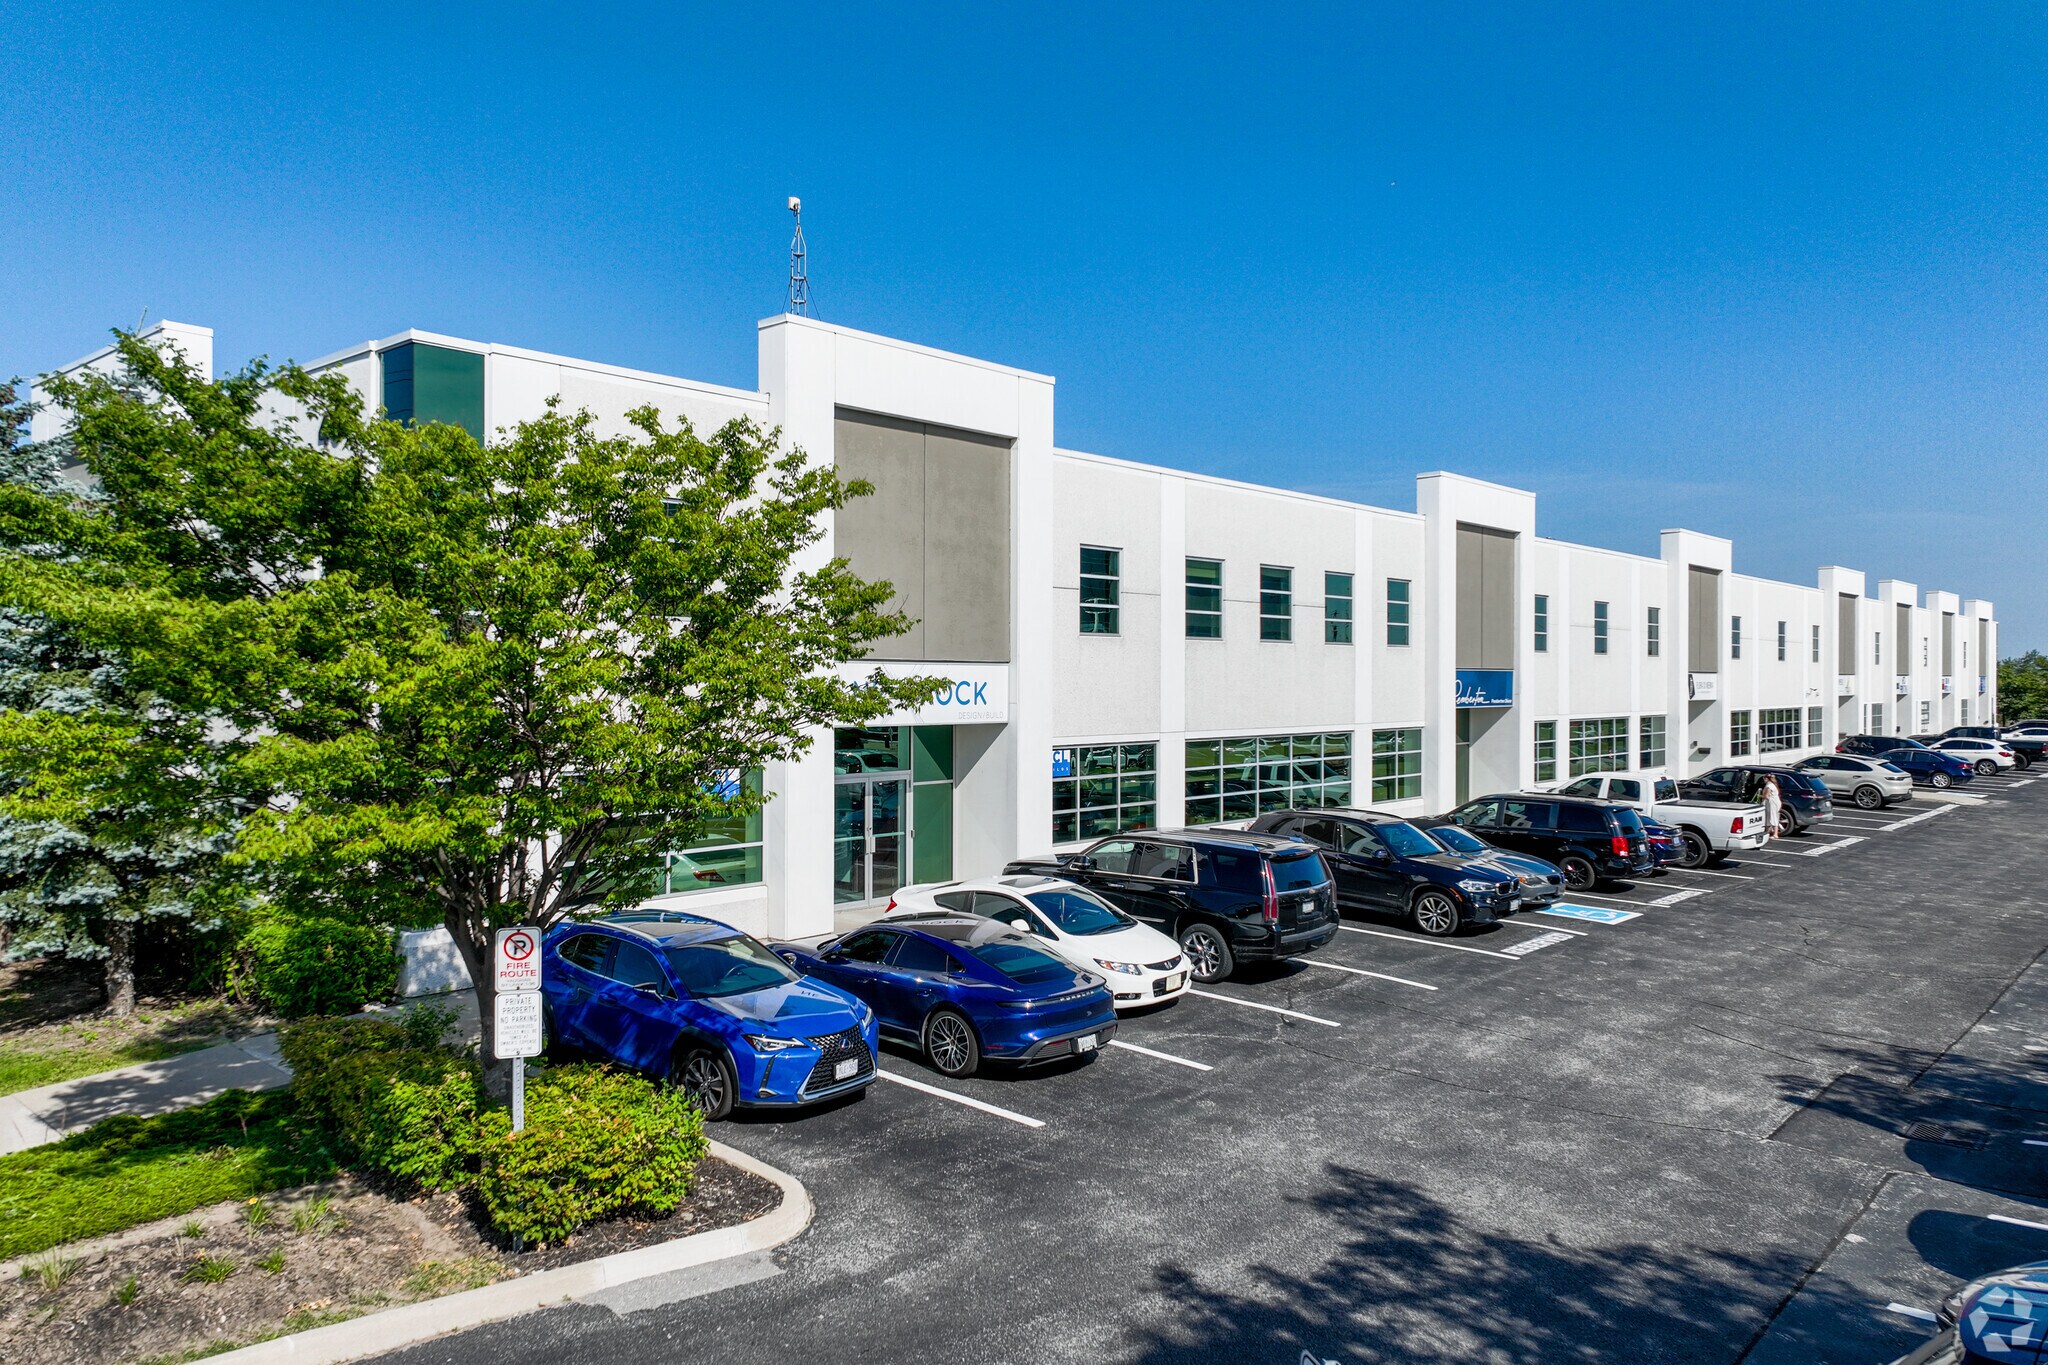
40 Snidercroft Road offers a modern and highly functional industrial facility in the heart of Concord’s established employment area. The building features a clean, efficient layout with a balanced mix of warehouse and office space, making it suitable for a wide range of industrial, distribution, and service-oriented users.
1 Lot disponible
- Lot
- Surface du lot
- Usage du lot en coprop.
- Prix
- RNE
| Type de vente | Investissement ou propriétaire occupant |
| Type de vente | Investissement ou propriétaire occupant |
Notes sur la vente
This unit features 4,759 square feet of professionally designed, high-end office space, complemented by a 1,030-square-foot warehouse and a 280-square-foot mezzanine. It includes a convenient 12’ x 12’ drive-in roll-up door and a separate man door for easy access. Inside, the space boasts high-end custom cabinetry, a sleek boardroom, private offices, a pantry, and a stylish powder room with a vessel sink. Additional premium amenities include a lighting control system, security cameras, a sound system, electric blinds, and 9-foot solid wood doors fitted with Italian hardware.
| Lot | Surface du lot | Usage du lot en coprop. | Prix | RNE |
| Lot 3 | 564 m² | Bureau | 3 096 353 € (5 491,66 €/m²) | - |
Lot 3
| Surface du lot |
| 564 m² |
| Usage du lot en coprop. |
| Bureau |
| Prix |
| 3 096 353 € (5 491,66 €/m²) |
| RNE |
| - |
1 sur 0
Vidéos
Visite extérieure 3D Matterport
Visite 3D
Photos
Street view
Rue
Carte
Lot 3
| Surface du lot | 564 m² |
| Usage du lot en coprop. | Bureau |
| Prix | 3 096 353 € (5 491,66 €/m²) |
| RNE | - |
| Type de vente | Investissement ou propriétaire occupant |
| Notes sur la vente | |
| This unit features 4,759 square feet of professionally designed, high-end office space, complemented by a 1,030-square-foot warehouse and a 280-square-foot mezzanine. It includes a convenient 12’ x 12’ drive-in roll-up door and a separate man door for easy access. Inside, the space boasts high-end custom cabinetry, a sleek boardroom, private offices, a pantry, and a stylish powder room with a vessel sink. Additional premium amenities include a lighting control system, security cameras, a sound system, electric blinds, and 9-foot solid wood doors fitted with Italian hardware. |
Informations sur l’immeuble
Les informations ci-dessous concernent l’ensemble de l’immeuble. Les caractéristiques propres à chaque lot peuvent varier et sont précisées dans la description du lot présenté ci-dessus.
| Surface totale de l’immeuble | 2 953 m² | Étages | 1 |
| Type de bien | Local d'activités (Lot en copropriété) | Surface type par étage | 2 953 m² |
| Sous-type de bien | Distribution légère | Année de construction | 2000 |
| Classe d’immeuble | C | Ratio de stationnement | 0,19/1 000 m² |
| Zonage | EM1 - Employment Industrial | ||
| Surface totale de l’immeuble | 2 953 m² |
| Type de bien | Local d'activités (Lot en copropriété) |
| Sous-type de bien | Distribution légère |
| Classe d’immeuble | C |
| Étages | 1 |
| Surface type par étage | 2 953 m² |
| Année de construction | 2000 |
| Ratio de stationnement | 0,19/1 000 m² |
| Zonage | EM1 - Employment Industrial |
1 1
Plutôt praticable à pied
30/100
Exceptionnellement adapté aux voitures
100/100
Bons transports en commun
70/100
Plutôt praticable en vélo
40/100




1 sur 4
Vidéos
Visite extérieure 3D Matterport
Visite 3D
Photos
Street view
Rue
Carte
1 sur 1


Présenté par
Société non fournie
40 Snidercroft Rd
Vous êtes déjà membre ? Connectez-vous
Hum, une erreur s’est produite lors de l’envoi de votre message. Veuillez réessayer.
Merci ! Votre message a été envoyé.