Votre e-mail a été envoyé.

40 Pleasant St 76–262 m² | À louer | Portsmouth, NH 03801
Certaines informations ont été traduites automatiquement.
Tous les espaces disponibles(2)
Afficher les loyers en
- Espace
- Surface
- Durée
- Loyer
- Type de bien
- Aménagement
- Disponible
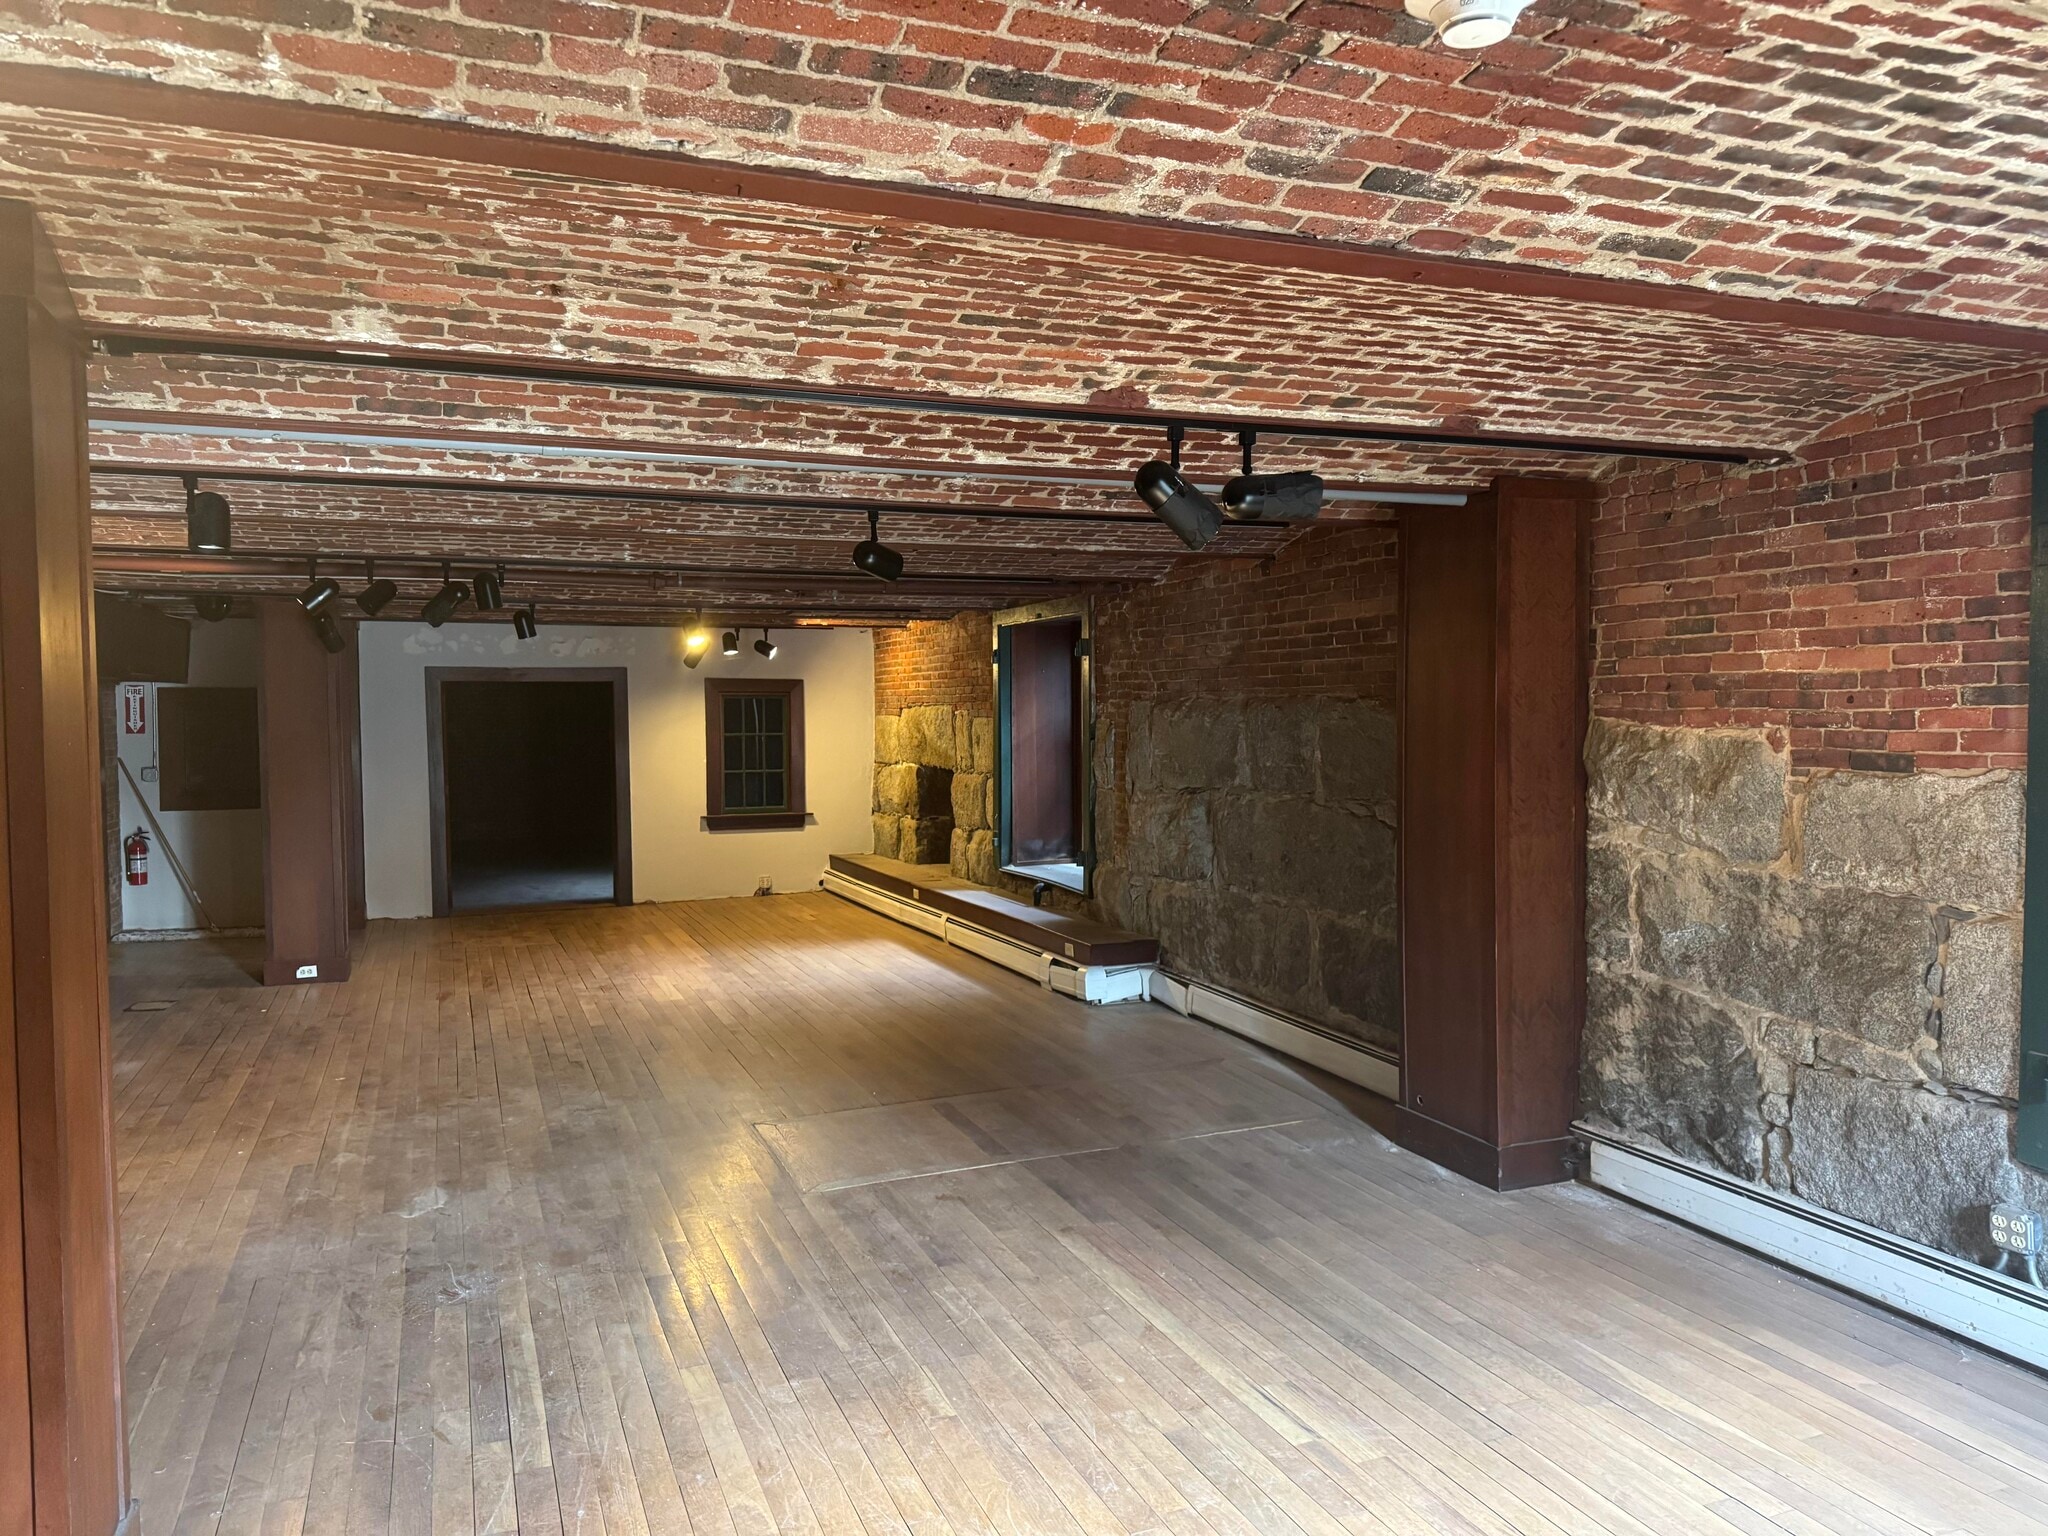


This basement-level commercial suite offers a unique opportunity for a variety of uses including restaurants, offices, service-based businesses, fitness concepts, or specialty retail. The space features an open layout that can be customized to suit a tenant’s operational needs. Located on the basement level of the Custom House building, this unit displays some of the most historical features of the property, with barrel brick ceilings, exposed stone walls, wood floors, and wooden beams. Depending on the proposed use, tenant improvements may be required to meet applicable code requirements. For example, restaurant or food service concepts may require the installation of a sprinkler system and additional buildout. Ownership is open to working with qualified tenants. This suite presents an excellent opportunity for businesses seeking adaptable space with the ability to tailor the layout and buildout to their specific concept.
- Il est possible que le loyer annoncé ne comprenne pas certains services publics, services d’immeuble et frais immobiliers.
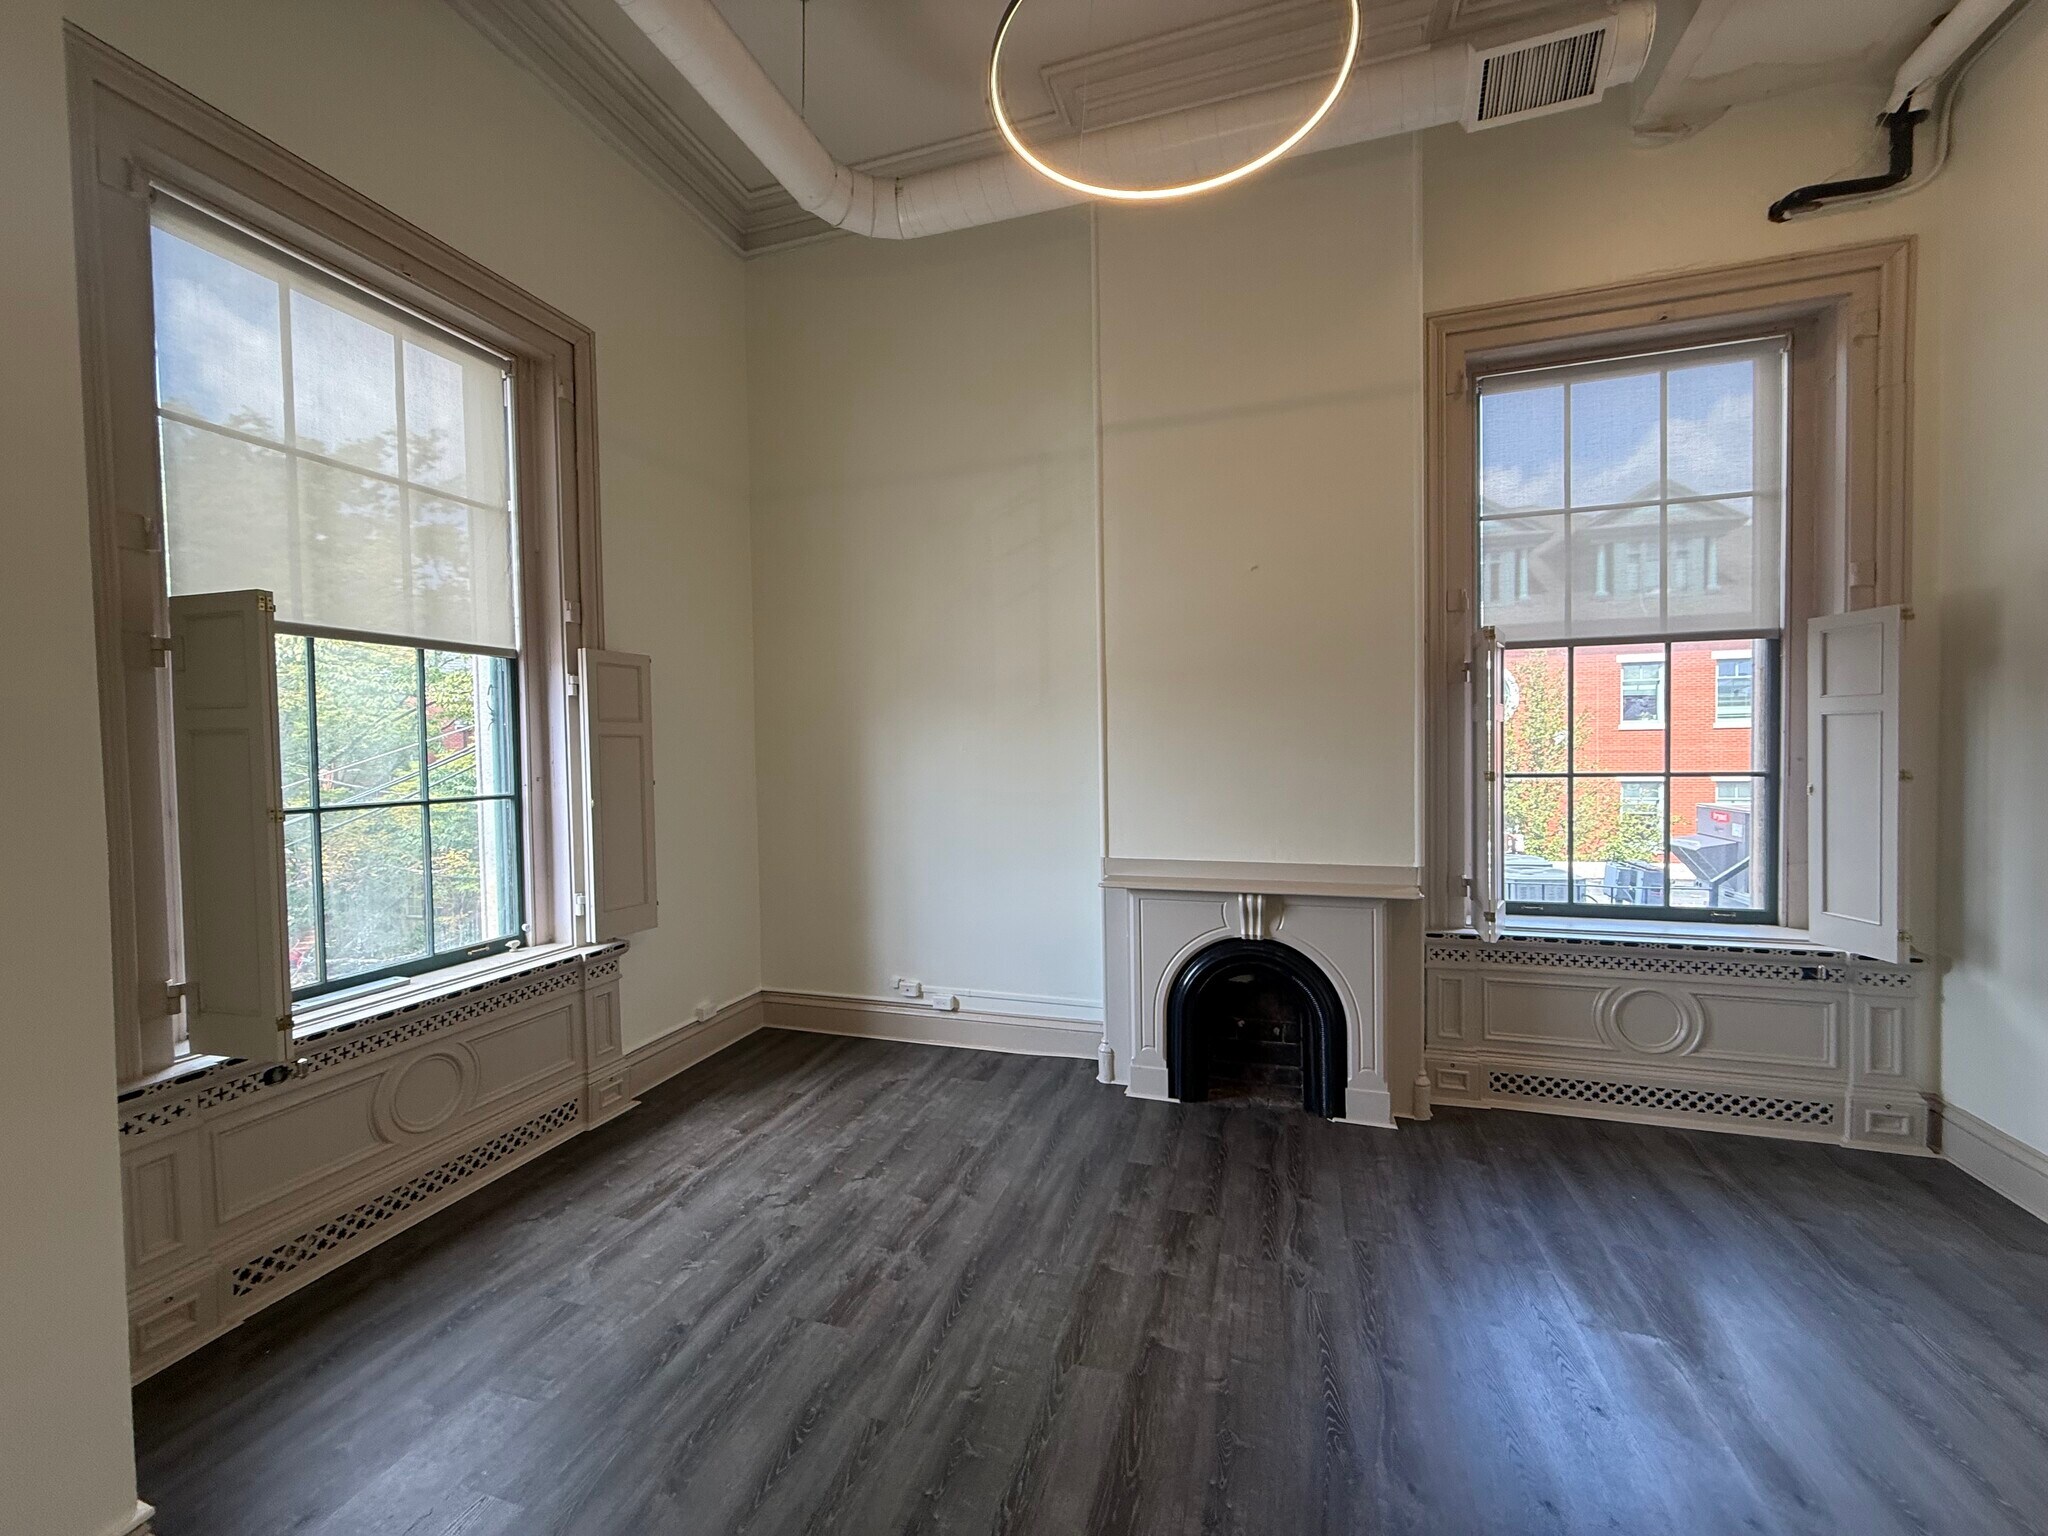


This distinctive commercial suite combines historic architectural character with a clean, updated interior, creating an inviting setting for a variety of professional uses. The space features high ceilings, oversized windows, abundant natural light, decorative millwork, and original fireplace details that give the suite a unique sense of character. The layout includes multiple private rooms connected by a central hallway, providing flexibility for private offices, meeting rooms, client-facing space, or collaborative work areas. Updated flooring and contemporary light fixtures complement the building’s original details, while large windows throughout help create a bright and open atmosphere. An excellent option for professional office, creative studio, consulting, wellness, or other service-oriented users seeking a space with more personality than a traditional office environment.
- Le loyer comprend les services publics, les services de l’immeuble et les frais immobiliers.
- Hauts plafonds
- Accessible fauteuils roulants
- Ventilation et chauffage centraux
- Lumière naturelle
| Espace | Surface | Durée | Loyer | Type de bien | Aménagement | Disponible |
| Niveau inférieur – Basement | 186 m² | 5 Ans | 277,68 € /m²/an 23,14 € /m²/mois 51 595 € /an 4 300 € /mois | Local d’activités | - | Maintenant |
| 2e étage, bureau 201 | 76 m² | Négociable | 277,68 € /m²/an 23,14 € /m²/mois 21 231 € /an 1 769 € /mois | Bureau | - | Maintenant |
Niveau inférieur – Basement
| Surface |
| 186 m² |
| Durée |
| 5 Ans |
| Loyer |
| 277,68 € /m²/an 23,14 € /m²/mois 51 595 € /an 4 300 € /mois |
| Type de bien |
| Local d’activités |
| Aménagement |
| - |
| Disponible |
| Maintenant |
2e étage, bureau 201
| Surface |
| 76 m² |
| Durée |
| Négociable |
| Loyer |
| 277,68 € /m²/an 23,14 € /m²/mois 21 231 € /an 1 769 € /mois |
| Type de bien |
| Bureau |
| Aménagement |
| - |
| Disponible |
| Maintenant |
Niveau inférieur – Basement
| Surface | 186 m² |
| Durée | 5 Ans |
| Loyer | 277,68 € /m²/an |
| Type de bien | Local d’activités |
| Aménagement | - |
| Disponible | Maintenant |
This basement-level commercial suite offers a unique opportunity for a variety of uses including restaurants, offices, service-based businesses, fitness concepts, or specialty retail. The space features an open layout that can be customized to suit a tenant’s operational needs. Located on the basement level of the Custom House building, this unit displays some of the most historical features of the property, with barrel brick ceilings, exposed stone walls, wood floors, and wooden beams. Depending on the proposed use, tenant improvements may be required to meet applicable code requirements. For example, restaurant or food service concepts may require the installation of a sprinkler system and additional buildout. Ownership is open to working with qualified tenants. This suite presents an excellent opportunity for businesses seeking adaptable space with the ability to tailor the layout and buildout to their specific concept.
- Il est possible que le loyer annoncé ne comprenne pas certains services publics, services d’immeuble et frais immobiliers.
2e étage, bureau 201
| Surface | 76 m² |
| Durée | Négociable |
| Loyer | 277,68 € /m²/an |
| Type de bien | Bureau |
| Aménagement | - |
| Disponible | Maintenant |
This distinctive commercial suite combines historic architectural character with a clean, updated interior, creating an inviting setting for a variety of professional uses. The space features high ceilings, oversized windows, abundant natural light, decorative millwork, and original fireplace details that give the suite a unique sense of character. The layout includes multiple private rooms connected by a central hallway, providing flexibility for private offices, meeting rooms, client-facing space, or collaborative work areas. Updated flooring and contemporary light fixtures complement the building’s original details, while large windows throughout help create a bright and open atmosphere. An excellent option for professional office, creative studio, consulting, wellness, or other service-oriented users seeking a space with more personality than a traditional office environment.
- Le loyer comprend les services publics, les services de l’immeuble et les frais immobiliers.
- Ventilation et chauffage centraux
- Hauts plafonds
- Lumière naturelle
- Accessible fauteuils roulants
Aperçu du bien
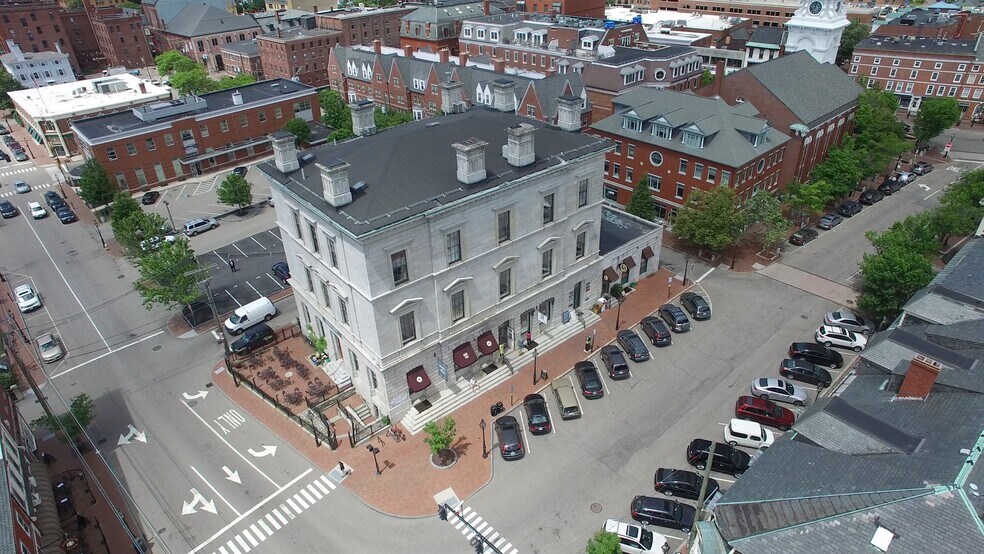
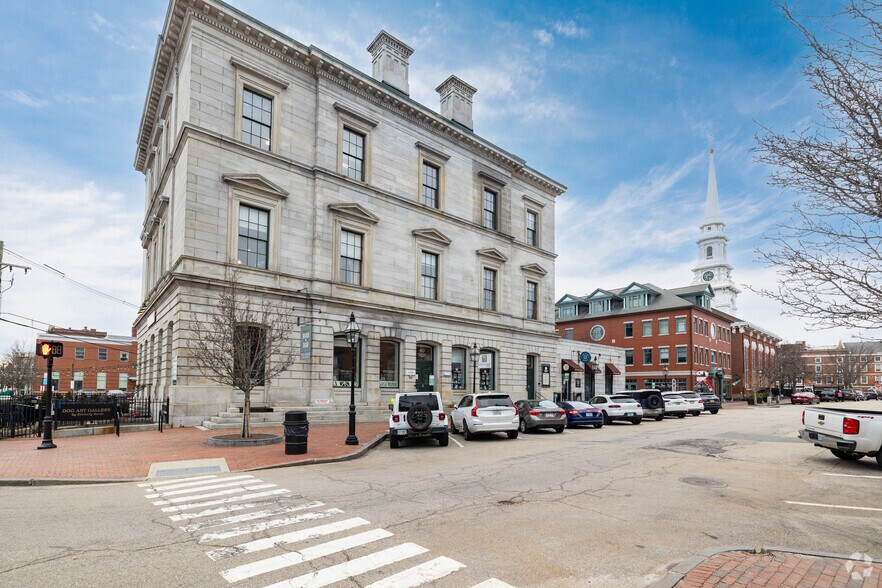
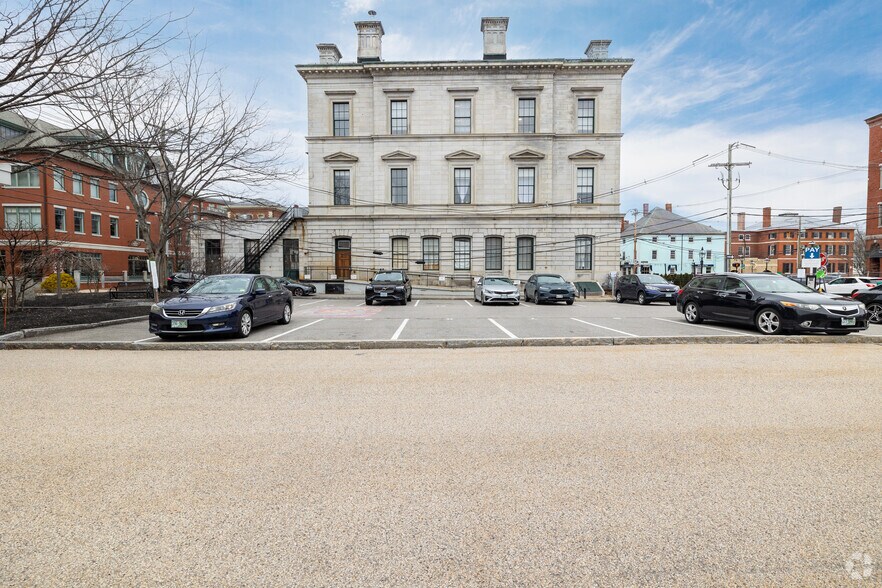
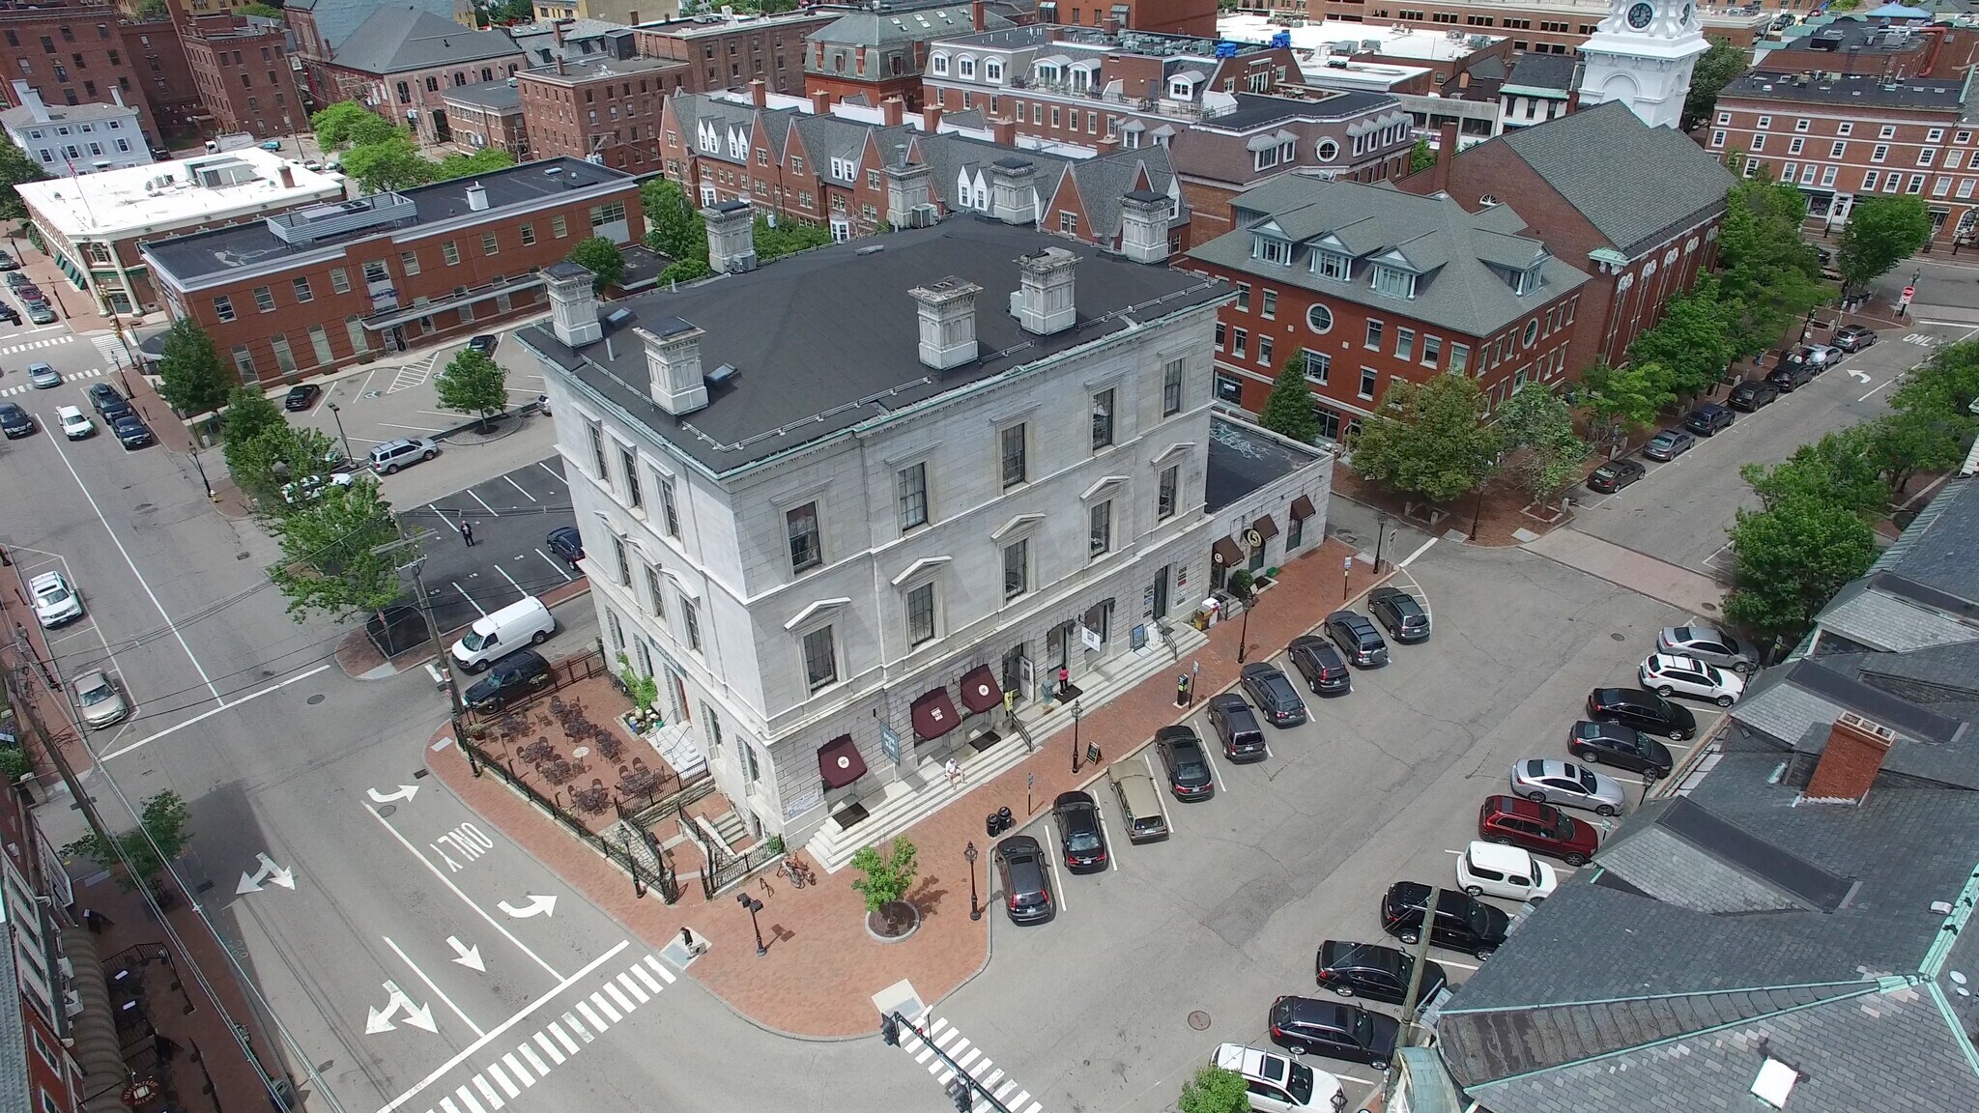
Le Custom House est un établissement commercial de premier ordre situé à l'angle de State Street et Pleasant Street, au cœur du centre-ville de Portsmouth. Avec 11 espaces commerciaux au total et 8 entreprises actives, dont le célèbre Five Thai Bistro et la nouvelle Howling Wolf Taqueria, cet établissement bénéficie d'un emplacement privilégié pour les petits bureaux, les suites d'affaires et les espaces de restauration. Situé dans une zone très accessible à pied, les locataires et les visiteurs bénéficient d'un accès immédiat aux restaurants animés, aux boutiques et aux attractions culturelles de Portsmouth. La propriété est sécurisée, méticuleusement entretenue et gérée par une équipe réactive dédiée à la réussite de votre entreprise.
- Atrium
- Restaurant
- Panneau monumental
Informations sur l’immeuble


Présenté par
40 Pleasant St
Hum, une erreur s’est produite lors de l’envoi de votre message. Veuillez réessayer.
Merci ! Votre message a été envoyé.