Votre e-mail a été envoyé.
40 Geyser Rd
Saratoga Springs, NY 12866
Terrain À vendre
·
48,93 ha
Certaines informations ont été traduites automatiquement.
Informations principales sur l'investissement
- Terrain plat pouvant être réaménagé en lots de propriété
Résumé analytique
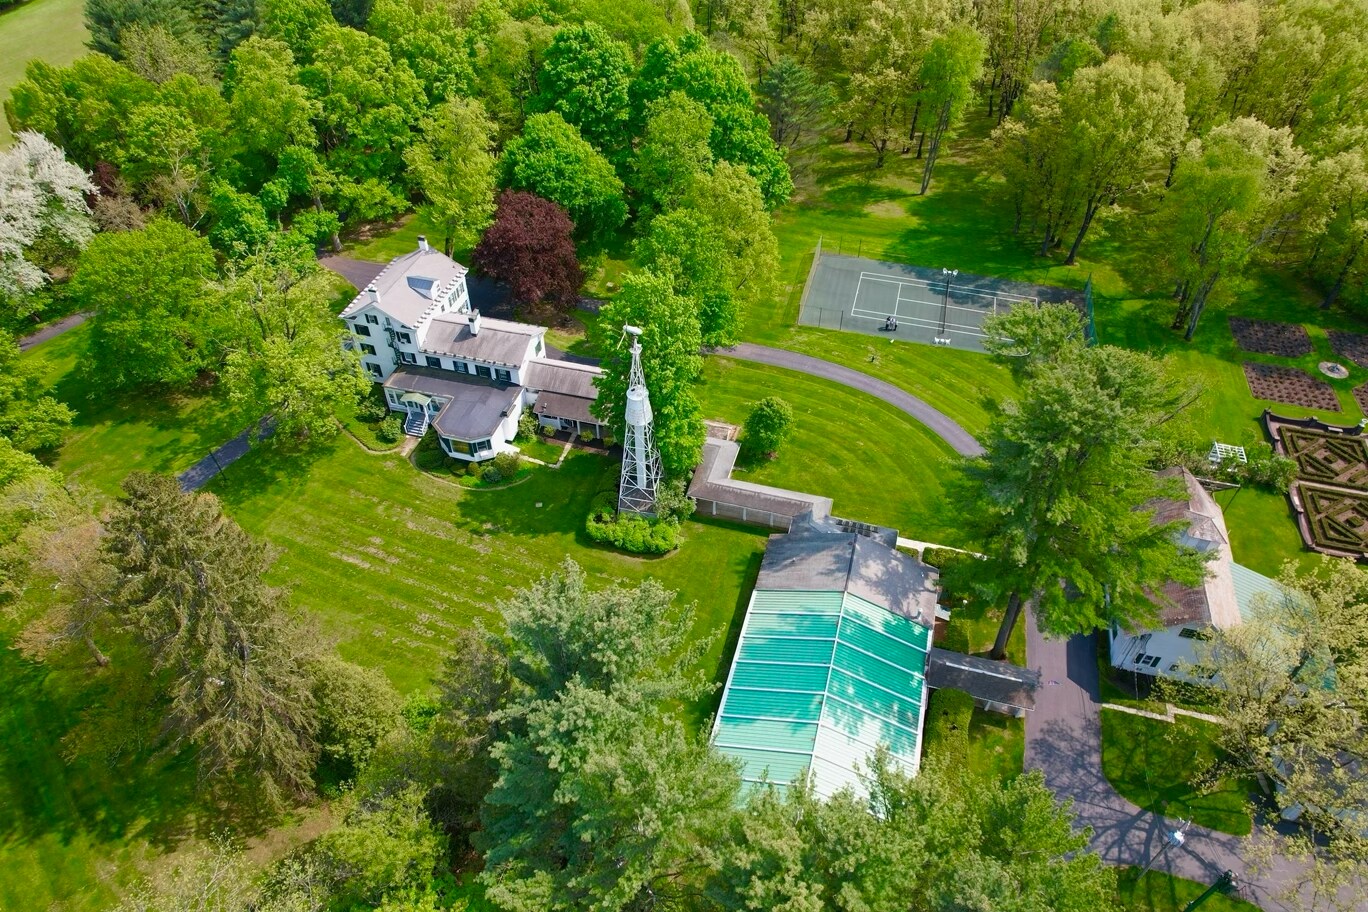
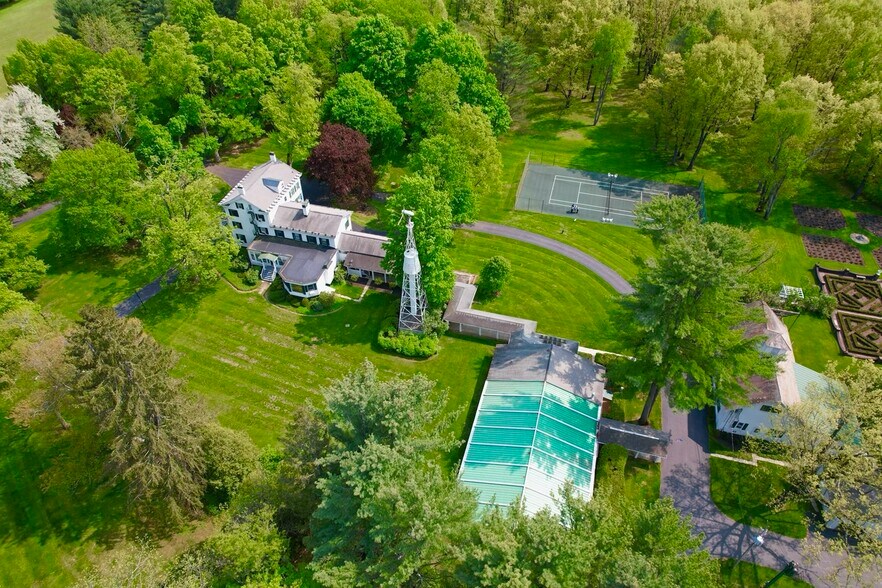
Exquisite and majestic, the timeless and classic elegance of Cady Hill has been the scene of scores of social events and gatherings with family, friends, celebrities and politicians, many of which were hosted in the glass enclosed pool house with a heated pool.
If it is serenity you seek, head to a place of reflection, The Chapel, which was gifted to Cornelius Vanderbilt Whitney by Marylou Whitney as a Christmas gift in 1982. This is truly one of a kind, with floors made of rustic boards from an old barn and pews crafted by Shakers of a bygone era.
Experience the impeccably manicured rose gardens where the Marylou Whitney Rose blooms and the fragrance drifts into the 4-story estate. Your stunning foyer features black and white marble floors. Relax in the Saratoga room and enjoy quiet conversation or adjourn to the luxurious formal living room and entertain your guests.
The enclosed North Porch and South Porch are abundant with light as you are surrounded with windows providing gorgeous views of the property year-round. The formal dining room is perfect for lavish dinner parties with hand painted wallpaper, crystal chandelier and hardwood floors. The library is the perfect place to unwind with a good book, glass of wine or cup of tea.
The kitchen has been recently renovated to feature quartz counters, an open layout with a separate eating area with fireplace, wood beams, lots of windows overlooking the property, a vintage Viking 6 burner gas stove with griddle and double oven, as well as a walk-in pantry with a walk-in cooler and a butler’s pantry.
The 2nd floor features two primary suites. The first includes a sitting area, fireplace and French doors leading to the balcony. The primary bath has a Sherle Wagner hand carved marble pedestal sink, bathtub and toilet, as well as Sherle Wagner rose quartz and gold fixtures. You will have ample room for clothes and accessories in the double walk-in closet. The second primary suite includes a tiled shower, rain shower fixture, and seat. The bedroom includes French doors to the balcony.
The 2nd, 3rd and 4th floors include additional bedrooms, bathrooms and a second staircase to the kitchen.
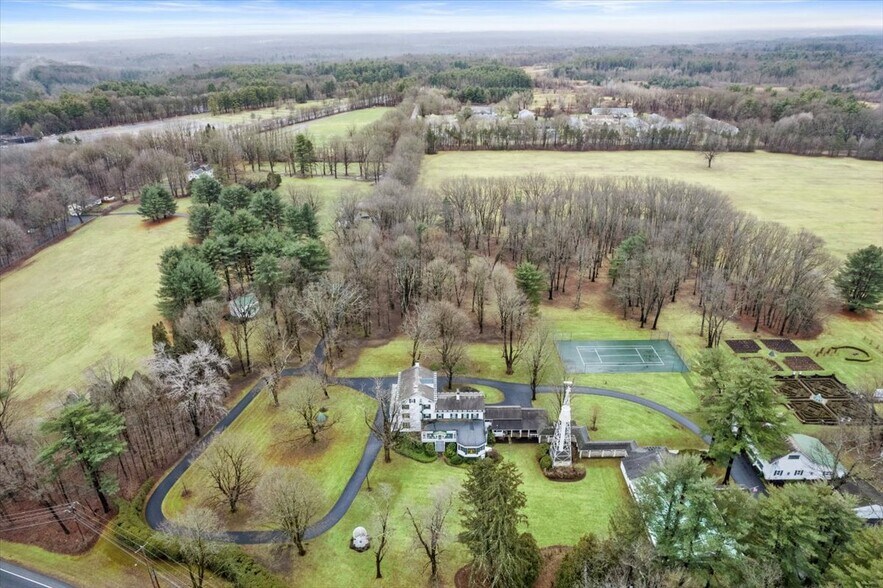
The estate has many additional features and buildings to see, including meticulously maintained gardens and landscaping; fountains; root cellar; office building with attached staff quarters and second floor storage; two single family ranch homes; a maintenance shop; 2 car detached garage and 9 bay detached garage.
Informations sur l’immeuble
| Type de vente | Investissement ou propriétaire occupant | Sous-type de bien | Résidentiel |
| Condition de vente | Projet de requalification | Usage proposé | Développement de lot unifamilial |
| Nb de lots | 1 | Surface totale du lot | 48,93 ha |
| Type de bien | Terrain | ||
| Zonage | RR - Résidences unifamiliales, lots d'au moins 2 acres | ||
| Type de vente | Investissement ou propriétaire occupant |
| Condition de vente | Projet de requalification |
| Nb de lots | 1 |
| Type de bien | Terrain |
| Sous-type de bien | Résidentiel |
| Usage proposé | Développement de lot unifamilial |
| Surface totale du lot | 48,93 ha |
| Zonage | RR - Résidences unifamiliales, lots d'au moins 2 acres |
1 Lot disponible
Lot 18
| Prix | 8 147 970 € | Surface du lot | 48,93 ha |
| Prix par ha | 166 507,37 € |
| Prix | 8 147 970 € |
| Prix par ha | 166 507,37 € |
| Surface du lot | 48,93 ha |
Dégagé ; Jardin ; Aménagé ; Terrain plat ; Prairie ; Privé ; Façade sur la route ; Isolé ; En pente ; Gicleurs à l'avant ; Gicleurs à l'arrière ; Zones humides ; Boisé
Description
Opportunité de développement ! Propriété de l'emblématique reine de Saratoga, feu Marylou Whitney, et de son mari, feu John Hendrickson, cette propriété de plus de 120 acres incarne la beauté et l'histoire de Saratoga Springs. Cette propriété pourrait être réinventée et réaménagée en plusieurs lots ou la propriété pourrait être transformée en une retraite d'entreprise, un complexe familial ou un lieu de mariage car en plus de la maison principale de 6218 pieds carrés, elle possède sa propre chapelle, des courts de tennis, un pool house, des roseraies, des bureaux, 2 ranchs unifamiliaux et un garage à 9 baies et un garage à 2 baies. Les possibilités sont infinies.