Votre e-mail a été envoyé.
40 Cumberland Rd 186–1 301 m² | À louer | Londres N22 7SG
Certaines informations ont été traduites automatiquement.
Informations principales
- Ground floor commercial space
- Mainly open plan
- On-site parking at additional cost
- Suitable for office, leisure, arts etc
- Security during opening hours
Tous les espaces disponibles(3)
Afficher les loyers en
- Espace
- Surface
- Durée
- Loyer
- Type de bien
- Aménagement
- Disponible



Ground floor commercial space within a mixed use building and suitable for a variety of uses. The space comprises mainly open plan bright space with windows to two elevations plus one partitioned meeting room and large kitchen/staff room. The ground floor is part of a larger building with security during opening hours. The space is heated and air conditioned and fully carpeted with perimeter trunking. Ideal uses would be office, leisure, space for the arts etc. There is parking on-site at an additional cost if required.
- Classe d’utilisation : E
- Large staff room
- Lots of natural light
- Air conditioned
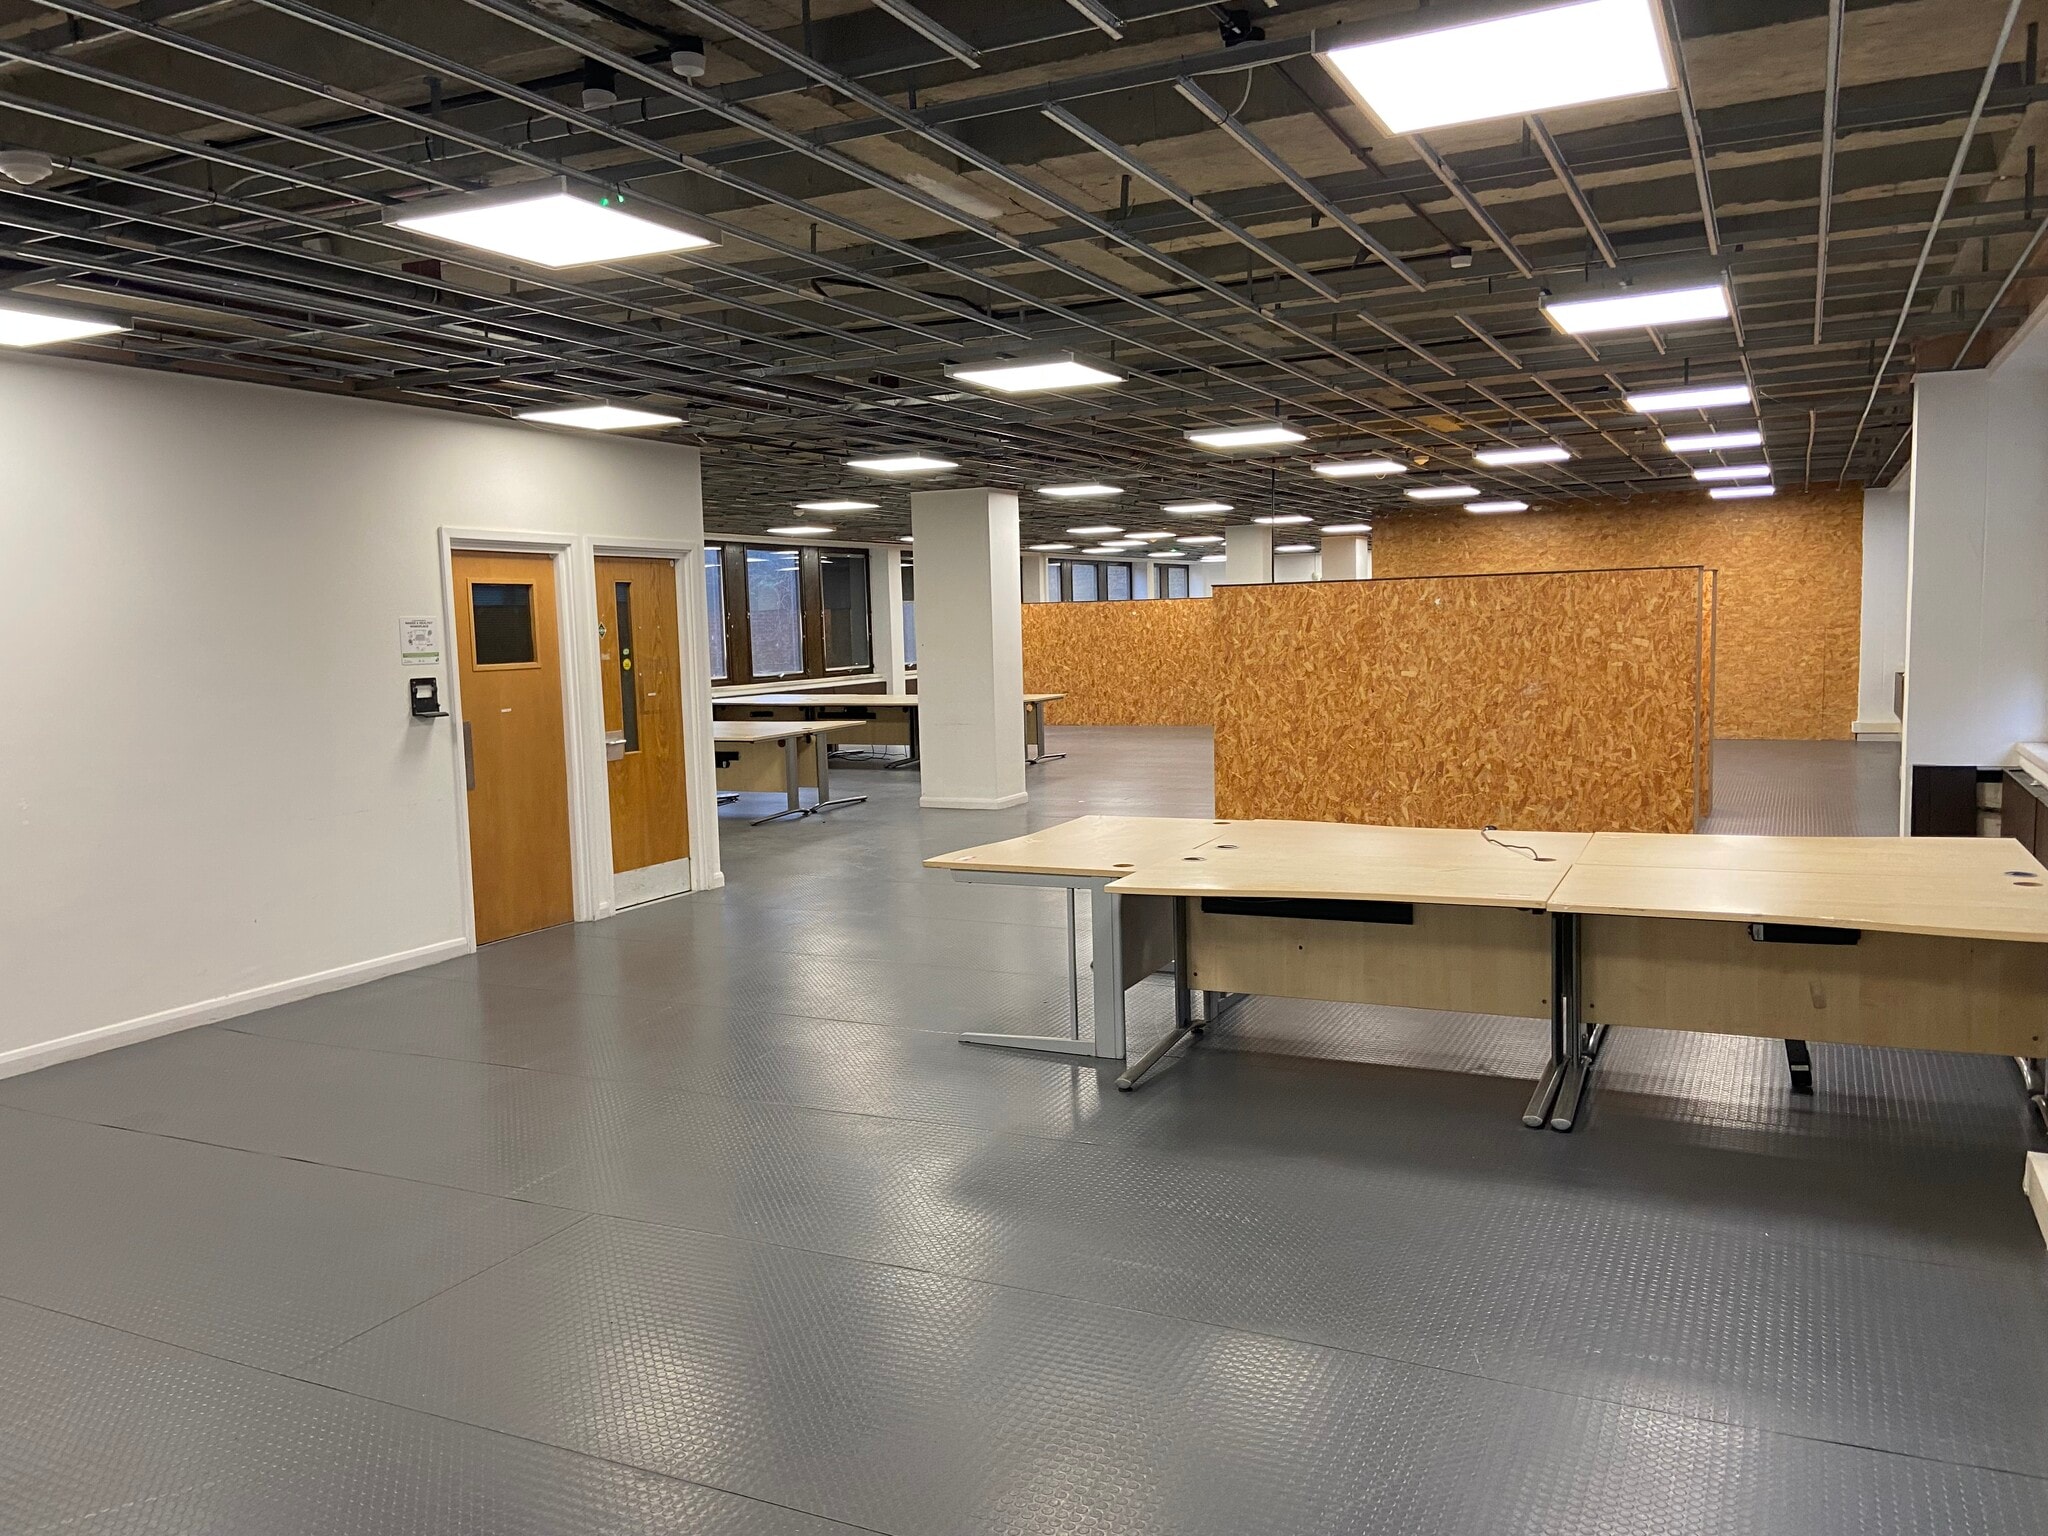


1st floor commercial space within a mixed use building suitable for a variety of uses including offices, co-working space, art studios, church and religious, educational/college, storage etc. The space comprises mainly open plan bright space with windows to two elevations plus separate office and kitchen area. The floor is accessed via two passenger lifts from the ground floor and basement car-park area. It is part of a larger building with security during opening hours. The space is centrally heated. There is parking on-site at an additional cost if required.
- Classe d’utilisation : E
- Passenger lifts
- Flexible use opportunity
- Open plan
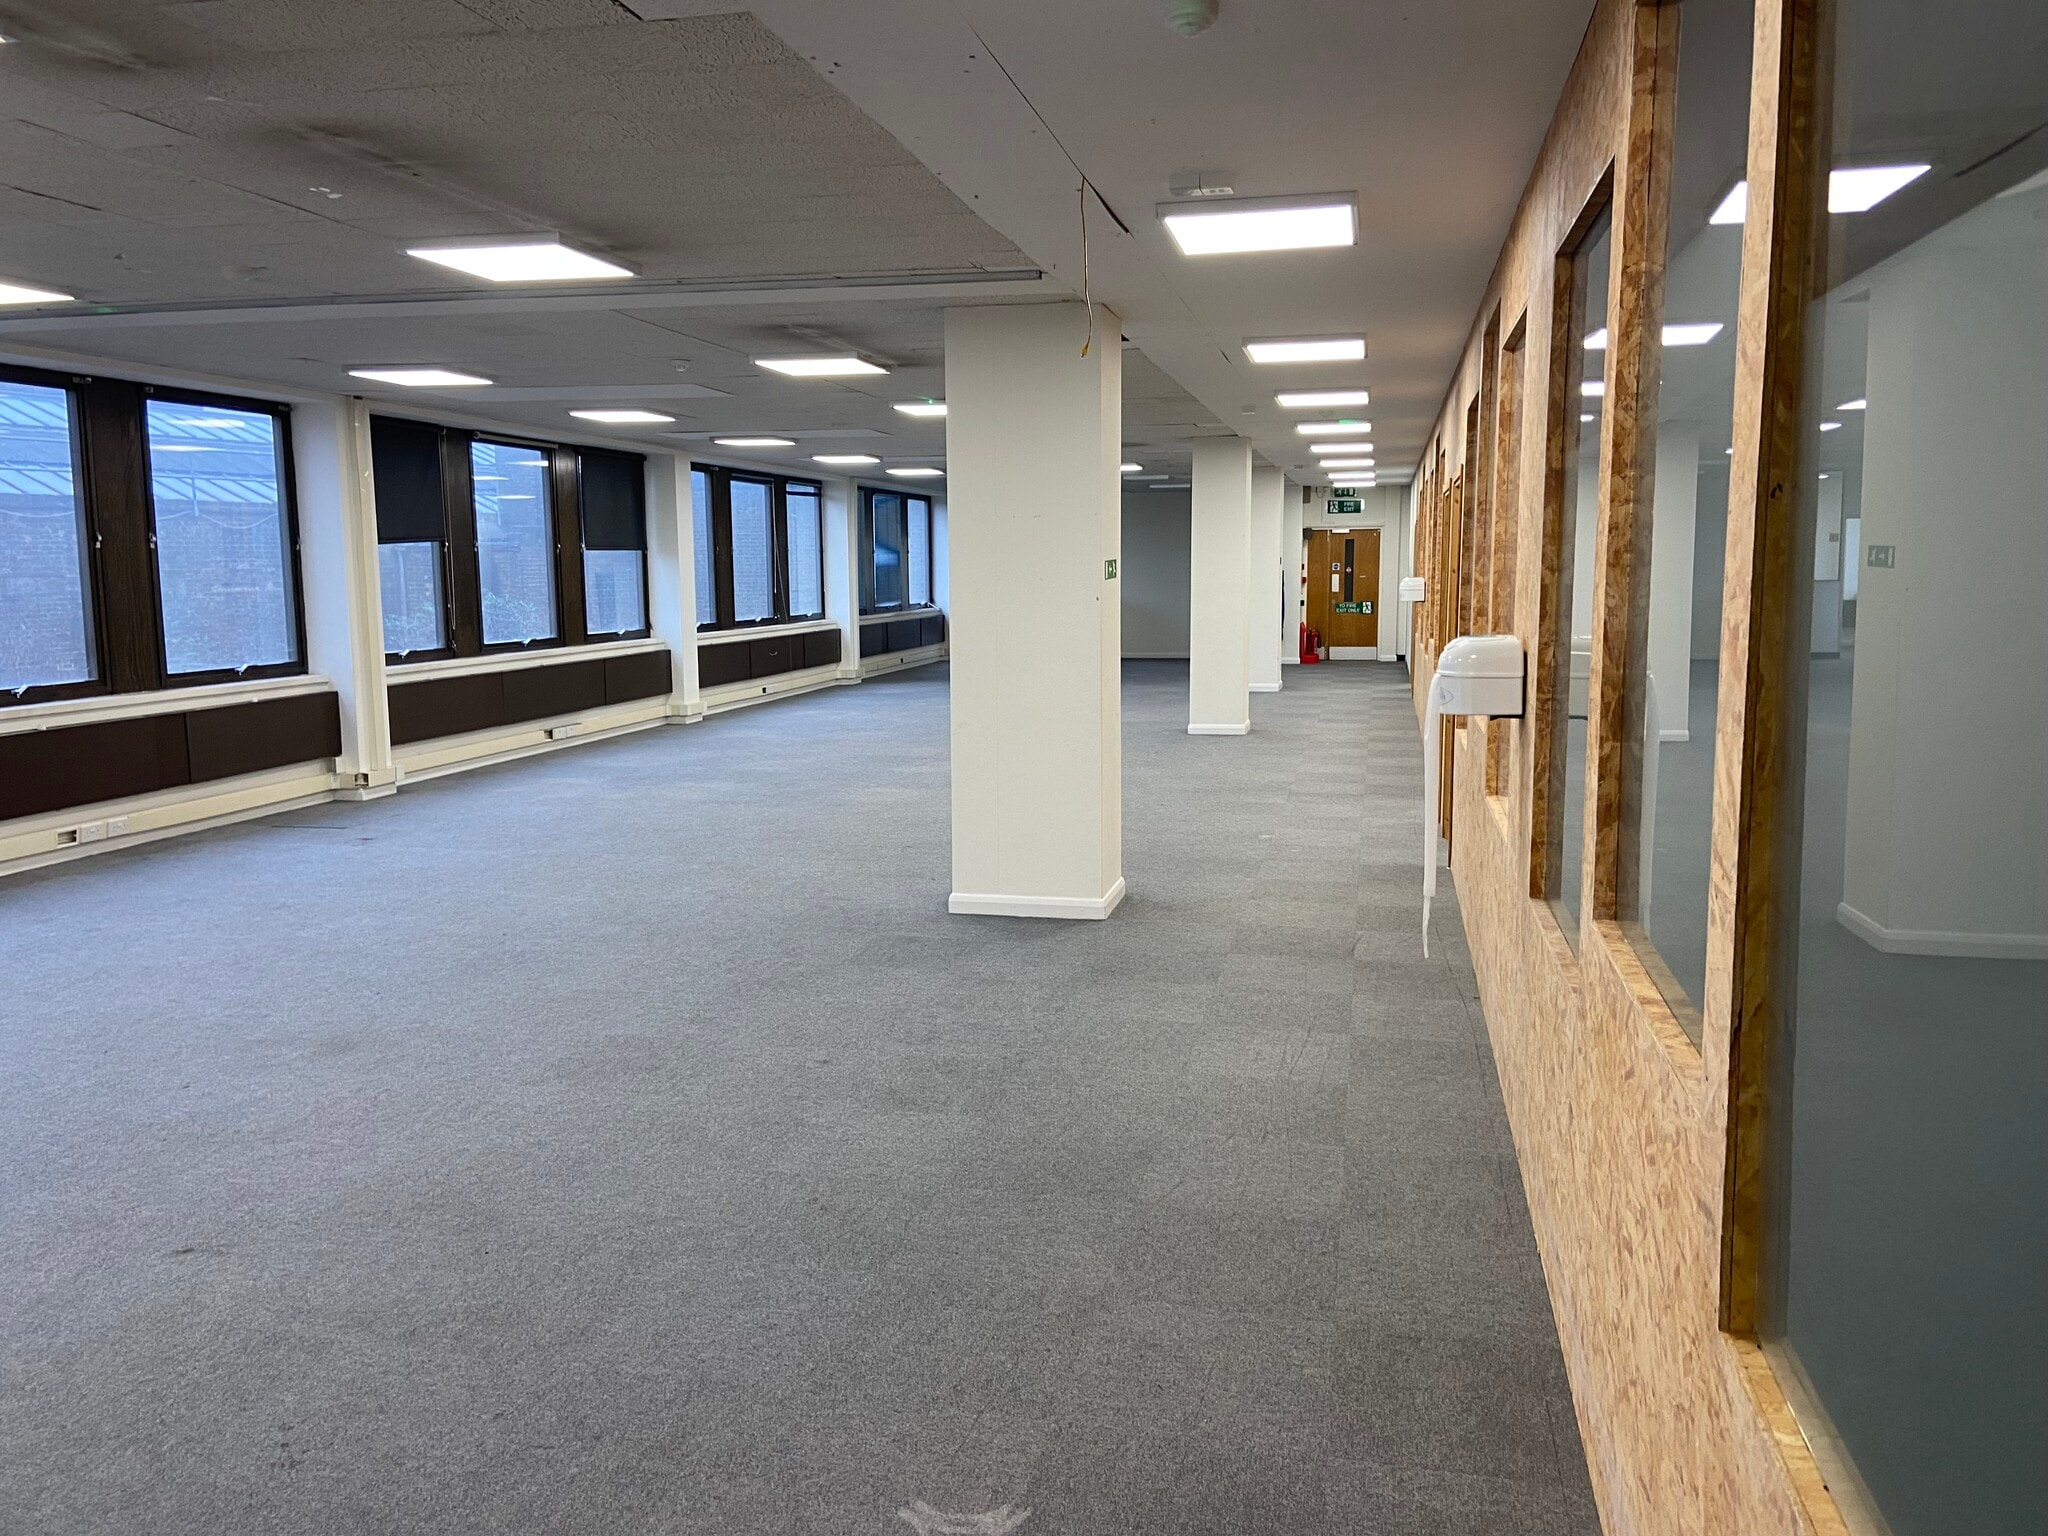


2nd floor commercial space within a mixed use building and suitable for a variety of uses. The space comprises mainly open plan plus some partitioned offices/units that have already been created. This is a bright space with windows to two elevations and kitchen area. The space is communally heated and partly carpeted. The space forms part of a larger building with security during opening hours. There is parking on-site at an additional cost if required. The floor is accessed via two passenger lifts from the ground floor and basement car-park area. Ideal uses include offices, co-working space, art studios, church and religious, educational/college, storage etc.
- Classe d’utilisation : E
- Kitchen area
- Flexible use opportunity
- Passenger lifts
| Espace | Surface | Durée | Loyer | Type de bien | Aménagement | Disponible |
| RDC | 186 m² | 5 Ans | 313,23 € /m²/an 26,10 € /m²/mois 58 201 € /an 4 850 € /mois | Bureau | - | Maintenant |
| 1er étage | 557 m² | 5 Ans | 187,94 € /m²/an 15,66 € /m²/mois 104 762 € /an 8 730 € /mois | Bureaux/Médical | - | Maintenant |
| 2e étage | 557 m² | 5 Ans | 187,94 € /m²/an 15,66 € /m²/mois 104 762 € /an 8 730 € /mois | Bureaux/Médical | - | Maintenant |
RDC
| Surface |
| 186 m² |
| Durée |
| 5 Ans |
| Loyer |
| 313,23 € /m²/an 26,10 € /m²/mois 58 201 € /an 4 850 € /mois |
| Type de bien |
| Bureau |
| Aménagement |
| - |
| Disponible |
| Maintenant |
1er étage
| Surface |
| 557 m² |
| Durée |
| 5 Ans |
| Loyer |
| 187,94 € /m²/an 15,66 € /m²/mois 104 762 € /an 8 730 € /mois |
| Type de bien |
| Bureaux/Médical |
| Aménagement |
| - |
| Disponible |
| Maintenant |
2e étage
| Surface |
| 557 m² |
| Durée |
| 5 Ans |
| Loyer |
| 187,94 € /m²/an 15,66 € /m²/mois 104 762 € /an 8 730 € /mois |
| Type de bien |
| Bureaux/Médical |
| Aménagement |
| - |
| Disponible |
| Maintenant |
RDC
| Surface | 186 m² |
| Durée | 5 Ans |
| Loyer | 313,23 € /m²/an |
| Type de bien | Bureau |
| Aménagement | - |
| Disponible | Maintenant |
Ground floor commercial space within a mixed use building and suitable for a variety of uses. The space comprises mainly open plan bright space with windows to two elevations plus one partitioned meeting room and large kitchen/staff room. The ground floor is part of a larger building with security during opening hours. The space is heated and air conditioned and fully carpeted with perimeter trunking. Ideal uses would be office, leisure, space for the arts etc. There is parking on-site at an additional cost if required.
- Classe d’utilisation : E
- Lots of natural light
- Large staff room
- Air conditioned
1er étage
| Surface | 557 m² |
| Durée | 5 Ans |
| Loyer | 187,94 € /m²/an |
| Type de bien | Bureaux/Médical |
| Aménagement | - |
| Disponible | Maintenant |
1st floor commercial space within a mixed use building suitable for a variety of uses including offices, co-working space, art studios, church and religious, educational/college, storage etc. The space comprises mainly open plan bright space with windows to two elevations plus separate office and kitchen area. The floor is accessed via two passenger lifts from the ground floor and basement car-park area. It is part of a larger building with security during opening hours. The space is centrally heated. There is parking on-site at an additional cost if required.
- Classe d’utilisation : E
- Flexible use opportunity
- Passenger lifts
- Open plan
2e étage
| Surface | 557 m² |
| Durée | 5 Ans |
| Loyer | 187,94 € /m²/an |
| Type de bien | Bureaux/Médical |
| Aménagement | - |
| Disponible | Maintenant |
2nd floor commercial space within a mixed use building and suitable for a variety of uses. The space comprises mainly open plan plus some partitioned offices/units that have already been created. This is a bright space with windows to two elevations and kitchen area. The space is communally heated and partly carpeted. The space forms part of a larger building with security during opening hours. There is parking on-site at an additional cost if required. The floor is accessed via two passenger lifts from the ground floor and basement car-park area. Ideal uses include offices, co-working space, art studios, church and religious, educational/college, storage etc.
- Classe d’utilisation : E
- Flexible use opportunity
- Kitchen area
- Passenger lifts
Aperçu du bien
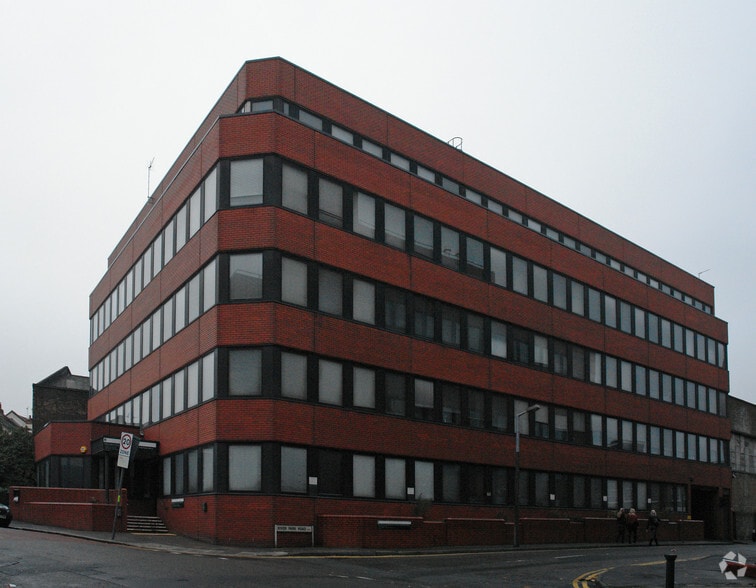
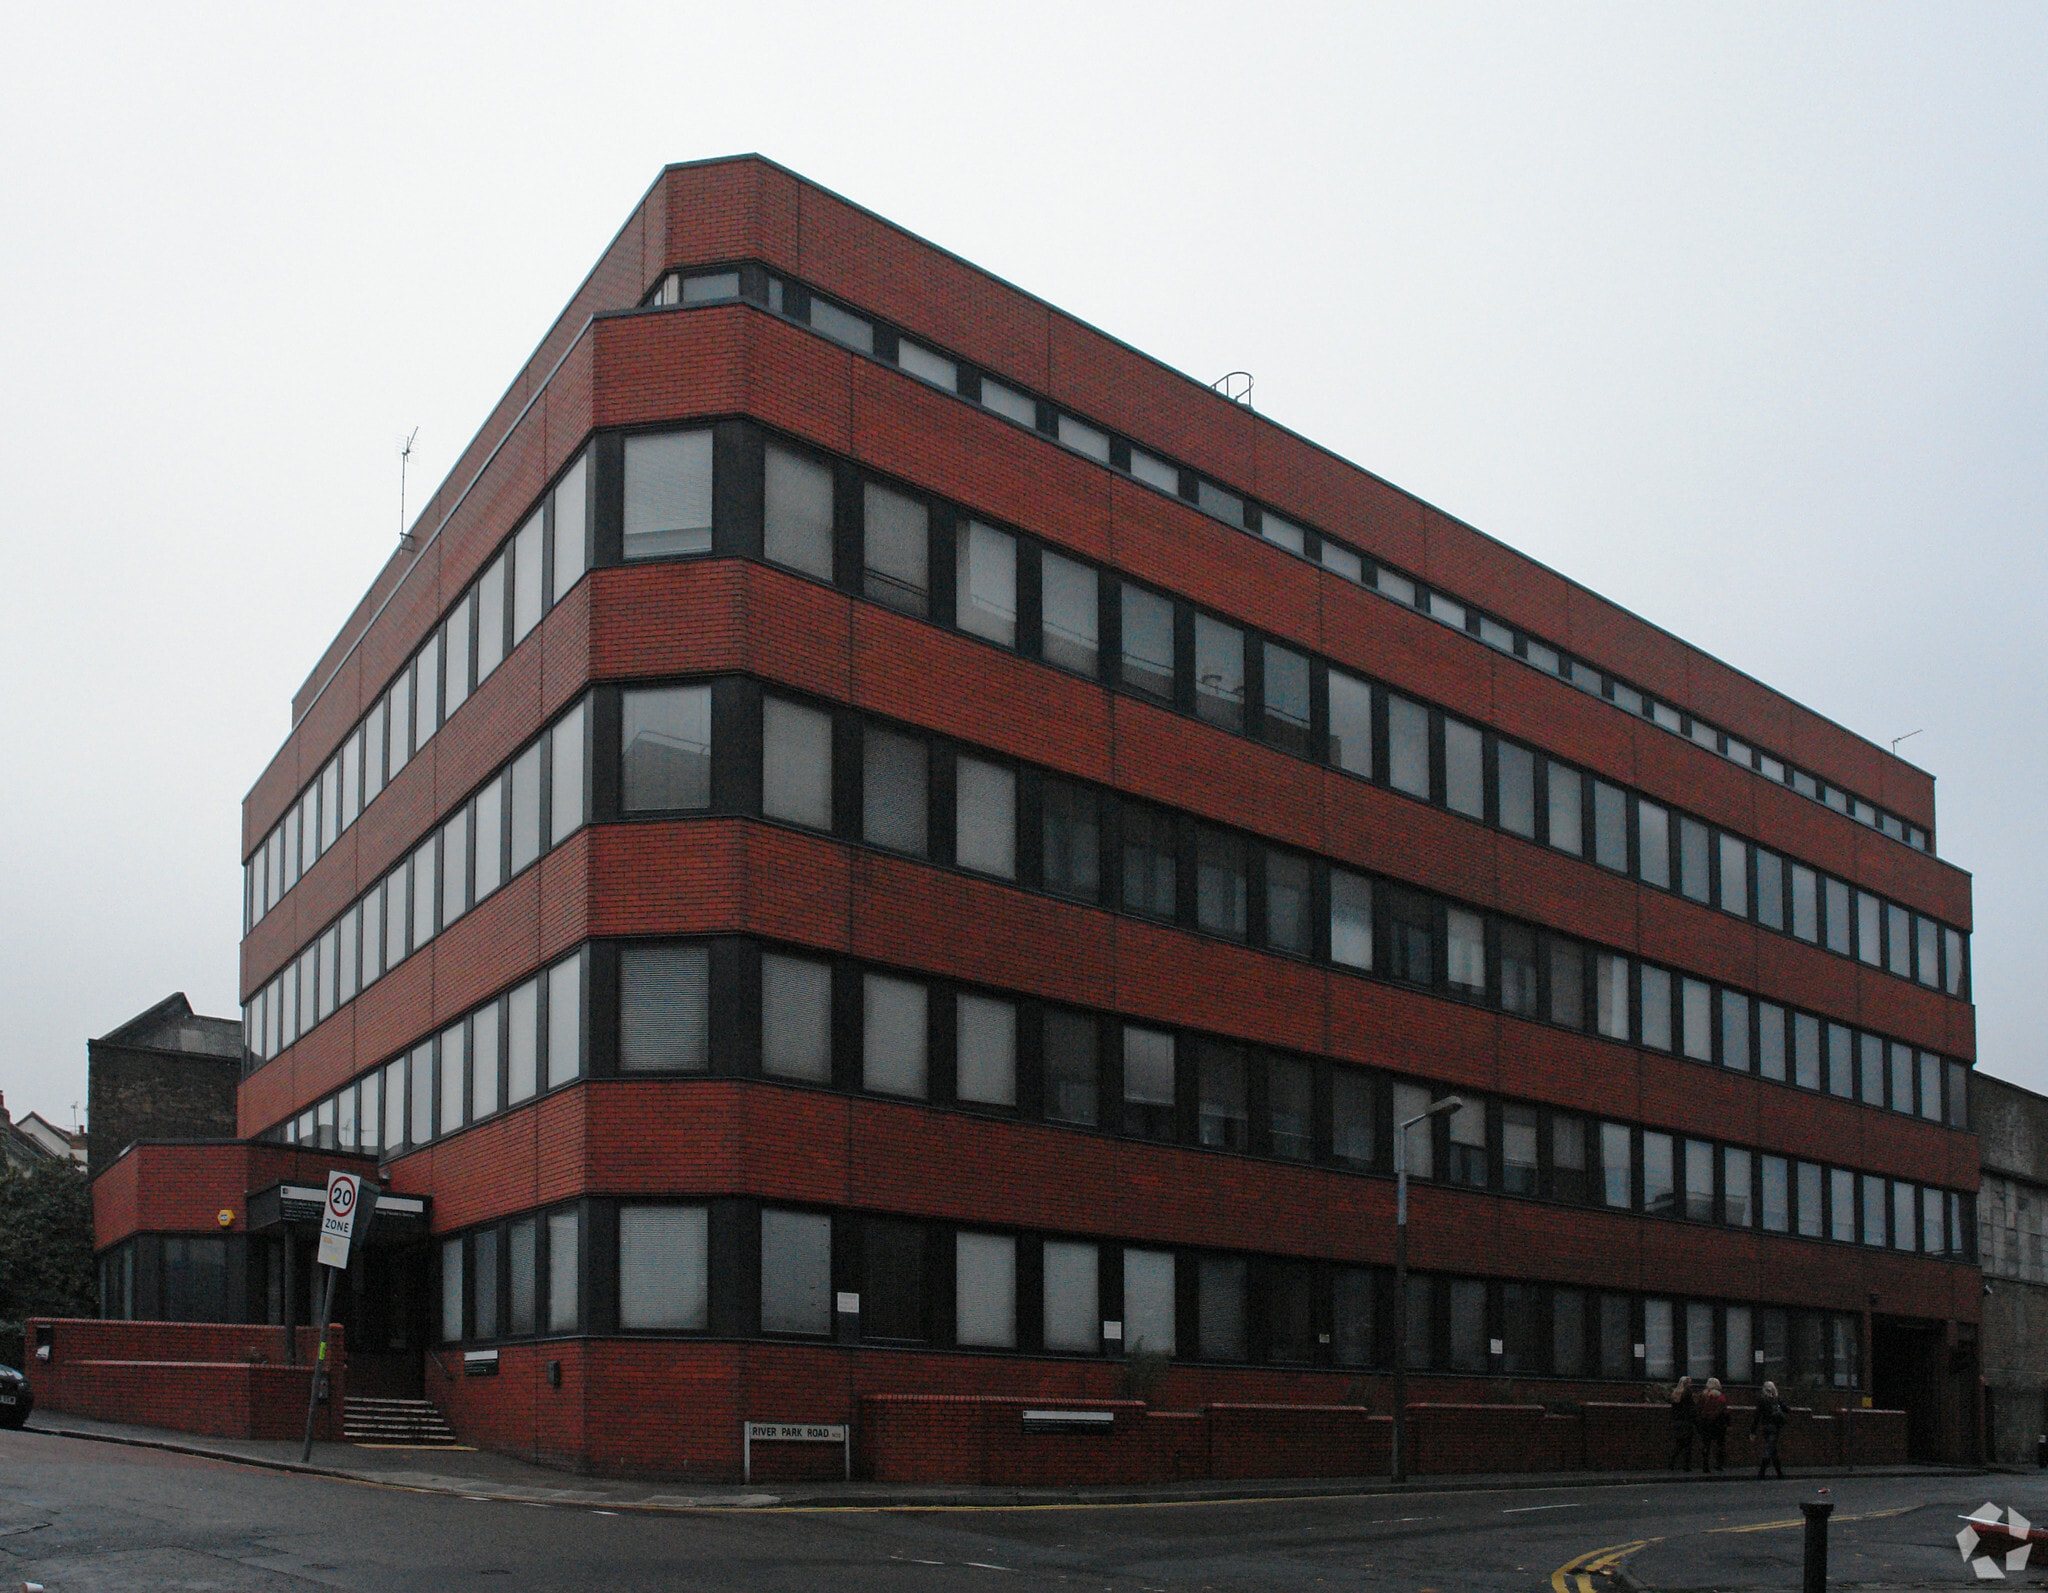
Situé à l'angle de Cumberland Road et River Park Road, à Wood Green, à quelques minutes à pied de la station de métro Wood Green (ligne Piccadilly) et de toutes les commodités de High Road ainsi que des services locaux.
Informations sur l’immeuble
Occupants
- Étage
- Nom de l’occupant
- Secteur d’activité
- 2e
- Eco Homes Group
- -
- Multi
- Haringey Council
- Administration publique
- 2e
- The Trampery Wood Green
- -


Présenté par

40 Cumberland Rd
Hum, une erreur s’est produite lors de l’envoi de votre message. Veuillez réessayer.
Merci ! Votre message a été envoyé.