Votre e-mail a été envoyé.

40 Boright Ave Industriel/Logistique | 2 251 m² | À louer | Kenilworth, NJ 07033
Certaines informations ont été traduites automatiquement.
Informations principales
- 2 - 12’ wide x 12’ high tailgate overhead doors.
- 1- 8’ x 8’ tailgate overhead door and 1 drive-in door 10” wide x 10’6” high.
Caractéristiques
Tous les espace disponibles(1)
Afficher les loyers en
- Espace
- Surface
- Durée
- Loyer
- Type de bien
- Aménagement
- Disponible
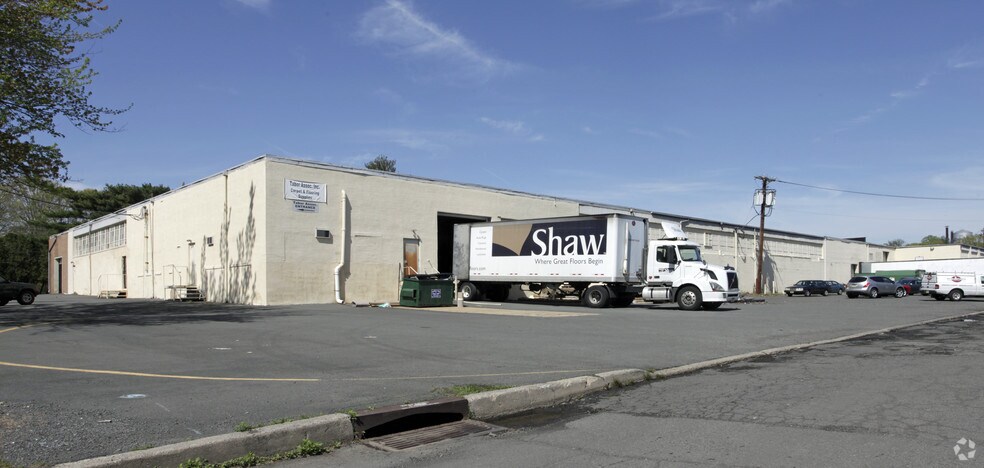
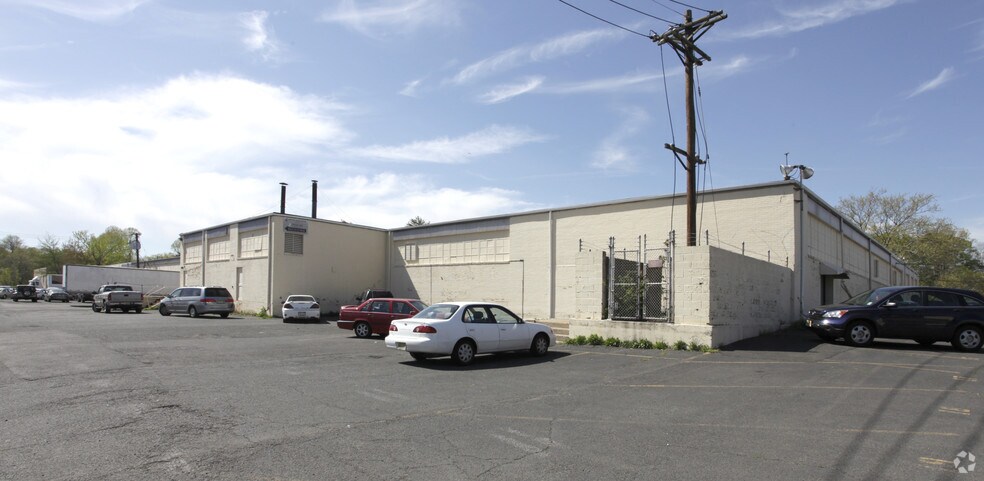
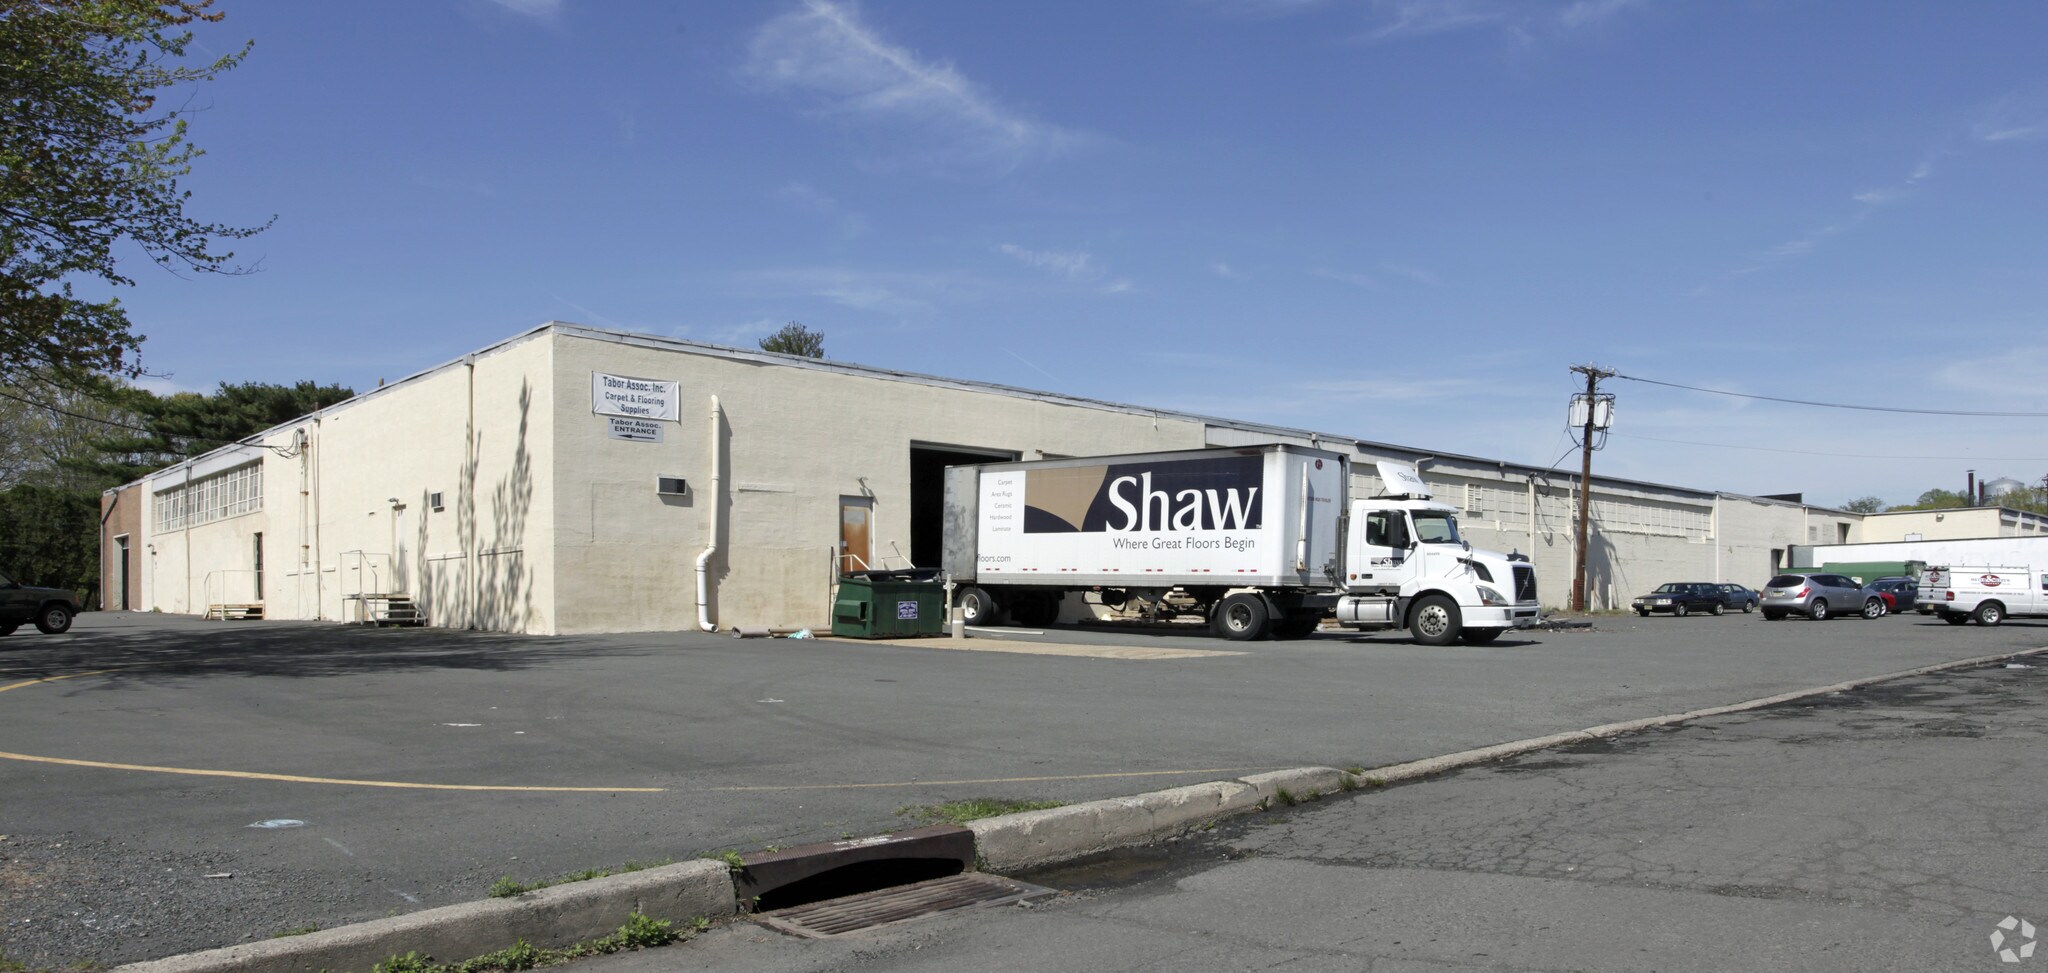
The property consists of a 73,813 SF industrial building on a site with 409 feet of road frontage. The building includes 32 parking spaces and loading features consisting of two 12' x 12' tailgate overhead doors, one 8' x 8' tailgate overhead door, and one 10' x 10'6" drive-in door. Utilities include gas, city water, and sewer. The structure features a concrete foundation, cinderblock walls, steel columns, and a GAF TPO roof with 27 years remaining on the warranty. Ceiling height is 15 feet, and ventilation is provided by two large fans along Boright Avenue. Available warehouse space totals 24,229 SF, representing 32.82% of the building. Column spacing is 30' x 20'8". The property includes one men's restroom and one women's restroom. Heating is provided by gas-fired ceiling-mounted units in the warehouse area. Electrical service consists of 600 amps, 120/240V, 3-phase power feeding a 200-amp, 120/208V panel, which serves both a 200-amp and a 100-amp subpanel. Lighting consists of LED and fluorescent fixtures. Annual taxes are $60,166.58 ($1.70 PSF), and CAM charges are $0.79 PSF. The property is located within the Industrial Zone.
- Le loyer ne comprend pas les services publics, les frais immobiliers ou les services de l’immeuble.
- 1 accès plain-pied
- Comprend 46 m² d’espace de bureau dédié
- 3 quais de chargement
| Espace | Surface | Durée | Loyer | Type de bien | Aménagement | Disponible |
| 1er étage | 2 251 m² | Négociable | 138,56 € /m²/an 11,55 € /m²/mois 311 896 € /an 25 991 € /mois | Industriel/Logistique | Construction achevée | 01/10/2026 |
1er étage
| Surface |
| 2 251 m² |
| Durée |
| Négociable |
| Loyer |
| 138,56 € /m²/an 11,55 € /m²/mois 311 896 € /an 25 991 € /mois |
| Type de bien |
| Industriel/Logistique |
| Aménagement |
| Construction achevée |
| Disponible |
| 01/10/2026 |
1er étage
| Surface | 2 251 m² |
| Durée | Négociable |
| Loyer | 138,56 € /m²/an |
| Type de bien | Industriel/Logistique |
| Aménagement | Construction achevée |
| Disponible | 01/10/2026 |
The property consists of a 73,813 SF industrial building on a site with 409 feet of road frontage. The building includes 32 parking spaces and loading features consisting of two 12' x 12' tailgate overhead doors, one 8' x 8' tailgate overhead door, and one 10' x 10'6" drive-in door. Utilities include gas, city water, and sewer. The structure features a concrete foundation, cinderblock walls, steel columns, and a GAF TPO roof with 27 years remaining on the warranty. Ceiling height is 15 feet, and ventilation is provided by two large fans along Boright Avenue. Available warehouse space totals 24,229 SF, representing 32.82% of the building. Column spacing is 30' x 20'8". The property includes one men's restroom and one women's restroom. Heating is provided by gas-fired ceiling-mounted units in the warehouse area. Electrical service consists of 600 amps, 120/240V, 3-phase power feeding a 200-amp, 120/208V panel, which serves both a 200-amp and a 100-amp subpanel. Lighting consists of LED and fluorescent fixtures. Annual taxes are $60,166.58 ($1.70 PSF), and CAM charges are $0.79 PSF. The property is located within the Industrial Zone.
- Le loyer ne comprend pas les services publics, les frais immobiliers ou les services de l’immeuble.
- Comprend 46 m² d’espace de bureau dédié
- 1 accès plain-pied
- 3 quais de chargement
Aperçu du bien
The property consists of a 73,813 SF industrial building on a site with 409 feet of road frontage. The building includes 32 parking spaces and loading features consisting of two 12' x 12' tailgate overhead doors, one 8' x 8' tailgate overhead door, and one 10' x 10'6" drive-in door. Utilities include gas, city water, and sewer. The structure features a concrete foundation, cinderblock walls, steel columns, and a GAF TPO roof with 27 years remaining on the warranty. Ceiling height is 15 feet, and ventilation is provided by two large fans along Boright Avenue. Available warehouse space totals 24,229 SF, representing 32.82% of the building. Column spacing is 30' x 20'8". The property includes one men's restroom and one women's restroom. Heating is provided by gas-fired ceiling-mounted units in the warehouse area. Electrical service consists of 600 amps, 120/240V, 3-phase power feeding a 200-amp, 120/208V panel, which serves both a 200-amp and a 100-amp subpanel. Lighting consists of LED and fluorescent fixtures. Annual taxes are $60,166.58 ($1.70 PSF), and CAM charges are $0.79 PSF. The property is located within the Industrial Zone.
Faits sur l’installation entrepôt
Occupants
- Étage
- Nom de l’occupant
- Secteur d’activité
- 1er
- Unified Resources In Display
- Services professionnels, scientifiques et techniques


Présenté par
40 Boright Ave
Hum, une erreur s’est produite lors de l’envoi de votre message. Veuillez réessayer.
Merci ! Votre message a été envoyé.