Votre e-mail a été envoyé.

4 Walnut Grove Dr Bureau | 3 185–10 358 m² | À louer | Horsham Township, PA 19044
Certaines informations ont été traduites automatiquement.
Informations principales
- 555 Flats Luxury Living – 0.6 miles away
- Five daycare facilities under 5 minutes from the office
- Access to the 5-mile Horsham Powerline Trail with outdoor circuits
- Shopping at the Upper Dublin Promenade – 1.8 miles away
- Quick access to the PA Turnpike, Routes 611 and 63
- 2,000 Amps | 480/277 Volts
Tous les espaces disponibles(3)
Afficher les loyers en
- Espace
- Surface
- Durée
- Loyer
- Type de bien
- Aménagement
- Disponible
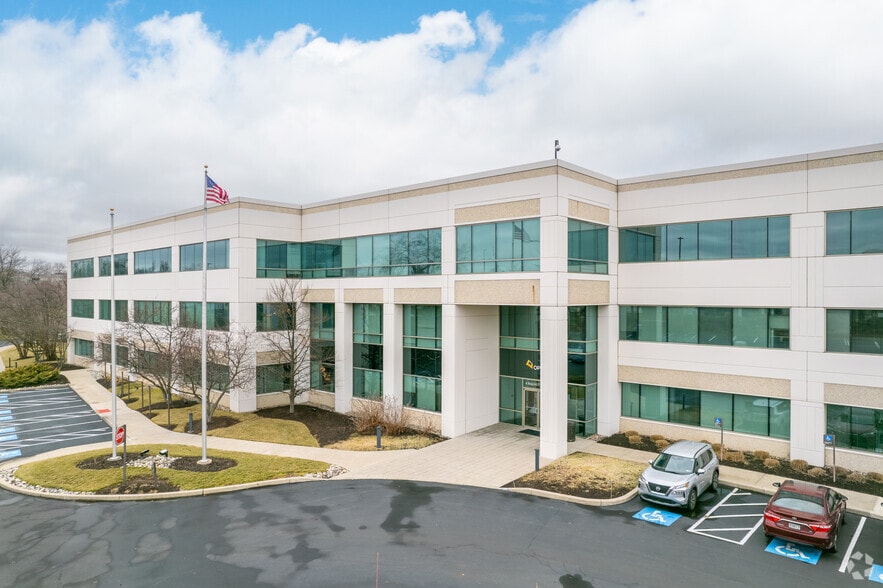
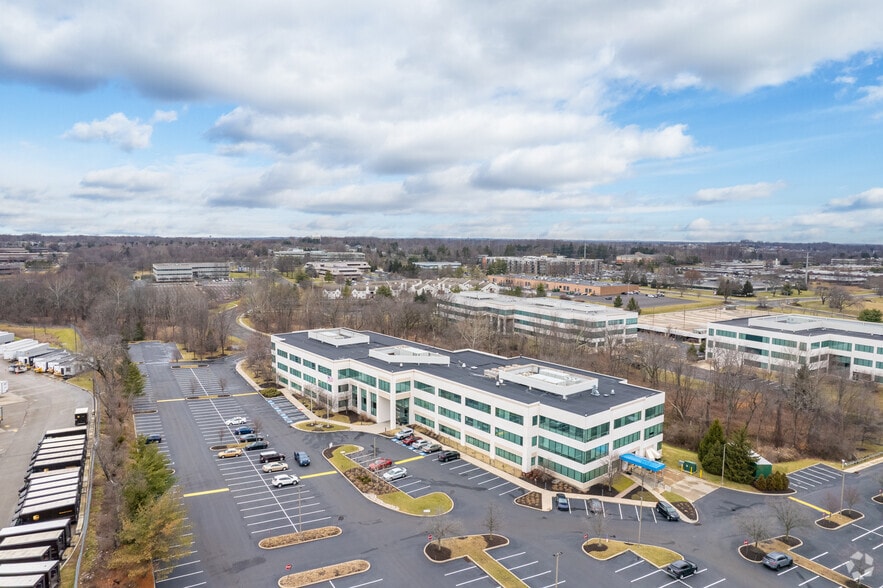
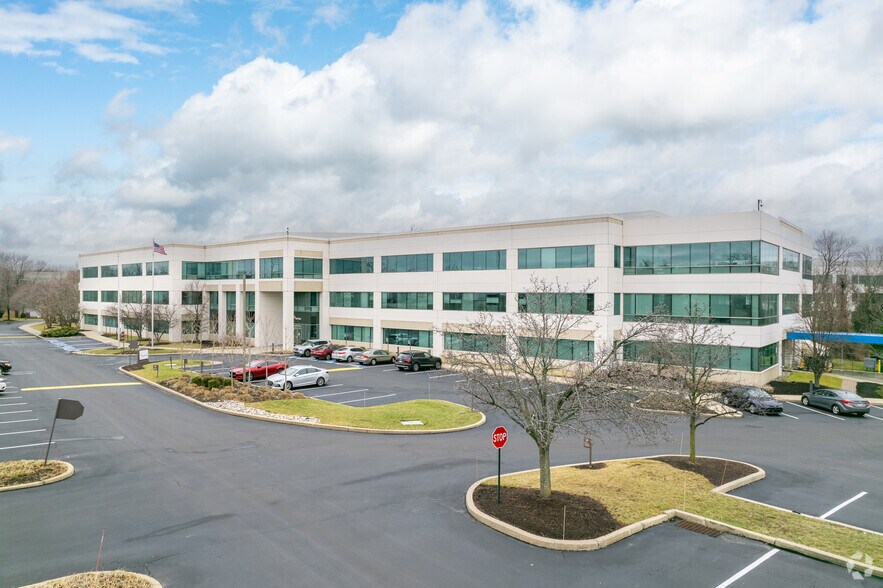
4 Walnut Grove Drive is a modern, three-story, multi-tenant office building featuring a dramatic atrium lobby with high-end finishes, prominent double door tenant entrances, an abundance of natural light from high ceilings and ample windows, and an outdoor terrace with iron furniture and umbrellas in a natural setting. In 2019 the lobby was updated with new collaborative furniture, flooring, lighting, a complimentary cafe station and guest Wi-Fi.
- Entièrement aménagé comme Bureau standard
- Convient pour 86 à 275 personnes
- Espace en excellent état
- Abondance de lumière naturelle
- Hauts plafonds
- Entrées à double porte
- Principalement open space
- Plafonds finis: 2,84 mètres
- Peut être associé à un ou plusieurs espaces supplémentaires pour obtenir jusqu’à 10 358 m² d’espace adjacent.
- Terrasse extérieure
- Café Station
- Lobby actualisé
4 Walnut Grove Drive is a modern, three-story, multi-tenant office building featuring a dramatic atrium lobby with high-end finishes, prominent double door tenant entrances, an abundance of natural light from high ceilings and ample windows, and an outdoor terrace with iron furniture and umbrellas in a natural setting. In 2019 the lobby was updated with new collaborative furniture, flooring, lighting, a complimentary cafe station and guest Wi-Fi.
- Entièrement aménagé comme Bureau standard
- Convient pour 94 à 299 personnes
- Espace en excellent état
- Abondance de lumière naturelle
- Hauts plafonds
- Entrées à double porte
- Principalement open space
- Plafonds finis: 2,84 mètres
- Peut être associé à un ou plusieurs espaces supplémentaires pour obtenir jusqu’à 10 358 m² d’espace adjacent.
- Terrasse extérieure
- Café Station
- Lobby actualisé
4 Walnut Grove Drive is a modern, three-story, multi-tenant office building featuring a dramatic atrium lobby with high-end finishes, prominent double door tenant entrances, an abundance of natural light from high ceilings and ample windows, and an outdoor terrace with iron furniture and umbrellas in a natural setting. In 2019 the lobby was updated with new collaborative furniture, flooring, lighting, a complimentary cafe station and guest Wi-Fi.
- Entièrement aménagé comme Bureau standard
- Convient pour 100 à 319 personnes
- Espace en excellent état
- Abondance de lumière naturelle
- Hauts plafonds
- Entrées à double porte
- Principalement open space
- Plafonds finis: 2,84 mètres
- Peut être associé à un ou plusieurs espaces supplémentaires pour obtenir jusqu’à 10 358 m² d’espace adjacent.
- Terrasse extérieure
- Café Station
- Lobby actualisé
| Espace | Surface | Durée | Loyer | Type de bien | Aménagement | Disponible |
| 1er étage | 3 185 m² | Négociable | Sur demande Sur demande Sur demande Sur demande | Bureau | Construction achevée | Maintenant |
| 2e étage | 3 469 m² | Négociable | Sur demande Sur demande Sur demande Sur demande | Bureau | Construction achevée | Maintenant |
| 3e étage | 3 704 m² | Négociable | Sur demande Sur demande Sur demande Sur demande | Bureau | Construction achevée | Maintenant |
1er étage
| Surface |
| 3 185 m² |
| Durée |
| Négociable |
| Loyer |
| Sur demande Sur demande Sur demande Sur demande |
| Type de bien |
| Bureau |
| Aménagement |
| Construction achevée |
| Disponible |
| Maintenant |
2e étage
| Surface |
| 3 469 m² |
| Durée |
| Négociable |
| Loyer |
| Sur demande Sur demande Sur demande Sur demande |
| Type de bien |
| Bureau |
| Aménagement |
| Construction achevée |
| Disponible |
| Maintenant |
3e étage
| Surface |
| 3 704 m² |
| Durée |
| Négociable |
| Loyer |
| Sur demande Sur demande Sur demande Sur demande |
| Type de bien |
| Bureau |
| Aménagement |
| Construction achevée |
| Disponible |
| Maintenant |
1er étage
| Surface | 3 185 m² |
| Durée | Négociable |
| Loyer | Sur demande |
| Type de bien | Bureau |
| Aménagement | Construction achevée |
| Disponible | Maintenant |
4 Walnut Grove Drive is a modern, three-story, multi-tenant office building featuring a dramatic atrium lobby with high-end finishes, prominent double door tenant entrances, an abundance of natural light from high ceilings and ample windows, and an outdoor terrace with iron furniture and umbrellas in a natural setting. In 2019 the lobby was updated with new collaborative furniture, flooring, lighting, a complimentary cafe station and guest Wi-Fi.
- Entièrement aménagé comme Bureau standard
- Principalement open space
- Convient pour 86 à 275 personnes
- Plafonds finis: 2,84 mètres
- Espace en excellent état
- Peut être associé à un ou plusieurs espaces supplémentaires pour obtenir jusqu’à 10 358 m² d’espace adjacent.
- Abondance de lumière naturelle
- Terrasse extérieure
- Hauts plafonds
- Café Station
- Entrées à double porte
- Lobby actualisé
2e étage
| Surface | 3 469 m² |
| Durée | Négociable |
| Loyer | Sur demande |
| Type de bien | Bureau |
| Aménagement | Construction achevée |
| Disponible | Maintenant |
4 Walnut Grove Drive is a modern, three-story, multi-tenant office building featuring a dramatic atrium lobby with high-end finishes, prominent double door tenant entrances, an abundance of natural light from high ceilings and ample windows, and an outdoor terrace with iron furniture and umbrellas in a natural setting. In 2019 the lobby was updated with new collaborative furniture, flooring, lighting, a complimentary cafe station and guest Wi-Fi.
- Entièrement aménagé comme Bureau standard
- Principalement open space
- Convient pour 94 à 299 personnes
- Plafonds finis: 2,84 mètres
- Espace en excellent état
- Peut être associé à un ou plusieurs espaces supplémentaires pour obtenir jusqu’à 10 358 m² d’espace adjacent.
- Abondance de lumière naturelle
- Terrasse extérieure
- Hauts plafonds
- Café Station
- Entrées à double porte
- Lobby actualisé
3e étage
| Surface | 3 704 m² |
| Durée | Négociable |
| Loyer | Sur demande |
| Type de bien | Bureau |
| Aménagement | Construction achevée |
| Disponible | Maintenant |
4 Walnut Grove Drive is a modern, three-story, multi-tenant office building featuring a dramatic atrium lobby with high-end finishes, prominent double door tenant entrances, an abundance of natural light from high ceilings and ample windows, and an outdoor terrace with iron furniture and umbrellas in a natural setting. In 2019 the lobby was updated with new collaborative furniture, flooring, lighting, a complimentary cafe station and guest Wi-Fi.
- Entièrement aménagé comme Bureau standard
- Principalement open space
- Convient pour 100 à 319 personnes
- Plafonds finis: 2,84 mètres
- Espace en excellent état
- Peut être associé à un ou plusieurs espaces supplémentaires pour obtenir jusqu’à 10 358 m² d’espace adjacent.
- Abondance de lumière naturelle
- Terrasse extérieure
- Hauts plafonds
- Café Station
- Entrées à double porte
- Lobby actualisé
Aperçu du bien
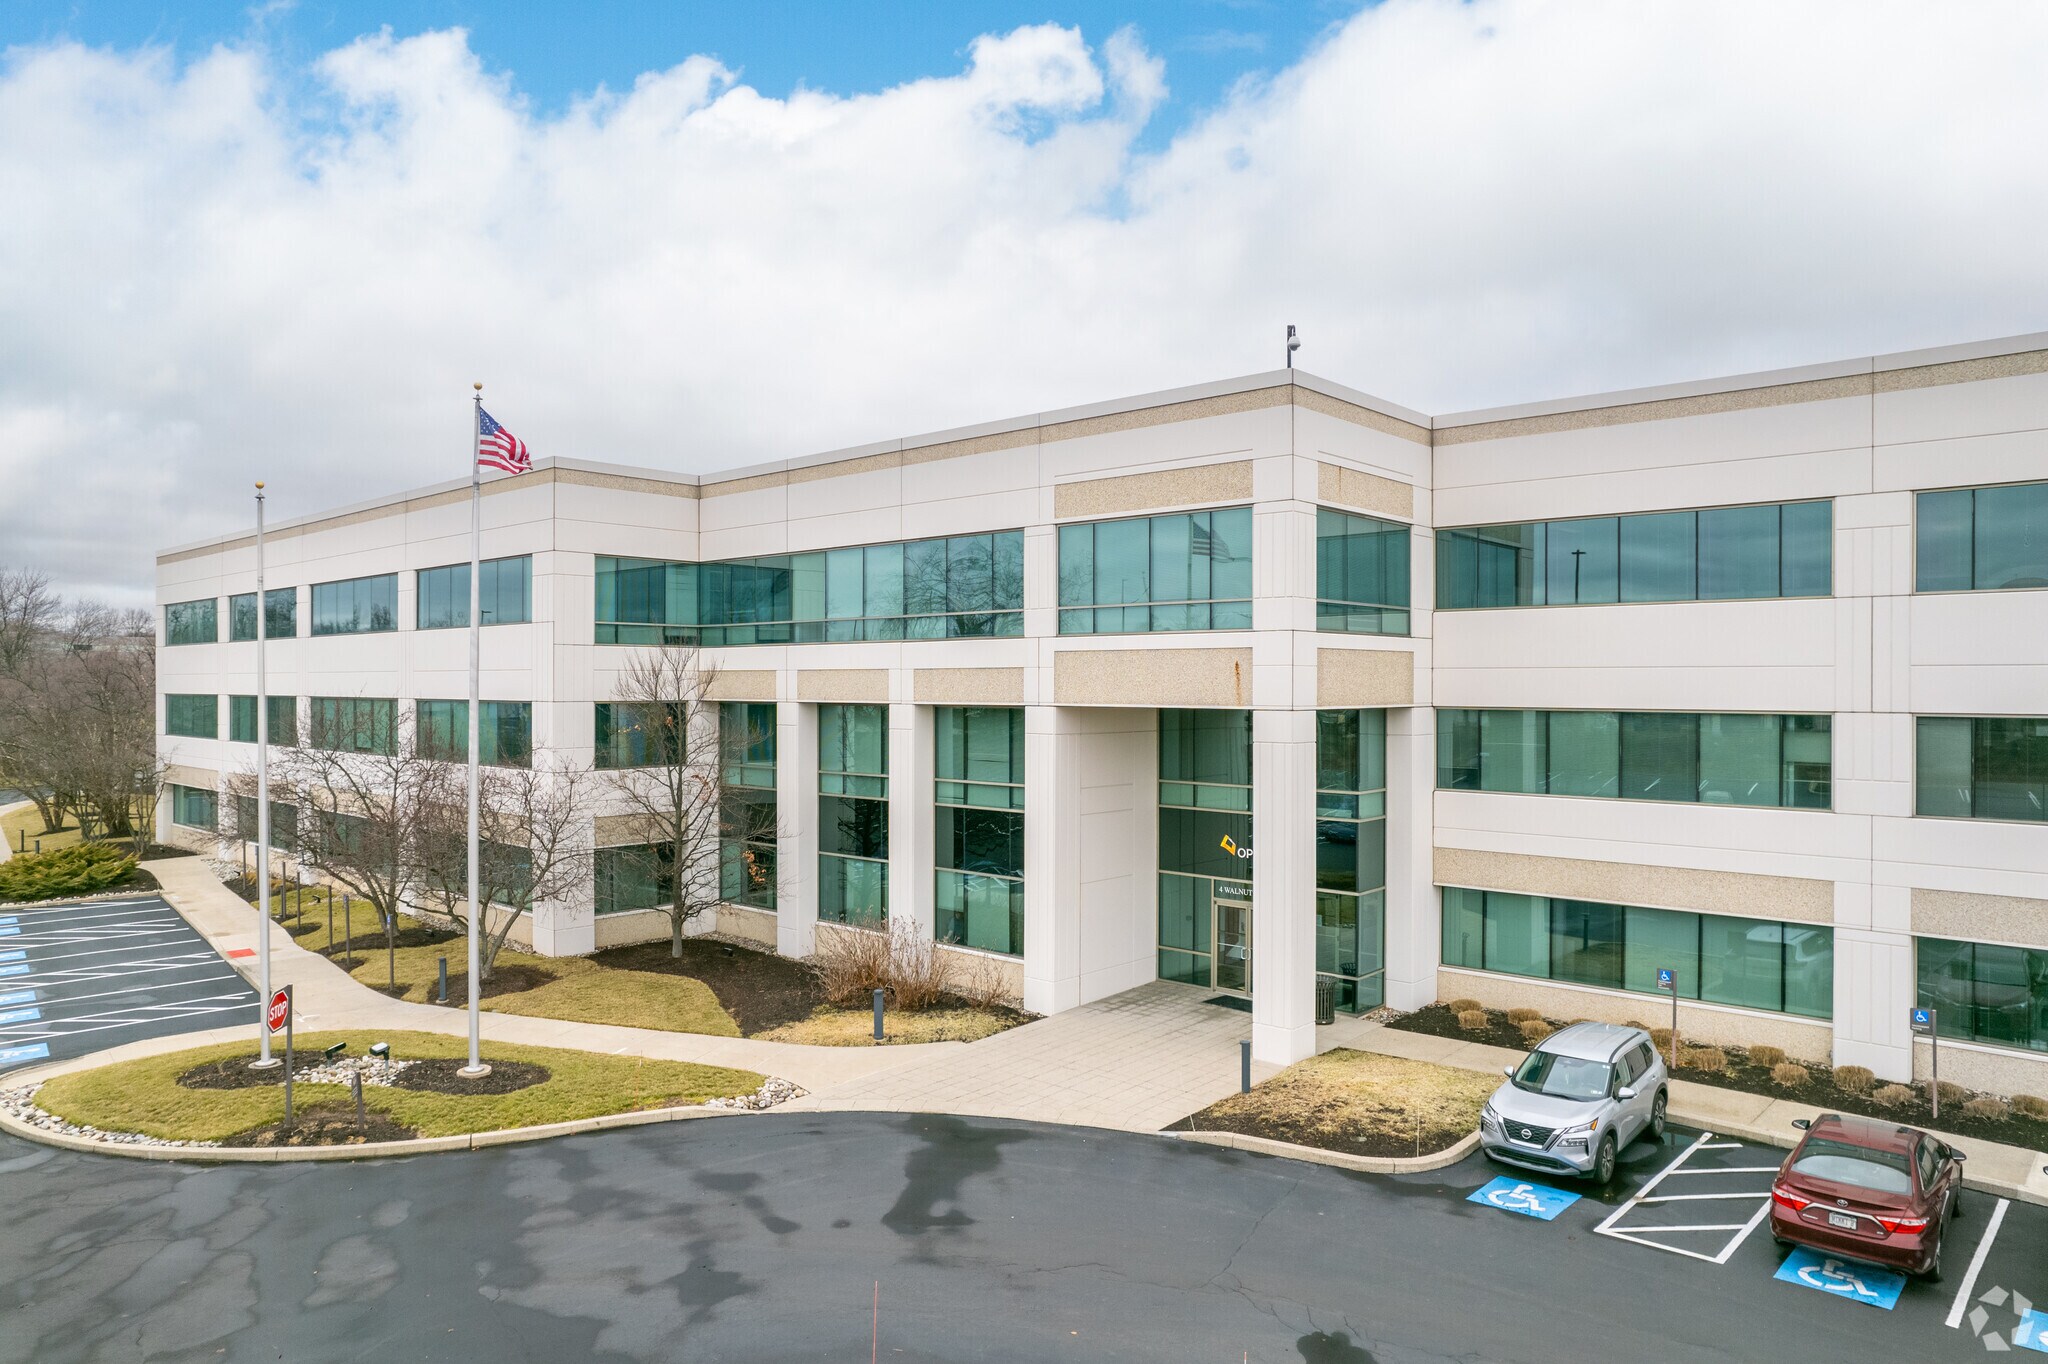
Le 4 Walnut Grove Drive est un immeuble de bureaux moderne de trois étages à locataires multiples doté d'un hall d'atrium spectaculaire avec des finitions haut de gamme, de grandes entrées pour locataires à double porte, d'une abondance de lumière naturelle provenant de hauts plafonds et de grandes fenêtres, et d'une terrasse extérieure avec des meubles en fer et des parasols dans un cadre naturel. Le 4 Walnut Grove Drive se trouve dans le Pennsylvania Lifestyle Campus et offre un accès pratique à (11) arrêts SEPTA, un accès facile à (2) entrées PA Turnpike et routes 611 et 63.
- Climatisation
Informations sur l’immeuble




Présenté par
4 Walnut Grove Dr
Hum, une erreur s’est produite lors de l’envoi de votre message. Veuillez réessayer.
Merci ! Votre message a été envoyé.