Connectez-vous/S’inscrire
Votre e-mail a été envoyé.

4 Vanderbilt Park Dr - Former Biltmore School Bureaux/Médical | 335 m² | 1 614 488 € | À vendre | Asheville, NC 28803
Certaines informations ont été traduites automatiquement.
Informations principales sur l'investissement
- Immaculate Modern Construction at Historic Address
- Abundant Shared Parking
- Convenient access to US-25 and I-40
Résumé analytique
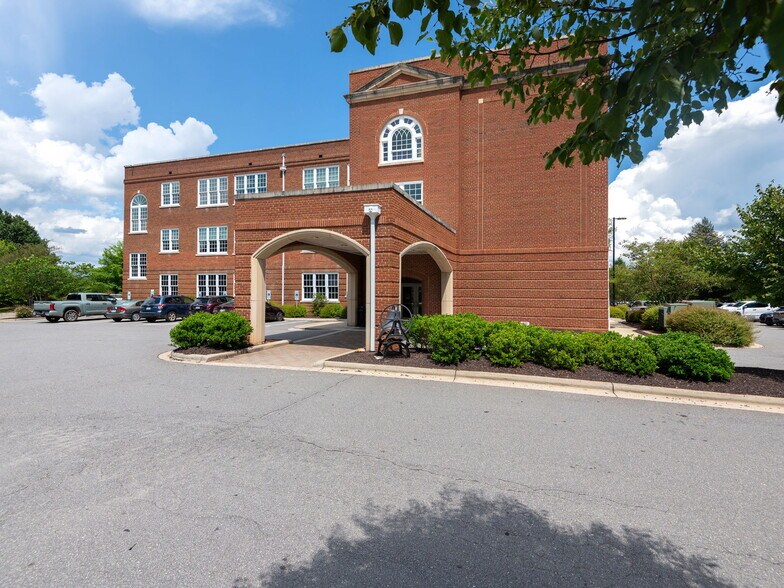
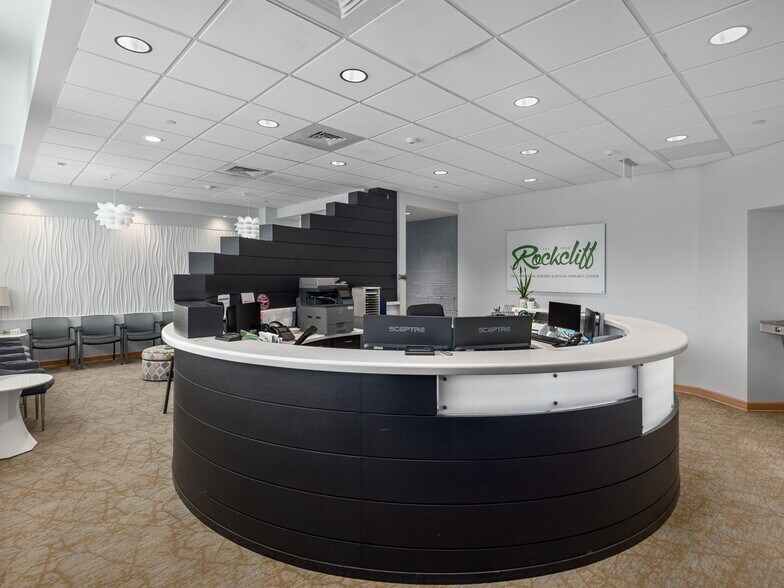
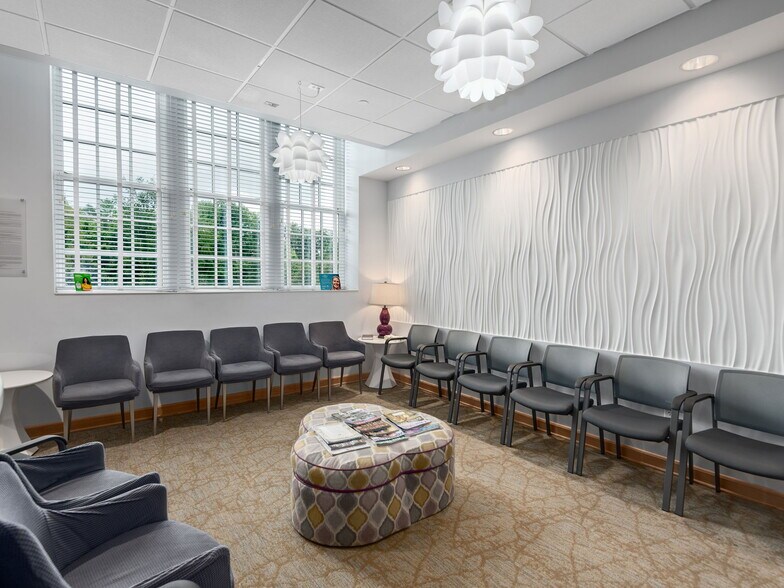
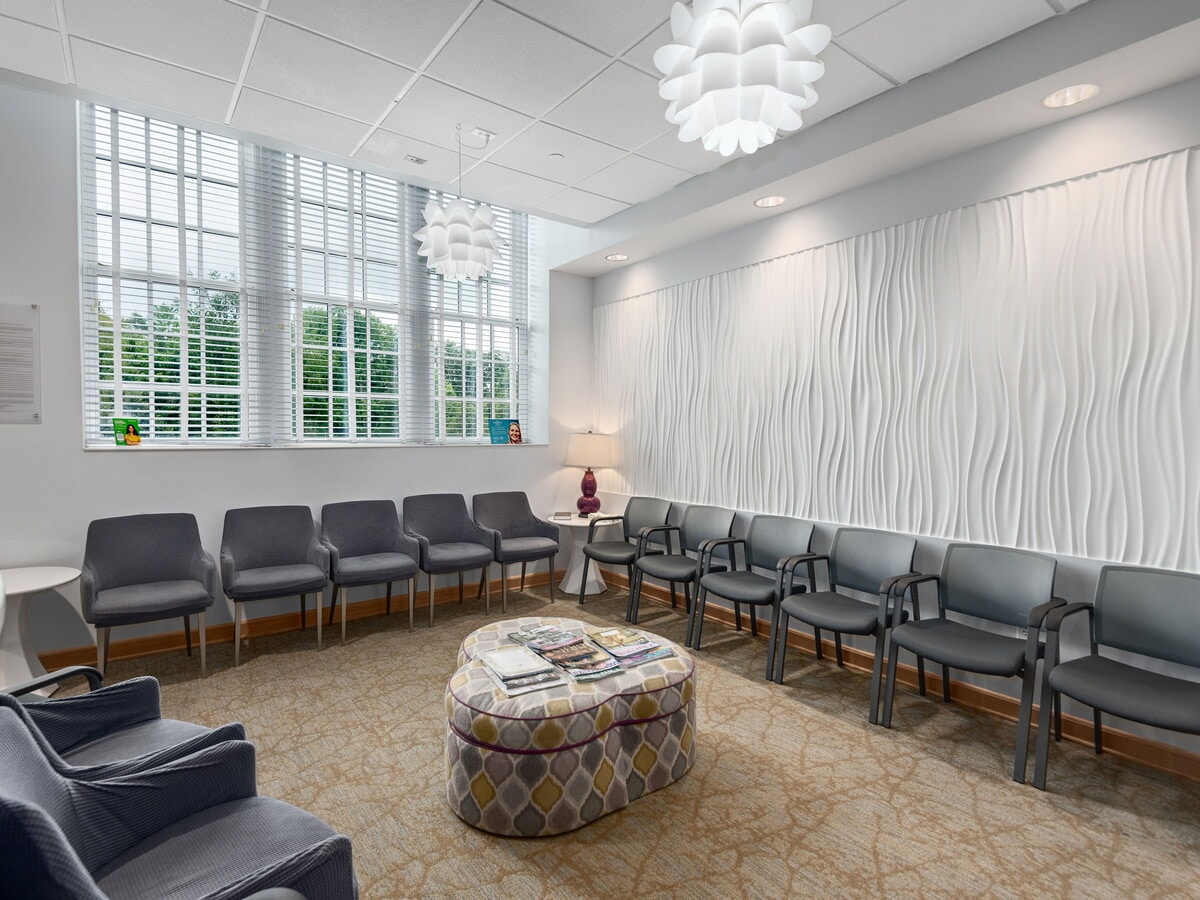
Class A , 3,610 SF suite on second floor of historic Biltmore School building, designed as modern medical/dental/office. Open reception/waiting area, Dr.'s office, 2 office-consult rooms, 3 treatment rooms, 2 bathrooms, breakroom, imaging room, lab and recovery areas. Ample shared parking.
1 Lot disponible
- Lot
- Surface du lot
- Usage du lot en coprop.
- Prix
- RNE
| Type de vente | Investissement ou propriétaire occupant |
| Type de vente | Investissement ou propriétaire occupant |
Description
Class A , 3,610 SF suite on second floor of historic Biltmore School building, designed as modern medical/dental/office. Open reception/waiting area, Dr.'s office, 2 office-consult rooms, 3 treatment rooms, 2 bathrooms, breakroom, imaging room, lab and recovery areas. Ample shared parking.
Notes sur la vente
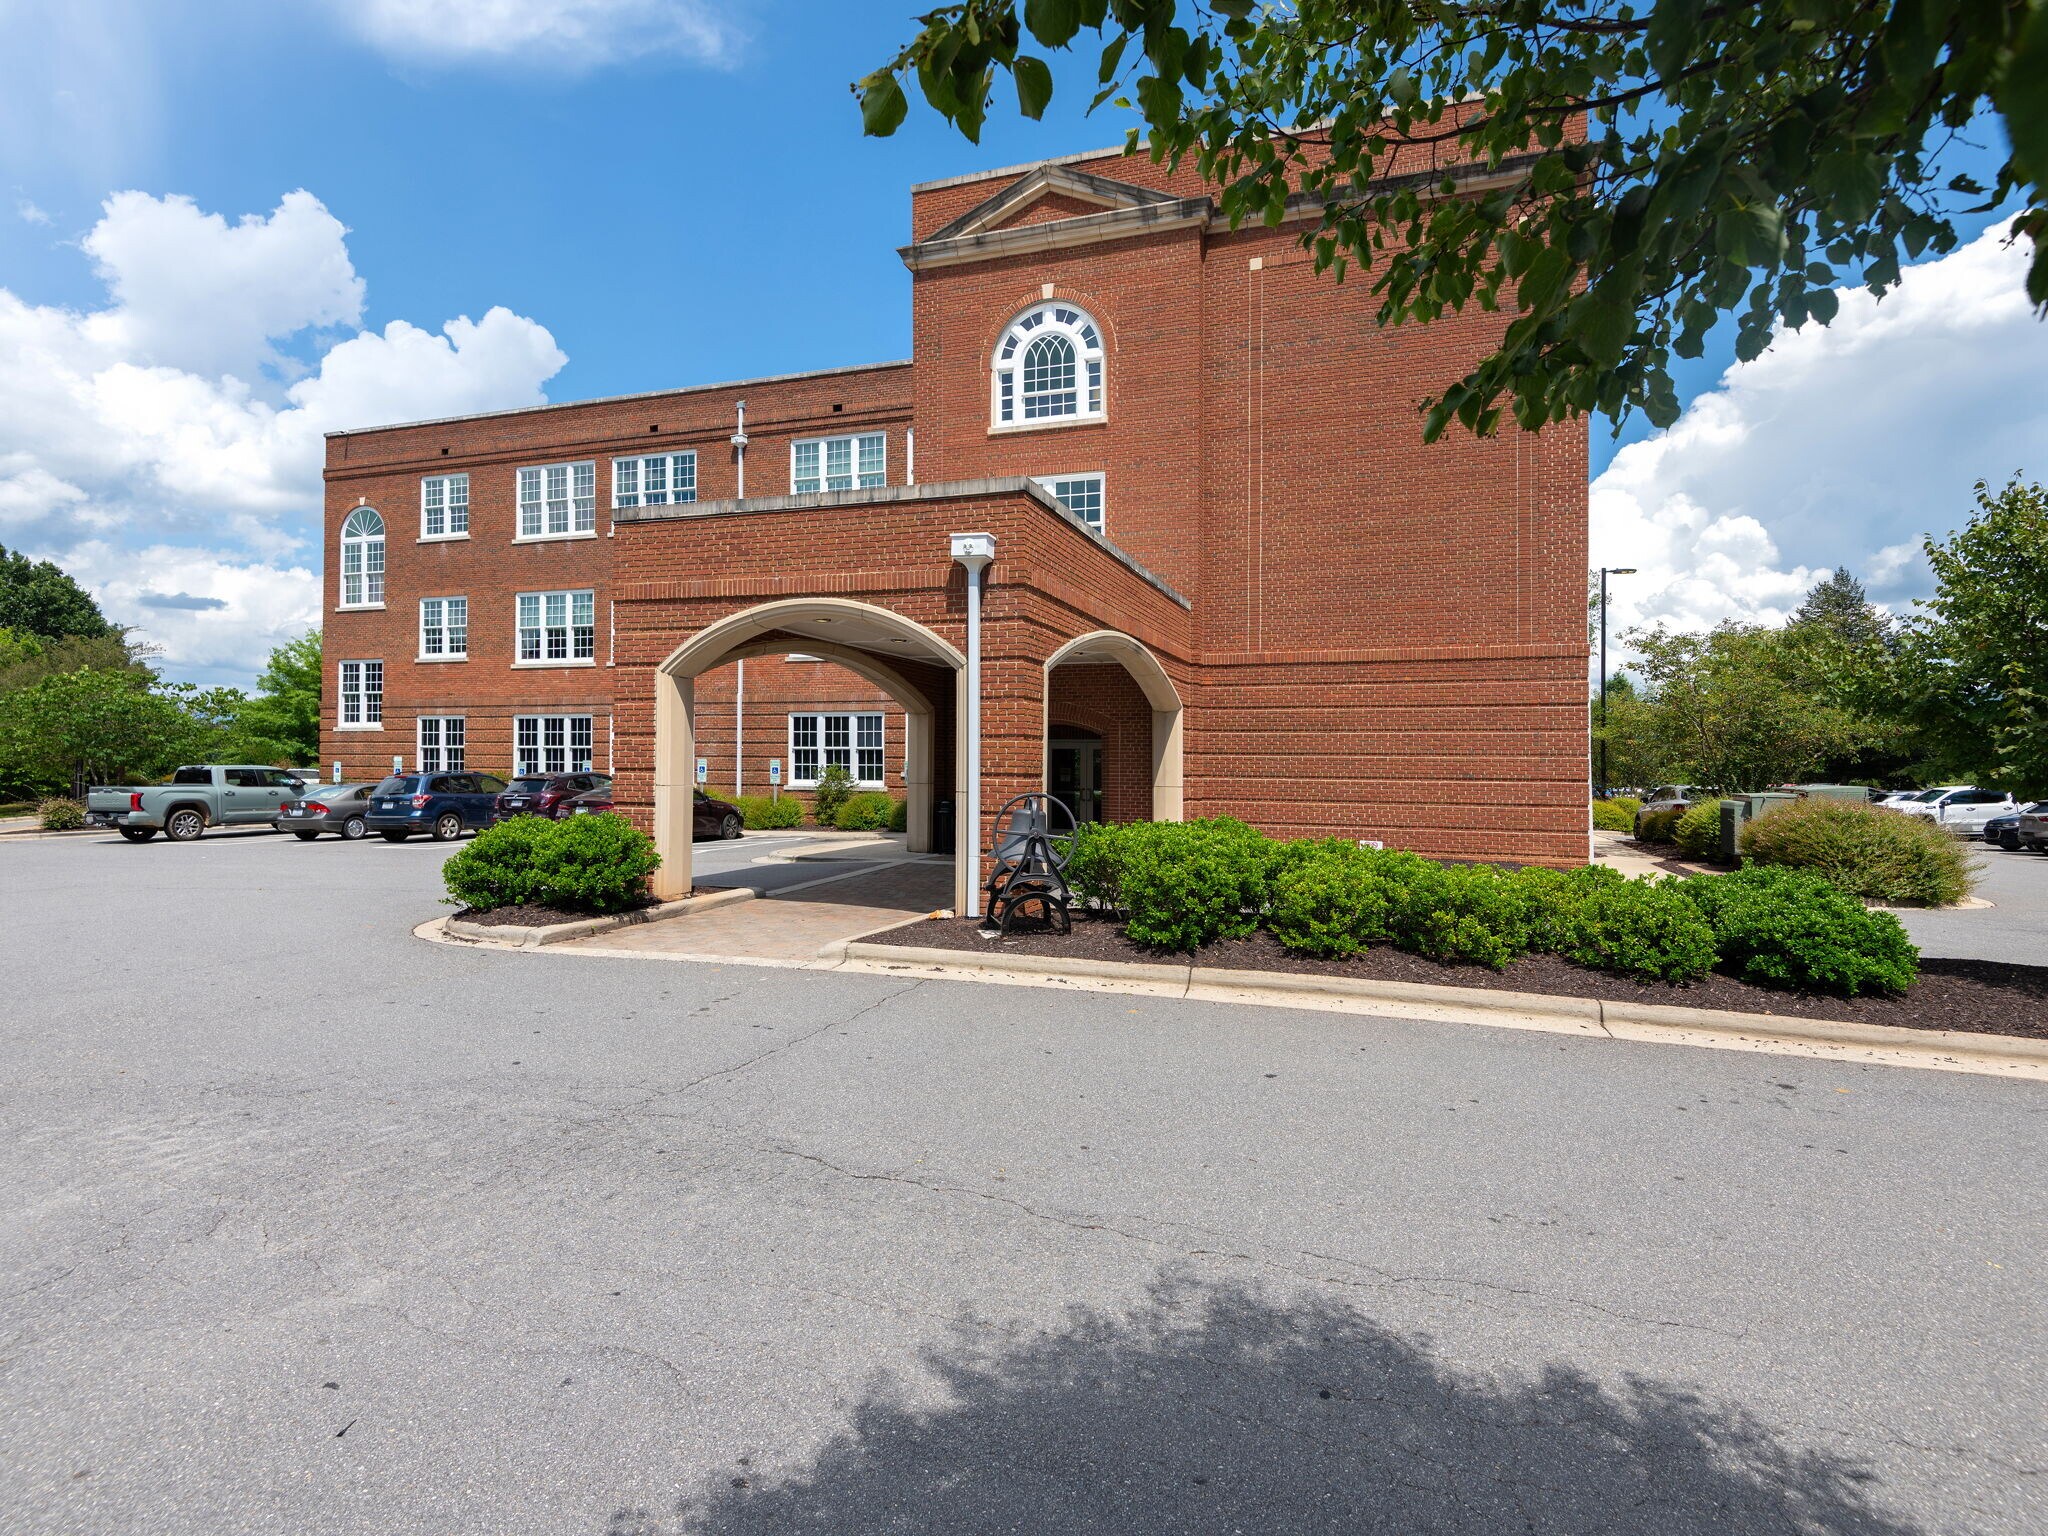
Introducing a Class A office space at 4 Vanderbilt Park Drive, Suite 210, a thoughtfully designed, medical office space, offering a modern and functional venue for practitioners, combined with the historic charm of the original Biltmore School building.
Natural lighting throughout, open reception/waiting area, Dr.'s office, 2 office-consult rooms, 3 treatment rooms, 2 bathrooms, breakroom, imaging room, lab and recovery areas. This property is perfectly positioned to accommodate a variety of office and medical/dental uses. Ample shared parking. Property is for sale and/or for lease.
Natural lighting throughout, open reception/waiting area, Dr.'s office, 2 office-consult rooms, 3 treatment rooms, 2 bathrooms, breakroom, imaging room, lab and recovery areas. This property is perfectly positioned to accommodate a variety of office and medical/dental uses. Ample shared parking. Property is for sale and/or for lease.
| Lot | Surface du lot | Usage du lot en coprop. | Prix | RNE |
| Lot 210 | 335 m² | Bureaux/Médical | 1 614 488 € (4 813,91 €/m²) | - |
Lot 210
| Surface du lot |
| 335 m² |
| Usage du lot en coprop. |
| Bureaux/Médical |
| Prix |
| 1 614 488 € (4 813,91 €/m²) |
| RNE |
| - |
1 sur 10
Vidéos
Visite extérieure 3D Matterport
Visite 3D
Photos
Street view
Rue
Carte
Lot 210
| Surface du lot | 335 m² |
| Usage du lot en coprop. | Bureaux/Médical |
| Prix | 1 614 488 € (4 813,91 €/m²) |
| RNE | - |
| Type de vente | Investissement ou propriétaire occupant |
| Description | |
| Class A , 3,610 SF suite on second floor of historic Biltmore School building, designed as modern medical/dental/office. Open reception/waiting area, Dr.'s office, 2 office-consult rooms, 3 treatment rooms, 2 bathrooms, breakroom, imaging room, lab and recovery areas. Ample shared parking. | |
| Notes sur la vente | |
|
Introducing a Class A office space at 4 Vanderbilt Park Drive, Suite 210, a thoughtfully designed, medical office space, offering a modern and functional venue for practitioners, combined with the historic charm of the original Biltmore School building. Natural lighting throughout, open reception/waiting area, Dr.'s office, 2 office-consult rooms, 3 treatment rooms, 2 bathrooms, breakroom, imaging room, lab and recovery areas. This property is perfectly positioned to accommodate a variety of office and medical/dental uses. Ample shared parking. Property is for sale and/or for lease. |
Informations sur l’immeuble
Les informations ci-dessous concernent l’ensemble de l’immeuble. Les caractéristiques propres à chaque lot peuvent varier et sont précisées dans la description du lot présenté ci-dessus.
| Surface totale de l’immeuble | 5 163 m² | Surface type par étage | 1 721 m² |
| Type de bien | Année de construction | 1927 | |
| Classe d’immeuble | A | Surface du lot | 1,55 ha |
| Étages | 3 | ||
| Zonage | INST - Institutional Zoning | ||
| Surface totale de l’immeuble | 5 163 m² |
| Type de bien | |
| Classe d’immeuble | A |
| Étages | 3 |
| Surface type par étage | 1 721 m² |
| Année de construction | 1927 |
| Surface du lot | 1,55 ha |
| Zonage | INST - Institutional Zoning |
1 1
Assez praticable à pied
50/100
Exceptionnellement adapté aux voitures
90/100
Transports en commun limités
30/100
Assez praticable en vélo
30/100

1 sur 17
Vidéos
Visite extérieure 3D Matterport
Visite 3D
Photos
Street view
Rue
Carte
1 sur 1


Présenté par
4 Vanderbilt Park Dr - Former Biltmore School
Vous êtes déjà membre ? Connectez-vous
Hum, une erreur s’est produite lors de l’envoi de votre message. Veuillez réessayer.
Merci ! Votre message a été envoyé.