Votre e-mail a été envoyé.
4 Thorby Ave Industriel/Logistique | 1 656 m² | À louer | March PE15 0AZ
Certaines informations ont été traduites automatiquement.
Informations principales
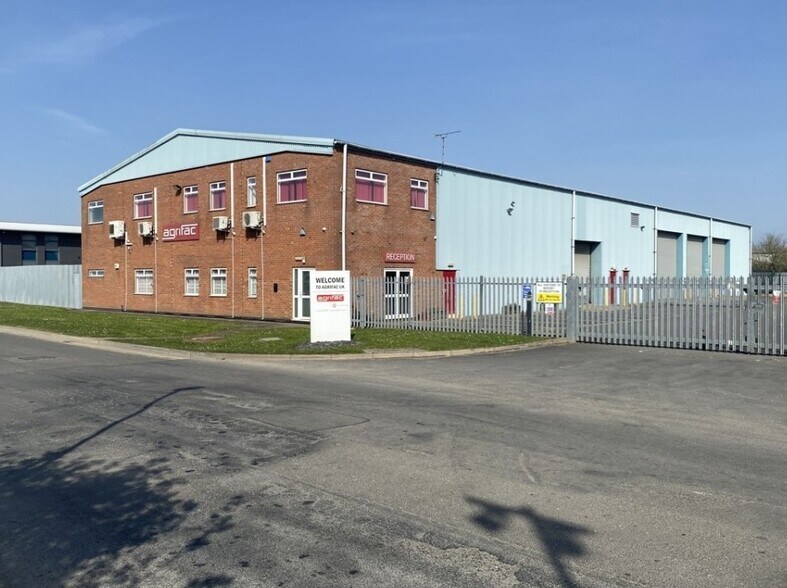
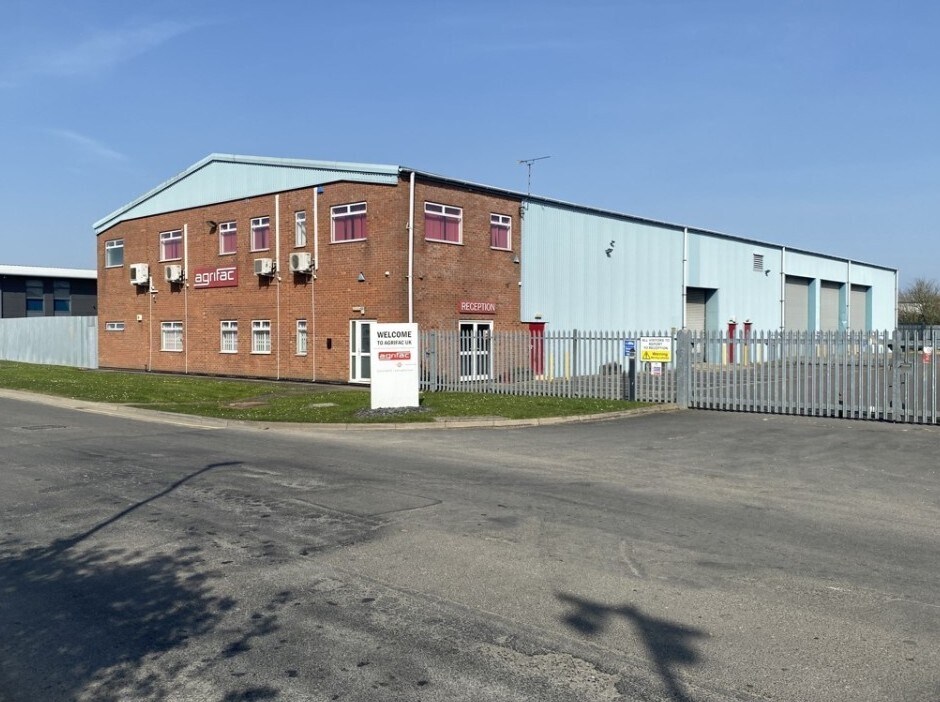
- A standalone detached workshop/warehouse with 2 storey offices to the front, and yard and car parking at both the front and rear
- The workshop to the rear of the offices includes a staff canteen and a substantial mezzanine and benefits from 1 loading door to the south side
- 4 Thorby Avenue is located towards the southern end of Thorby Avenue, which forms part of March Industrial Estate
- The property comprises a principal workshop which has been divided into two areas,
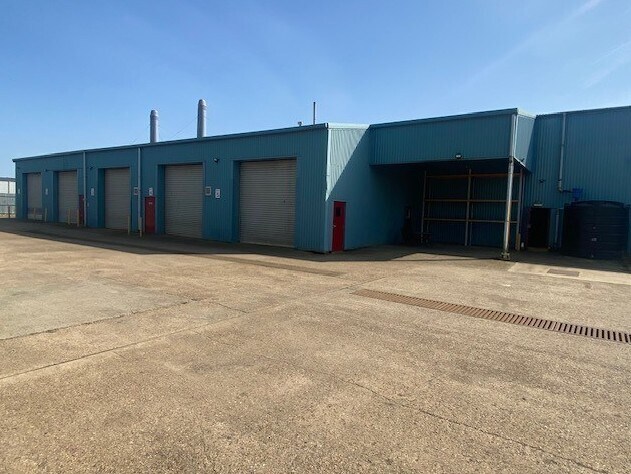
- The lean-to on the rear of the workshop comprises 3 separate areas including a washdown bay with a roller shutter loading door and a washdown pit.
- The estate is located approximately 1 mile north of the town centre and there are a substantial number of national occupiers
Caractéristiques
Tous les espace disponibles(1)
Afficher les loyers en
- Espace
- Surface
- Durée
- Loyer
- Type de bien
- Aménagement
- Disponible
Les espaces 3 de cet immeuble doivent être loués ensemble, pour un total de 1 656 m² (Surface contiguë):
The property is available both For Sale or To Let, on terms to be agreed. £95,000 per annum plus VAT and outgoings
- Classe d’utilisation : B2
- Entreposage sécurisé
- Roller shutter loading door and a washdown pit
- New lease available
- Comprend 352 m² d’espace de bureau dédié
- Stores automatiques
- 5 ton loading crane and 2 loading doors
| Espace | Surface | Durée | Loyer | Type de bien | Aménagement | Disponible |
| RDC, 1er étage, Mezzanine | 1 656 m² | Négociable | 66,78 € /m²/an 5,57 € /m²/mois 110 565 € /an 9 214 € /mois | Industriel/Logistique | Construction partielle | Maintenant |
RDC, 1er étage, Mezzanine
Les espaces 3 de cet immeuble doivent être loués ensemble, pour un total de 1 656 m² (Surface contiguë):
| Surface |
|
RDC - 1 364 m²
1er étage - 118 m²
Mezzanine - 174 m²
|
| Durée |
| Négociable |
| Loyer |
| 66,78 € /m²/an 5,57 € /m²/mois 110 565 € /an 9 214 € /mois |
| Type de bien |
| Industriel/Logistique |
| Aménagement |
| Construction partielle |
| Disponible |
| Maintenant |
RDC, 1er étage, Mezzanine
| Surface |
RDC - 1 364 m²
1er étage - 118 m²
Mezzanine - 174 m²
|
| Durée | Négociable |
| Loyer | 66,78 € /m²/an |
| Type de bien | Industriel/Logistique |
| Aménagement | Construction partielle |
| Disponible | Maintenant |
The property is available both For Sale or To Let, on terms to be agreed. £95,000 per annum plus VAT and outgoings
- Classe d’utilisation : B2
- Comprend 352 m² d’espace de bureau dédié
- Entreposage sécurisé
- Stores automatiques
- Roller shutter loading door and a washdown pit
- 5 ton loading crane and 2 loading doors
- New lease available
Aperçu du bien
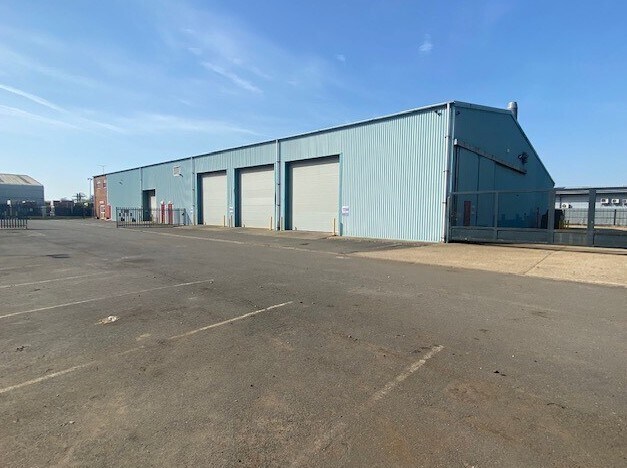
A standalone detached workshop/warehouse with 2 storey offices to the front, and yard and car parking at both the front and rear. The property comprises a principal workshop which has been divided into two areas, The workshop to the rear of the offices includes a staff canteen and a substantial mezzanine and benefits from 1 loading door to the south side and a further door to the rear yard. The second workshop is open plan, with a small mezzanine in one corner, 4 loading doors to the south side, a 6m wide loading door to the east side and access through to the lean-to units. The second workshop also benefits from a crane with a loading capacity of 10 tons. Both the main workshop areas have an eaves height of 6.3m and are single span. The lean-to on the rear of the workshop comprises 3 separate areas including a washdown bay with a roller shutter loading door and a washdown pit. The second area is directly accessed from the main workshop and benefits from a 5 ton loading crane and 2 loading doors to the north elevation. The third area benefits from 2 loading doors from the rear yard. All 3 lean-to areas have a lower eaves height of 5m increasing to 6.5m. Alongside the lean-to areas is a small covered yard. To the front of the building there are offices over both ground and first floors comprising a ground floor reception with stairs leading to the first floor and internal access through to the main workshop. The ground floor offices are predominantly open plan, whilst the first floor has been divided into a series of 3 suites. There are separate male and female WC's on both ground and first floors.
Faits sur l’installation entrepôt
Occupants
- Agrifac


Présenté par

4 Thorby Ave
Hum, une erreur s’est produite lors de l’envoi de votre message. Veuillez réessayer.
Merci ! Votre message a été envoyé.