Connectez-vous/S’inscrire
Votre e-mail a été envoyé.

Nene House 4 Rushmills Bureau 1 144 m² À vendre Northampton NN4 7YB 2 444 441 € (2 136,73 €/m²)
Certaines informations ont été traduites automatiquement.
Informations principales sur l'investissement
- Under refurbishment - Available Q2 2026.
- 42 car parking spaces.
- Individual floors available.
- Attractive reception area.
Résumé analytique
Pioneer House is located at Rushmills, part of The Lakes office development which is Northampton’s prime out of town landscaped and waterside campus office development. Rushmills is approximately 1.5 miles southeast of Northampton town centre. The estate fronts the A428, providing access to the A45 dual carriageway. Junction 15 of the M1 is approximately 4 miles to the south. Good public transport links with a regular bus service (stops nearby) and a train service to London Euston (approx 50 mins). The Lakes is Northampton’s prime office locations with occupiers including Persimmon Homes, Redrow, Handelsbank and Staysure and several local solicitors.
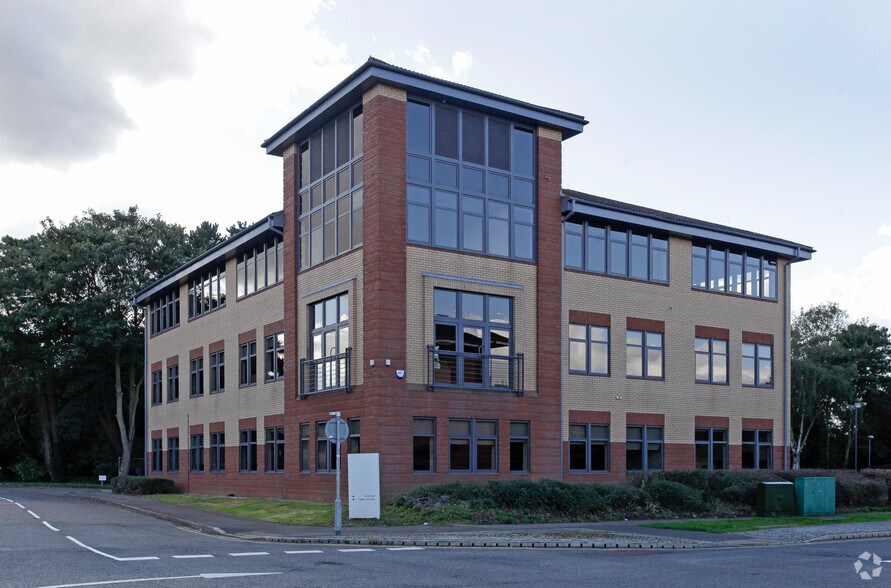
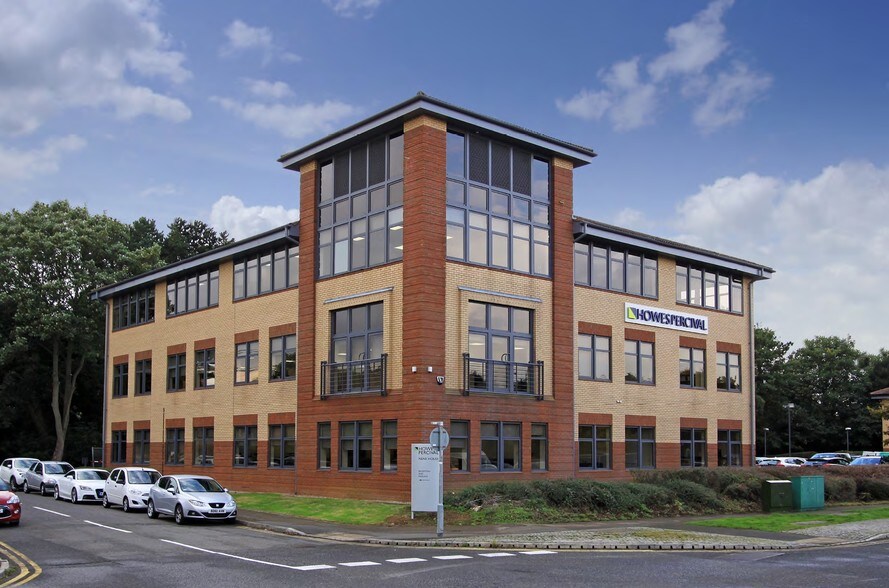
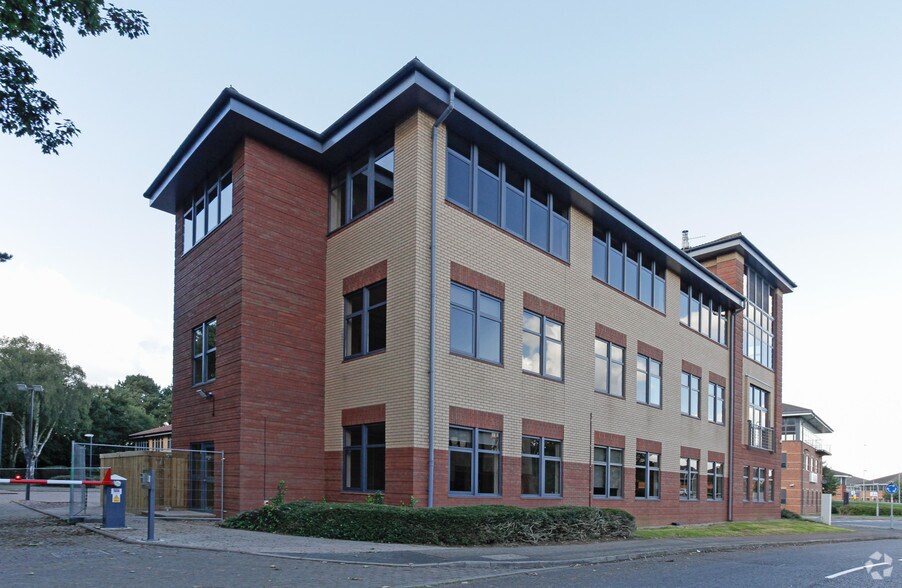
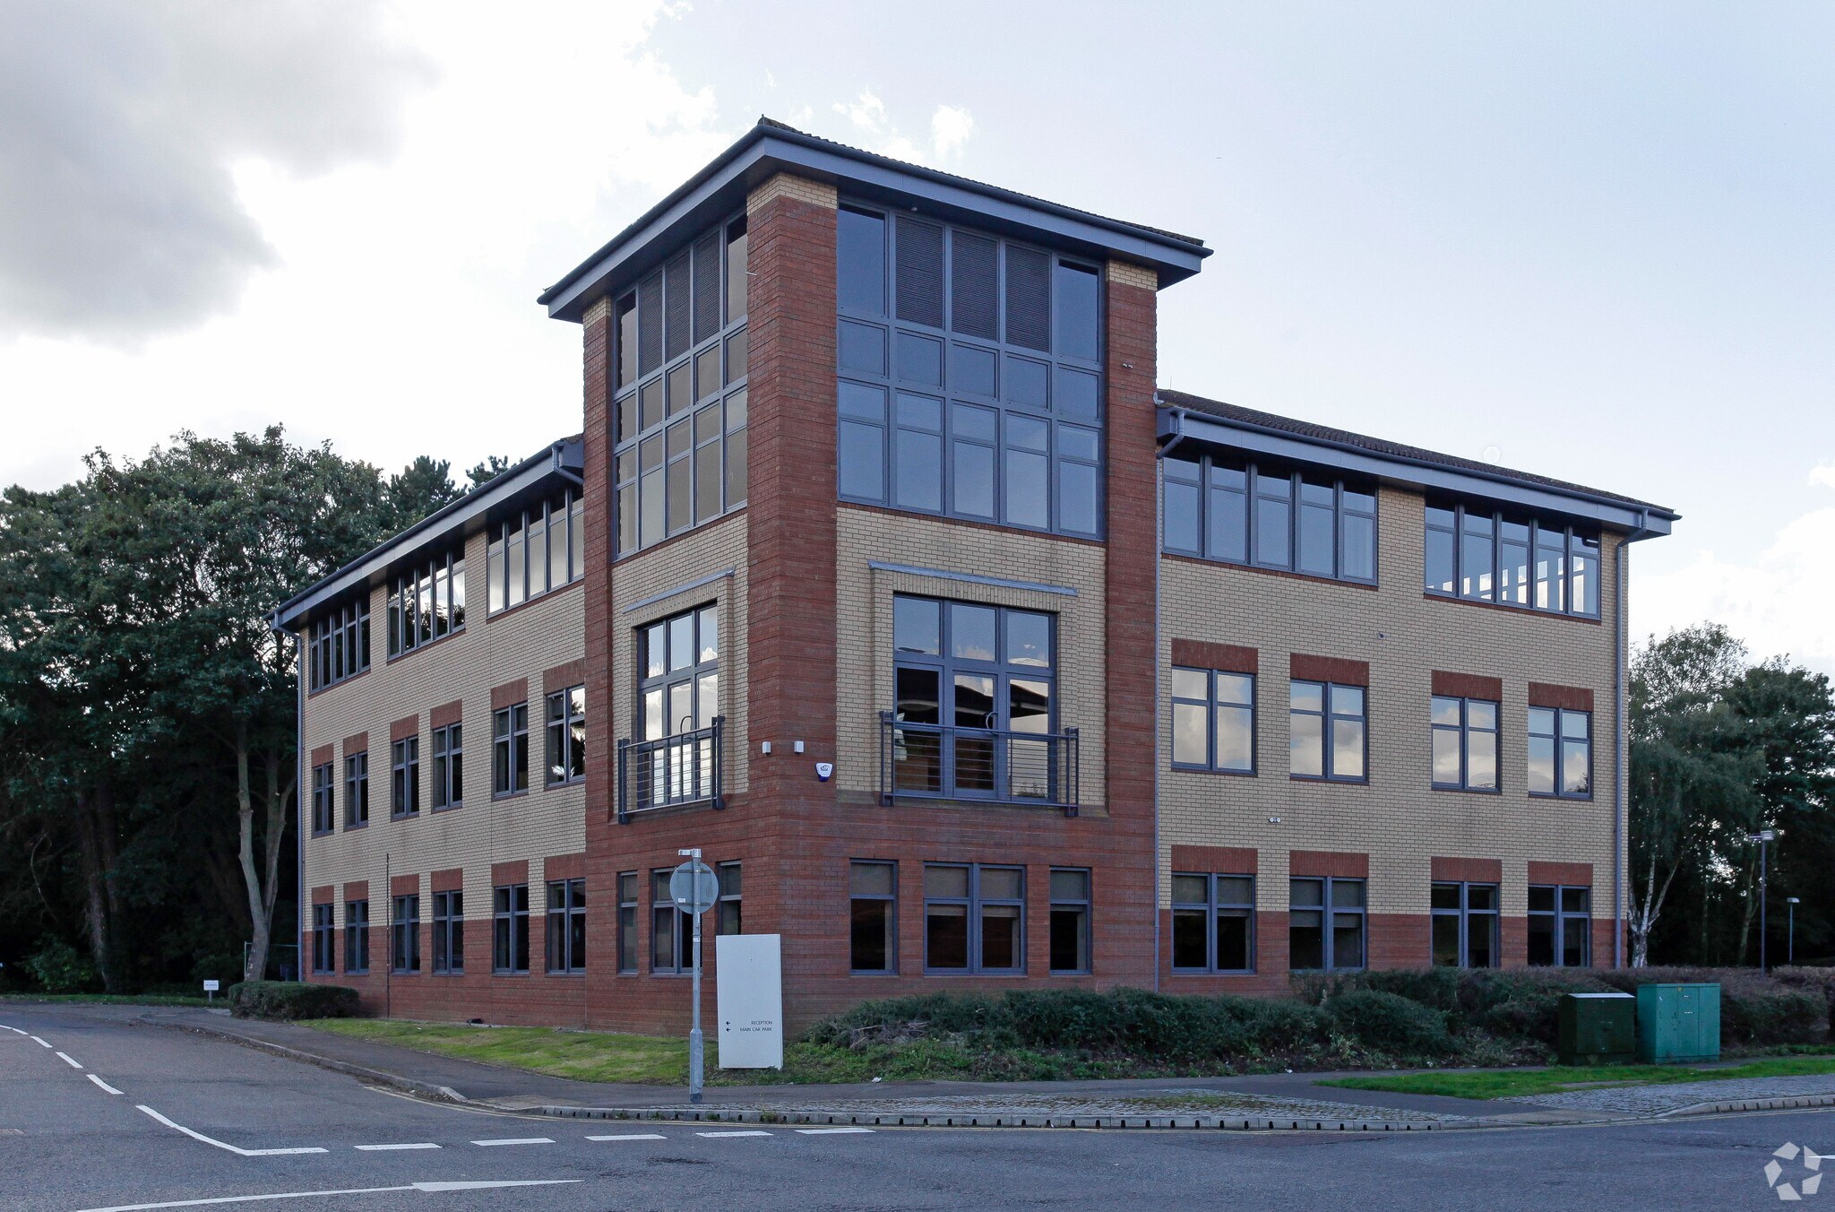
Top quality office space in Northampton's premier office park The property is a detached modern office building in an attractive landscaped setting adjacent to the River Nene. It provides open plan accommodation on the ground and 2 upper floors, accessed from an attractive reception area and central core. It is intended that the accommodation will be refurbished to modern standard. Externally there is an extensive car park laid to brick paviors surrounded by landscaping Under refurbishment - Available Q2 2026 Individual floors available 42 car parking spaces Attractive reception area
Top quality office space in Northampton's premier office park The property is a detached modern office building in an attractive landscaped setting adjacent to the River Nene. It provides open plan accommodation on the ground and 2 upper floors, accessed from an attractive reception area and central core. It is intended that the accommodation will be refurbished to modern standard. Externally there is an extensive car park laid to brick paviors surrounded by landscaping Under refurbishment - Available Q2 2026 Individual floors available 42 car parking spaces Attractive reception area
Informations sur l’immeuble
Type de vente
Propriétaire occupant
Type de bien
Bureau
Droit d’usage
Pleine propriété
Surface de l’immeuble
1 144 m²
Classe d’immeuble
B
Année de construction
1991
Prix
2 444 441 €
Prix par m²
2 136,73 €
Occupation
Multi
Hauteur du bâtiment
3 étages
Surface type par étage
371 m²
Stationnement
53 places (46,33 places par 1 000 m² loué)
Caractéristiques
- Atrium
- Système de sécurité
- WC à usage exclusif de l’occupant
- Accès direct à l’ascenseur
- Réception
- Faux plafond
- Climatisation
- Système de plancher surélevé
Disponibilité de l’espace
- Espace
- Surface
- Type de bien
- Aménagement
- Disponible
Ground Floor Office
Ground Floor Reception
First Floor Offices
Second Floor Offices
| Espace | Surface | Type de bien | Aménagement | Disponible |
| RDC-bureau Ground Floor Office | 280 m² | Bureau | - | Maintenant |
| RDC-bureau Ground Floor Recepti | 30 m² | Bureau | - | Maintenant |
| 1er Ét.-bureau First Floor Offices | 305 m² | Bureau | - | Maintenant |
| 2e Ét.-bureau Second Floor Offices | 305 m² | Bureau | - | Maintenant |
RDC-bureau Ground Floor Office
| Surface |
| 280 m² |
| Type de bien |
| Bureau |
| Aménagement |
| - |
| Disponible |
| Maintenant |
RDC-bureau Ground Floor Recepti
| Surface |
| 30 m² |
| Type de bien |
| Bureau |
| Aménagement |
| - |
| Disponible |
| Maintenant |
1er Ét.-bureau First Floor Offices
| Surface |
| 305 m² |
| Type de bien |
| Bureau |
| Aménagement |
| - |
| Disponible |
| Maintenant |
2e Ét.-bureau Second Floor Offices
| Surface |
| 305 m² |
| Type de bien |
| Bureau |
| Aménagement |
| - |
| Disponible |
| Maintenant |
RDC-bureau Ground Floor Office
| Surface | 280 m² |
| Type de bien | Bureau |
| Aménagement | - |
| Disponible | Maintenant |
Ground Floor Office
RDC-bureau Ground Floor Recepti
| Surface | 30 m² |
| Type de bien | Bureau |
| Aménagement | - |
| Disponible | Maintenant |
Ground Floor Reception
1er Ét.-bureau First Floor Offices
| Surface | 305 m² |
| Type de bien | Bureau |
| Aménagement | - |
| Disponible | Maintenant |
First Floor Offices
2e Ét.-bureau Second Floor Offices
| Surface | 305 m² |
| Type de bien | Bureau |
| Aménagement | - |
| Disponible | Maintenant |
Second Floor Offices
1 1


1 sur 24
Vidéos
Visite extérieure 3D Matterport
Visite 3D
Photos
Street view
Rue
Carte
1 sur 1

Présenté par
Nene House | 4 Rushmills
Vous êtes déjà membre ? Connectez-vous
Hum, une erreur s’est produite lors de l’envoi de votre message. Veuillez réessayer.
Merci ! Votre message a été envoyé.