Votre e-mail a été envoyé.


4 Riverside Way Industriel/Logistique | 310–2 014 m² | À louer | Uxbridge UB8 2YF
Certaines informations ont été traduites automatiquement.
Informations principales
- Warehouse / Industrial Unit
- Unit 203 Riverside Way
- To Let
Caractéristiques
Tous les espaces disponibles(2)
Afficher les loyers en
- Espace
- Surface
- Durée
- Loyer
- Type de bien
- Aménagement
- Disponible
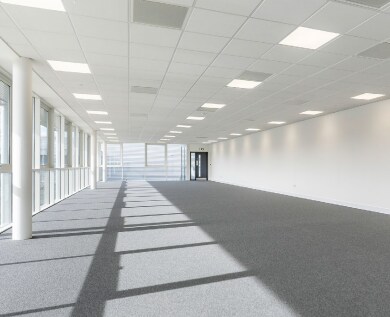
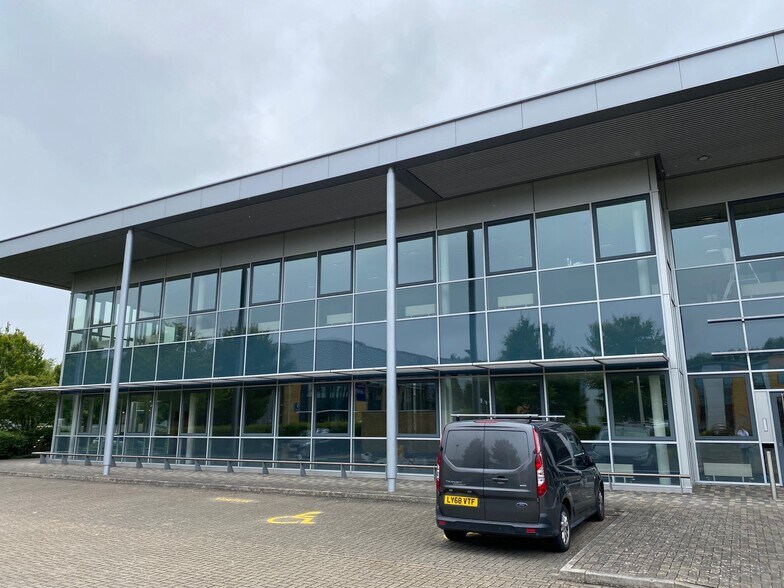
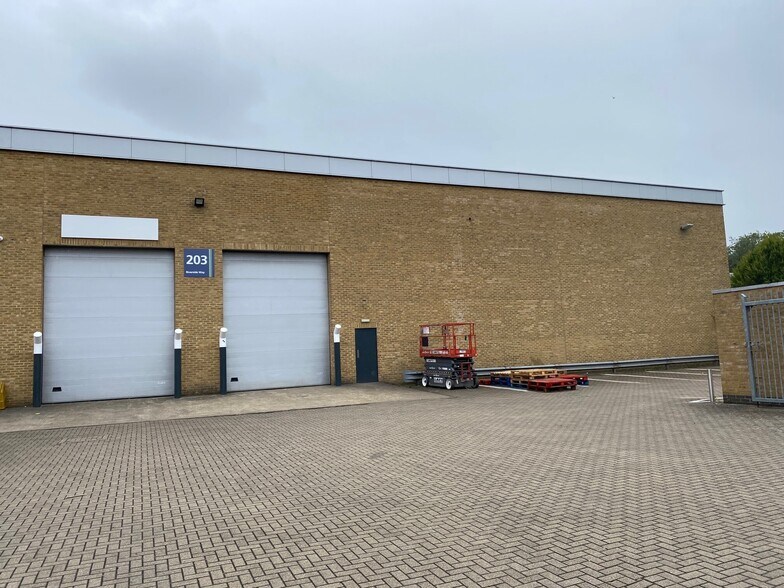
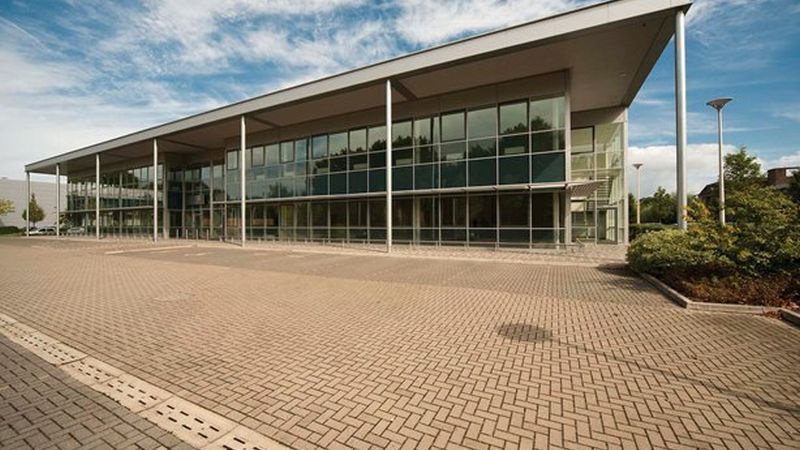
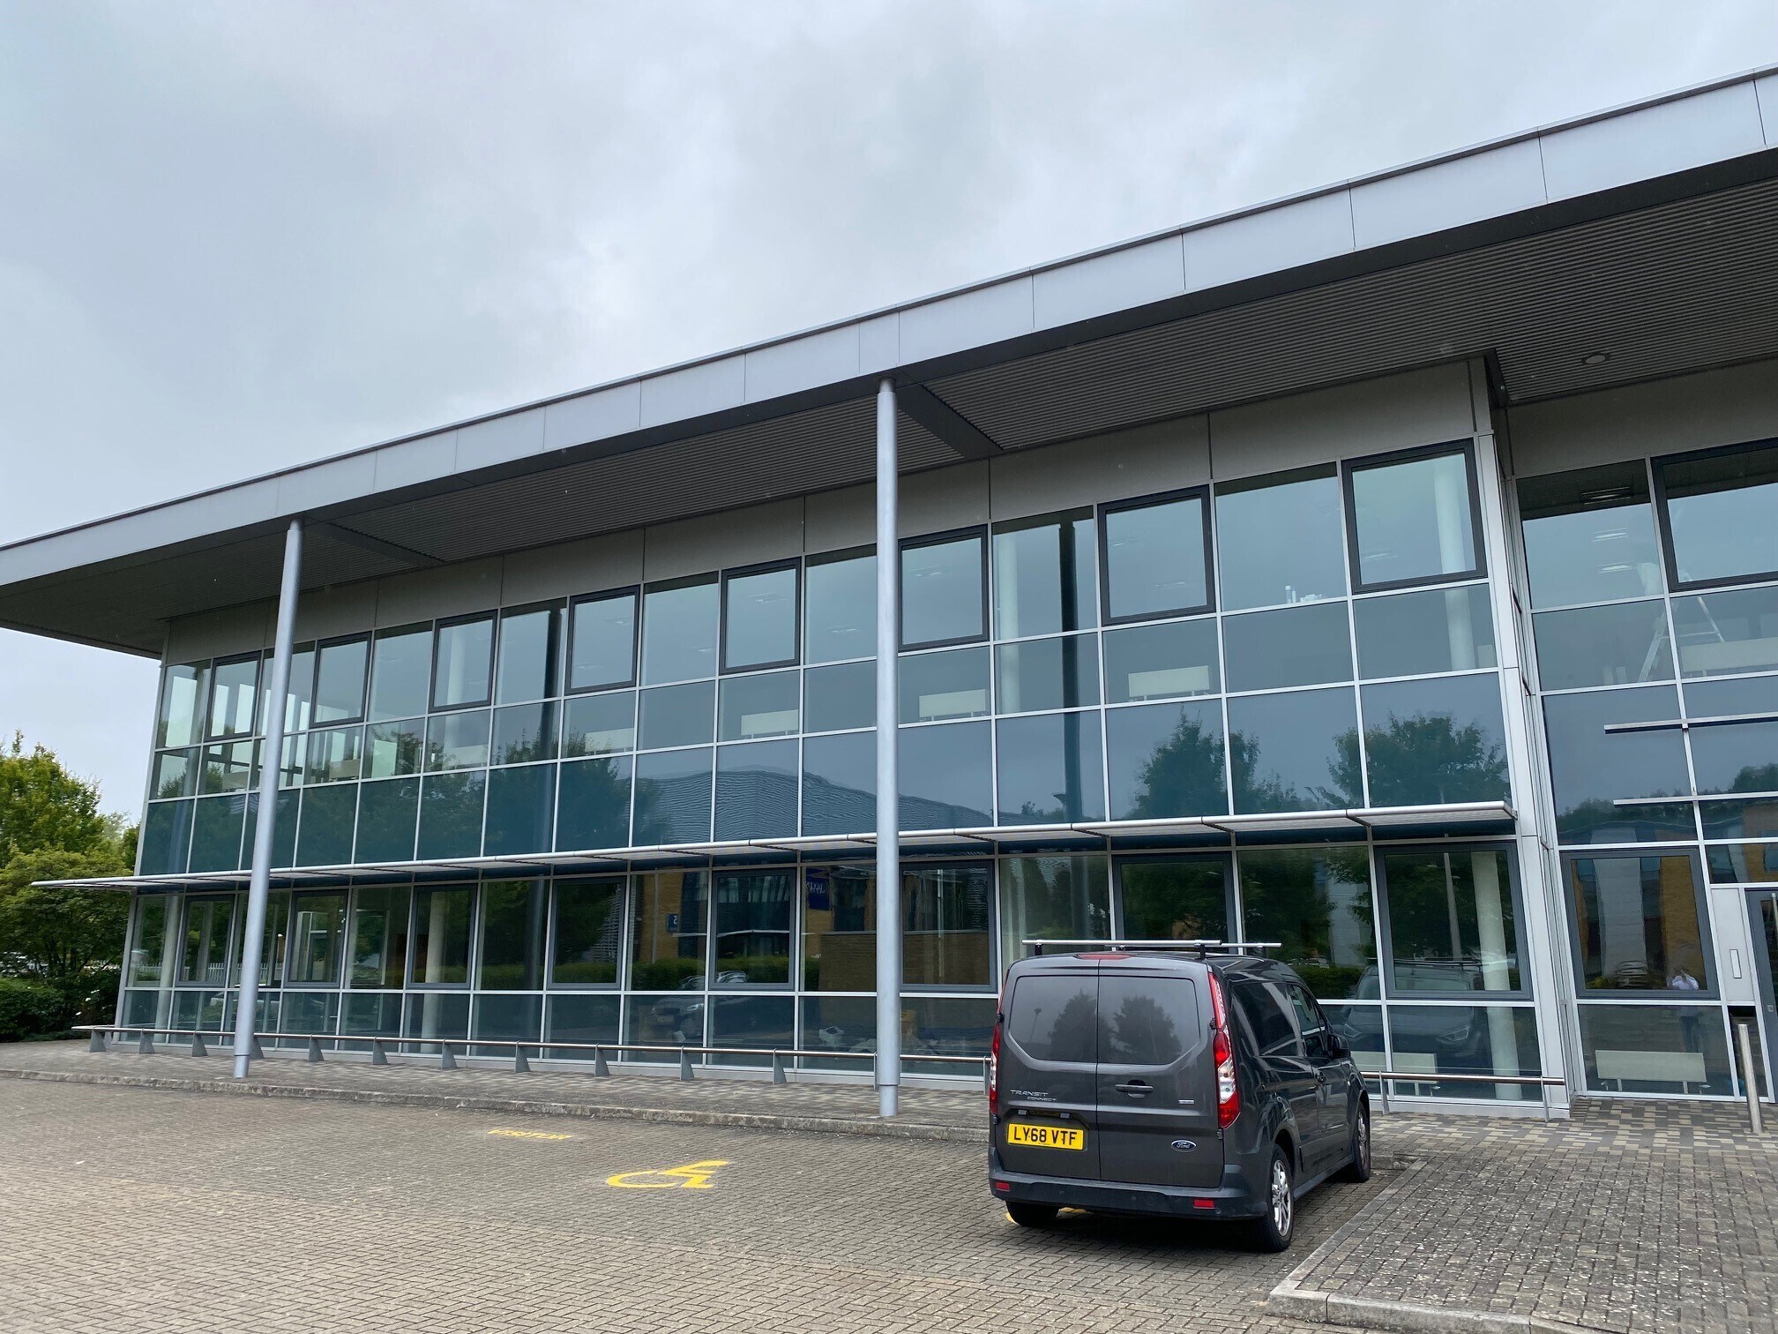
Unit 203 provides 21,593 Sq Ft (2,006 Sq M) of warehouse / production accommodation which is to be extensively refurbished throughout. The building is of steel framed design with glazed curtain walling to the office frontage and benefits from a shared secure yard and ample parking externally.
- Classe d’utilisation : B2
- Espace en excellent état
- Climatisation centrale
- Lumière naturelle
- Cour
- 2 Electric Loading Doors
- Landscaped Environment
- Dual EV Charging Points
- Comprend 162 m² d’espace de bureau dédié
- Peut être associé à un ou plusieurs espaces supplémentaires pour obtenir jusqu’à 2 014 m² d’espace adjacent.
- Éclairage encastré
- Toilettes incluses dans le bail
- 8.6M Eaves Height
- Shared Secure Yard
- De-gasifying Unit
Unit 203 provides 21,593 Sq Ft (2,006 Sq M) of warehouse / production accommodation which is to be extensively refurbished throughout. The building is of steel framed design with glazed curtain walling to the office frontage and benefits from a shared secure yard and ample parking externally.
- Classe d’utilisation : B2
- Espace en excellent état
- Climatisation centrale
- Lumière naturelle
- Cour
- 2 Electric Loading Doors
- Landscaped Environment
- Dual EV Charging Points
- Comprend 162 m² d’espace de bureau dédié
- Peut être associé à un ou plusieurs espaces supplémentaires pour obtenir jusqu’à 2 014 m² d’espace adjacent.
- Éclairage encastré
- Toilettes incluses dans le bail
- 8.6M Eaves Height
- Shared Secure Yard
- De-gasifying Unit
| Espace | Surface | Durée | Loyer | Type de bien | Aménagement | Disponible |
| RDC | 1 704 m² | Négociable | 313,23 € /m²/an 26,10 € /m²/mois 533 703 € /an 44 475 € /mois | Industriel/Logistique | Construction partielle | Maintenant |
| 1er étage | 310 m² | Négociable | 313,23 € /m²/an 26,10 € /m²/mois 97 137 € /an 8 095 € /mois | Industriel/Logistique | Construction partielle | Maintenant |
RDC
| Surface |
| 1 704 m² |
| Durée |
| Négociable |
| Loyer |
| 313,23 € /m²/an 26,10 € /m²/mois 533 703 € /an 44 475 € /mois |
| Type de bien |
| Industriel/Logistique |
| Aménagement |
| Construction partielle |
| Disponible |
| Maintenant |
1er étage
| Surface |
| 310 m² |
| Durée |
| Négociable |
| Loyer |
| 313,23 € /m²/an 26,10 € /m²/mois 97 137 € /an 8 095 € /mois |
| Type de bien |
| Industriel/Logistique |
| Aménagement |
| Construction partielle |
| Disponible |
| Maintenant |
RDC
| Surface | 1 704 m² |
| Durée | Négociable |
| Loyer | 313,23 € /m²/an |
| Type de bien | Industriel/Logistique |
| Aménagement | Construction partielle |
| Disponible | Maintenant |
Unit 203 provides 21,593 Sq Ft (2,006 Sq M) of warehouse / production accommodation which is to be extensively refurbished throughout. The building is of steel framed design with glazed curtain walling to the office frontage and benefits from a shared secure yard and ample parking externally.
- Classe d’utilisation : B2
- Comprend 162 m² d’espace de bureau dédié
- Espace en excellent état
- Peut être associé à un ou plusieurs espaces supplémentaires pour obtenir jusqu’à 2 014 m² d’espace adjacent.
- Climatisation centrale
- Éclairage encastré
- Lumière naturelle
- Toilettes incluses dans le bail
- Cour
- 8.6M Eaves Height
- 2 Electric Loading Doors
- Shared Secure Yard
- Landscaped Environment
- De-gasifying Unit
- Dual EV Charging Points
1er étage
| Surface | 310 m² |
| Durée | Négociable |
| Loyer | 313,23 € /m²/an |
| Type de bien | Industriel/Logistique |
| Aménagement | Construction partielle |
| Disponible | Maintenant |
Unit 203 provides 21,593 Sq Ft (2,006 Sq M) of warehouse / production accommodation which is to be extensively refurbished throughout. The building is of steel framed design with glazed curtain walling to the office frontage and benefits from a shared secure yard and ample parking externally.
- Classe d’utilisation : B2
- Comprend 162 m² d’espace de bureau dédié
- Espace en excellent état
- Peut être associé à un ou plusieurs espaces supplémentaires pour obtenir jusqu’à 2 014 m² d’espace adjacent.
- Climatisation centrale
- Éclairage encastré
- Lumière naturelle
- Toilettes incluses dans le bail
- Cour
- 8.6M Eaves Height
- 2 Electric Loading Doors
- Shared Secure Yard
- Landscaped Environment
- De-gasifying Unit
- Dual EV Charging Points
Aperçu du bien
The property is of steel frame construction with glazed curtain walling to the office frontages and brickwork to the rear and side elevations. The property is arranged over two floors. The property is located on Riverside Way, a short distance from Uxbridge town centre. The property is within easy reach of Uxbridge Underground Station, within driving distance of the M40 Motorway the M25 Motorway and has good access to Heathrow Airport.
Faits sur l’installation entrepôt
Occupants
- Étage
- Nom de l’occupant
- Secteur d’activité
- Multi
- All Pond Solutions
- Enseigne
- RDC
- Amari Plastics
- Grossiste






Présenté par
Société non fournie
4 Riverside Way
Hum, une erreur s’est produite lors de l’envoi de votre message. Veuillez réessayer.
Merci ! Votre message a été envoyé.