Connectez-vous/S’inscrire
Votre e-mail a été envoyé.
4 Ravey St Bureau | 64 m² | 611 110 € | À vendre | Londres EC2A 4QP
Certaines informations ont été traduites automatiquement.
Informations principales sur l'investissement
- Excellent Connectivity
- Large windows
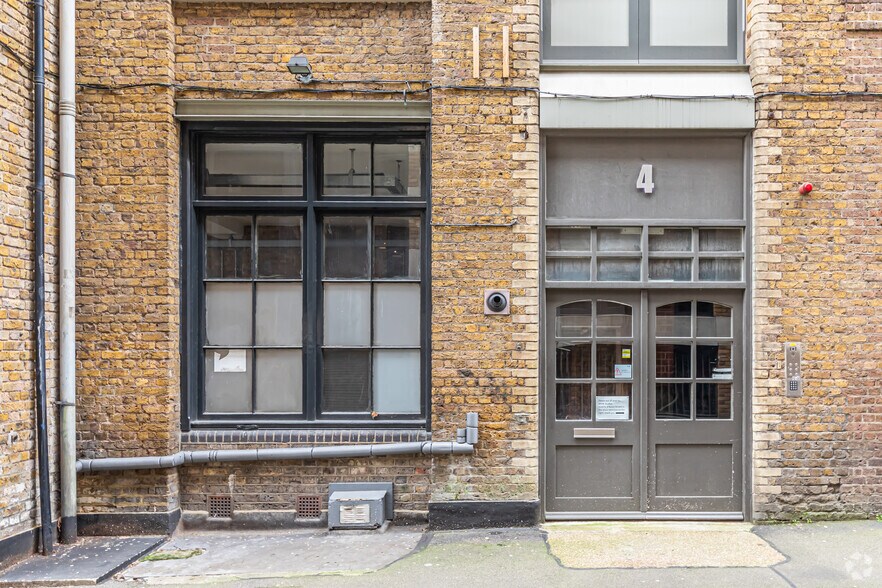
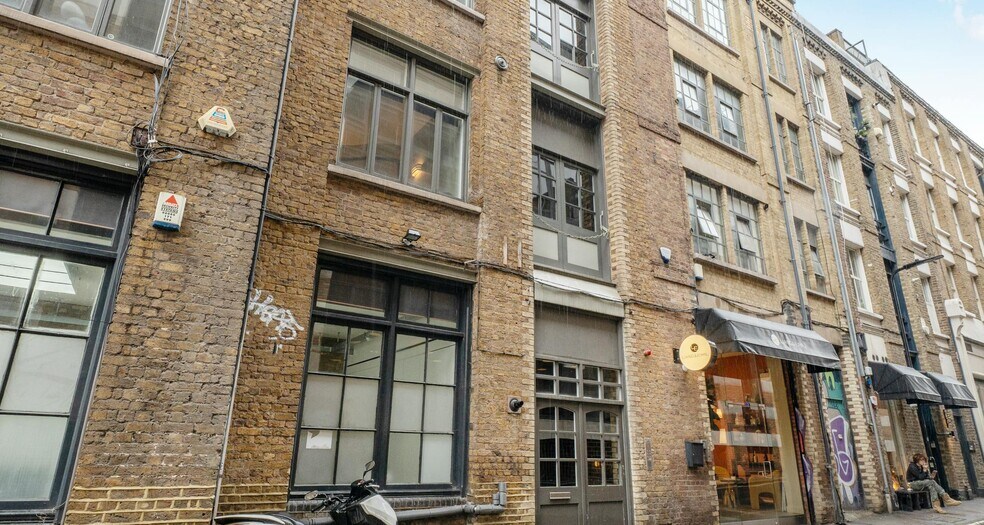
- Exposed Brickwork
Résumé analytique
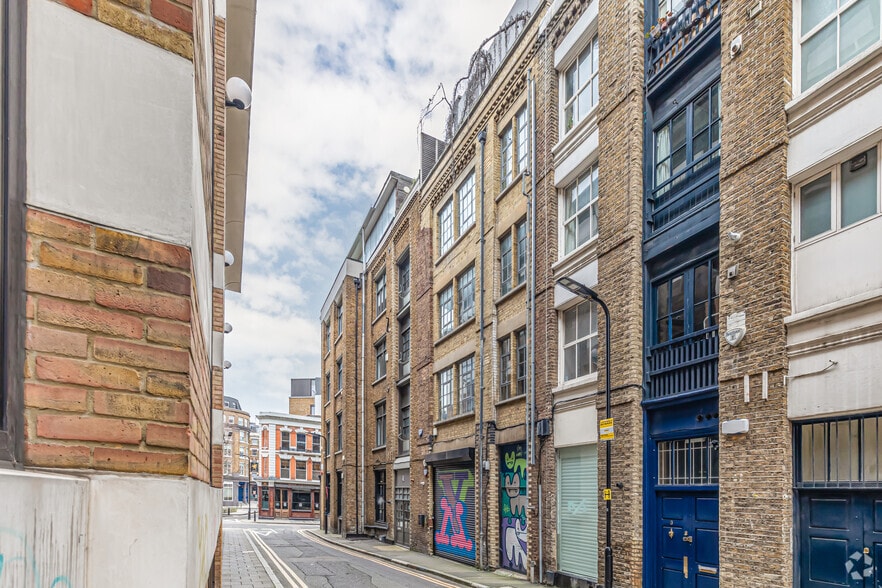

Situated on the corner of Ravey Street and Leonard Street in the heart of Shoreditch, overlooking the Griffin pub. The immediate area offers an ever-changing and eclectic mix of cafés, bars, restaurants and hotels including the Leonard circus weekly food market. The building’s position between four key transport hubs provides excellent links throughout London and beyond, including Old Street, Moorgate, Liverpool Street and Shoreditch High Street Stations.
1 Lot disponible
- Lot
- Surface du lot
- Usage du lot en coprop.
- Prix
- RNE
| Type de vente | Propriétaire occupant | Droit d’usage | Pleine propriété |
| Type de vente | Propriétaire occupant |
| Droit d’usage | Pleine propriété |
Description
Situated within a converted Victorian warehouse building this bright corner office has excellent ceiling height and windows to both returns, flooding the open plan workspace with natural light. Offered across 689 sq ft occupiers will benefit from the original features such as exposed brickwork, and the space is fitted with a meeting room and kitchen.
Notes sur la vente
Offered to lease or for sale.
| Lot | Surface du lot | Usage du lot en coprop. | Prix | RNE |
| Lot 3 | 64 m² | Bureau | 611 110 € (9 547,08 €/m²) | - |
Lot 3
| Surface du lot |
| 64 m² |
| Usage du lot en coprop. |
| Bureau |
| Prix |
| 611 110 € (9 547,08 €/m²) |
| RNE |
| - |
1 sur 0
Vidéos
Visite extérieure 3D Matterport
Visite 3D
Photos
Street view
Rue
Carte
Lot 3
| Surface du lot | 64 m² |
| Usage du lot en coprop. | Bureau |
| Prix | 611 110 € (9 547,08 €/m²) |
| RNE | - |
| Type de vente | Propriétaire occupant |
| Droit d’usage | Pleine propriété |
| Description | |
| Situated within a converted Victorian warehouse building this bright corner office has excellent ceiling height and windows to both returns, flooding the open plan workspace with natural light. Offered across 689 sq ft occupiers will benefit from the original features such as exposed brickwork, and the space is fitted with a meeting room and kitchen. | |
| Notes sur la vente | |
| Offered to lease or for sale. |
Informations sur l’immeuble
Les informations ci-dessous concernent l’ensemble de l’immeuble. Les caractéristiques propres à chaque lot peuvent varier et sont précisées dans la description du lot présenté ci-dessus.
| Surface totale de l’immeuble | 745 m² | Surface type par étage | 158 m² |
| Type de bien | Bureau (Lot en copropriété) | Année de construction | 1847 |
| Classe d’immeuble | B | Surface du lot | 0,07 ha |
| Étages | 5 |
| Surface totale de l’immeuble | 745 m² |
| Type de bien | Bureau (Lot en copropriété) |
| Classe d’immeuble | B |
| Étages | 5 |
| Surface type par étage | 158 m² |
| Année de construction | 1847 |
| Surface du lot | 0,07 ha |
Caractéristiques
- Système de sécurité
1 1



1 sur 10
Vidéos
Visite extérieure 3D Matterport
Visite 3D
Photos
Street view
Rue
Carte
1 sur 1

Présenté par

4 Ravey St
Vous êtes déjà membre ? Connectez-vous
Hum, une erreur s’est produite lors de l’envoi de votre message. Veuillez réessayer.
Merci ! Votre message a été envoyé.