Votre e-mail a été envoyé.
4 Plymouth Rd Bureau | 20–42 m² | À louer | Penarth CF64 3DH
Certaines informations ont été traduites automatiquement.
Informations principales
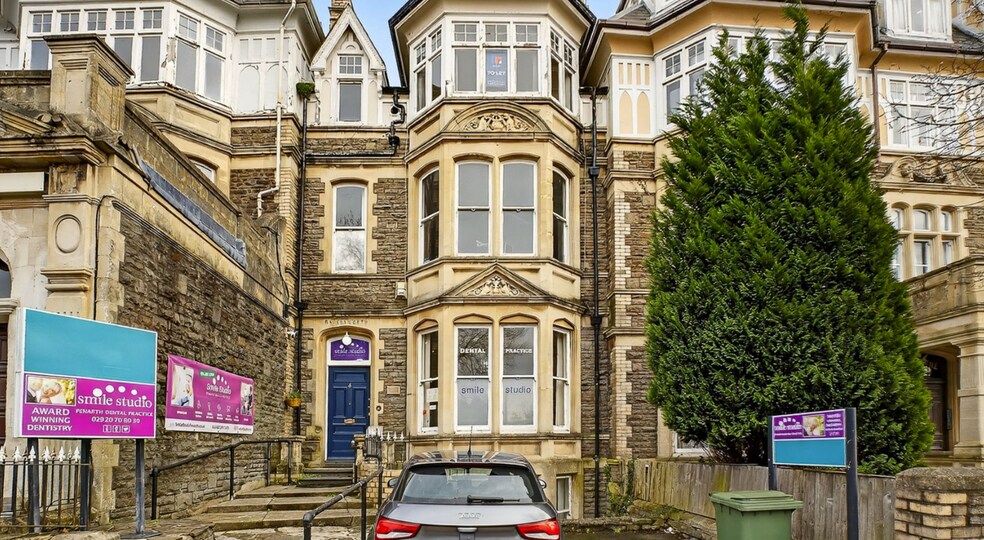
- Characterful Grade II listed commercial building
- Located within a well-established professional/clinical environment
- Prominent position on Plymouth Road near town centre
Tous les espaces disponibles(2)
Afficher les loyers en
- Espace
- Surface
- Durée
- Loyer
- Type de bien
- Aménagement
- Disponible
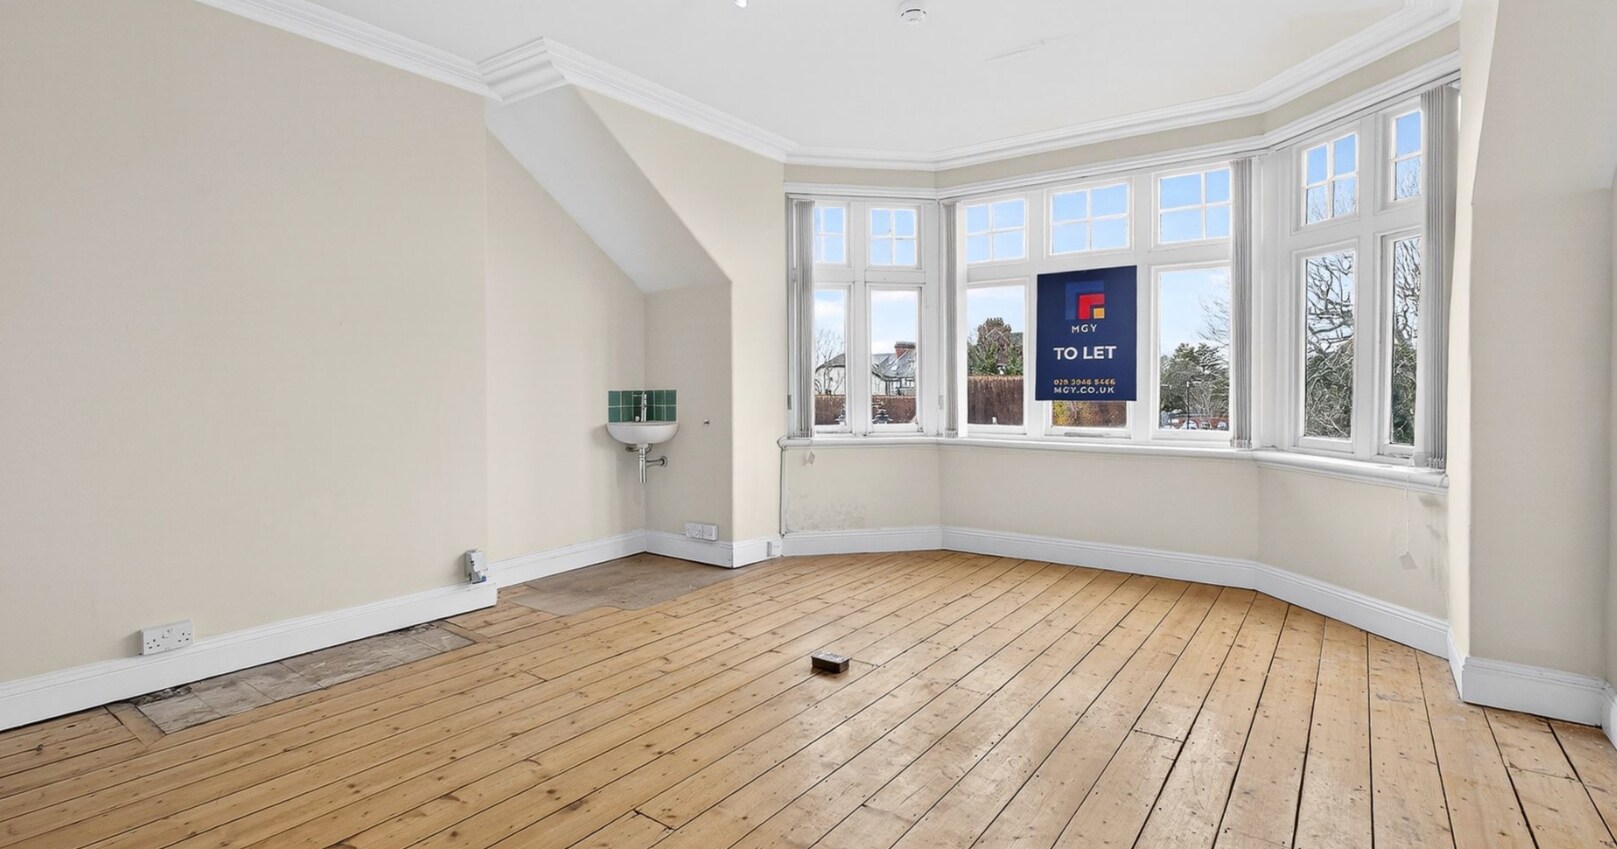


The available accommodation comprises a second floor rear office/treatment room extending to approximately 19.64 sq m (211 sq ft). The space forms part of a suite of professional rooms arranged across the second floor, benefitting from access to shared facilities including a reception/waiting area, tea point, and WC. The unit is suitable for a range of office or clinical uses, with the wider property currently configured for dental/medical-style occupation, supporting a professional working environment.
- Classe d’utilisation : E
- Plan d’étage avec bureaux fermés
- Toilettes privées
- Planchers en bois
- Access to shared reception, WC and tea point facil
- Partiellement aménagé comme Bureau standard
- Bureaux cloisonnés
- Lumière naturelle
- Second floor office of approx. 211 sq ft
- Suitable for office or clinical/treatment use
The available accommodation comprises a second floor rear office/treatment room extending to approximately 19.64 sq m (211 sq ft). The space forms part of a suite of professional rooms arranged across the second floor, benefitting from access to shared facilities including a reception/waiting area, tea point, and WC. The unit is suitable for a range of office or clinical uses, with the wider property currently configured for dental/medical-style occupation, supporting a professional working environment.
- Classe d’utilisation : E
- Plan d’étage avec bureaux fermés
- Toilettes privées
- Planchers en bois
- Access to shared reception, WC and tea point facil
- Partiellement aménagé comme Bureau standard
- Bureaux cloisonnés
- Lumière naturelle
- Second floor office of approx. 211 sq ft
- Suitable for office or clinical/treatment use
| Espace | Surface | Durée | Loyer | Type de bien | Aménagement | Disponible |
| 2e étage, bureau room 1 | 22 m² | Négociable | 319,43 € /m²/an 26,62 € /m²/mois 7 033 € /an 586,10 € /mois | Bureau | Construction partielle | Maintenant |
| 2e étage, bureau room 3 | 20 m² | Négociable | 358,79 € /m²/an 29,90 € /m²/mois 7 033 € /an 586,10 € /mois | Bureau | Construction partielle | Maintenant |
2e étage, bureau room 1
| Surface |
| 22 m² |
| Durée |
| Négociable |
| Loyer |
| 319,43 € /m²/an 26,62 € /m²/mois 7 033 € /an 586,10 € /mois |
| Type de bien |
| Bureau |
| Aménagement |
| Construction partielle |
| Disponible |
| Maintenant |
2e étage, bureau room 3
| Surface |
| 20 m² |
| Durée |
| Négociable |
| Loyer |
| 358,79 € /m²/an 29,90 € /m²/mois 7 033 € /an 586,10 € /mois |
| Type de bien |
| Bureau |
| Aménagement |
| Construction partielle |
| Disponible |
| Maintenant |
2e étage, bureau room 1
| Surface | 22 m² |
| Durée | Négociable |
| Loyer | 319,43 € /m²/an |
| Type de bien | Bureau |
| Aménagement | Construction partielle |
| Disponible | Maintenant |
The available accommodation comprises a second floor rear office/treatment room extending to approximately 19.64 sq m (211 sq ft). The space forms part of a suite of professional rooms arranged across the second floor, benefitting from access to shared facilities including a reception/waiting area, tea point, and WC. The unit is suitable for a range of office or clinical uses, with the wider property currently configured for dental/medical-style occupation, supporting a professional working environment.
- Classe d’utilisation : E
- Partiellement aménagé comme Bureau standard
- Plan d’étage avec bureaux fermés
- Bureaux cloisonnés
- Toilettes privées
- Lumière naturelle
- Planchers en bois
- Second floor office of approx. 211 sq ft
- Access to shared reception, WC and tea point facil
- Suitable for office or clinical/treatment use
2e étage, bureau room 3
| Surface | 20 m² |
| Durée | Négociable |
| Loyer | 358,79 € /m²/an |
| Type de bien | Bureau |
| Aménagement | Construction partielle |
| Disponible | Maintenant |
The available accommodation comprises a second floor rear office/treatment room extending to approximately 19.64 sq m (211 sq ft). The space forms part of a suite of professional rooms arranged across the second floor, benefitting from access to shared facilities including a reception/waiting area, tea point, and WC. The unit is suitable for a range of office or clinical uses, with the wider property currently configured for dental/medical-style occupation, supporting a professional working environment.
- Classe d’utilisation : E
- Partiellement aménagé comme Bureau standard
- Plan d’étage avec bureaux fermés
- Bureaux cloisonnés
- Toilettes privées
- Lumière naturelle
- Planchers en bois
- Second floor office of approx. 211 sq ft
- Access to shared reception, WC and tea point facil
- Suitable for office or clinical/treatment use
Aperçu du bien
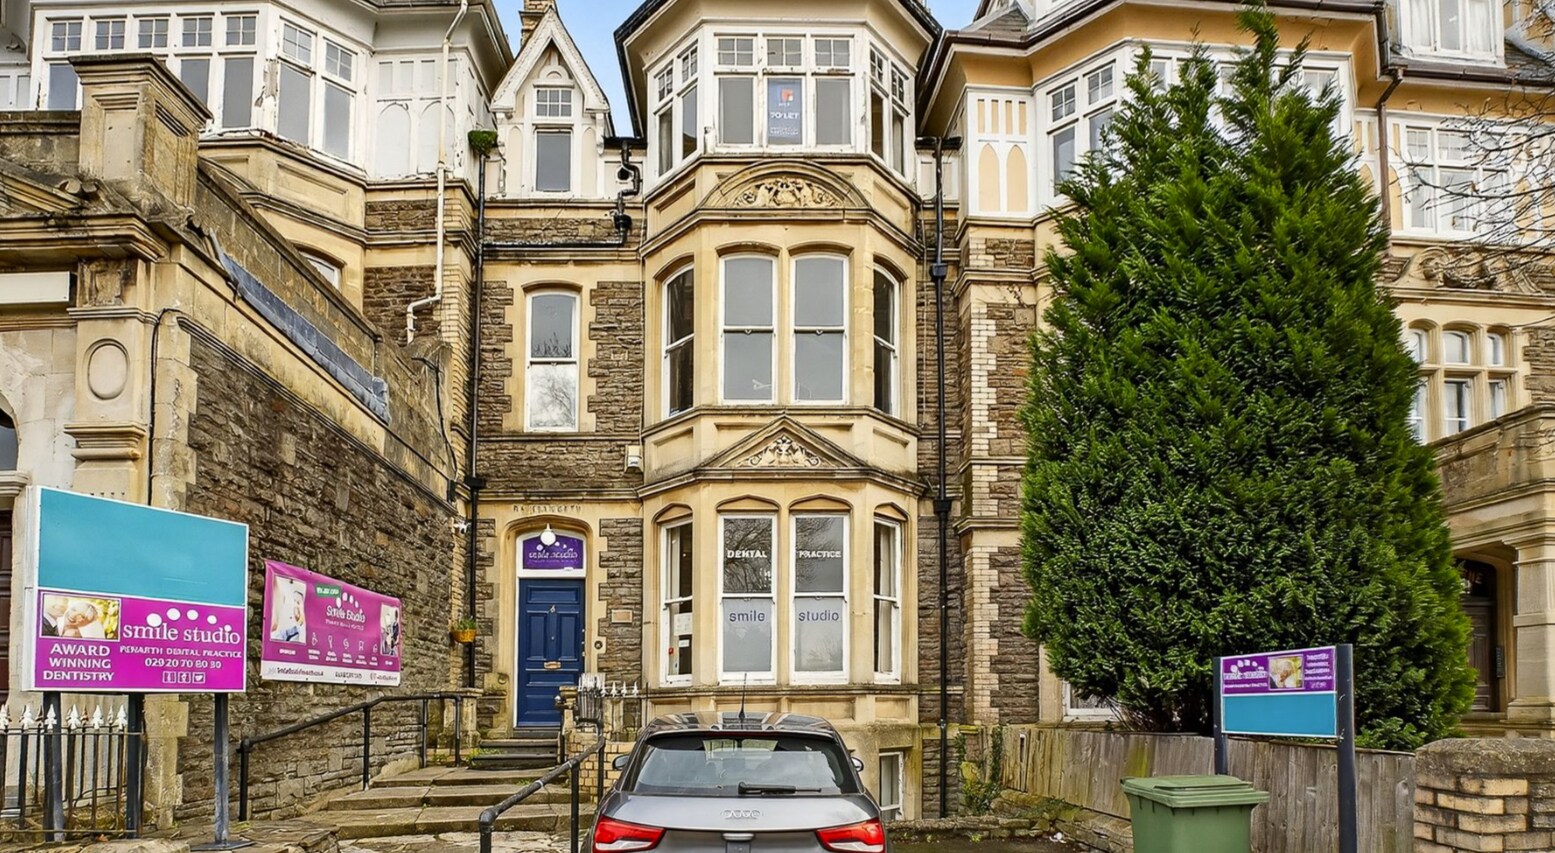
The property comprises part of a four-storey Grade II listed commercial building, providing a mix of office and clinical accommodation across the upper floors. It occupies a prominent position on Plymouth Road, situated on the fringe of Penarth town centre and within close proximity to the junctions with Stanwell Road and Hickman Road, offering strong accessibility and visibility. Penarth is an established and affluent seaside town, located approximately 5 miles south-west of Cardiff city centre, with good connectivity to the wider region via the A4044 and A4232, linking to the M4 motorway.
Informations sur l’immeuble


Présenté par

4 Plymouth Rd
Hum, une erreur s’est produite lors de l’envoi de votre message. Veuillez réessayer.
Merci ! Votre message a été envoyé.