Votre e-mail a été envoyé.

Building 3 4 Marchfield Dr Bureau | 242–484 m² | À louer | Paisley PA3 2RB
Certaines informations ont été traduites automatiquement.
Informations principales
- Dedicated meeting rooms and private office.
- Suspended ceilings with integrated LED lighting.
- Raised access flooring.
- 24 hour access.
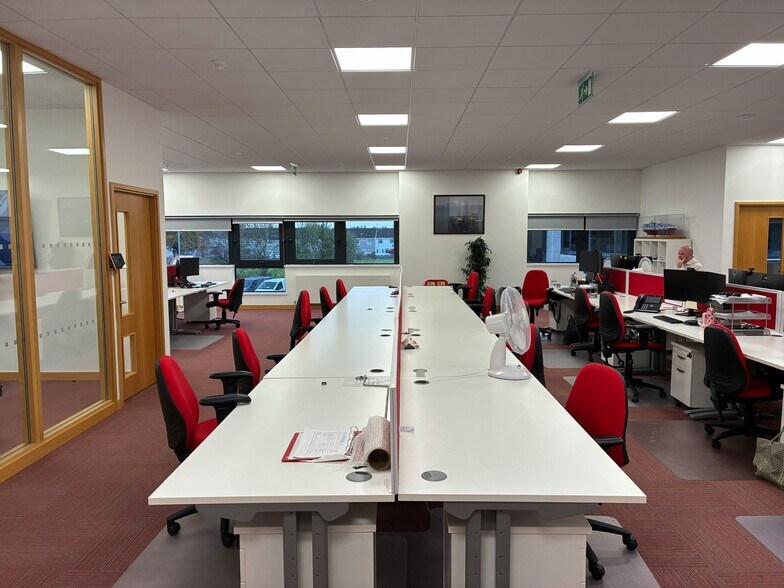
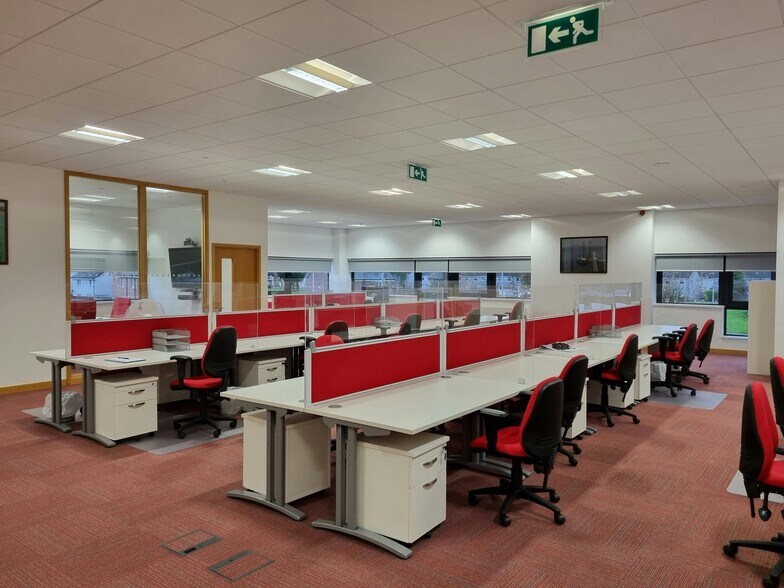
- 30 desks in situ.
- Air conditioning.
- Lift access.
- Dedicated parking spaces.
Tous les espaces disponibles(2)
Afficher les loyers en
- Espace
- Surface
- Durée
- Loyer
- Type de bien
- Aménagement
- Disponible
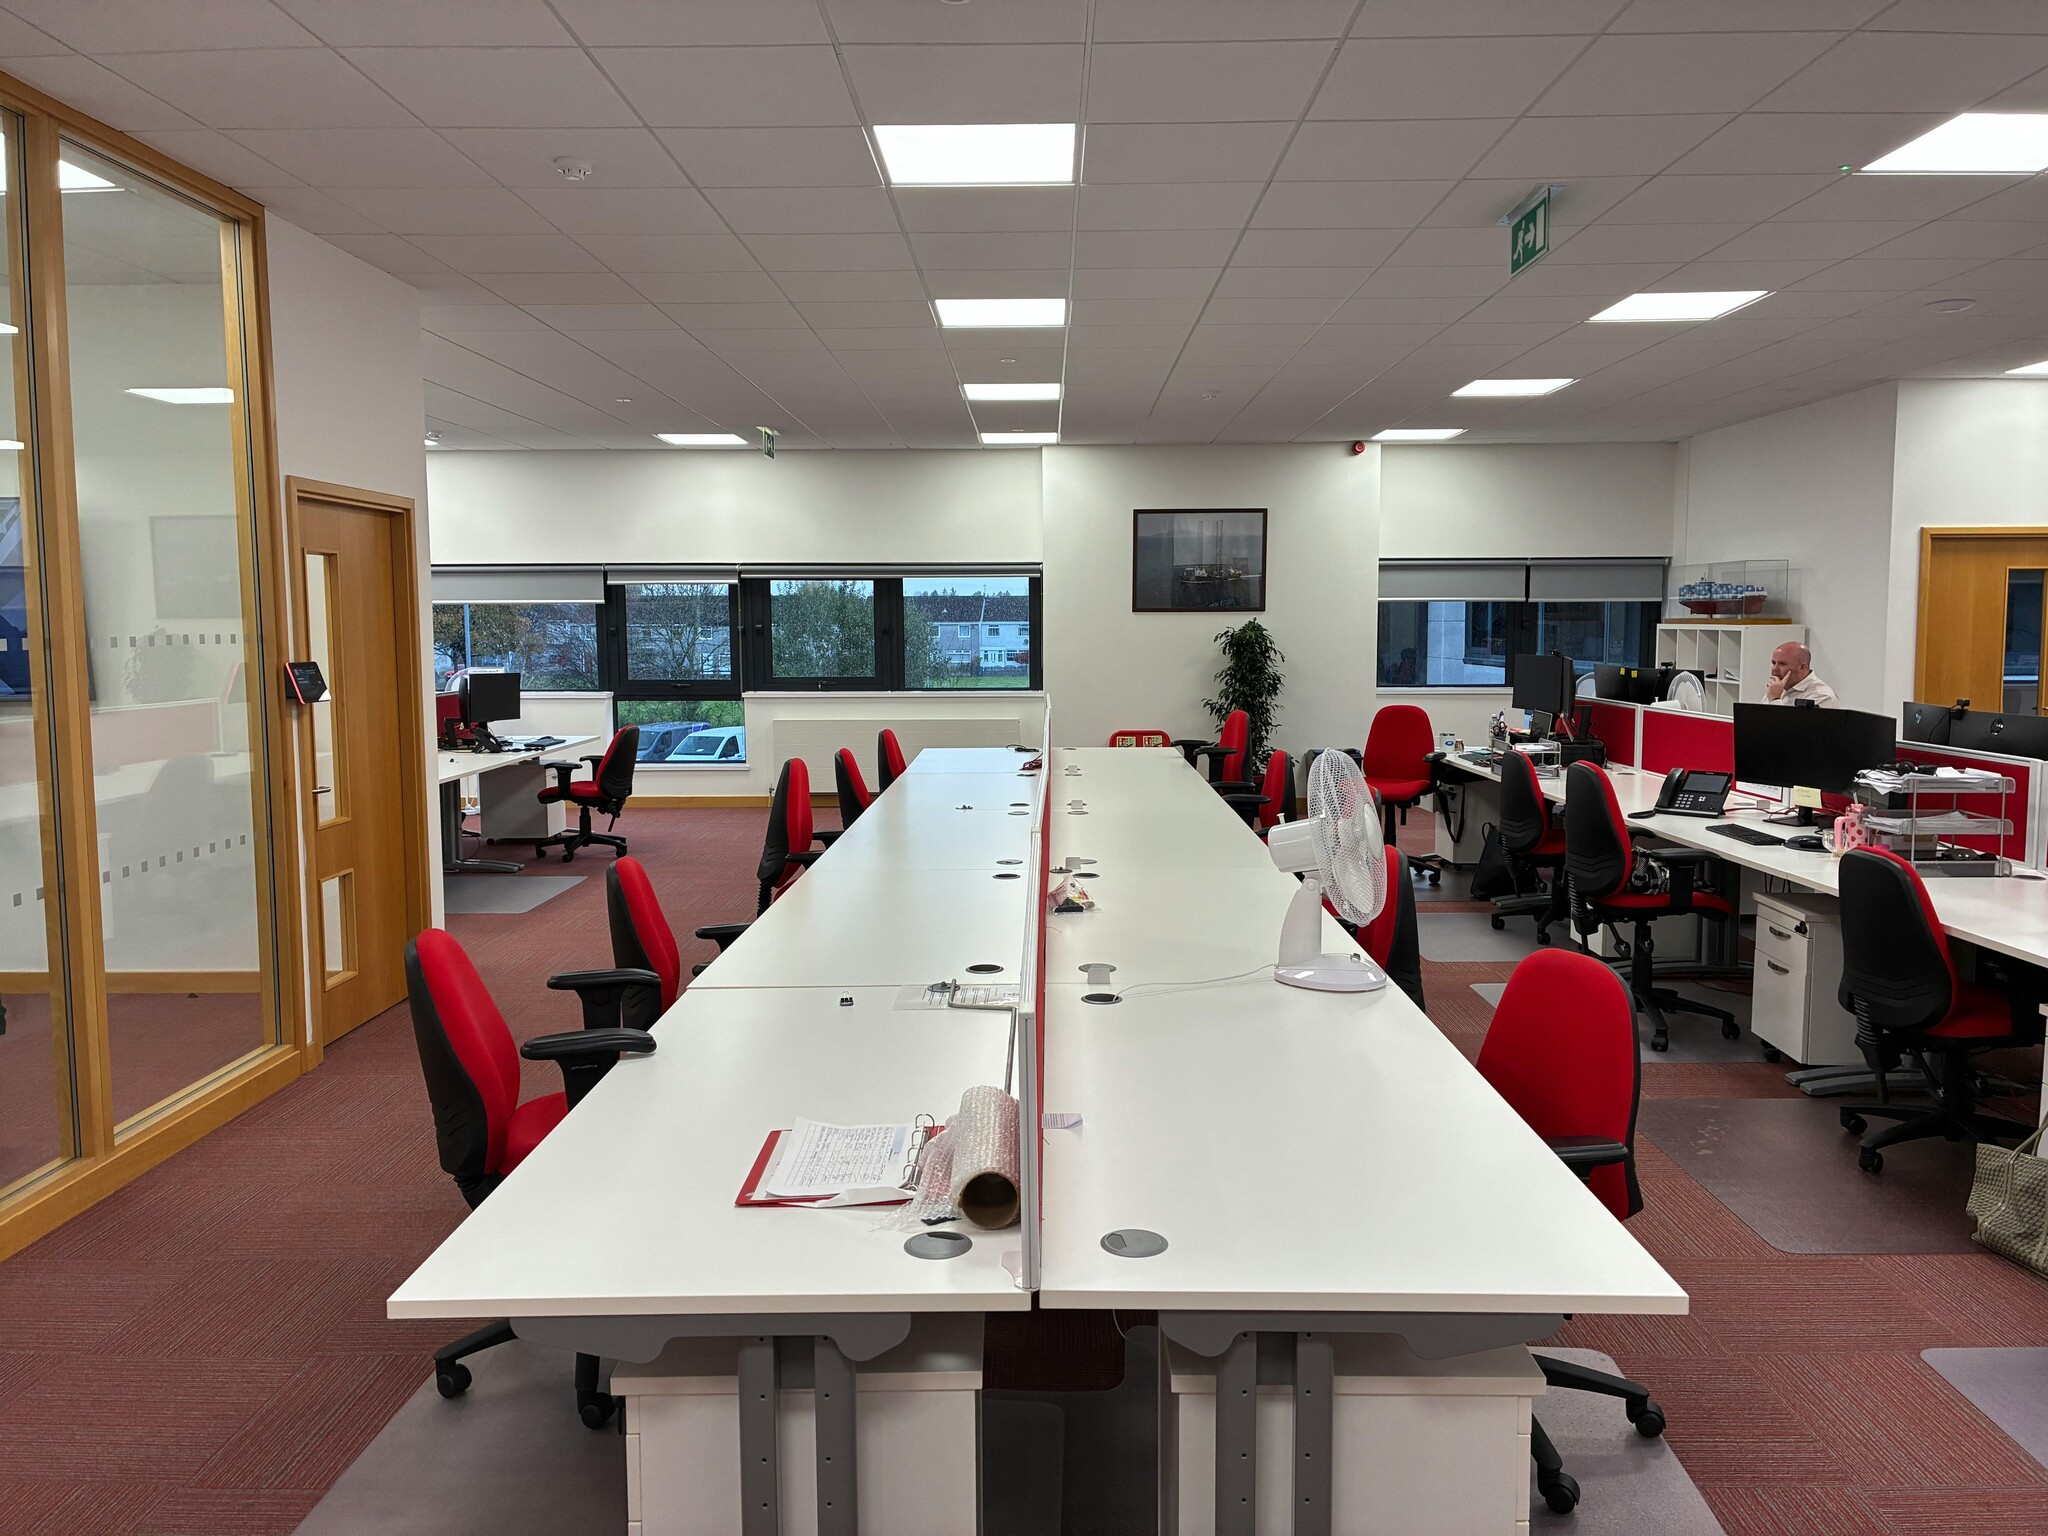


The accommodation provides modern office space arranged over ground and first floors, each offering predominantly open plan accommodation supplemented by private offices and meeting rooms. The first floor benefits from dedicated meeting facilities, tea preparation area, and demised male, female and disabled WCs. The space is fully fitted with raised access flooring, suspended ceilings with integrated LED lighting, air conditioning, and existing desks in situ, making it suitable for immediate occupation by office-based occupiers.
- Classe d’utilisation : Classe 4
- Disposition open space
- Peut être associé à un ou plusieurs espaces supplémentaires pour obtenir jusqu’à 484 m² d’espace adjacent.
- Plancher surélevé
- Open plan offices with meeting rooms
- Fitted workspace with desks in situ
- Entièrement aménagé comme Bureau standard
- Convient pour 7 à 21 personnes
- Climatisation centrale
- Toilettes dans les parties communes
- Raised access floors and air conditioning
The accommodation provides modern office space arranged over ground and first floors, each offering predominantly open plan accommodation supplemented by private offices and meeting rooms. The first floor benefits from dedicated meeting facilities, tea preparation area, and demised male, female and disabled WCs. The space is fully fitted with raised access flooring, suspended ceilings with integrated LED lighting, air conditioning, and existing desks in situ, making it suitable for immediate occupation by office-based occupiers.
- Classe d’utilisation : Classe 4
- Disposition open space
- Peut être associé à un ou plusieurs espaces supplémentaires pour obtenir jusqu’à 484 m² d’espace adjacent.
- Plancher surélevé
- Open plan offices with meeting rooms
- Fitted workspace with desks in situ
- Entièrement aménagé comme Bureau standard
- Convient pour 7 à 21 personnes
- Climatisation centrale
- Toilettes dans les parties communes
- Raised access floors and air conditioning
| Espace | Surface | Durée | Loyer | Type de bien | Aménagement | Disponible |
| RDC, bureau 4 | 242 m² | Négociable | 187,94 € /m²/an 15,66 € /m²/mois 45 449 € /an 3 787 € /mois | Bureau | Construction achevée | Maintenant |
| 1er étage | 242 m² | Négociable | 187,94 € /m²/an 15,66 € /m²/mois 45 449 € /an 3 787 € /mois | Bureau | Construction achevée | Maintenant |
RDC, bureau 4
| Surface |
| 242 m² |
| Durée |
| Négociable |
| Loyer |
| 187,94 € /m²/an 15,66 € /m²/mois 45 449 € /an 3 787 € /mois |
| Type de bien |
| Bureau |
| Aménagement |
| Construction achevée |
| Disponible |
| Maintenant |
1er étage
| Surface |
| 242 m² |
| Durée |
| Négociable |
| Loyer |
| 187,94 € /m²/an 15,66 € /m²/mois 45 449 € /an 3 787 € /mois |
| Type de bien |
| Bureau |
| Aménagement |
| Construction achevée |
| Disponible |
| Maintenant |
RDC, bureau 4
| Surface | 242 m² |
| Durée | Négociable |
| Loyer | 187,94 € /m²/an |
| Type de bien | Bureau |
| Aménagement | Construction achevée |
| Disponible | Maintenant |
The accommodation provides modern office space arranged over ground and first floors, each offering predominantly open plan accommodation supplemented by private offices and meeting rooms. The first floor benefits from dedicated meeting facilities, tea preparation area, and demised male, female and disabled WCs. The space is fully fitted with raised access flooring, suspended ceilings with integrated LED lighting, air conditioning, and existing desks in situ, making it suitable for immediate occupation by office-based occupiers.
- Classe d’utilisation : Classe 4
- Entièrement aménagé comme Bureau standard
- Disposition open space
- Convient pour 7 à 21 personnes
- Peut être associé à un ou plusieurs espaces supplémentaires pour obtenir jusqu’à 484 m² d’espace adjacent.
- Climatisation centrale
- Plancher surélevé
- Toilettes dans les parties communes
- Open plan offices with meeting rooms
- Raised access floors and air conditioning
- Fitted workspace with desks in situ
1er étage
| Surface | 242 m² |
| Durée | Négociable |
| Loyer | 187,94 € /m²/an |
| Type de bien | Bureau |
| Aménagement | Construction achevée |
| Disponible | Maintenant |
The accommodation provides modern office space arranged over ground and first floors, each offering predominantly open plan accommodation supplemented by private offices and meeting rooms. The first floor benefits from dedicated meeting facilities, tea preparation area, and demised male, female and disabled WCs. The space is fully fitted with raised access flooring, suspended ceilings with integrated LED lighting, air conditioning, and existing desks in situ, making it suitable for immediate occupation by office-based occupiers.
- Classe d’utilisation : Classe 4
- Entièrement aménagé comme Bureau standard
- Disposition open space
- Convient pour 7 à 21 personnes
- Peut être associé à un ou plusieurs espaces supplémentaires pour obtenir jusqu’à 484 m² d’espace adjacent.
- Climatisation centrale
- Plancher surélevé
- Toilettes dans les parties communes
- Open plan offices with meeting rooms
- Raised access floors and air conditioning
- Fitted workspace with desks in situ
Aperçu du bien
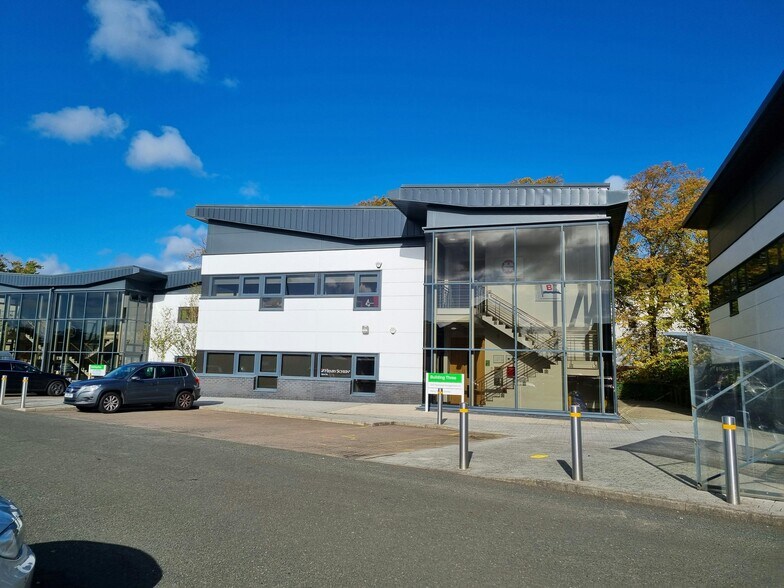
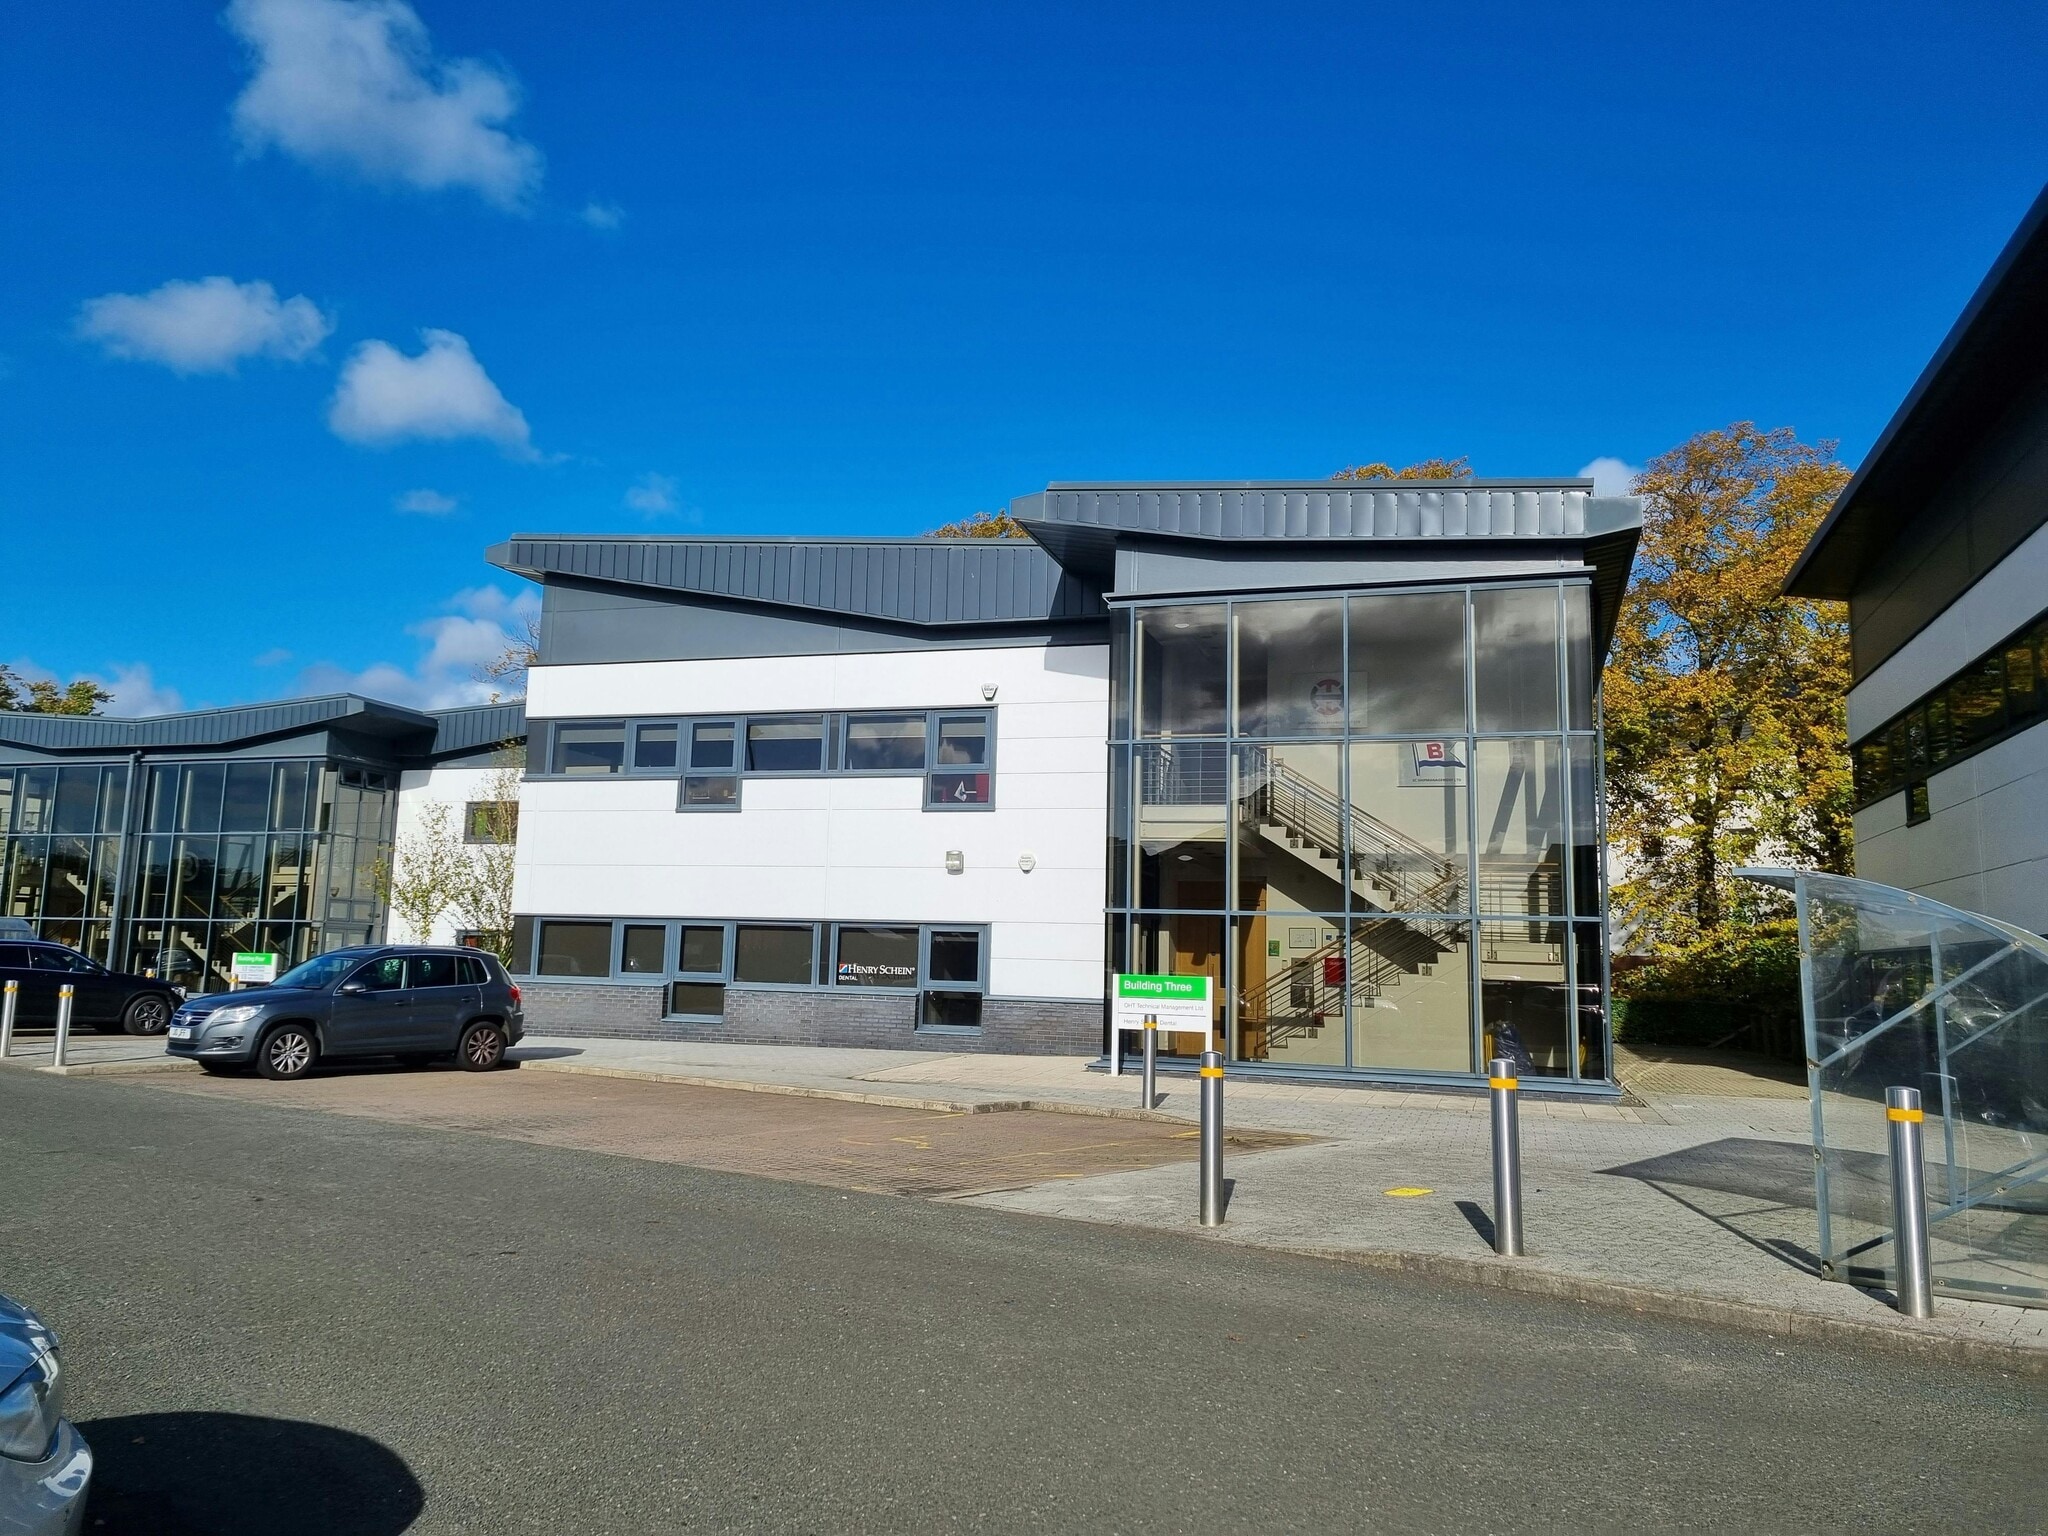
Building 3, 4 Marchfield Drive is a modern, self-contained, pavilion-style office building located within Westpoint Business Park. The property is accessed via a secure door entry system and benefits from windows on all elevations, providing strong levels of natural light. The building offers dedicated on-site parking, DDA compliance, and convenient access to the M8 motorway, Paisley town centre, and Glasgow Airport, making it well suited to owner-occupier or investment use.
- Accès 24 h/24
- Accès contrôlé
- Conforme à la DDA (loi sur la discrimination à l’égard des personnes handicapées)
- Entièrement moquetté
- Accès direct à l’ascenseur
- Open space
- Plug & Play
- Faux plafond
- Climatisation
- Système de plancher surélevé
Informations sur l’immeuble
Occupants
- Étage
- Nom de l’occupant
- Secteur d’activité
- RDC
- Henry Schein Ltd
- Grossiste
- 1er
- Songa Shipmanagement Ltd
- Services professionnels, scientifiques et techniques


Présenté par
Building 3 | 4 Marchfield Dr
Hum, une erreur s’est produite lors de l’envoi de votre message. Veuillez réessayer.
Merci ! Votre message a été envoyé.