Votre e-mail a été envoyé.
4 Lister Close Industriel/Logistique | 868 m² | À louer | Plymouth PL7 4BA
Certaines informations ont été traduites automatiquement.
Informations principales
- Close to A38
- Secure yard
- Industrial unit
Tous les espace disponibles(1)
Afficher les loyers en
- Espace
- Surface
- Durée
- Loyer
- Type de bien
- Aménagement
- Disponible
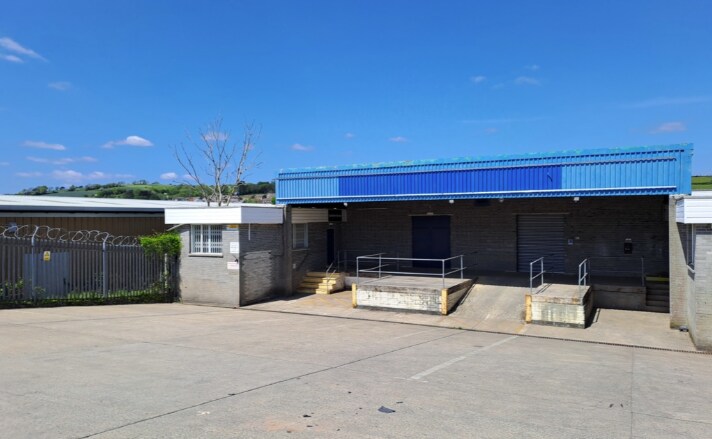
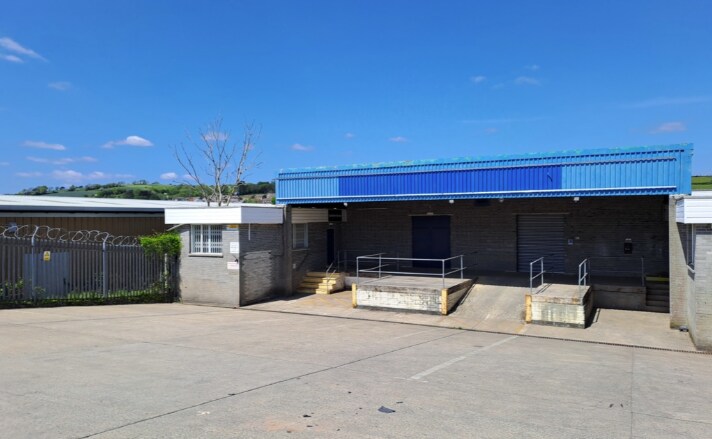
The property comprises of a workshop to the front of the site with a ramped roller shutter access. The eaves height is 3m. The roller shutter is 2.1m wide by 2.7m high. On either side of the workshop is a trade counter area to the left and an office area with toilet facilities to the right. To the rear of the site is a warehouse area, which has separate roller shutter access and is linked to the workshop via a ramp. The eaves height here is a minimum of 4.2m and a maximum of 6.2m. The roller shutter is 4.5m wide by 4m high. There is a lower eaves warehouse behind this. There is a covered canopy to the front of the property and an L-shaped open fronted unit to the right of the site. The property is also enclosed by a palisade fence with gate to the front. The landlord is open to alterations being made to the property if a tenant takes a long term lease. The property benefits from flexible use class including, B2, B8, E(g)i, E(g)ii, E(g)iii.
- Classe d’utilisation : B2
- Lumière naturelle
- Previously used as a trade counter
- New lease to be agreed
- Comprend 43 m² d’espace de bureau dédié
- Cour
- Open fronted storage buildings
| Espace | Surface | Durée | Loyer | Type de bien | Aménagement | Disponible |
| RDC | 868 m² | Négociable | 73,92 € /m²/an 6,16 € /m²/mois 64 144 € /an 5 345 € /mois | Industriel/Logistique | Construction achevée | Maintenant |
RDC
| Surface |
| 868 m² |
| Durée |
| Négociable |
| Loyer |
| 73,92 € /m²/an 6,16 € /m²/mois 64 144 € /an 5 345 € /mois |
| Type de bien |
| Industriel/Logistique |
| Aménagement |
| Construction achevée |
| Disponible |
| Maintenant |
RDC
| Surface | 868 m² |
| Durée | Négociable |
| Loyer | 73,92 € /m²/an |
| Type de bien | Industriel/Logistique |
| Aménagement | Construction achevée |
| Disponible | Maintenant |
The property comprises of a workshop to the front of the site with a ramped roller shutter access. The eaves height is 3m. The roller shutter is 2.1m wide by 2.7m high. On either side of the workshop is a trade counter area to the left and an office area with toilet facilities to the right. To the rear of the site is a warehouse area, which has separate roller shutter access and is linked to the workshop via a ramp. The eaves height here is a minimum of 4.2m and a maximum of 6.2m. The roller shutter is 4.5m wide by 4m high. There is a lower eaves warehouse behind this. There is a covered canopy to the front of the property and an L-shaped open fronted unit to the right of the site. The property is also enclosed by a palisade fence with gate to the front. The landlord is open to alterations being made to the property if a tenant takes a long term lease. The property benefits from flexible use class including, B2, B8, E(g)i, E(g)ii, E(g)iii.
- Classe d’utilisation : B2
- Comprend 43 m² d’espace de bureau dédié
- Lumière naturelle
- Cour
- Previously used as a trade counter
- Open fronted storage buildings
- New lease to be agreed
Aperçu du bien
The property is located on Lister Close, which forms part of the Newnham Industrial Estate. The property is located towards the end of the road on the left hand side. The A38 is easily accessed from Marsh Mills, providing good road connections to Plymouth and the surrounding area.
Faits sur l’installation Industriel/Logistique
Occupants
- Étage
- Nom de l’occupant
- Secteur d’activité
- RDC
- Plymouth Car Recoveries
- Services



Présenté par

4 Lister Close
Hum, une erreur s’est produite lors de l’envoi de votre message. Veuillez réessayer.
Merci ! Votre message a été envoyé.