Votre e-mail a été envoyé.

4 Follingsby Av Industriel/Logistique | 7 270 m² | À louer | Gateshead NE10 8HQ
Certaines informations ont été traduites automatiquement.
Informations principales
- High bay warehouse with 10m.
- 14 loading doors including 10 dock level doors.
- Two storey offices.
- 74 car parking spaces.
- 78,259 sq ft.
- 4 level access doors.
- 50m yard depth.
- Excellent access to the A194 (M).
Caractéristiques
Tous les espace disponibles(1)
Afficher les loyers en
- Espace
- Surface
- Durée
- Loyer
- Type de bien
- Aménagement
- Disponible
Les espaces 2 de cet immeuble doivent être loués ensemble, pour un total de 7 270 m² (Surface contiguë):
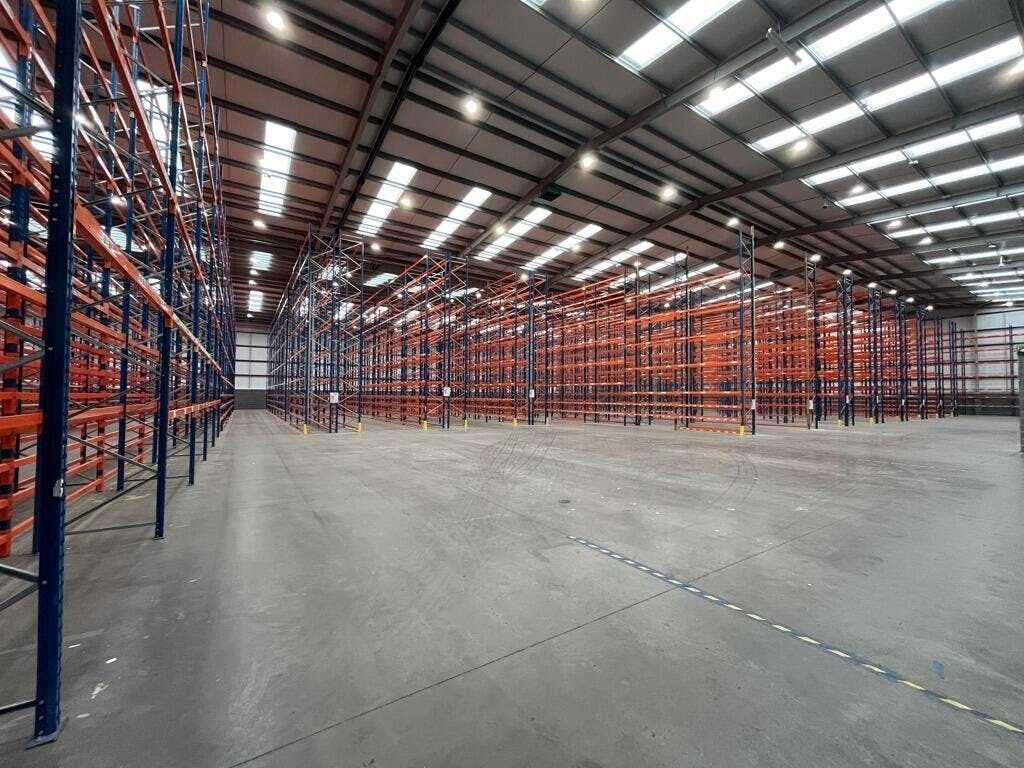


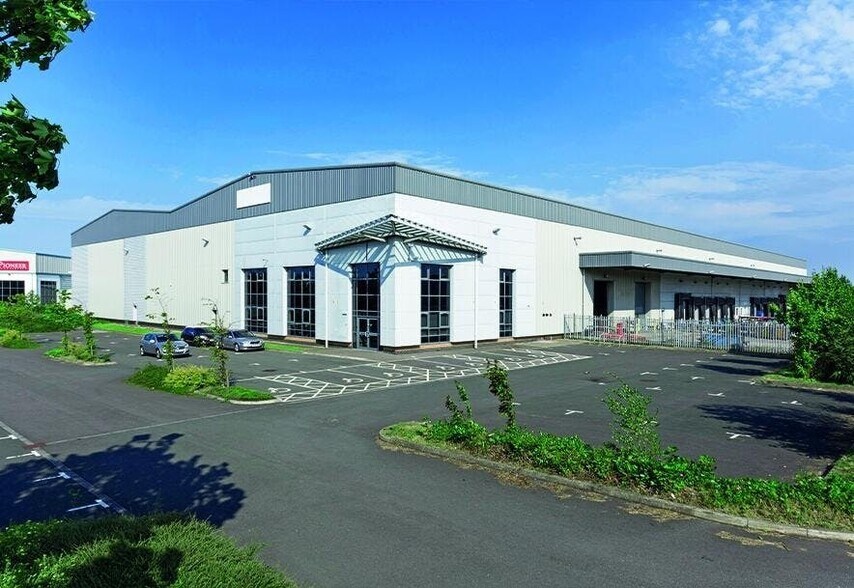
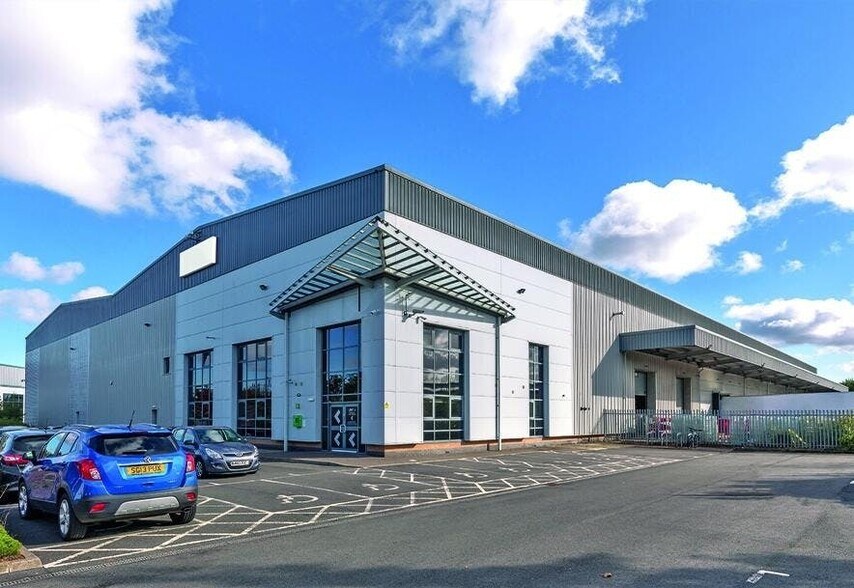
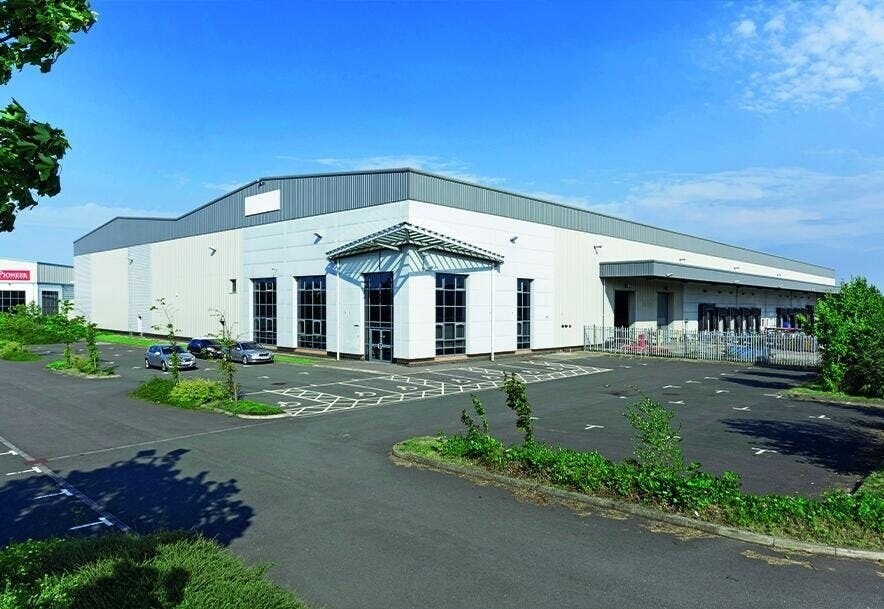
Soon to be refurbished 78,259 sq ft warehouse on Follingsby Park Modern high bay warehouse unit on Follingsby Park in Gateshead. Excellent facility with 10m minimum eaves, 10 dock level loading doors, 4 level access doors and 50m yard depth. Detached steel portal frame building with 2 storey offices and 74 car parking spaces. The property has a large service yard with additional open storage/trailer parking to the rear. High bay warehouse with 10m 78,259 sq ft 14 loading doors including 10 dock level doors 4 level access doors Two storey offices 50m yard depth 74 car parking spaces Excellent access to the A194 (M) - High bay warehouse with 10m eaves - 14 level loading doors including 10 dock level doors - 4 level access doors - Two storey offices - 50m yard depth - 74 car parking spaces - Excellent access to A194 (M)
- Classe d’utilisation : B2
- Two storey offices
- Comprend 537 m² d’espace de bureau dédié
| Espace | Surface | Durée | Loyer | Type de bien | Aménagement | Disponible |
| RDC – 4, 1er étage – Offices | 7 270 m² | Négociable | Sur demande Sur demande Sur demande Sur demande | Industriel/Logistique | Espace brut | 30 jours |
RDC – 4, 1er étage – Offices
Les espaces 2 de cet immeuble doivent être loués ensemble, pour un total de 7 270 m² (Surface contiguë):
| Surface |
|
RDC – 4 - 6 998 m²
1er étage – Offices - 273 m²
|
| Durée |
| Négociable |
| Loyer |
| Sur demande Sur demande Sur demande Sur demande |
| Type de bien |
| Industriel/Logistique |
| Aménagement |
| Espace brut |
| Disponible |
| 30 jours |
RDC – 4, 1er étage – Offices
| Surface |
RDC – 4 - 6 998 m²
1er étage – Offices - 273 m²
|
| Durée | Négociable |
| Loyer | Sur demande |
| Type de bien | Industriel/Logistique |
| Aménagement | Espace brut |
| Disponible | 30 jours |
Soon to be refurbished 78,259 sq ft warehouse on Follingsby Park Modern high bay warehouse unit on Follingsby Park in Gateshead. Excellent facility with 10m minimum eaves, 10 dock level loading doors, 4 level access doors and 50m yard depth. Detached steel portal frame building with 2 storey offices and 74 car parking spaces. The property has a large service yard with additional open storage/trailer parking to the rear. High bay warehouse with 10m 78,259 sq ft 14 loading doors including 10 dock level doors 4 level access doors Two storey offices 50m yard depth 74 car parking spaces Excellent access to the A194 (M) - High bay warehouse with 10m eaves - 14 level loading doors including 10 dock level doors - 4 level access doors - Two storey offices - 50m yard depth - 74 car parking spaces - Excellent access to A194 (M)
- Classe d’utilisation : B2
- Comprend 537 m² d’espace de bureau dédié
- Two storey offices
Aperçu du bien
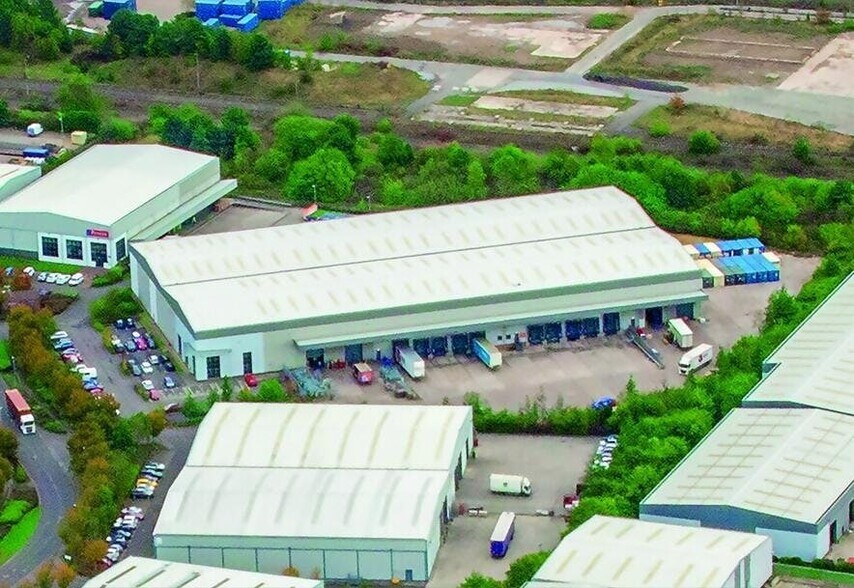
Follingsby Park is a modern industrial estate extending to 110 acres at the centre of the Tyne & Wear conurbation with good access to Newcastle, Gateshead, Sunderland and South Tyneside.
Faits sur l’installation distribution




Présenté par
4 Follingsby Av
Hum, une erreur s’est produite lors de l’envoi de votre message. Veuillez réessayer.
Merci ! Votre message a été envoyé.