Votre e-mail a été envoyé.

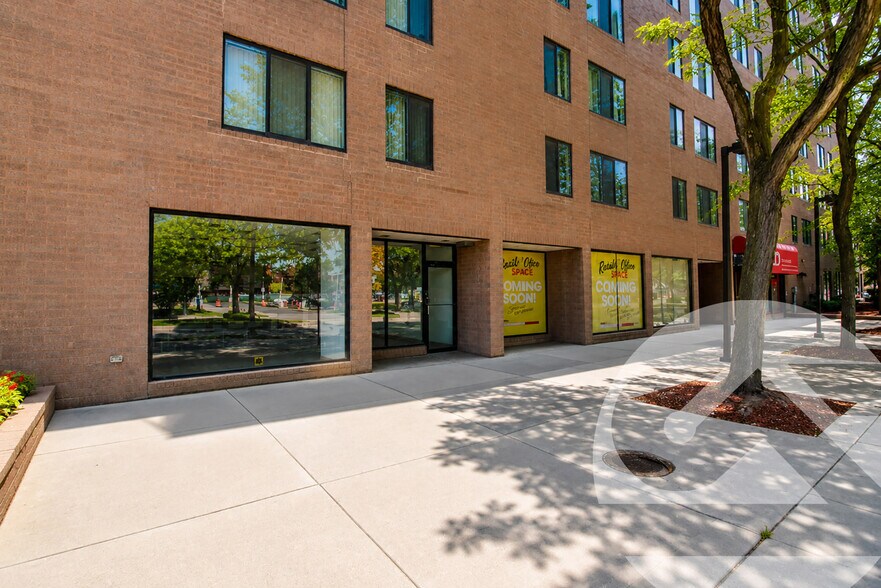
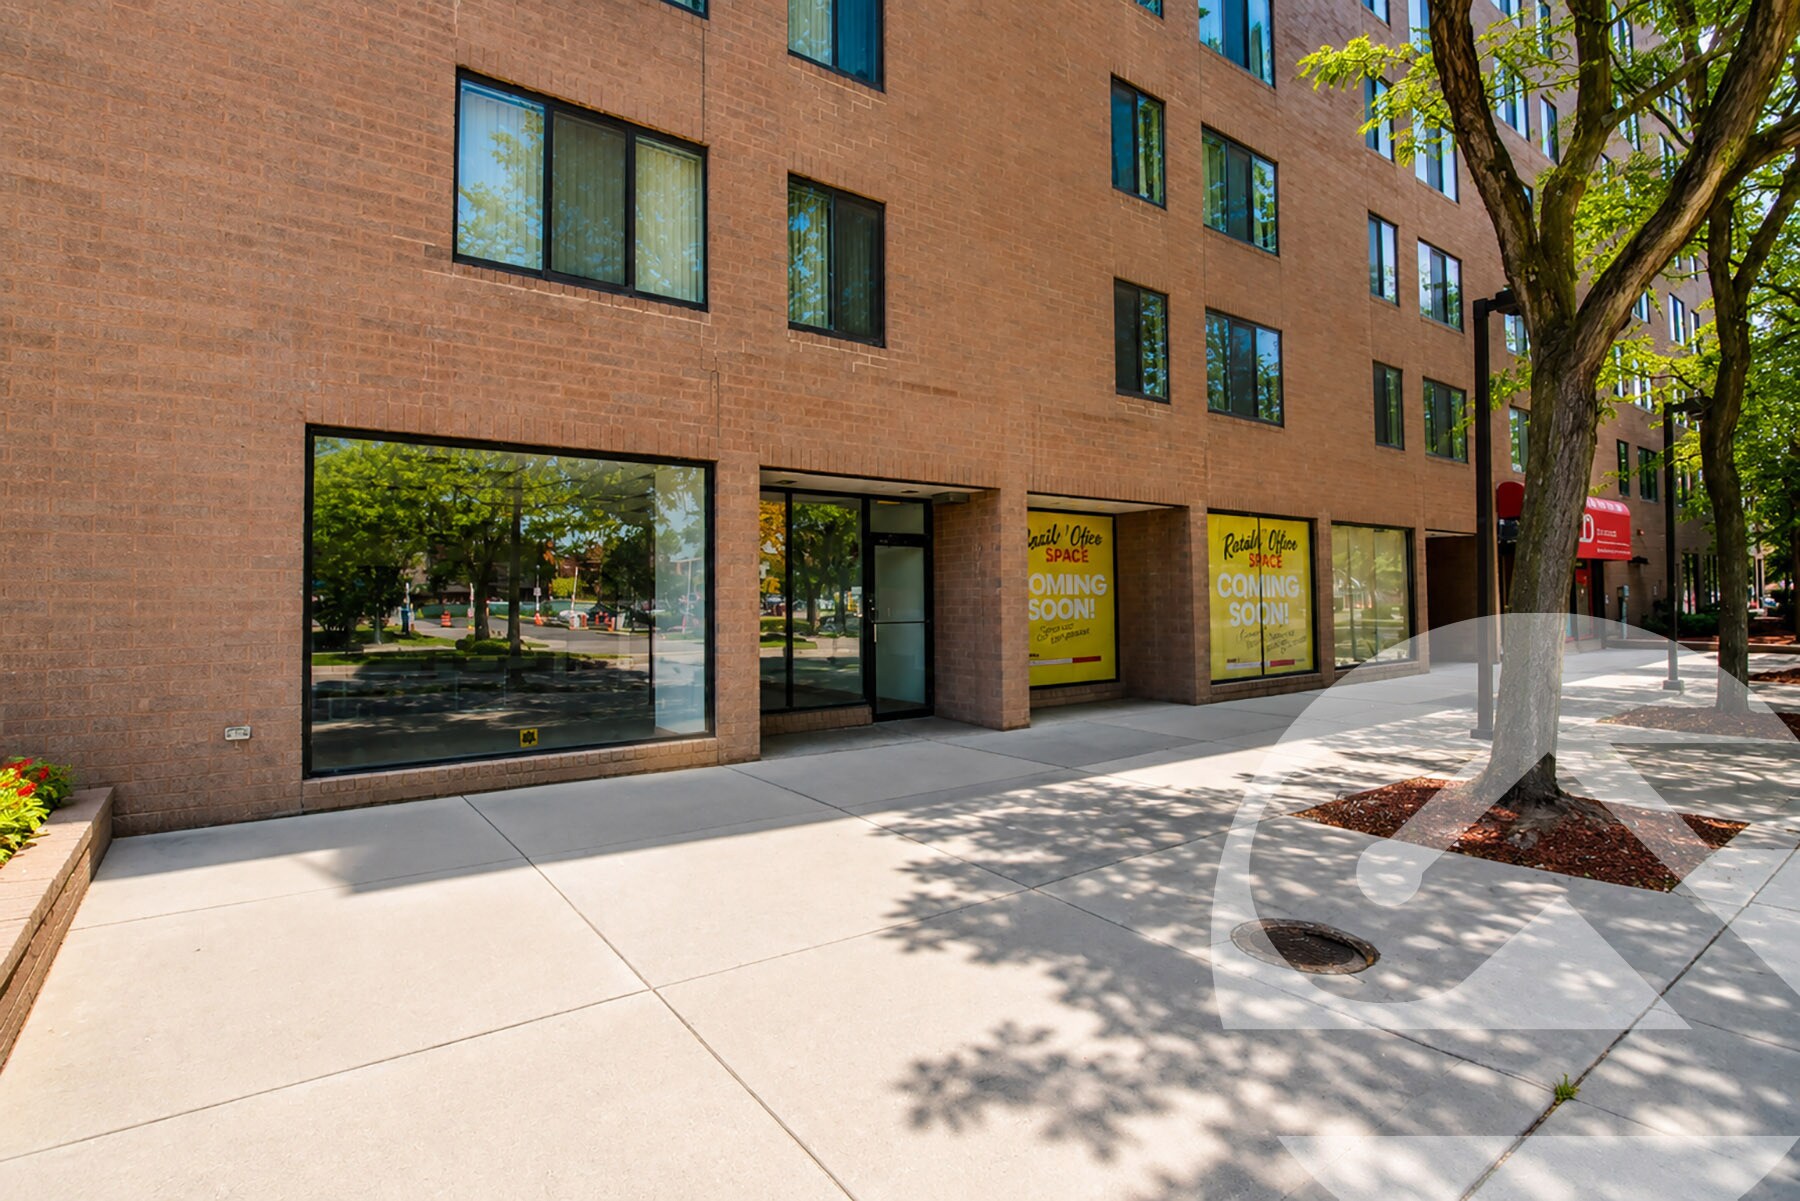
Bicentennial Tower 4 E Alexandrine St Local commercial | 130–361 m² | À louer | Detroit, MI 48201
Certaines informations ont été traduites automatiquement.
Informations principales
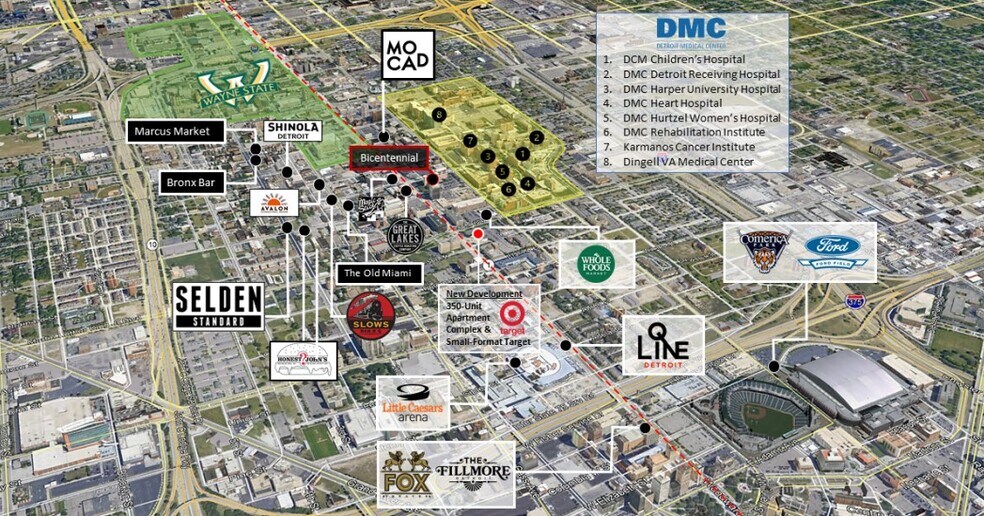
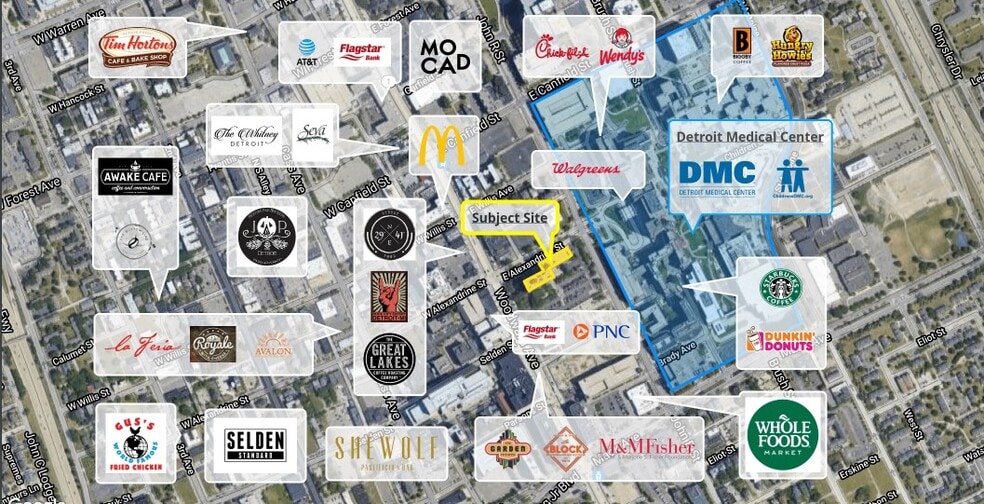
- Within walking distance of Wayne State University and Detroit Medical Center, ensuring steady traffic.
- Surrounded by an active retail and dining scene with national and local brands, delivering strong co-tenancy.
- Located in Midtown Detroit with direct access to major thoroughfares, including Woodward Avenue and I-94.
Tous les espaces disponibles(2)
Afficher les loyers en
- Espace
- Surface
- Durée
- Loyer
- Type de bien
- Aménagement
- Disponible
Suite A: Approx. 1,400 sq. ft. with dedicated restroom and open floor plan. Suite B: Approx. 2,484 sq. ft., suitable for larger retail format, also includes restroom facilities. All units can be combined for a maximum of 3,884 sq. ft.
- Il est possible que le loyer annoncé ne comprenne pas certains services publics, services d’immeuble et frais immobiliers.
- Contigu et aligné avec d’autres locaux commerciaux
- Partiellement aménagé comme Local commercial standard
- Plafonds finis: 3,66 mètres
Suite A: Approx. 1,400 sq. ft. with dedicated restroom and open floor plan. Suite B: Approx. 2,484 sq. ft., suitable for larger retail format, also includes restroom facilities. All units can be combined for a maximum of 3,884 sq. ft.
- Il est possible que le loyer annoncé ne comprenne pas certains services publics, services d’immeuble et frais immobiliers.
- Contigu et aligné avec d’autres locaux commerciaux
- Partiellement aménagé comme Local commercial standard
- Plafonds finis: 3,66 mètres
| Espace | Surface | Durée | Loyer | Type de bien | Aménagement | Disponible |
| 1er étage, bureau A | 130 m² | Négociable | 92,68 € /m²/an 7,72 € /m²/mois 12 055 € /an 1 005 € /mois | Local commercial | Construction partielle | Maintenant |
| 1er étage, bureau B | 231 m² | Négociable | 92,68 € /m²/an 7,72 € /m²/mois 21 389 € /an 1 782 € /mois | Local commercial | Construction partielle | Maintenant |
1er étage, bureau A
| Surface |
| 130 m² |
| Durée |
| Négociable |
| Loyer |
| 92,68 € /m²/an 7,72 € /m²/mois 12 055 € /an 1 005 € /mois |
| Type de bien |
| Local commercial |
| Aménagement |
| Construction partielle |
| Disponible |
| Maintenant |
1er étage, bureau B
| Surface |
| 231 m² |
| Durée |
| Négociable |
| Loyer |
| 92,68 € /m²/an 7,72 € /m²/mois 21 389 € /an 1 782 € /mois |
| Type de bien |
| Local commercial |
| Aménagement |
| Construction partielle |
| Disponible |
| Maintenant |
1er étage, bureau A
| Surface | 130 m² |
| Durée | Négociable |
| Loyer | 92,68 € /m²/an |
| Type de bien | Local commercial |
| Aménagement | Construction partielle |
| Disponible | Maintenant |
Suite A: Approx. 1,400 sq. ft. with dedicated restroom and open floor plan. Suite B: Approx. 2,484 sq. ft., suitable for larger retail format, also includes restroom facilities. All units can be combined for a maximum of 3,884 sq. ft.
- Il est possible que le loyer annoncé ne comprenne pas certains services publics, services d’immeuble et frais immobiliers.
- Partiellement aménagé comme Local commercial standard
- Contigu et aligné avec d’autres locaux commerciaux
- Plafonds finis: 3,66 mètres
1er étage, bureau B
| Surface | 231 m² |
| Durée | Négociable |
| Loyer | 92,68 € /m²/an |
| Type de bien | Local commercial |
| Aménagement | Construction partielle |
| Disponible | Maintenant |
Suite A: Approx. 1,400 sq. ft. with dedicated restroom and open floor plan. Suite B: Approx. 2,484 sq. ft., suitable for larger retail format, also includes restroom facilities. All units can be combined for a maximum of 3,884 sq. ft.
- Il est possible que le loyer annoncé ne comprenne pas certains services publics, services d’immeuble et frais immobiliers.
- Partiellement aménagé comme Local commercial standard
- Contigu et aligné avec d’autres locaux commerciaux
- Plafonds finis: 3,66 mètres
Informations sur l’immeuble
| Espace total disponible | 361 m² | Style d’appartement | De hauteur moyenne |
| Nb de lots | 300 | Surface de l’immeuble | 24 934 m² |
| Type de bien | Immeuble residentiel | Année de construction | 1976 |
| Sous-type de bien | Appartement |
| Espace total disponible | 361 m² |
| Nb de lots | 300 |
| Type de bien | Immeuble residentiel |
| Sous-type de bien | Appartement |
| Style d’appartement | De hauteur moyenne |
| Surface de l’immeuble | 24 934 m² |
| Année de construction | 1976 |
Principaux commerces à proximité














Présenté par
Bicentennial Tower | 4 E Alexandrine St
Hum, une erreur s’est produite lors de l’envoi de votre message. Veuillez réessayer.
Merci ! Votre message a été envoyé.