Votre e-mail a été envoyé.

4 Didcot Way Industriel/Logistique | 1 593 m² | À louer | Boldon Colliery NE35 9PD
Certaines informations ont été traduites automatiquement.
Informations principales
- 1,593 sq m (17,146 sq ft).
- To be refurbished.
- Well located for the A19 & A1(M) and within 3 miles of the Nissan car plant.
- Modern detached warehouse/production unit.
- Self-contained with secure yard and parking.
- Available in March 2026.
Caractéristiques
Tous les espace disponibles(1)
Afficher les loyers en
- Espace
- Surface
- Durée
- Loyer
- Type de bien
- Aménagement
- Disponible
Les espaces 2 de cet immeuble doivent être loués ensemble, pour un total de 1 593 m² (Surface contiguë):


Modern detached warehouse/production unit available to let
- Classe d’utilisation : Classe 6
- Espace en excellent état
- To be refurbished
- Parking
- Comprend 185 m² d’espace de bureau dédié
- Toilettes incluses dans le bail
- Self-contained with secure yard
| Espace | Surface | Durée | Loyer | Type de bien | Aménagement | Disponible |
| RDC – Unit 4, 1er étage – Unit 4 | 1 593 m² | Négociable | 88,46 € /m²/an 7,37 € /m²/mois 140 905 € /an 11 742 € /mois | Industriel/Logistique | Construction partielle | Maintenant |
RDC – Unit 4, 1er étage – Unit 4
Les espaces 2 de cet immeuble doivent être loués ensemble, pour un total de 1 593 m² (Surface contiguë):
| Surface |
|
RDC – Unit 4 - 1 433 m²
1er étage – Unit 4 - 160 m²
|
| Durée |
| Négociable |
| Loyer |
| 88,46 € /m²/an 7,37 € /m²/mois 140 905 € /an 11 742 € /mois |
| Type de bien |
| Industriel/Logistique |
| Aménagement |
| Construction partielle |
| Disponible |
| Maintenant |
RDC – Unit 4, 1er étage – Unit 4
| Surface |
RDC – Unit 4 - 1 433 m²
1er étage – Unit 4 - 160 m²
|
| Durée | Négociable |
| Loyer | 88,46 € /m²/an |
| Type de bien | Industriel/Logistique |
| Aménagement | Construction partielle |
| Disponible | Maintenant |
Modern detached warehouse/production unit available to let
- Classe d’utilisation : Classe 6
- Comprend 185 m² d’espace de bureau dédié
- Espace en excellent état
- Toilettes incluses dans le bail
- To be refurbished
- Self-contained with secure yard
- Parking
Aperçu du bien
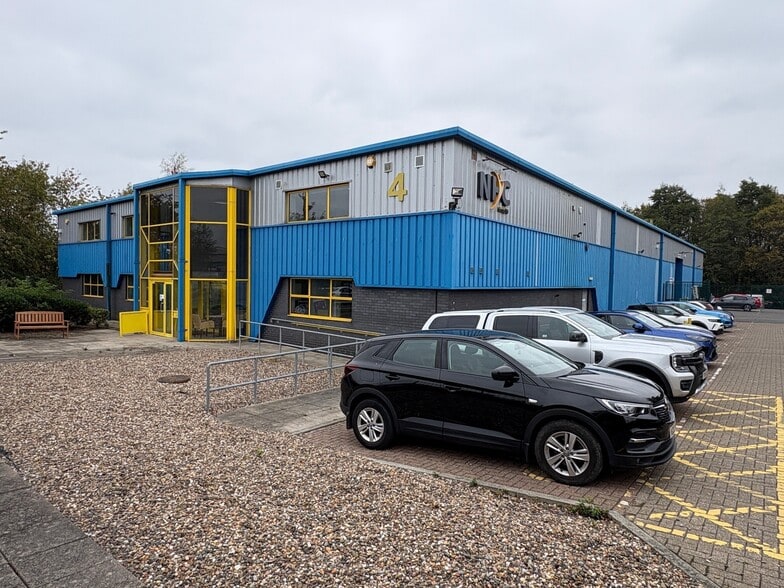
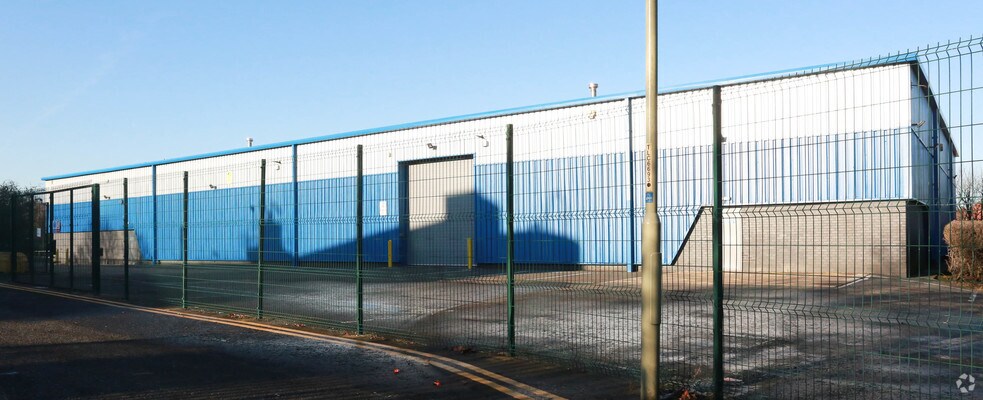
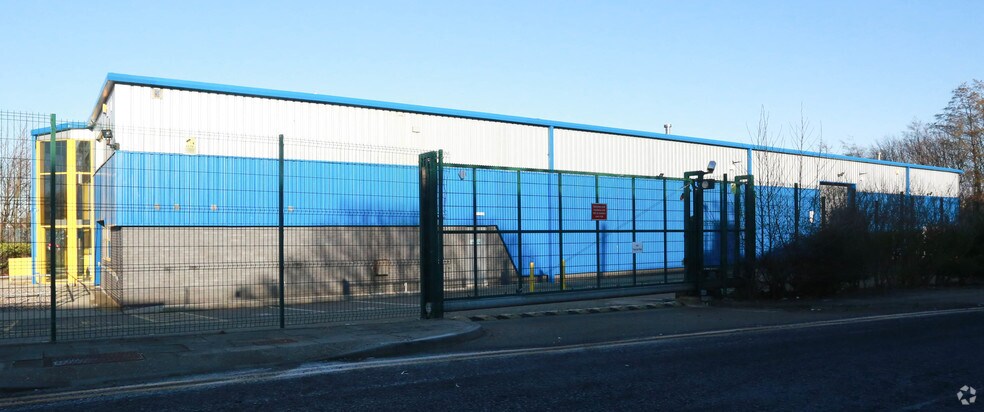
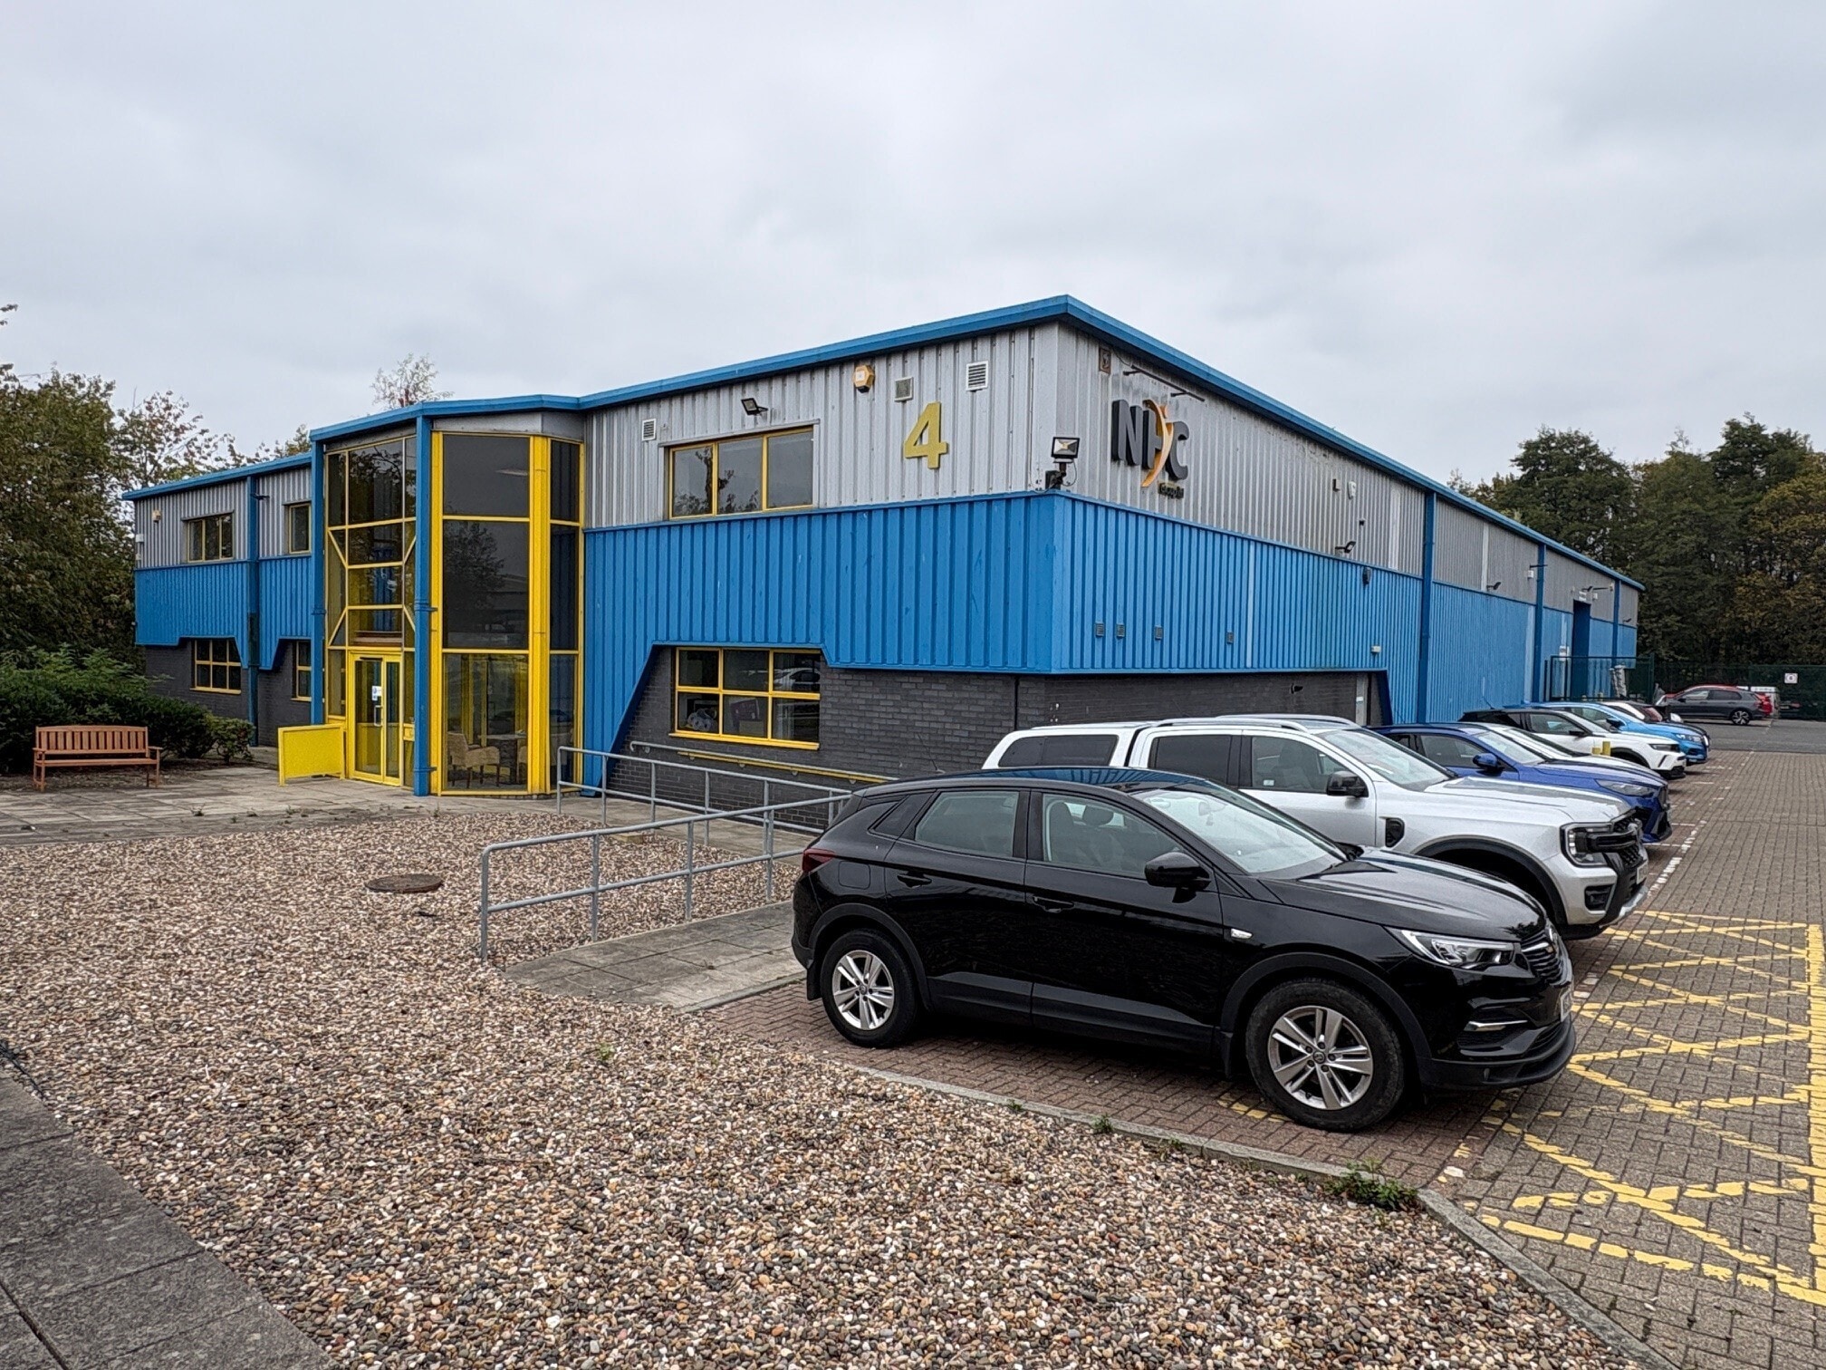
The property is of steel portal frame construction with one sectional overhead electric loading door to the southern elevation measuring 4.0m wide x 4.5m high. The warehouse has a painted floor, clear eaves height of 5.0m rising to 7.3m at the apex and has high bay LED lighting as well as heating via four elevated gas blower heaters. To the front of the unit is office, reception and amenity space set over two floors. Male, female (with shower) and accessible toilets are provided on the ground floor. Externally the property is fully fenced with automatic gate into the car park on the southern elevation. Loading areas are also provided to the southern and eastern elevations.
Faits sur l’installation entrepôt
Occupants
- Étage
- Nom de l’occupant
- Secteur d’activité
- Multi
- NHC Group Limited
- Santé et assistance sociale



Présenté par
4 Didcot Way
Hum, une erreur s’est produite lors de l’envoi de votre message. Veuillez réessayer.
Merci ! Votre message a été envoyé.