Connectez-vous/S’inscrire
Votre e-mail a été envoyé.
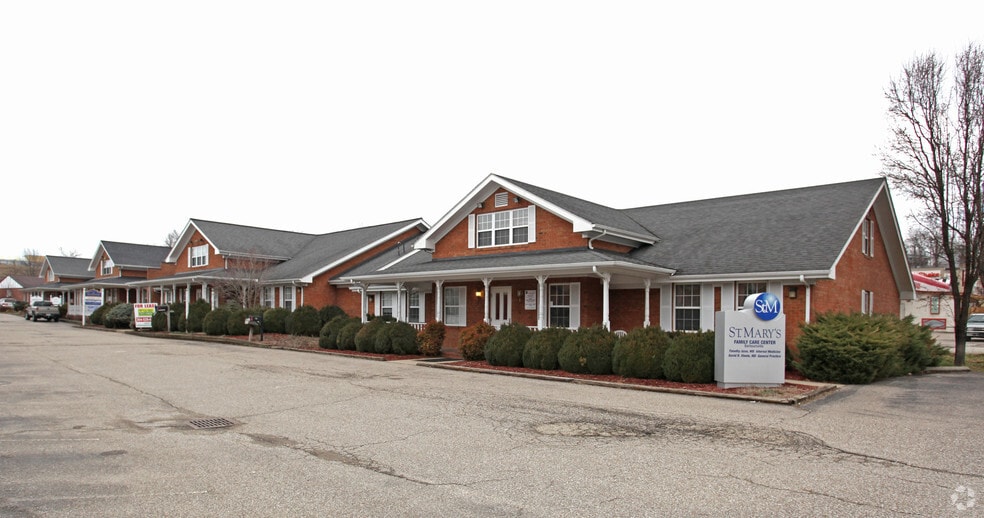
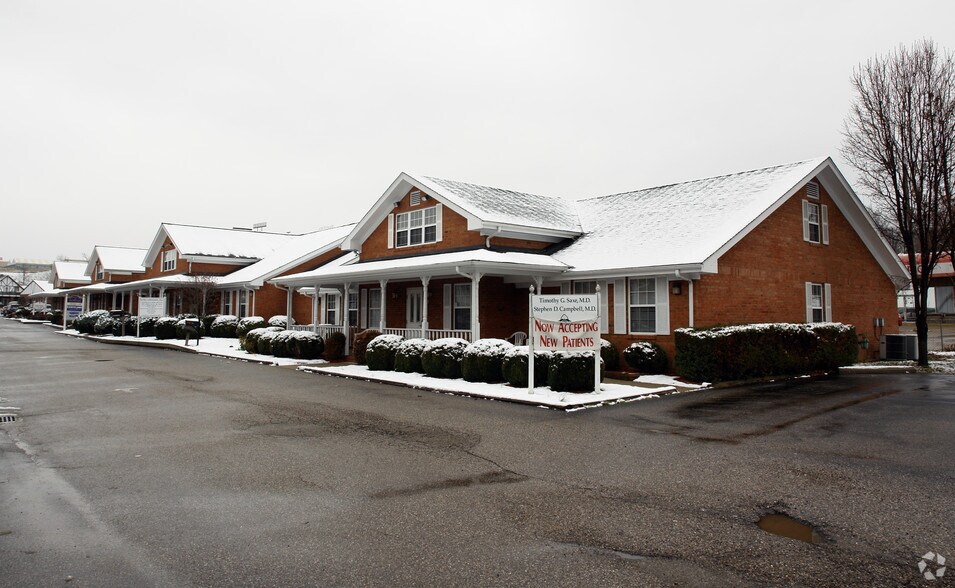
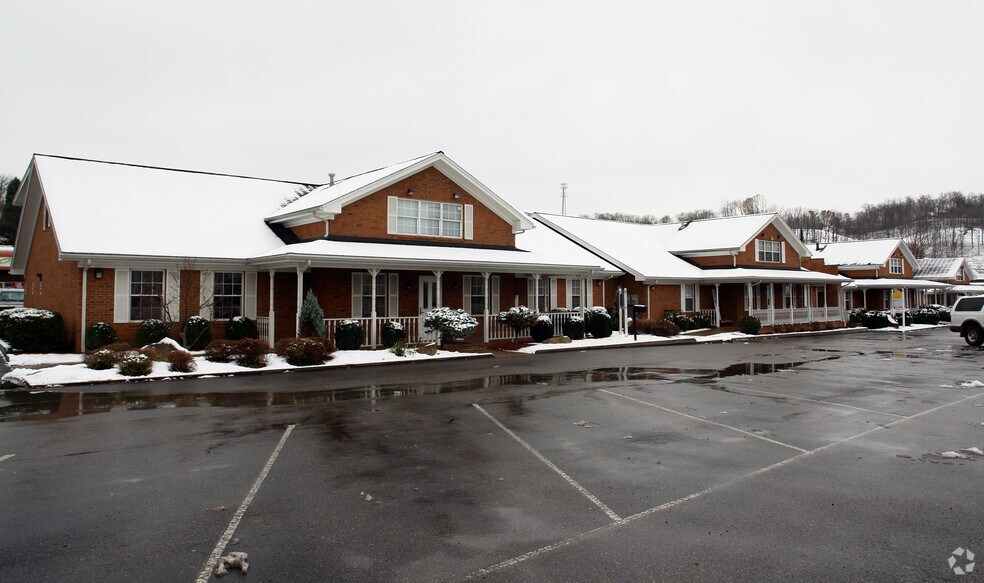
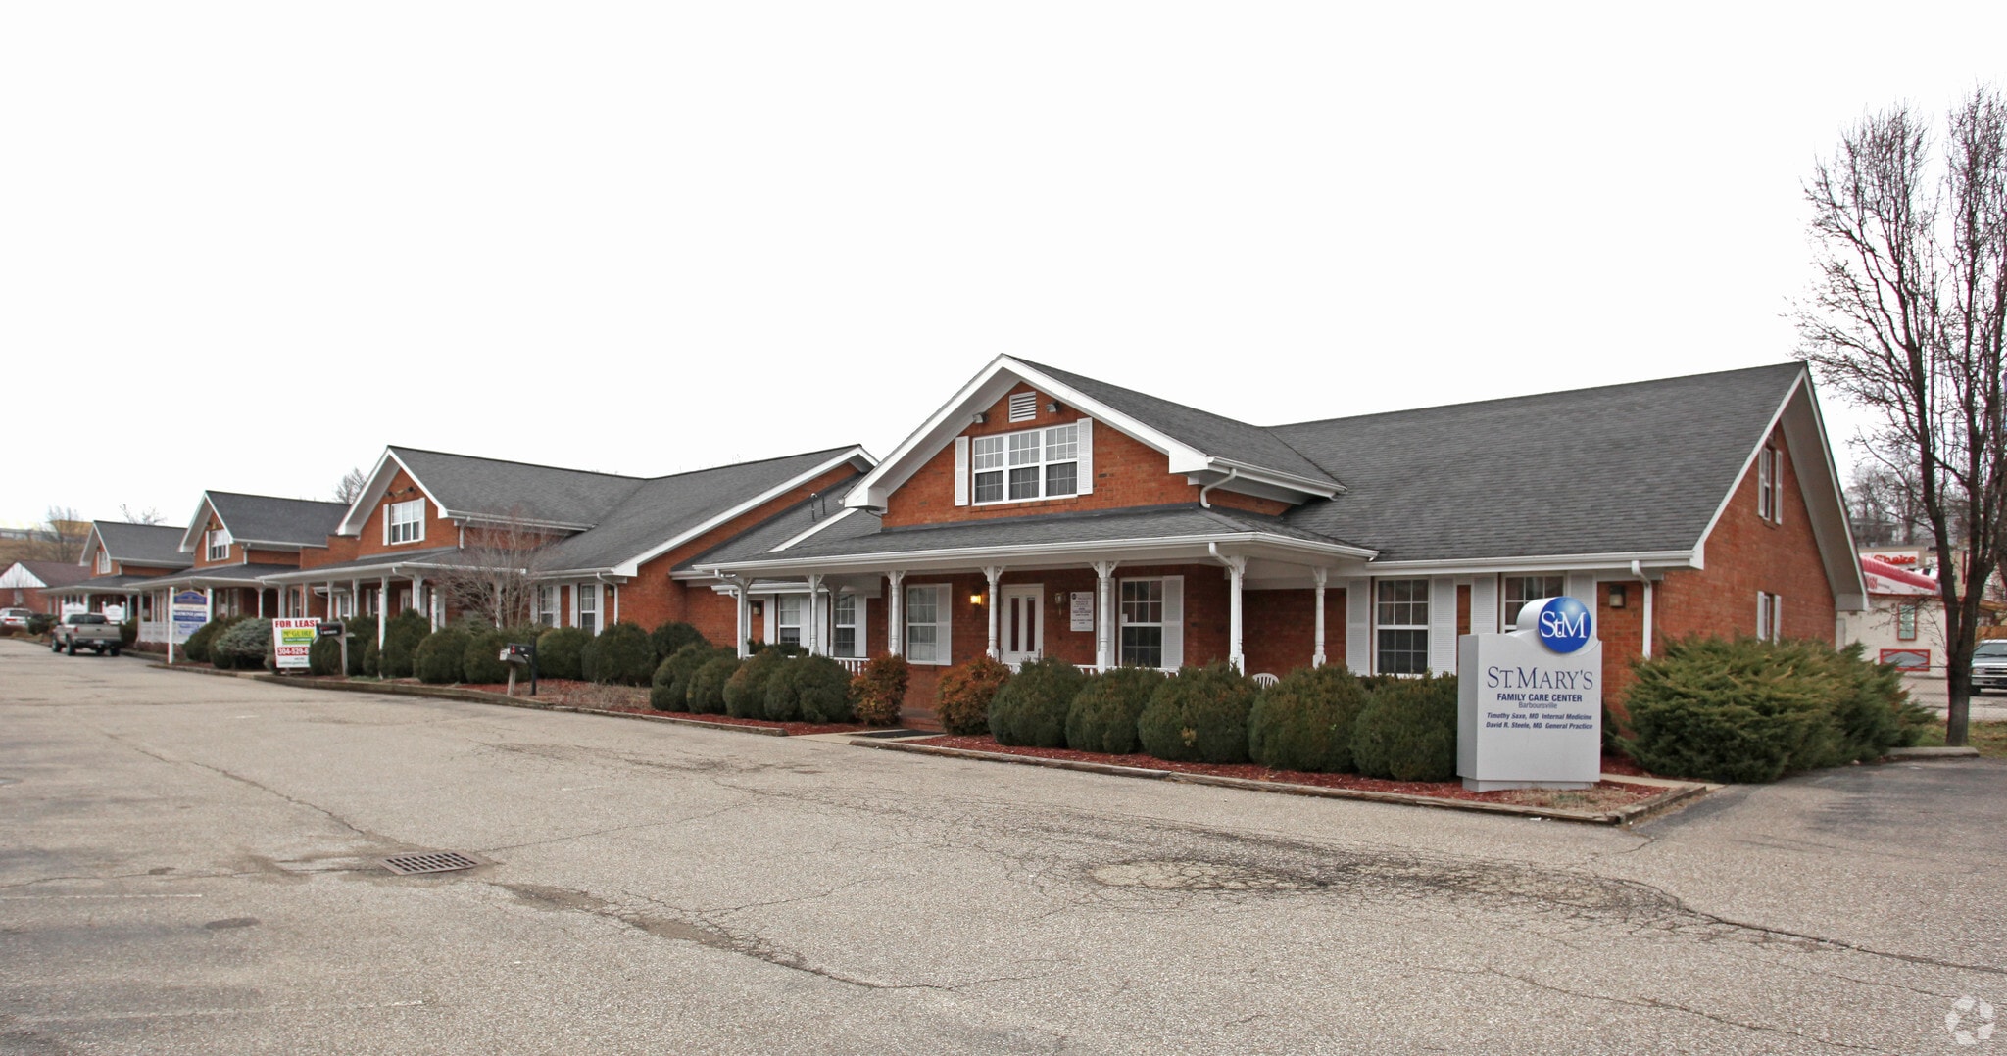
4 Chateau Grove Ln Médical | 498 m² | 516 550 € | À vendre | Barboursville, WV 25504
Certaines informations ont été traduites automatiquement.
Informations principales sur l'investissement
- The first floor features a welcoming patient lobby with restroom, reception and billing areas, multiple physician offices, 10 exam rooms and more!
- Employee Lounge.
- Ample parking with 25 marked spaces
- Centralized Location Near The Huntington Mall & I-64 Exit
Résumé analytique
Medical office property located on Chateau Lane in Barboursville, West Virginia. Reported improvements include exam rooms, physician and staff offices, reception and waiting areas, treatment space, storage, and administrative offices. The property is located near Interstate 64, U.S. Route 60, Huntington Mall, and surrounding commercial development.
1 Lot disponible
- Lot
- Surface du lot
- Usage du lot en coprop.
- Prix
- RNE
| Type de vente | Investissement ou propriétaire occupant | Référence cadastrale/ID de parcelle | 01-9-02280004 |
| Type de vente | Investissement ou propriétaire occupant |
| Référence cadastrale/ID de parcelle | 01-9-02280004 |
Description
4 Chateau Ln. Vacant medical space with private offices, exam rooms, storage, waiting rooms, reception, and upstairs conference room and kitchen.
Notes sur la vente
Turnkey Medical Office – 4 Chateau Lane, Barboursville, WV 25504
Excellent opportunity to acquire or occupy a turnkey medical office. This well-designed property is equipped for immediate medical use and offers a functional layout ideal for an established practice, expanding healthcare provider, or new medical group.
The first floor features a welcoming patient lobby with restroom, reception and billing areas, multiple physician offices, 10 exam rooms, a dedicated treatment room, and centrally located nurse station. The efficient floor plan is designed to support smooth patient flow and day-to-day clinical operations.
The second floor provides additional administrative space, including a kitchen and billing/collections area, creating separation between clinical and back-office functions.
Excellent opportunity to acquire or occupy a turnkey medical office. This well-designed property is equipped for immediate medical use and offers a functional layout ideal for an established practice, expanding healthcare provider, or new medical group.
The first floor features a welcoming patient lobby with restroom, reception and billing areas, multiple physician offices, 10 exam rooms, a dedicated treatment room, and centrally located nurse station. The efficient floor plan is designed to support smooth patient flow and day-to-day clinical operations.
The second floor provides additional administrative space, including a kitchen and billing/collections area, creating separation between clinical and back-office functions.
| Lot | Surface du lot | Usage du lot en coprop. | Prix | RNE |
| Lot 4 | 498 m² | Médical | 516 550 € (1 038,11 €/m²) | - |
Lot 4
| Surface du lot |
| 498 m² |
| Usage du lot en coprop. |
| Médical |
| Prix |
| 516 550 € (1 038,11 €/m²) |
| RNE |
| - |
1 sur 0
Vidéos
Visite extérieure 3D Matterport
Visite 3D
Photos
Street view
Rue
Carte
Lot 4
| Surface du lot | 498 m² |
| Usage du lot en coprop. | Médical |
| Prix | 516 550 € (1 038,11 €/m²) |
| RNE | - |
| Type de vente | Investissement ou propriétaire occupant |
| Référence cadastrale/ID de parcelle | 01-9-02280004 |
| Description | |
| 4 Chateau Ln. Vacant medical space with private offices, exam rooms, storage, waiting rooms, reception, and upstairs conference room and kitchen. | |
| Notes sur la vente | |
|
Turnkey Medical Office – 4 Chateau Lane, Barboursville, WV 25504 Excellent opportunity to acquire or occupy a turnkey medical office. This well-designed property is equipped for immediate medical use and offers a functional layout ideal for an established practice, expanding healthcare provider, or new medical group. The first floor features a welcoming patient lobby with restroom, reception and billing areas, multiple physician offices, 10 exam rooms, a dedicated treatment room, and centrally located nurse station. The efficient floor plan is designed to support smooth patient flow and day-to-day clinical operations. The second floor provides additional administrative space, including a kitchen and billing/collections area, creating separation between clinical and back-office functions. |
Informations sur l’immeuble
Les informations ci-dessous concernent l’ensemble de l’immeuble. Les caractéristiques propres à chaque lot peuvent varier et sont précisées dans la description du lot présenté ci-dessus.
| Surface totale de l’immeuble | 1 446 m² | Surface type par étage | 498 m² |
| Type de bien | Bureau (Lot en copropriété) | Année de construction | 1994 |
| Sous-type de bien | Médical | Surface du lot | 0,25 ha |
| Classe d’immeuble | B | Ratio de stationnement | 0,43/1 000 m² |
| Étages | 2 | ||
| Zonage | None - None | ||
| Surface totale de l’immeuble | 1 446 m² |
| Type de bien | Bureau (Lot en copropriété) |
| Sous-type de bien | Médical |
| Classe d’immeuble | B |
| Étages | 2 |
| Surface type par étage | 498 m² |
| Année de construction | 1994 |
| Surface du lot | 0,25 ha |
| Ratio de stationnement | 0,43/1 000 m² |
| Zonage | None - None |
Caractéristiques
- Accès 24 h/24
- Signalisation
- Réception
- Climatisation
1 1
Assez praticable à pied
40/100
Exceptionnellement adapté aux voitures
100/100
Assez praticable en vélo
20/100

1 sur 48
Vidéos
Visite extérieure 3D Matterport
Visite 3D
Photos
Street view
Rue
Carte
1 sur 1


Présenté par

4 Chateau Grove Ln
Vous êtes déjà membre ? Connectez-vous
Hum, une erreur s’est produite lors de l’envoi de votre message. Veuillez réessayer.
Merci ! Votre message a été envoyé.