Votre e-mail a été envoyé.
Limousin House 4 Athelstan Clos Bureau 232 m² À vendre Eastbourne BN23 6TE 524 157 € (2 256,79 €/m²)
Certaines informations ont été traduites automatiquement.
Informations principales sur l'investissement
- Car Park for 12
- Lots of natural light
- Good transport links
Résumé analytique
Informations sur l’immeuble
Caractéristiques
- Accès 24 h/24
Disponibilité de l’espace
- Espace
- Surface
- Type de bien
- Aménagement
- Disponible
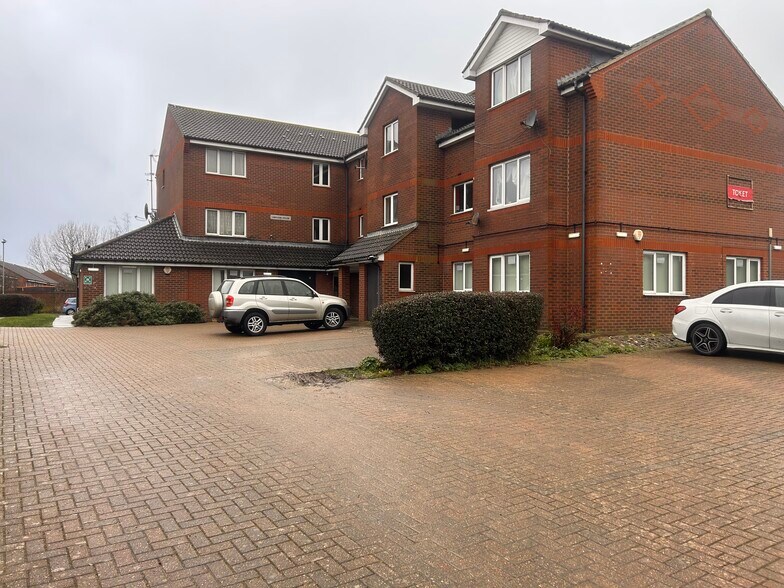
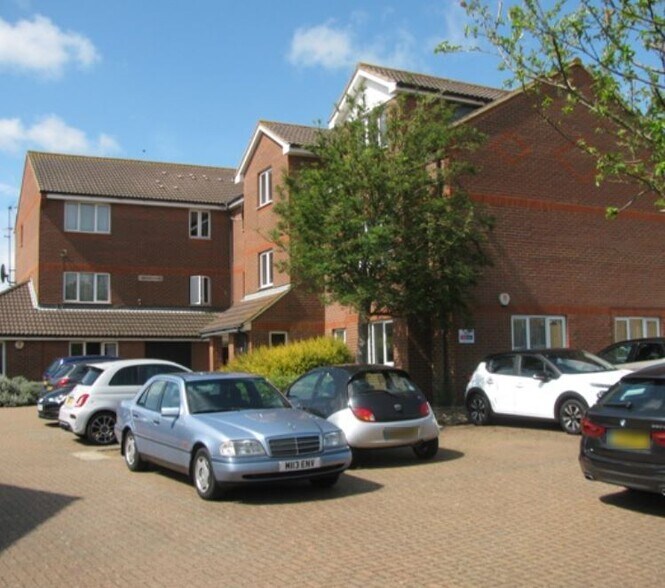
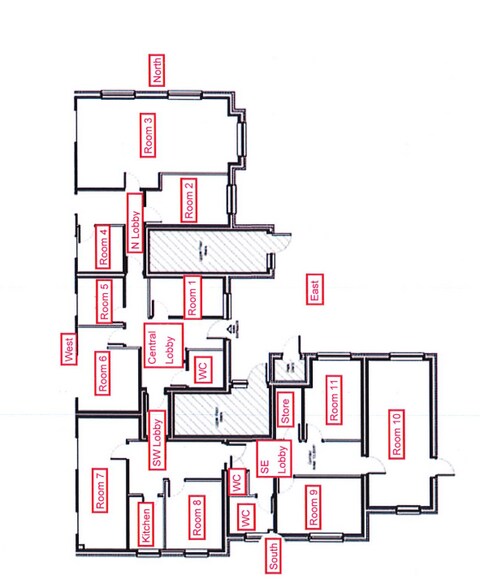
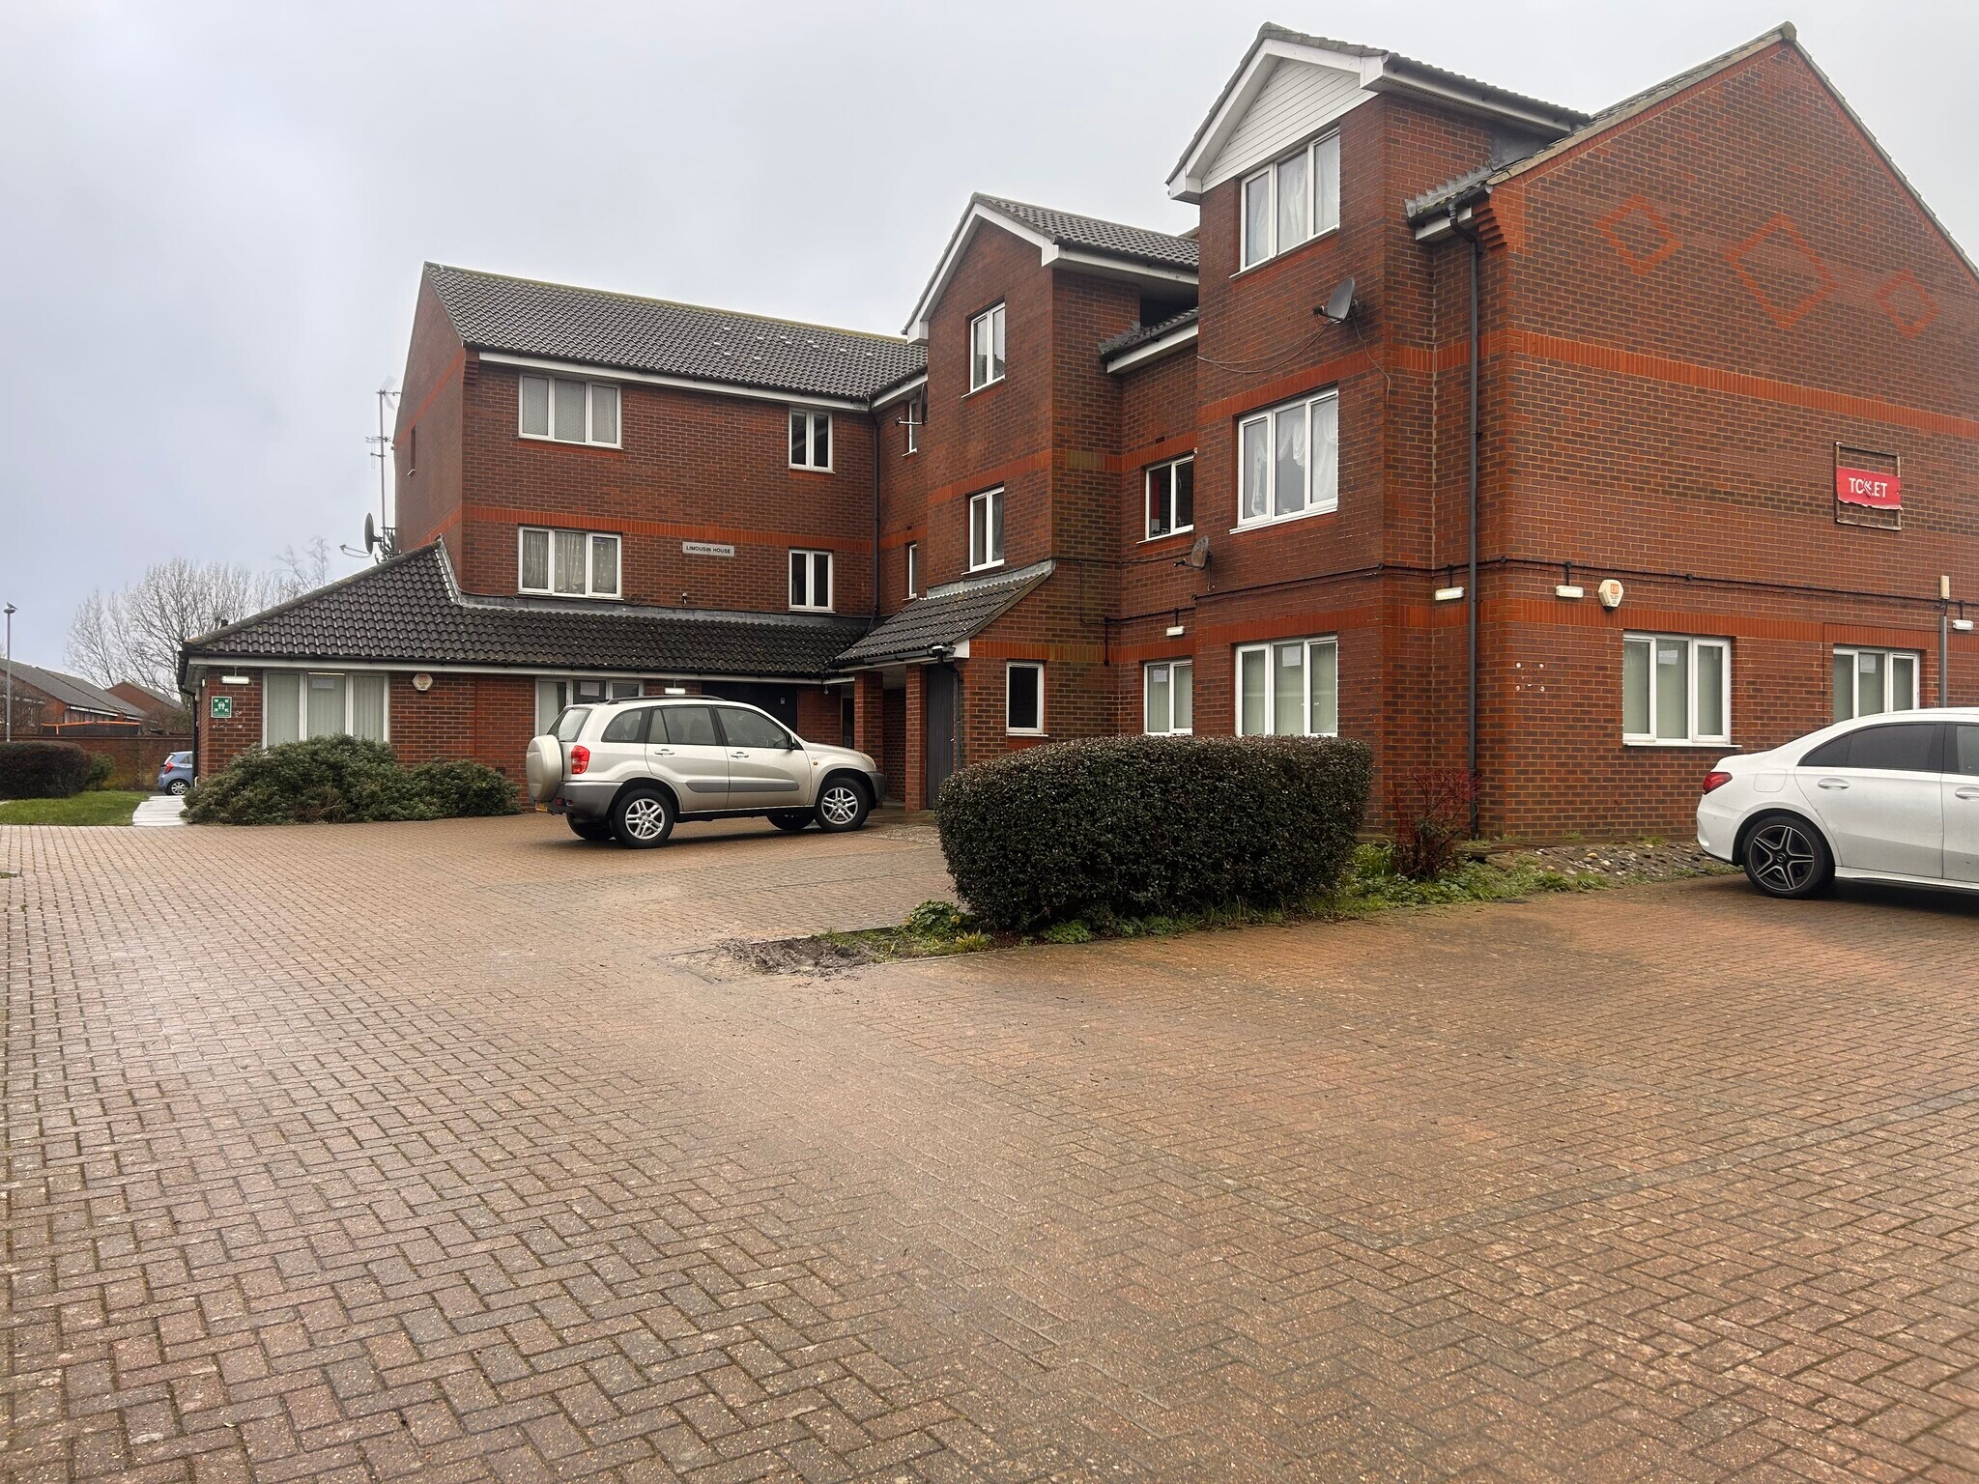
The asking rent is £20,000 per annum The premises comprise of a ground floor building which is divided into a number of offices (as per the attached plan). The premises have toilets, kitchenette etc and total approximately 2,500 sq ft. There is also on site car parking for approximately 12 vehicles.
| Espace | Surface | Type de bien | Aménagement | Disponible |
| RDC | 232 m² | Bureaux/Médical | Construction achevée | Maintenant |
RDC
| Surface |
| 232 m² |
| Type de bien |
| Bureaux/Médical |
| Aménagement |
| Construction achevée |
| Disponible |
| Maintenant |
RDC
| Surface | 232 m² |
| Type de bien | Bureaux/Médical |
| Aménagement | Construction achevée |
| Disponible | Maintenant |
The asking rent is £20,000 per annum The premises comprise of a ground floor building which is divided into a number of offices (as per the attached plan). The premises have toilets, kitchenette etc and total approximately 2,500 sq ft. There is also on site car parking for approximately 12 vehicles.


Présenté par
Great Green House Limited
Limousin House | 4 Athelstan Clos
Hum, une erreur s’est produite lors de l’envoi de votre message. Veuillez réessayer.
Merci ! Votre message a été envoyé.