Votre e-mail a été envoyé.

4-9 Lower Tuffley Ln Industriel/Logistique | 88–543 m² | À louer | Gloucester GL2 5DN
Certaines informations ont été traduites automatiquement.
Informations principales
- Roller shutter width 2.9m
- Easy access to the M5 motorway network via junction 12, and is approximately 2.5 miles south of Gloucester City Centre.
- Car parking
Caractéristiques
Tous les espaces disponibles(6)
Afficher les loyers en
- Espace
- Surface
- Durée
- Loyer
- Type de bien
- Aménagement
- Disponible
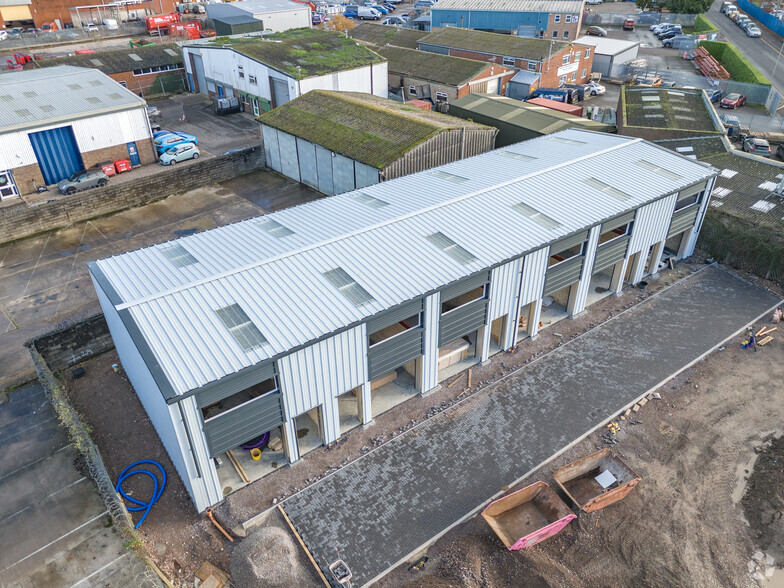
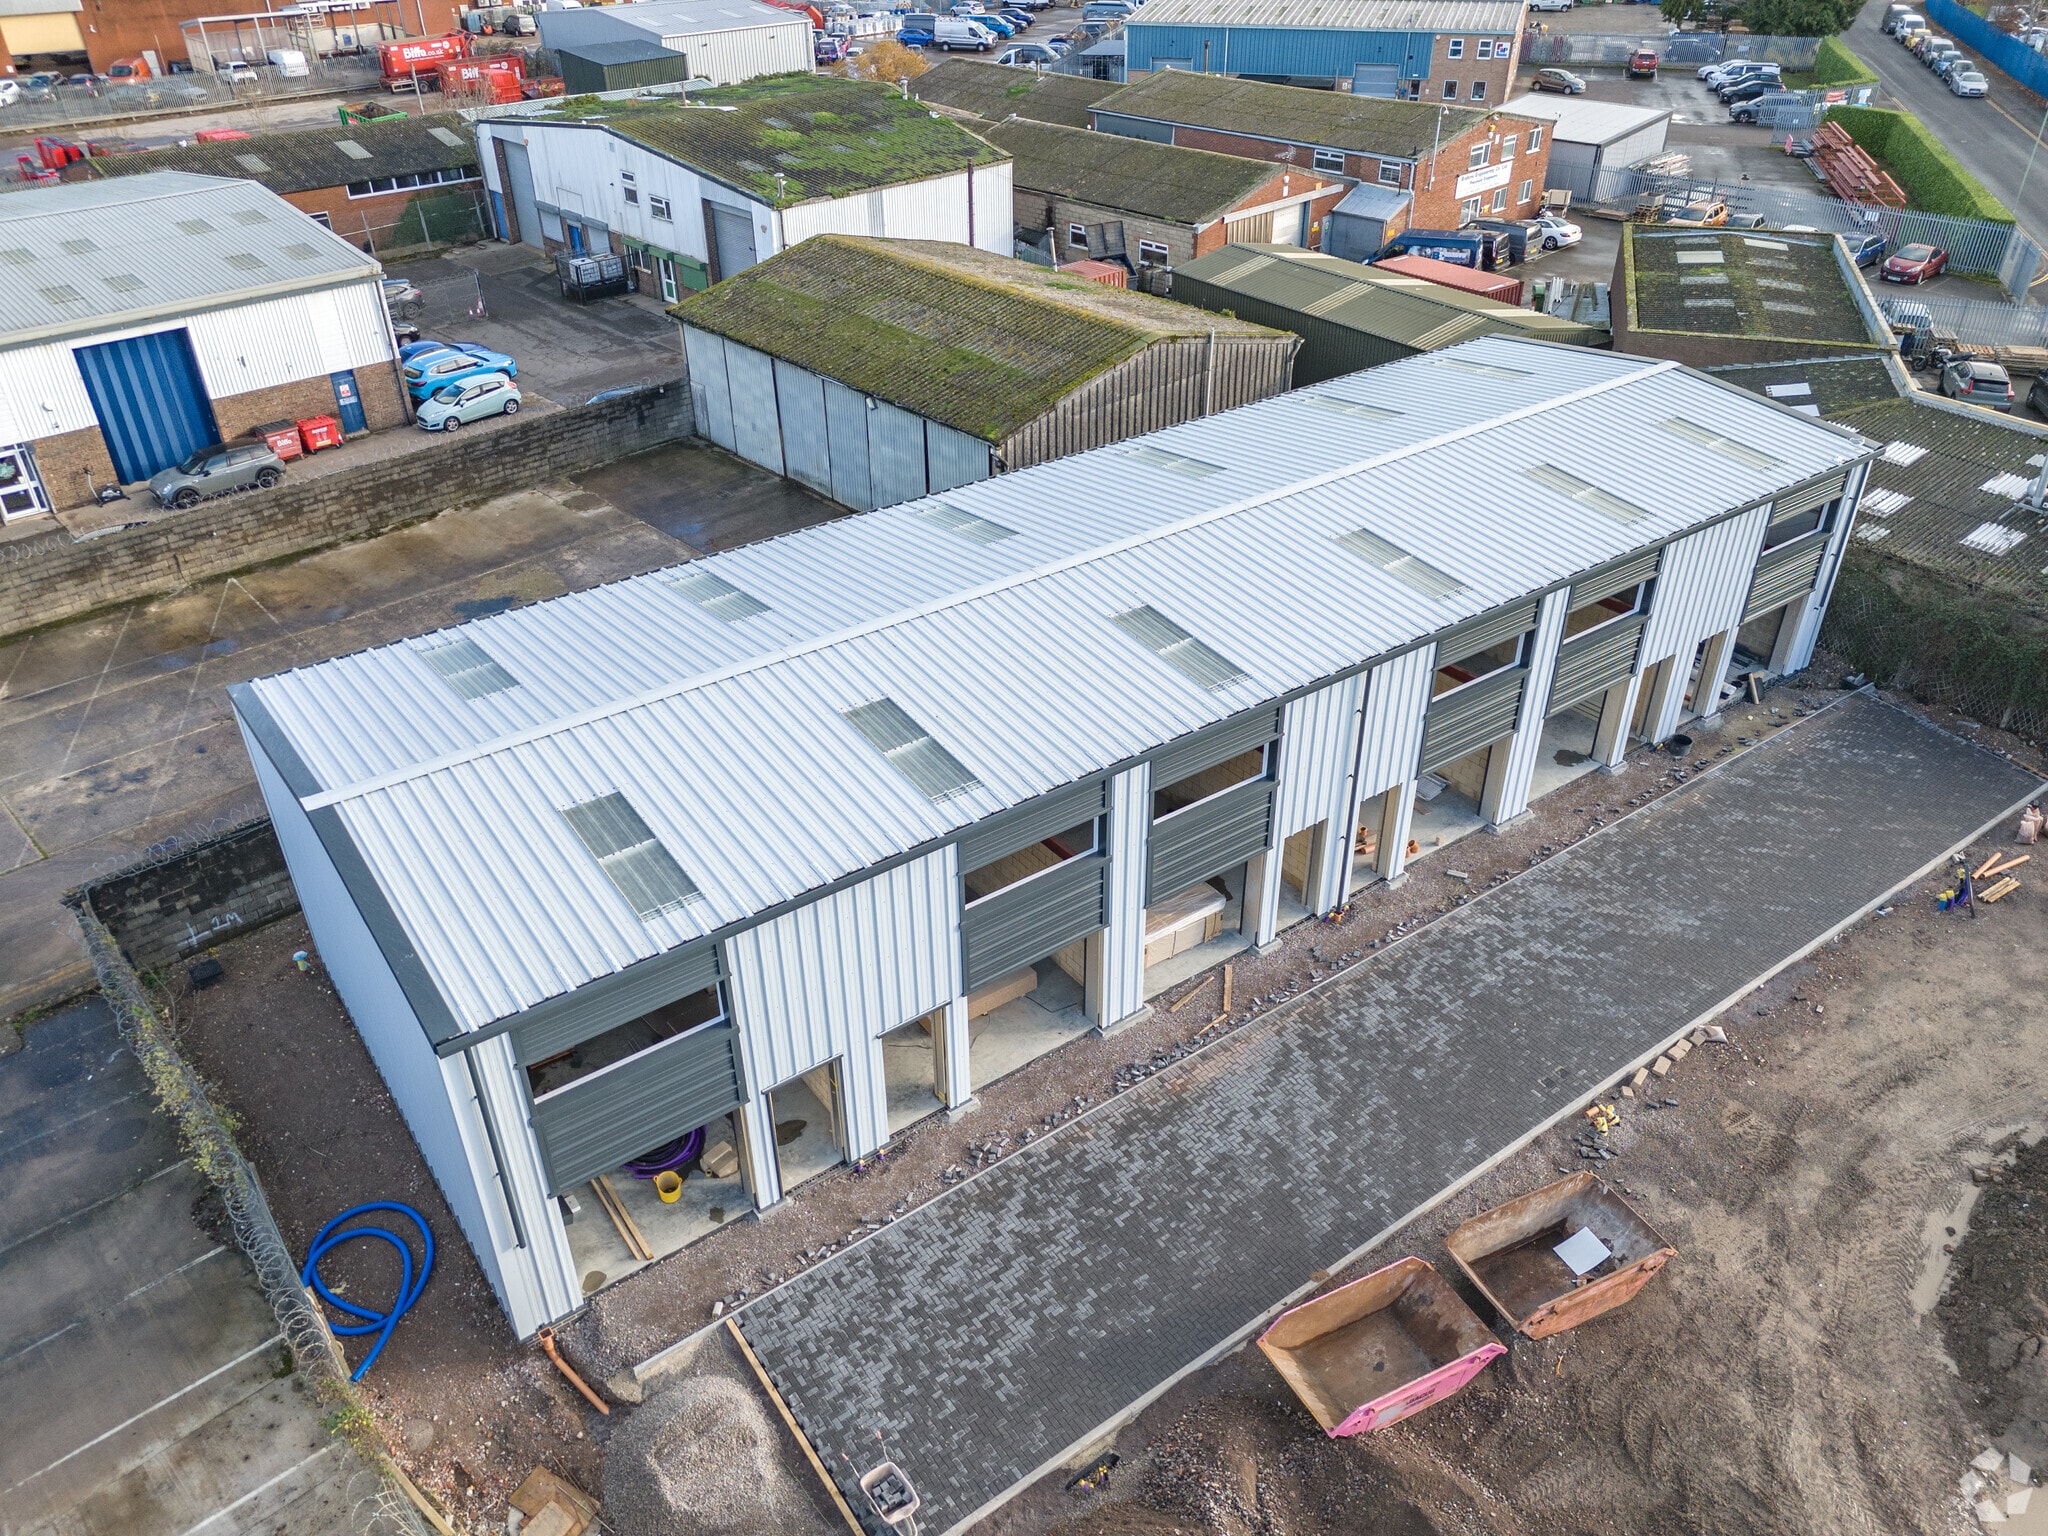
The Industrial unit has the following specifications 6 Meter Height, Kitchen and WC facilities, First floor Mezzanine and a high quality Specification
- Classe d’utilisation : B2
- Peut être associé à un ou plusieurs espaces supplémentaires pour obtenir jusqu’à 543 m² d’espace adjacent.
- Toilettes incluses dans le bail
- Open Plan
- 1 accès plain-pied
- Stores automatiques
- WC and staff facilities
- Mezzanine
The Industrial unit has the following specifications 6 Meter Height, Kitchen and WC facilities, First floor Mezzanine and a high quality Specification
- Classe d’utilisation : B2
- Peut être associé à un ou plusieurs espaces supplémentaires pour obtenir jusqu’à 543 m² d’espace adjacent.
- Toilettes incluses dans le bail
- Open Plan
- 1 accès plain-pied
- Stores automatiques
- WC and staff facilities
- Mezzanine
The Industrial unit has the following specifications 6 Meter Height, Kitchen and WC facilities, First floor Mezzanine and a high quality Specification
- Classe d’utilisation : B2
- Peut être associé à un ou plusieurs espaces supplémentaires pour obtenir jusqu’à 543 m² d’espace adjacent.
- Toilettes incluses dans le bail
- Open Plan
- 1 accès plain-pied
- Stores automatiques
- WC and staff facilities
- Mezzanine
The Industrial unit has the following specifications 6 Meter Height, Kitchen and WC facilities, First floor Mezzanine and a high quality Specification
- Classe d’utilisation : B2
- Peut être associé à un ou plusieurs espaces supplémentaires pour obtenir jusqu’à 543 m² d’espace adjacent.
- Toilettes incluses dans le bail
- Open Plan
- 1 accès plain-pied
- Stores automatiques
- WC and staff facilities
- Mezzanine
The Industrial unit has the following specifications 6 Meter Height, Kitchen and WC facilities, First floor Mezzanine and a high quality Specification
- Classe d’utilisation : B2
- Peut être associé à un ou plusieurs espaces supplémentaires pour obtenir jusqu’à 543 m² d’espace adjacent.
- Toilettes incluses dans le bail
- Open Plan
- 1 accès plain-pied
- Stores automatiques
- WC and staff facilities
- Mezzanine
The Industrial unit has the following specifications 6 Meter Height, Kitchen and WC facilities, First floor Mezzanine and a high quality Specification
- Classe d’utilisation : B2
- Peut être associé à un ou plusieurs espaces supplémentaires pour obtenir jusqu’à 543 m² d’espace adjacent.
- Toilettes incluses dans le bail
- Open Plan
- 1 accès plain-pied
- Stores automatiques
- WC and staff facilities
- Mezzanine
| Espace | Surface | Durée | Loyer | Type de bien | Aménagement | Disponible |
| RDC – 4 | 89 m² | Négociable | Sur demande Sur demande Sur demande Sur demande | Industriel/Logistique | Espace brut | Maintenant |
| RDC – 5 | 90 m² | Négociable | Sur demande Sur demande Sur demande Sur demande | Industriel/Logistique | Espace brut | Maintenant |
| RDC – 6 | 88 m² | Négociable | Sur demande Sur demande Sur demande Sur demande | Industriel/Logistique | Espace brut | Maintenant |
| RDC – 7 | 91 m² | Négociable | Sur demande Sur demande Sur demande Sur demande | Industriel/Logistique | Espace brut | Maintenant |
| RDC – 8 | 93 m² | Négociable | Sur demande Sur demande Sur demande Sur demande | Industriel/Logistique | Espace brut | Maintenant |
| RDC – 9 | 91 m² | Négociable | Sur demande Sur demande Sur demande Sur demande | Industriel/Logistique | Espace brut | Maintenant |
RDC – 4
| Surface |
| 89 m² |
| Durée |
| Négociable |
| Loyer |
| Sur demande Sur demande Sur demande Sur demande |
| Type de bien |
| Industriel/Logistique |
| Aménagement |
| Espace brut |
| Disponible |
| Maintenant |
RDC – 5
| Surface |
| 90 m² |
| Durée |
| Négociable |
| Loyer |
| Sur demande Sur demande Sur demande Sur demande |
| Type de bien |
| Industriel/Logistique |
| Aménagement |
| Espace brut |
| Disponible |
| Maintenant |
RDC – 6
| Surface |
| 88 m² |
| Durée |
| Négociable |
| Loyer |
| Sur demande Sur demande Sur demande Sur demande |
| Type de bien |
| Industriel/Logistique |
| Aménagement |
| Espace brut |
| Disponible |
| Maintenant |
RDC – 7
| Surface |
| 91 m² |
| Durée |
| Négociable |
| Loyer |
| Sur demande Sur demande Sur demande Sur demande |
| Type de bien |
| Industriel/Logistique |
| Aménagement |
| Espace brut |
| Disponible |
| Maintenant |
RDC – 8
| Surface |
| 93 m² |
| Durée |
| Négociable |
| Loyer |
| Sur demande Sur demande Sur demande Sur demande |
| Type de bien |
| Industriel/Logistique |
| Aménagement |
| Espace brut |
| Disponible |
| Maintenant |
RDC – 9
| Surface |
| 91 m² |
| Durée |
| Négociable |
| Loyer |
| Sur demande Sur demande Sur demande Sur demande |
| Type de bien |
| Industriel/Logistique |
| Aménagement |
| Espace brut |
| Disponible |
| Maintenant |
RDC – 4
| Surface | 89 m² |
| Durée | Négociable |
| Loyer | Sur demande |
| Type de bien | Industriel/Logistique |
| Aménagement | Espace brut |
| Disponible | Maintenant |
The Industrial unit has the following specifications 6 Meter Height, Kitchen and WC facilities, First floor Mezzanine and a high quality Specification
- Classe d’utilisation : B2
- 1 accès plain-pied
- Peut être associé à un ou plusieurs espaces supplémentaires pour obtenir jusqu’à 543 m² d’espace adjacent.
- Stores automatiques
- Toilettes incluses dans le bail
- WC and staff facilities
- Open Plan
- Mezzanine
RDC – 5
| Surface | 90 m² |
| Durée | Négociable |
| Loyer | Sur demande |
| Type de bien | Industriel/Logistique |
| Aménagement | Espace brut |
| Disponible | Maintenant |
The Industrial unit has the following specifications 6 Meter Height, Kitchen and WC facilities, First floor Mezzanine and a high quality Specification
- Classe d’utilisation : B2
- 1 accès plain-pied
- Peut être associé à un ou plusieurs espaces supplémentaires pour obtenir jusqu’à 543 m² d’espace adjacent.
- Stores automatiques
- Toilettes incluses dans le bail
- WC and staff facilities
- Open Plan
- Mezzanine
RDC – 6
| Surface | 88 m² |
| Durée | Négociable |
| Loyer | Sur demande |
| Type de bien | Industriel/Logistique |
| Aménagement | Espace brut |
| Disponible | Maintenant |
The Industrial unit has the following specifications 6 Meter Height, Kitchen and WC facilities, First floor Mezzanine and a high quality Specification
- Classe d’utilisation : B2
- 1 accès plain-pied
- Peut être associé à un ou plusieurs espaces supplémentaires pour obtenir jusqu’à 543 m² d’espace adjacent.
- Stores automatiques
- Toilettes incluses dans le bail
- WC and staff facilities
- Open Plan
- Mezzanine
RDC – 7
| Surface | 91 m² |
| Durée | Négociable |
| Loyer | Sur demande |
| Type de bien | Industriel/Logistique |
| Aménagement | Espace brut |
| Disponible | Maintenant |
The Industrial unit has the following specifications 6 Meter Height, Kitchen and WC facilities, First floor Mezzanine and a high quality Specification
- Classe d’utilisation : B2
- 1 accès plain-pied
- Peut être associé à un ou plusieurs espaces supplémentaires pour obtenir jusqu’à 543 m² d’espace adjacent.
- Stores automatiques
- Toilettes incluses dans le bail
- WC and staff facilities
- Open Plan
- Mezzanine
RDC – 8
| Surface | 93 m² |
| Durée | Négociable |
| Loyer | Sur demande |
| Type de bien | Industriel/Logistique |
| Aménagement | Espace brut |
| Disponible | Maintenant |
The Industrial unit has the following specifications 6 Meter Height, Kitchen and WC facilities, First floor Mezzanine and a high quality Specification
- Classe d’utilisation : B2
- 1 accès plain-pied
- Peut être associé à un ou plusieurs espaces supplémentaires pour obtenir jusqu’à 543 m² d’espace adjacent.
- Stores automatiques
- Toilettes incluses dans le bail
- WC and staff facilities
- Open Plan
- Mezzanine
RDC – 9
| Surface | 91 m² |
| Durée | Négociable |
| Loyer | Sur demande |
| Type de bien | Industriel/Logistique |
| Aménagement | Espace brut |
| Disponible | Maintenant |
The Industrial unit has the following specifications 6 Meter Height, Kitchen and WC facilities, First floor Mezzanine and a high quality Specification
- Classe d’utilisation : B2
- 1 accès plain-pied
- Peut être associé à un ou plusieurs espaces supplémentaires pour obtenir jusqu’à 543 m² d’espace adjacent.
- Stores automatiques
- Toilettes incluses dans le bail
- WC and staff facilities
- Open Plan
- Mezzanine
Aperçu du bien
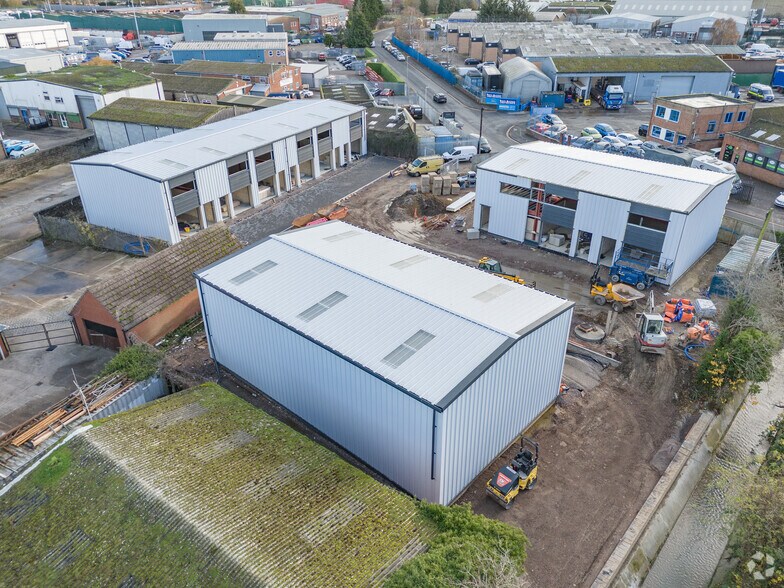
The property is located on Lower Tuffley Lane in Gloucester. Lower Tuffley Lane benefits from easy access to the M5 motorway network via junction 12, and is approximately 2.5 miles south of Gloucester City Centre. Nearby occupiers include Wickes, Toolstation, Screwfix, Biffa, Bristol Street Motors, Greggs, Subway, Costa, Burger King and McDonalds
Faits sur l’installation entrepôt



Présenté par
4-9 Lower Tuffley Ln
Hum, une erreur s’est produite lors de l’envoi de votre message. Veuillez réessayer.
Merci ! Votre message a été envoyé.