Votre e-mail a été envoyé.

4-8 Coln Park Industriel/Logistique | 246 m² | À louer | Andoversford GL54 4HJ
Certaines informations ont été traduites automatiquement.
Informations principales
- Popular Business Location
- Laboratory Space Available
- Adjacent A40 Trunk Road
Caractéristiques
Tous les espace disponibles(1)
Afficher les loyers en
- Espace
- Surface
- Durée
- Loyer
- Type de bien
- Aménagement
- Disponible
Les espaces 2 de cet immeuble doivent être loués ensemble, pour un total de 246 m² (Surface contiguë):


The property is available on a leasehold basis. Full details available on request.
- Classe d’utilisation : B8
- Stores automatiques
- Cour
- Car parking and loading is provided to the front
- Comprend 124 m² d’espace de bureau dédié
- Toilettes incluses dans le bail
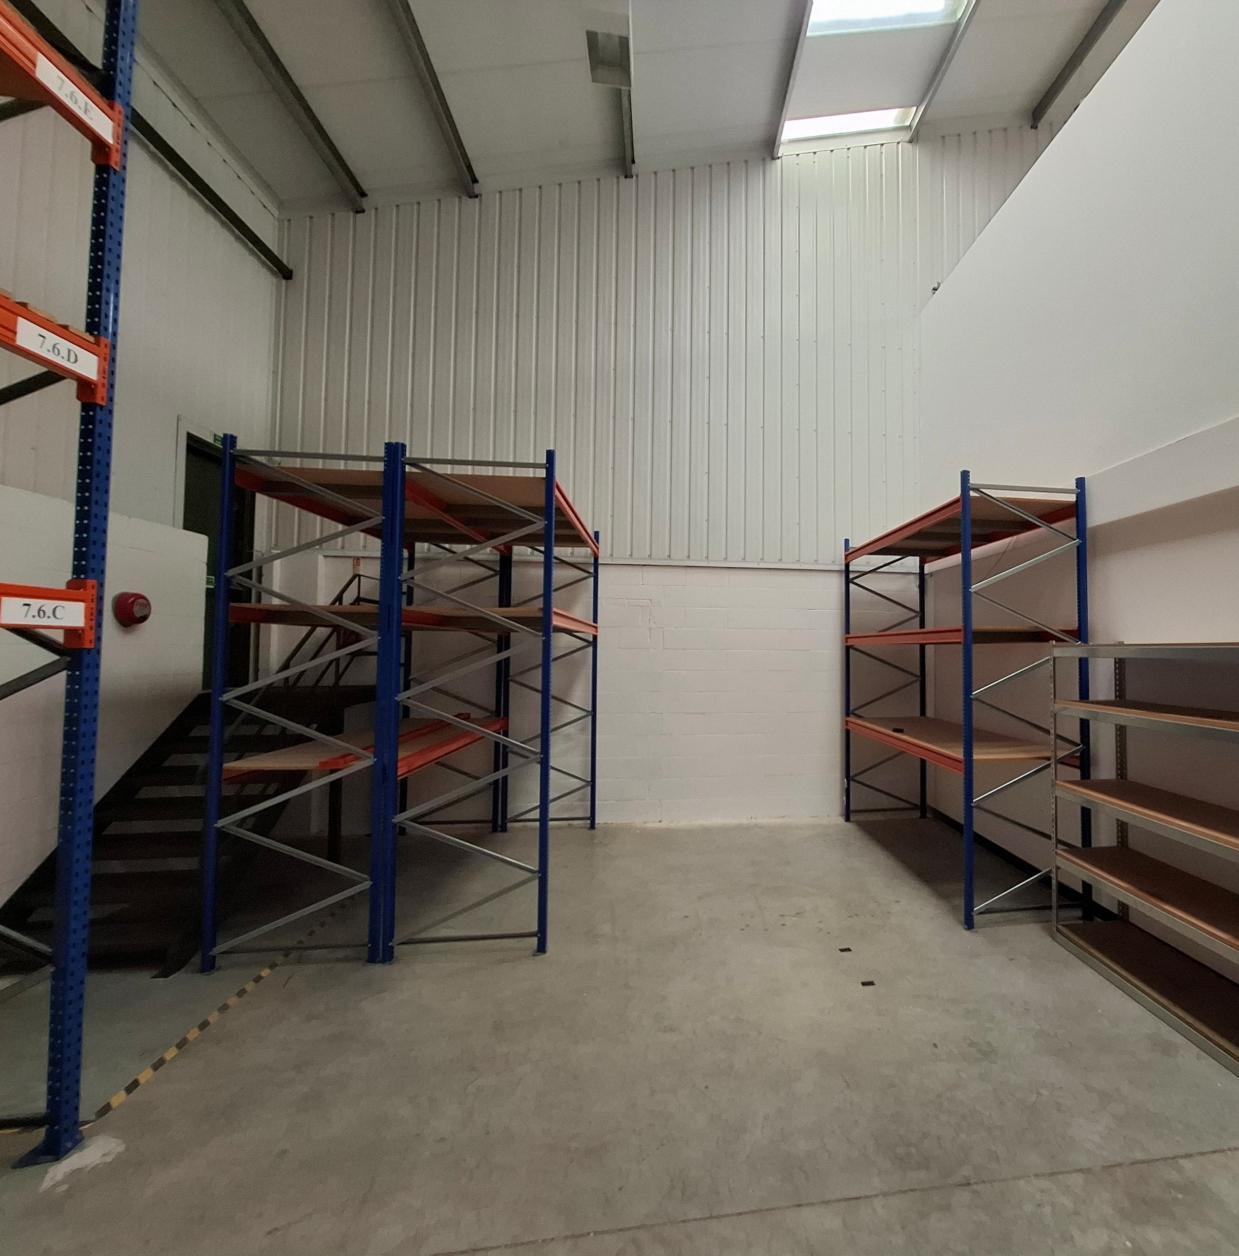
- Internal eaves height of 5.6m
- Vehicular access by way of sectional loading door
| Espace | Surface | Durée | Loyer | Type de bien | Aménagement | Disponible |
| RDC – 7, 1er étage – 7 | 246 m² | Négociable | Sur demande Sur demande Sur demande Sur demande | Industriel/Logistique | Espace brut | Maintenant |
RDC – 7, 1er étage – 7
Les espaces 2 de cet immeuble doivent être loués ensemble, pour un total de 246 m² (Surface contiguë):
| Surface |
|
RDC – 7 - 193 m²
1er étage – 7 - 52 m²
|
| Durée |
| Négociable |
| Loyer |
| Sur demande Sur demande Sur demande Sur demande |
| Type de bien |
| Industriel/Logistique |
| Aménagement |
| Espace brut |
| Disponible |
| Maintenant |
RDC – 7, 1er étage – 7
| Surface |
RDC – 7 - 193 m²
1er étage – 7 - 52 m²
|
| Durée | Négociable |
| Loyer | Sur demande |
| Type de bien | Industriel/Logistique |
| Aménagement | Espace brut |
| Disponible | Maintenant |
The property is available on a leasehold basis. Full details available on request.
- Classe d’utilisation : B8
- Comprend 124 m² d’espace de bureau dédié
- Stores automatiques
- Toilettes incluses dans le bail
- Cour
- Internal eaves height of 5.6m
- Car parking and loading is provided to the front
- Vehicular access by way of sectional loading door
Aperçu du bien
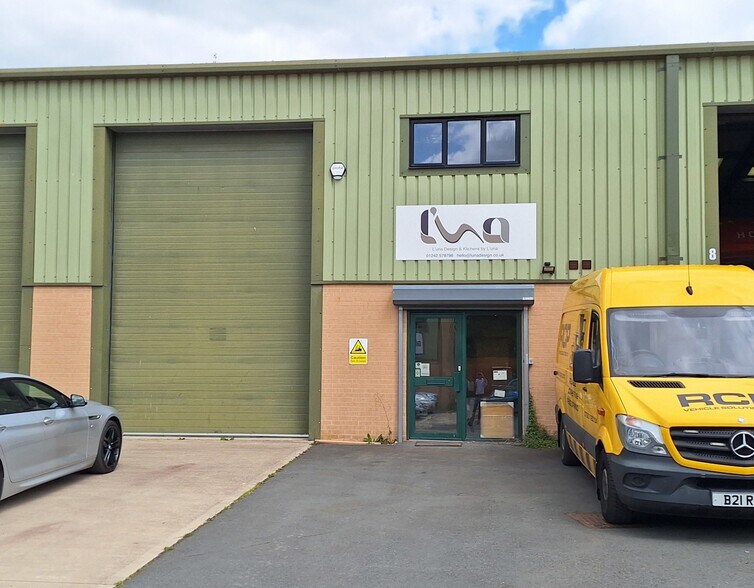
Unit 7 is of steel portal frame construction with part brickwork and clad elevations, beneath a pitched plastic coated steel sheet insulated roof incorporating translucent light panels. The construction provides an internal height of approximately 5.1 metres at the frame haunch. Attractive ground and first floor office accommodation is provided, with single WC and kitchenette. Vehicular access is by way of a sectional overhead loading door. Car parking and loading is provided to the front of the property. The property is situated within the popular Coln Park, forming part of Andoversford Industrial Estate approximately 7 miles to the east of Cheltenham. Coln Park is an attractive modern development and provides a mixture of trade, logistics, industrial and warehouse units. The site is adjacent to the main A40 trunk road connecting Cheltenham, Oxford and London. The A436 provides access to Junction 11a of the M5 Motorway approximately 8 miles to the west with Gloucester approximately 15 miles west.
Faits sur l’installation entrepôt
Occupants
- Étage
- Nom de l’occupant
- Secteur d’activité
- RDC
- Critical Flow Systems
- -
- Multi
- Eagle Lion Coaches
- Transport et entreposage
- RDC
- En Teq
- Exploitation minière, carrière et extraction de pétrole et de gaz
- Multi
- Lotus Design
- Services



Présenté par
4-8 Coln Park
Hum, une erreur s’est produite lors de l’envoi de votre message. Veuillez réessayer.
Merci ! Votre message a été envoyé.