Connectez-vous/S’inscrire
Votre e-mail a été envoyé.
4-6 Trelawney Road Immeuble | 540 m² | Soins de santé | À vendre 644 616 € | Newquay TR7 2DW
Certaines informations ont été traduites automatiquement.
Informations principales sur l'investissement
- Former care home that comprised a total of 18 registered beds in 18 single rooms (seven with some form of en-suite facility)
- Combined residents’ lounge/dining room within the ground floor providing communal space
- Concrete access driveway and parking area for approximately six vehicles with an external paved residents’ patio area to the front
- Site area 0.17 acre
- Bathroom/WC, shower/WC, and WC on the ground floor with a further bathroom/WC within the first floor
- Located within a residential area around 500 metres south of the town centre and coast
Résumé analytique
We are instructed to offer the premises with a guide price of £550,000 to £575,000. Freehold interest in the premises with vacant possession provided upon completion.
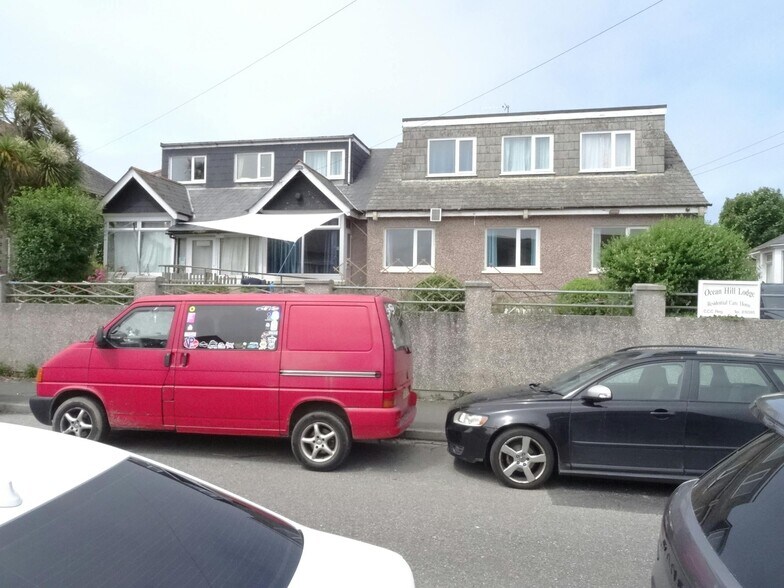
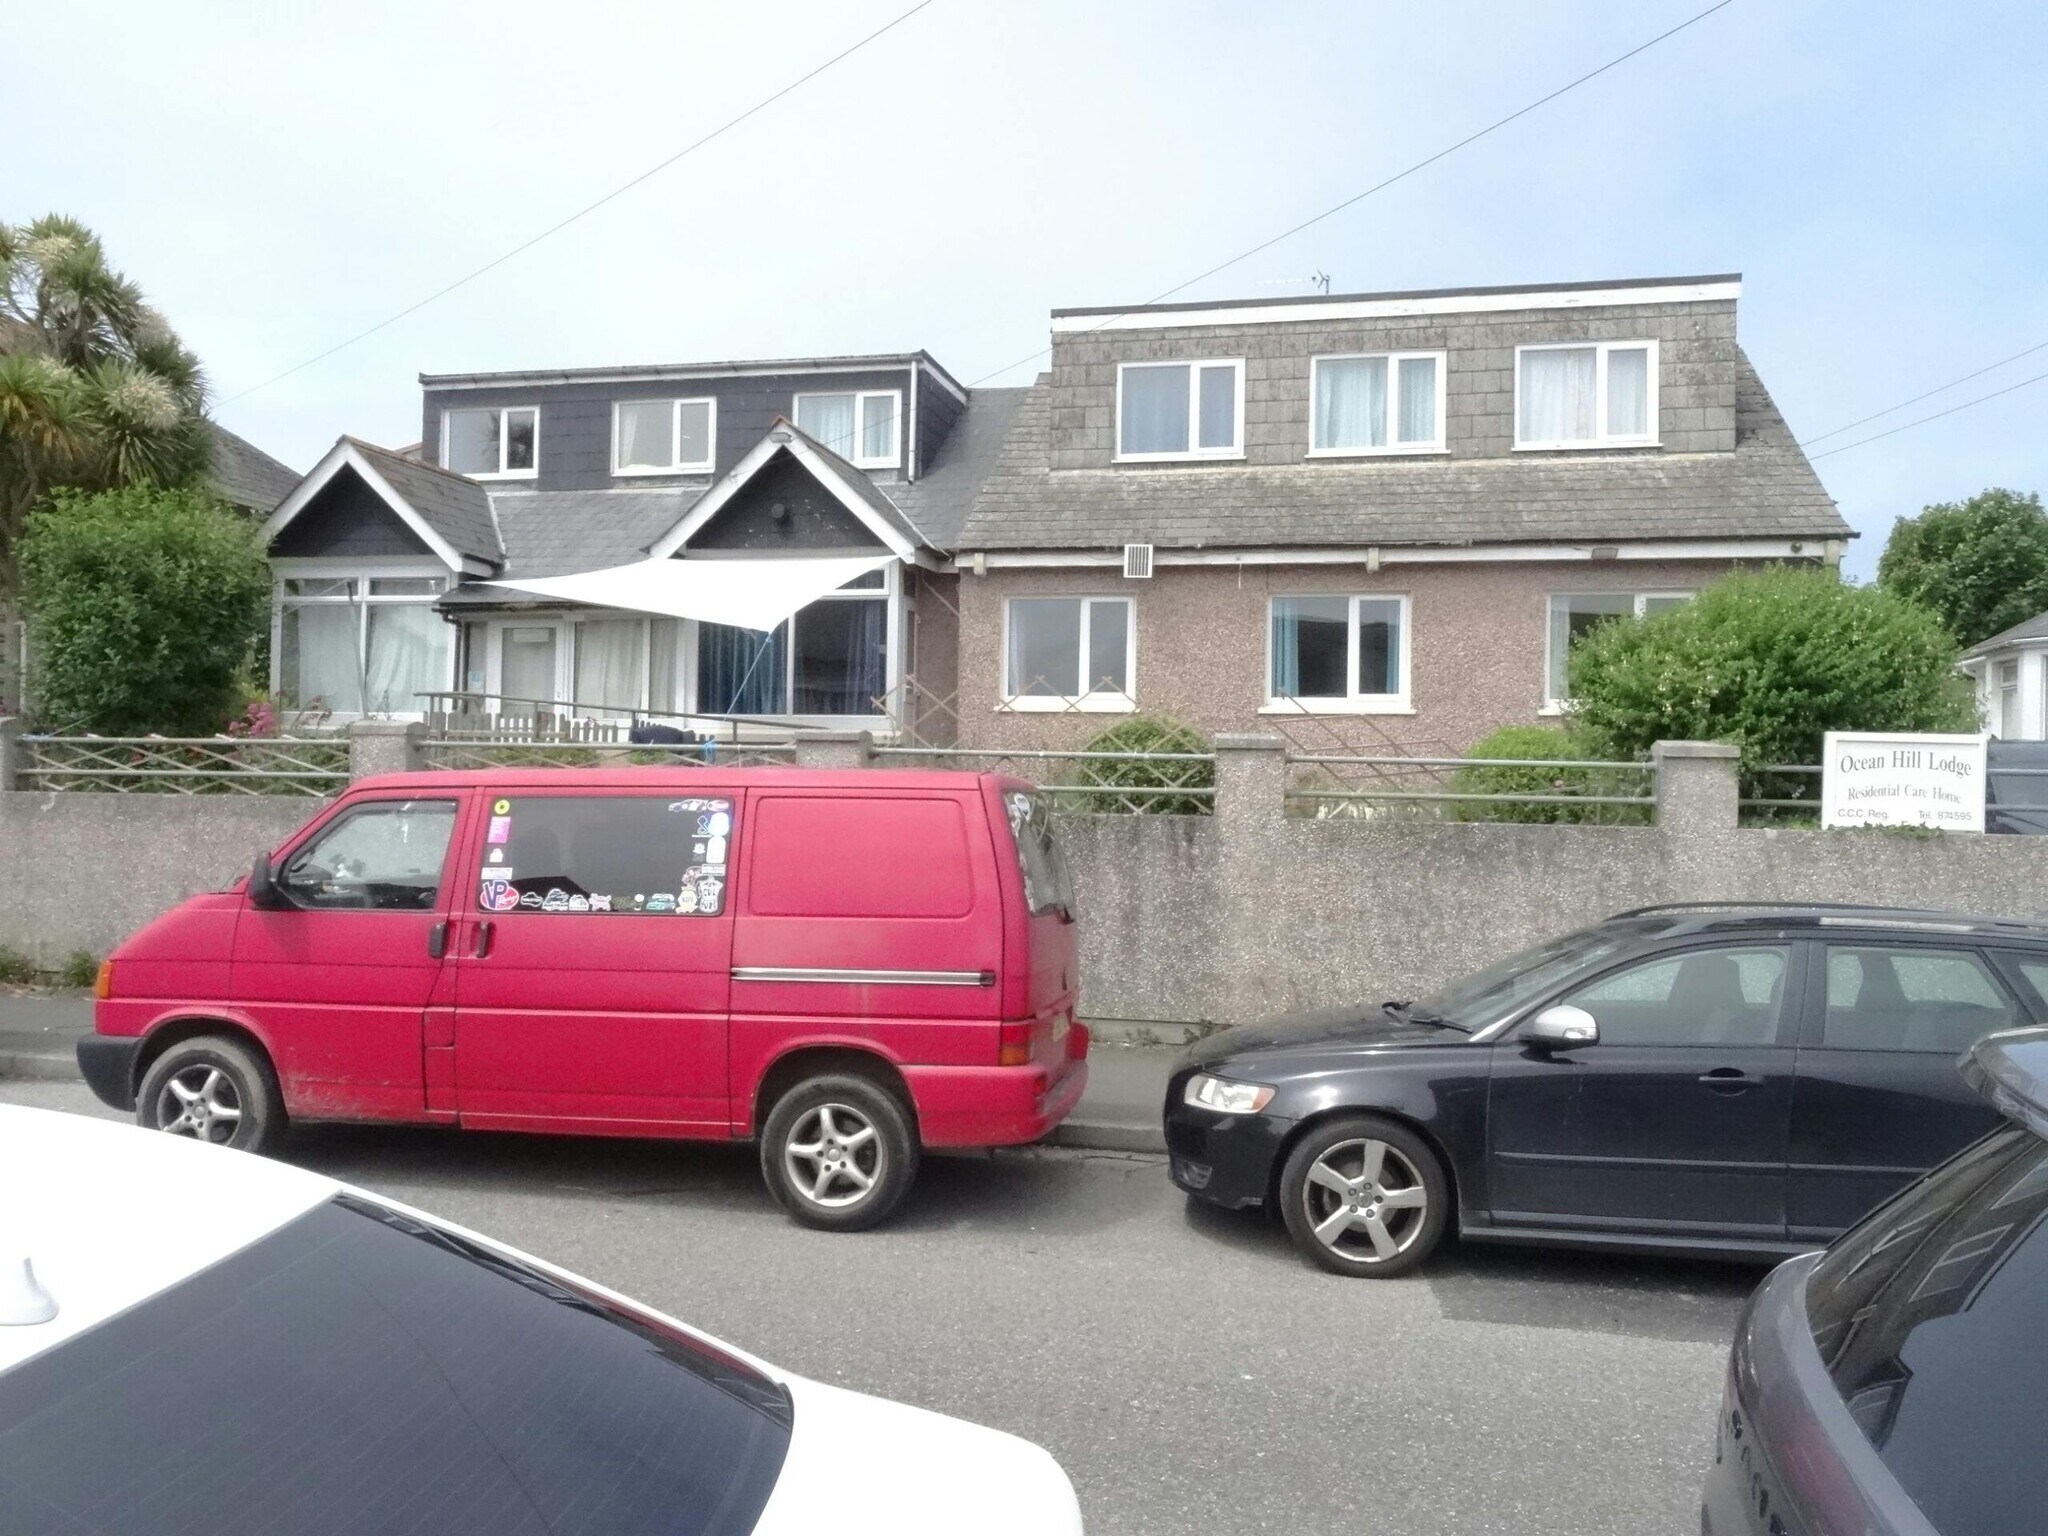
A two-storey detached building believed to date from the 1950s/60s which has been altered, converted, and extended.
The former care home provides a total of 18 single rooms (seven with some form of ensuite facility). The rooms vary in size between 10 and 15 sqm.
The home has a residents’ lounge and a combined residents’ lounge/dining room within the ground floor providing communal space, this area extends to an area of approximately 65sqm.
In addition to the seven rooms with ensuite facilities there is a bathroom/WC, shower/WC, and WC on the ground floor with a further bathroom/WC within the first floor.
The ground floor also includes a manager’s office, kitchen, laundry room and store/fridge room. There is a single staircase with chairlift between the floors.
The gross internal area of the premises (GIA) extends to approximately 540 sq m.
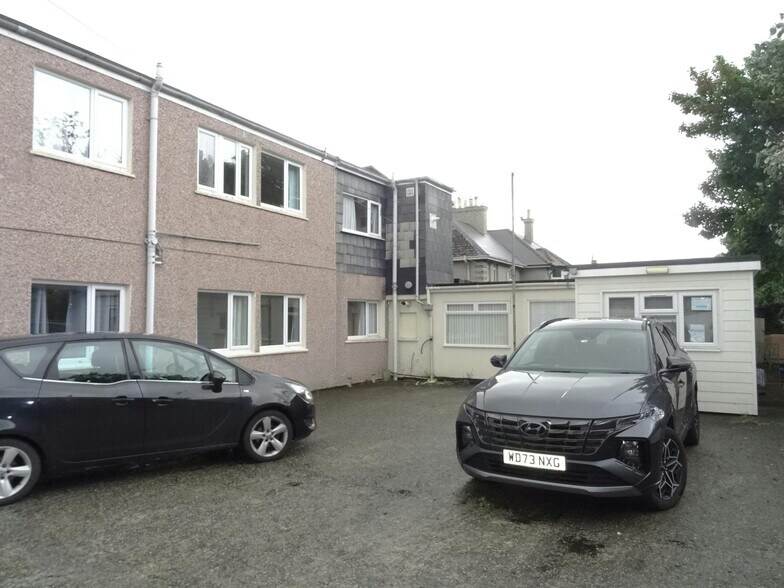
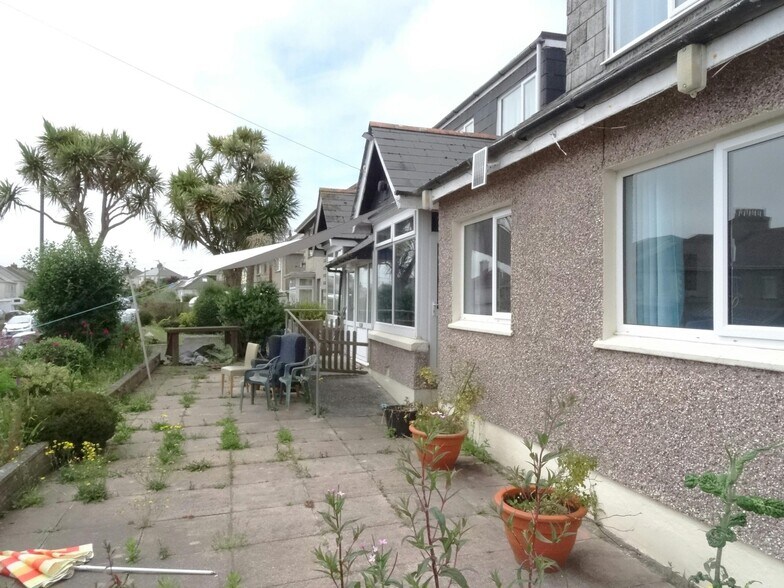
There is a concrete access driveway and parking area for approximately six vehicles with an external paved residents’ patio area to the front.
The site is rectangular in shape and extends to approximately 680 sq m.
A two-storey detached building believed to date from the 1950s/60s which has been altered, converted, and extended.
The former care home provides a total of 18 single rooms (seven with some form of ensuite facility). The rooms vary in size between 10 and 15 sqm.
The home has a residents’ lounge and a combined residents’ lounge/dining room within the ground floor providing communal space, this area extends to an area of approximately 65sqm.
In addition to the seven rooms with ensuite facilities there is a bathroom/WC, shower/WC, and WC on the ground floor with a further bathroom/WC within the first floor.
The ground floor also includes a manager’s office, kitchen, laundry room and store/fridge room. There is a single staircase with chairlift between the floors.
The gross internal area of the premises (GIA) extends to approximately 540 sq m.
There is a concrete access driveway and parking area for approximately six vehicles with an external paved residents’ patio area to the front.
The site is rectangular in shape and extends to approximately 680 sq m.
Informations sur l’immeuble Vente en attente
| Prix | 644 616 € | Classe d’immeuble | C |
| Prix par lit | 35 812 € | Surface du lot | 0,07 ha |
| Type de vente | Investissement ou propriétaire occupant | Surface de l’immeuble | 540 m² |
| Droit d’usage | Pleine propriété | Nb de lits | 18 |
| Type de bien | Soins de santé | Nb d’étages | 2 |
| Sous-type de bien | Logement avec assistance | Année de construction | 1950 |
| Prix | 644 616 € |
| Prix par lit | 35 812 € |
| Type de vente | Investissement ou propriétaire occupant |
| Droit d’usage | Pleine propriété |
| Type de bien | Soins de santé |
| Sous-type de bien | Logement avec assistance |
| Classe d’immeuble | C |
| Surface du lot | 0,07 ha |
| Surface de l’immeuble | 540 m² |
| Nb de lits | 18 |
| Nb d’étages | 2 |
| Année de construction | 1950 |
1 1

1 sur 21
Vidéos
Visite extérieure 3D Matterport
Visite 3D
Photos
Street view
Rue
Carte
1 sur 1

Présenté par

4-6 Trelawney Road
Vous êtes déjà membre ? Connectez-vous
Hum, une erreur s’est produite lors de l’envoi de votre message. Veuillez réessayer.
Merci ! Votre message a été envoyé.