Votre e-mail a été envoyé.

4-5 Palace Yard Mews Bureau | 231 m² | À louer | Bath BA1 2NH
Certaines informations ont été traduites automatiquement.
Informations principales
- Attractive Offices to Let.
- GIA 2012sq ft.
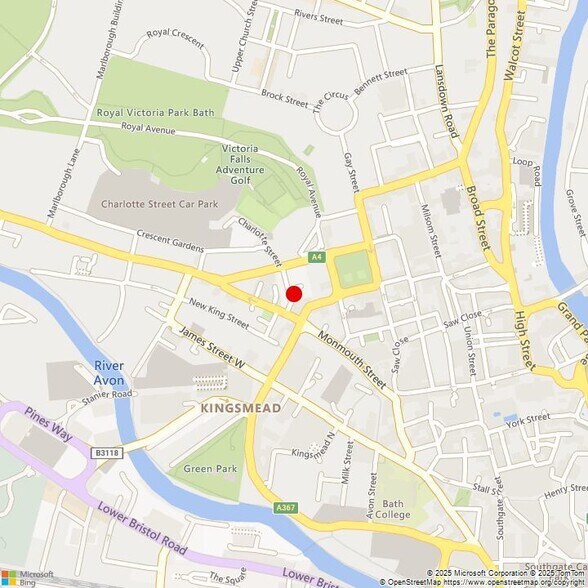
- Centrally Located in Bath.
- Available to Let on new Lease.
- Gated Car Parking.
- Immediately Available.
Tous les espace disponibles(1)
Afficher les loyers en
- Espace
- Surface
- Durée
- Loyer
- Type de bien
- Aménagement
- Disponible
Les espaces 3 de cet immeuble doivent être loués ensemble, pour un total de 231 m² (Surface contiguë):
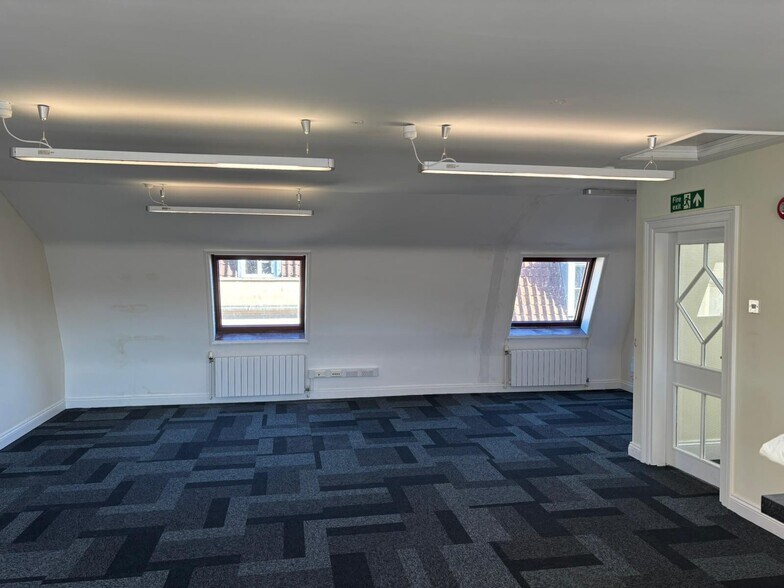
Available to let on new lease terms. Ground Floor: Entrance Hall (2.54sqm). Electrical Cupboard (0.85sqm). Comms Cupboard (0.81sqm). Under stairs shower room (2.95sqm). Office (16.40sqm) walk through. Office (23.83sqm) with external access to parking space. Walk in cupboard (3.97sqm). First Floor: Landing (2.58sqm). Open Plan Office (70.99sqm) U shape. Second Floor: Landing (2.50sqm). Office (57.54sqm) U shape and including boiler cupboard and kitchen area. WC (1.99sqm). Gross Internal Area: 186.95sqm / 2,012sqft Net Internal Area: 174.39sqm / 1,877sqft Benefits from gated parking space.
- Classe d’utilisation : E
- Principalement open space
- Climatisation centrale
- Lumière naturelle
- Immediately Available
- Attractive Offices to Let
- Partiellement aménagé comme Bureau standard
- Convient pour 2 à 6 personnes
- Toilettes privées
- Open space
- Available to Let on new Lease
- Convient pour 3 à 8 personnes
| Espace | Surface | Durée | Loyer | Type de bien | Aménagement | Disponible |
| RDC – Bureau 4, 1er étage – Bureau 4, 2e étage – Bureau 4 | 231 m² | Négociable | 243,07 € /m²/an 20,26 € /m²/mois 56 252 € /an 4 688 € /mois | Bureau | Construction partielle | Maintenant |
RDC – Bureau 4, 1er étage – Bureau 4, 2e étage – Bureau 4
Les espaces 3 de cet immeuble doivent être loués ensemble, pour un total de 231 m² (Surface contiguë):
| Surface |
|
RDC – Bureau 4 - 68 m²
1er étage – Bureau 4 - 82 m²
2e étage – Bureau 4 - 82 m²
|
| Durée |
| Négociable |
| Loyer |
| 243,07 € /m²/an 20,26 € /m²/mois 56 252 € /an 4 688 € /mois |
| Type de bien |
| Bureau |
| Aménagement |
| Construction partielle |
| Disponible |
| Maintenant |
RDC – Bureau 4, 1er étage – Bureau 4, 2e étage – Bureau 4
| Surface |
RDC – Bureau 4 - 68 m²
1er étage – Bureau 4 - 82 m²
2e étage – Bureau 4 - 82 m²
|
| Durée | Négociable |
| Loyer | 243,07 € /m²/an |
| Type de bien | Bureau |
| Aménagement | Construction partielle |
| Disponible | Maintenant |
Available to let on new lease terms. Ground Floor: Entrance Hall (2.54sqm). Electrical Cupboard (0.85sqm). Comms Cupboard (0.81sqm). Under stairs shower room (2.95sqm). Office (16.40sqm) walk through. Office (23.83sqm) with external access to parking space. Walk in cupboard (3.97sqm). First Floor: Landing (2.58sqm). Open Plan Office (70.99sqm) U shape. Second Floor: Landing (2.50sqm). Office (57.54sqm) U shape and including boiler cupboard and kitchen area. WC (1.99sqm). Gross Internal Area: 186.95sqm / 2,012sqft Net Internal Area: 174.39sqm / 1,877sqft Benefits from gated parking space.
- Classe d’utilisation : E
- Partiellement aménagé comme Bureau standard
- Principalement open space
- Convient pour 2 à 6 personnes
- Climatisation centrale
- Toilettes privées
- Lumière naturelle
- Open space
- Immediately Available
- Available to Let on new Lease
- Attractive Offices to Let
- Convient pour 3 à 8 personnes
Aperçu du bien
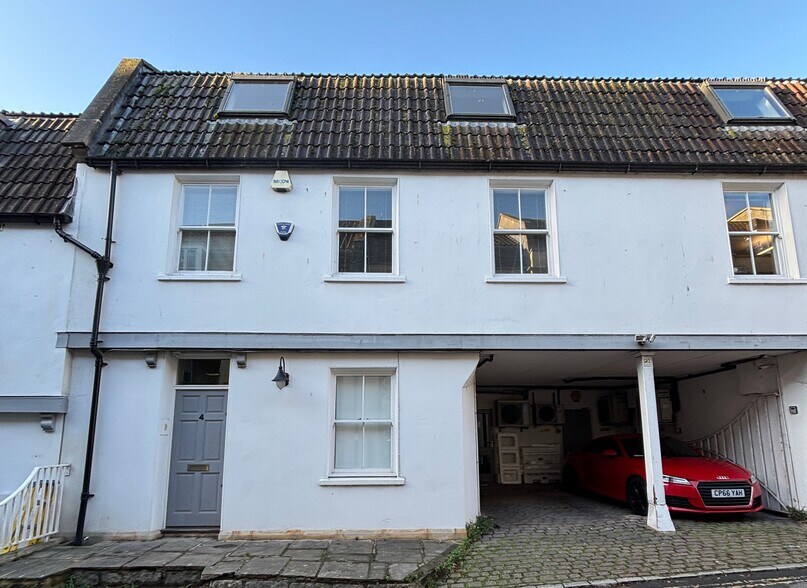
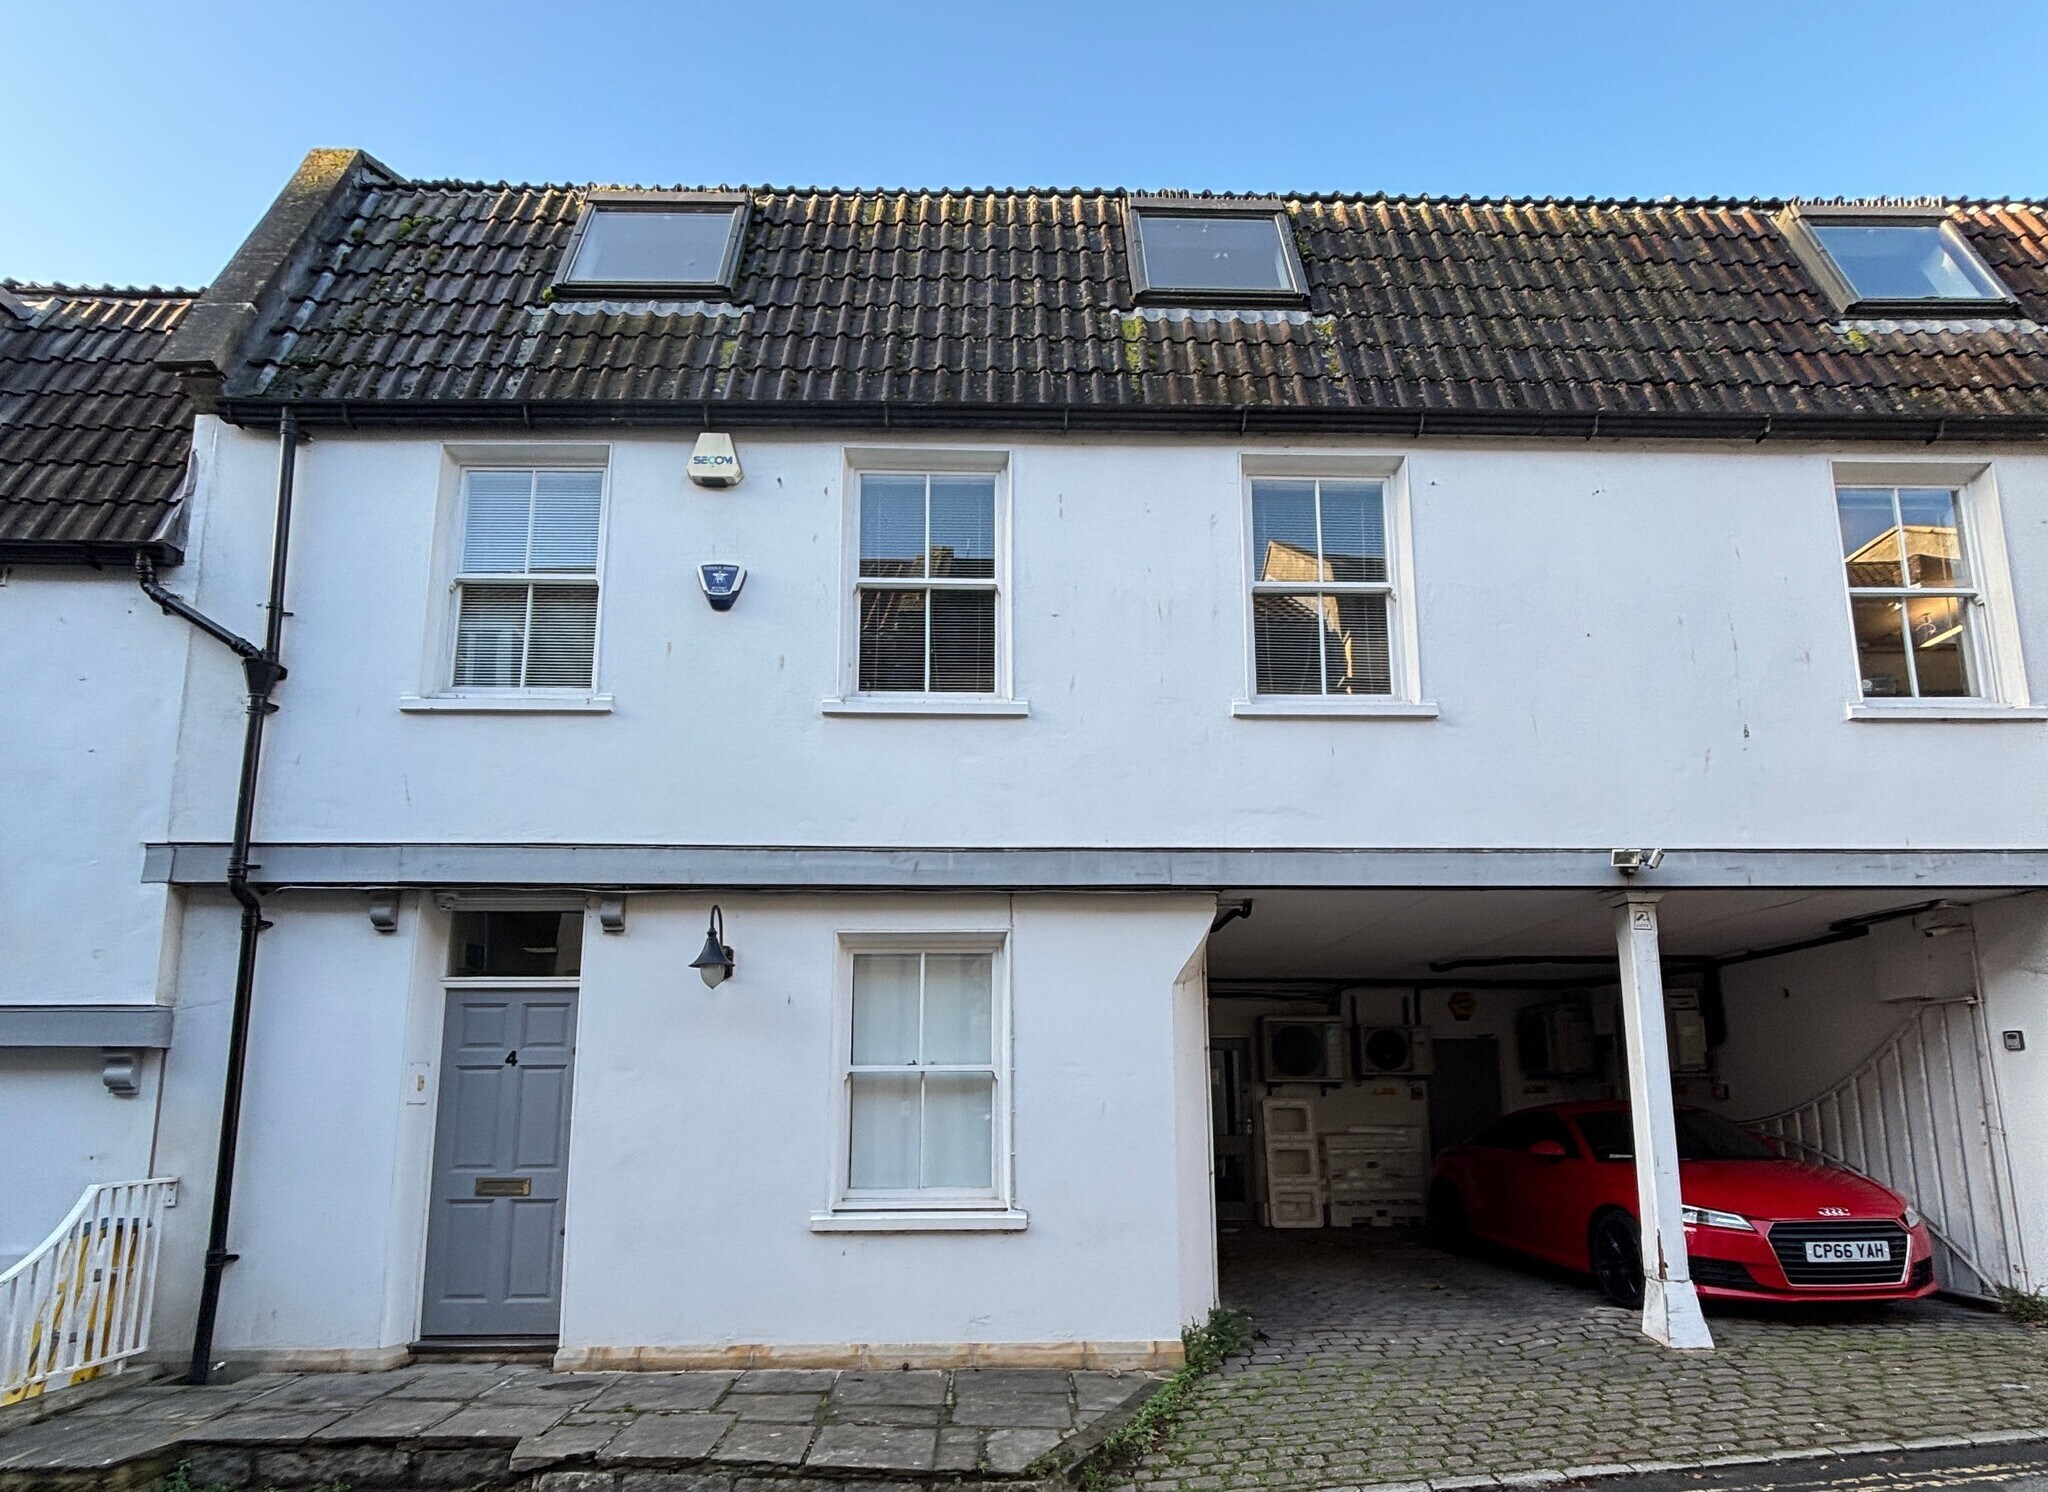
Three storey office building situated a short distance from the Charlotte Street car park and the city centre.
- Système de sécurité
- Puits de lumière
- Climatisation
Informations sur l’immeuble
Occupants
- Étage
- Nom de l’occupant
- Multi
- Cap2


Présenté par
4-5 Palace Yard Mews
Hum, une erreur s’est produite lors de l’envoi de votre message. Veuillez réessayer.
Merci ! Votre message a été envoyé.