Votre e-mail a été envoyé.

Units 3A-3H 3A-3H Pershore Rd Industriel/Logistique | 232–1 858 m² | 4 étoiles | À louer | Worcester WR8 9DJ
Certaines informations ont été traduites automatiquement.
Caractéristiques
Tous les espaces disponibles(8)
Afficher les loyers en
- Espace
- Surface
- Durée
- Loyer
- Type de bien
- Aménagement
- Disponible
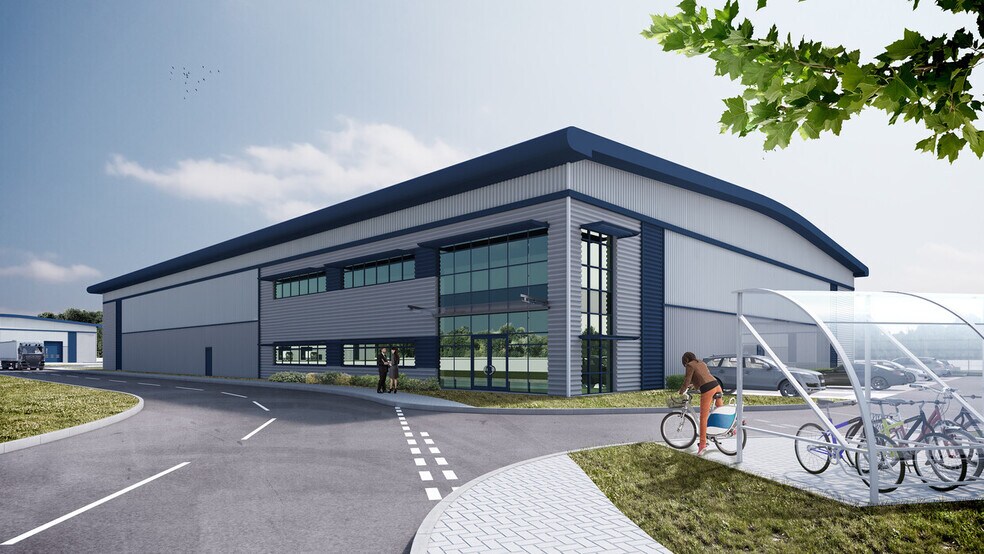
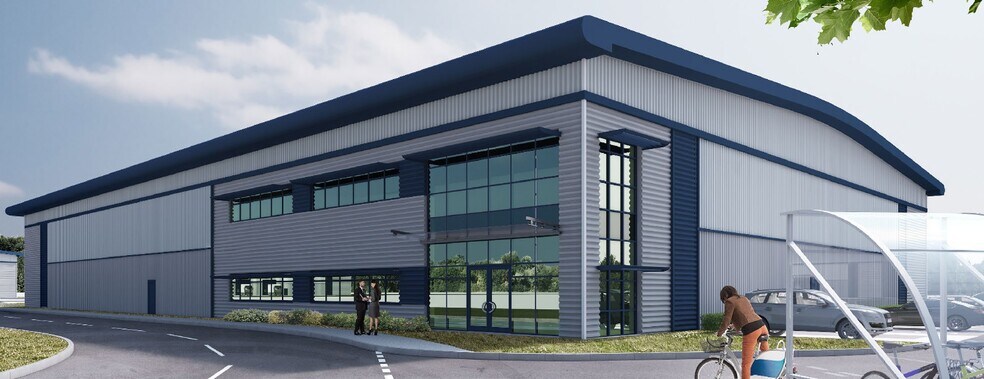
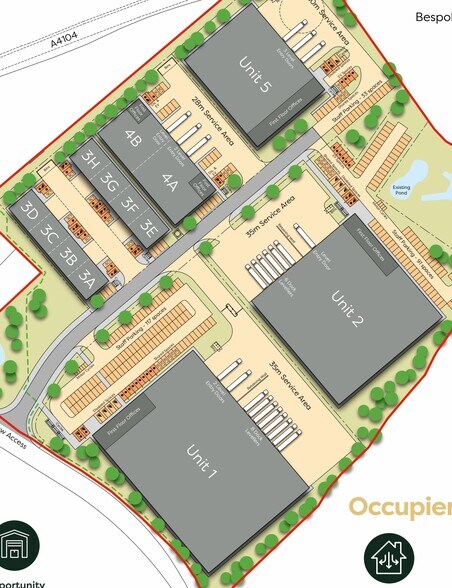
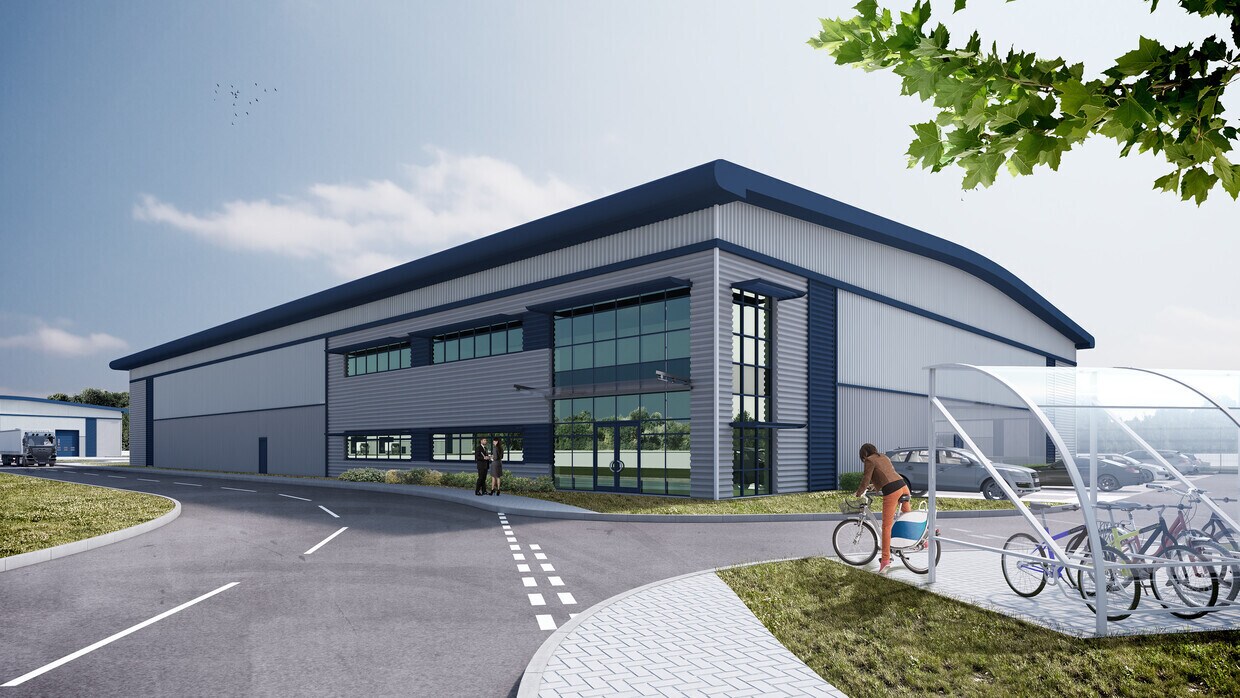
These units form a cluster of mid-sized industrial and business spaces within Barberry Business Park, offering a combined footprint of approximately 20,000 sq ft in total. Each unit is designed for versatility, with layouts suitable for E(G) (light industrial), B2 (general industrial), and B8 (storage and distribution) uses.
- Classe d’utilisation : B2
- Peut être associé à un ou plusieurs espaces supplémentaires pour obtenir jusqu’à 1 858 m² d’espace adjacent.
- Portes de chargement à accès plat
- Structure de toit améliorée pour supporter les cellules photovoltaïques
- Espace en excellent état
- Cour
- Opportunité pour les utilisations E (G), B2 et B8
These units form a cluster of mid-sized industrial and business spaces within Barberry Business Park, offering a combined footprint of approximately 20,000 sq ft in total. Each unit is designed for versatility, with layouts suitable for E(G) (light industrial), B2 (general industrial), and B8 (storage and distribution) uses.
- Classe d’utilisation : B2
- Peut être associé à un ou plusieurs espaces supplémentaires pour obtenir jusqu’à 1 858 m² d’espace adjacent.
- Level access loading doors
- Upgraded roof structure to support PV cells
- Espace en excellent état
- Cour
- Opportunity for E(G), B2 and B8 uses
These units form a cluster of mid-sized industrial and business spaces within Barberry Business Park, offering a combined footprint of approximately 20,000 sq ft in total. Each unit is designed for versatility, with layouts suitable for E(G) (light industrial), B2 (general industrial), and B8 (storage and distribution) uses.
- Classe d’utilisation : B2
- Peut être associé à un ou plusieurs espaces supplémentaires pour obtenir jusqu’à 1 858 m² d’espace adjacent.
- Level access loading doors
- Upgraded roof structure to support PV cells
- Espace en excellent état
- Cour
- Opportunity for E(G), B2 and B8 uses
These units form a cluster of mid-sized industrial and business spaces within Barberry Business Park, offering a combined footprint of approximately 20,000 sq ft in total. Each unit is designed for versatility, with layouts suitable for E(G) (light industrial), B2 (general industrial), and B8 (storage and distribution) uses.
- Classe d’utilisation : B2
- Peut être associé à un ou plusieurs espaces supplémentaires pour obtenir jusqu’à 1 858 m² d’espace adjacent.
- Level access loading doors
- Upgraded roof structure to support PV cells
- Espace en excellent état
- Cour
- Opportunity for E(G), B2 and B8 uses
These units form a cluster of mid-sized industrial and business spaces within Barberry Business Park, offering a combined footprint of approximately 20,000 sq ft in total. Each unit is designed for versatility, with layouts suitable for E(G) (light industrial), B2 (general industrial), and B8 (storage and distribution) uses.
- Classe d’utilisation : B2
- Peut être associé à un ou plusieurs espaces supplémentaires pour obtenir jusqu’à 1 858 m² d’espace adjacent.
- Level access loading doors
- Upgraded roof structure to support PV cells
- Espace en excellent état
- Cour
- Opportunity for E(G), B2 and B8 uses
These units form a cluster of mid-sized industrial and business spaces within Barberry Business Park, offering a combined footprint of approximately 20,000 sq ft in total. Each unit is designed for versatility, with layouts suitable for E(G) (light industrial), B2 (general industrial), and B8 (storage and distribution) uses.
- Classe d’utilisation : B2
- Peut être associé à un ou plusieurs espaces supplémentaires pour obtenir jusqu’à 1 858 m² d’espace adjacent.
- Level access loading doors
- Upgraded roof structure to support PV cells
- Espace en excellent état
- Cour
- Opportunity for E(G), B2 and B8 uses
These units form a cluster of mid-sized industrial and business spaces within Barberry Business Park, offering a combined footprint of approximately 20,000 sq ft in total. Each unit is designed for versatility, with layouts suitable for E(G) (light industrial), B2 (general industrial), and B8 (storage and distribution) uses.
- Classe d’utilisation : B2
- Peut être associé à un ou plusieurs espaces supplémentaires pour obtenir jusqu’à 1 858 m² d’espace adjacent.
- Level access loading doors
- Upgraded roof structure to support PV cells
- Espace en excellent état
- Cour
- Opportunity for E(G), B2 and B8 uses
These units form a cluster of mid-sized industrial and business spaces within Barberry Business Park, offering a combined footprint of approximately 20,000 sq ft in total. Each unit is designed for versatility, with layouts suitable for E(G) (light industrial), B2 (general industrial), and B8 (storage and distribution) uses.
- Classe d’utilisation : B2
- Peut être associé à un ou plusieurs espaces supplémentaires pour obtenir jusqu’à 1 858 m² d’espace adjacent.
- Level access loading doors
- Upgraded roof structure to support PV cells
- Espace en excellent état
- Cour
- Opportunity for E(G), B2 and B8 uses
| Espace | Surface | Durée | Loyer | Type de bien | Aménagement | Disponible |
| RDC – 3A | 232 m² | Négociable | Sur demande Sur demande Sur demande Sur demande | Industriel/Logistique | Meublé et équipé | À déterminer |
| RDC – 3B | 232 m² | Négociable | Sur demande Sur demande Sur demande Sur demande | Industriel/Logistique | Meublé et équipé | À déterminer |
| RDC – 3C | 232 m² | Négociable | Sur demande Sur demande Sur demande Sur demande | Industriel/Logistique | Meublé et équipé | À déterminer |
| RDC – 3D | 232 m² | Négociable | Sur demande Sur demande Sur demande Sur demande | Industriel/Logistique | Meublé et équipé | À déterminer |
| RDC – 3E | 232 m² | Négociable | Sur demande Sur demande Sur demande Sur demande | Industriel/Logistique | Meublé et équipé | À déterminer |
| RDC – 3F | 232 m² | Négociable | Sur demande Sur demande Sur demande Sur demande | Industriel/Logistique | Meublé et équipé | À déterminer |
| RDC – 3G | 232 m² | Négociable | Sur demande Sur demande Sur demande Sur demande | Industriel/Logistique | Meublé et équipé | À déterminer |
| RDC – 3H | 232 m² | Négociable | Sur demande Sur demande Sur demande Sur demande | Industriel/Logistique | Meublé et équipé | À déterminer |
RDC – 3A
| Surface |
| 232 m² |
| Durée |
| Négociable |
| Loyer |
| Sur demande Sur demande Sur demande Sur demande |
| Type de bien |
| Industriel/Logistique |
| Aménagement |
| Meublé et équipé |
| Disponible |
| À déterminer |
RDC – 3B
| Surface |
| 232 m² |
| Durée |
| Négociable |
| Loyer |
| Sur demande Sur demande Sur demande Sur demande |
| Type de bien |
| Industriel/Logistique |
| Aménagement |
| Meublé et équipé |
| Disponible |
| À déterminer |
RDC – 3C
| Surface |
| 232 m² |
| Durée |
| Négociable |
| Loyer |
| Sur demande Sur demande Sur demande Sur demande |
| Type de bien |
| Industriel/Logistique |
| Aménagement |
| Meublé et équipé |
| Disponible |
| À déterminer |
RDC – 3D
| Surface |
| 232 m² |
| Durée |
| Négociable |
| Loyer |
| Sur demande Sur demande Sur demande Sur demande |
| Type de bien |
| Industriel/Logistique |
| Aménagement |
| Meublé et équipé |
| Disponible |
| À déterminer |
RDC – 3E
| Surface |
| 232 m² |
| Durée |
| Négociable |
| Loyer |
| Sur demande Sur demande Sur demande Sur demande |
| Type de bien |
| Industriel/Logistique |
| Aménagement |
| Meublé et équipé |
| Disponible |
| À déterminer |
RDC – 3F
| Surface |
| 232 m² |
| Durée |
| Négociable |
| Loyer |
| Sur demande Sur demande Sur demande Sur demande |
| Type de bien |
| Industriel/Logistique |
| Aménagement |
| Meublé et équipé |
| Disponible |
| À déterminer |
RDC – 3G
| Surface |
| 232 m² |
| Durée |
| Négociable |
| Loyer |
| Sur demande Sur demande Sur demande Sur demande |
| Type de bien |
| Industriel/Logistique |
| Aménagement |
| Meublé et équipé |
| Disponible |
| À déterminer |
RDC – 3H
| Surface |
| 232 m² |
| Durée |
| Négociable |
| Loyer |
| Sur demande Sur demande Sur demande Sur demande |
| Type de bien |
| Industriel/Logistique |
| Aménagement |
| Meublé et équipé |
| Disponible |
| À déterminer |
RDC – 3A
| Surface | 232 m² |
| Durée | Négociable |
| Loyer | Sur demande |
| Type de bien | Industriel/Logistique |
| Aménagement | Meublé et équipé |
| Disponible | À déterminer |
These units form a cluster of mid-sized industrial and business spaces within Barberry Business Park, offering a combined footprint of approximately 20,000 sq ft in total. Each unit is designed for versatility, with layouts suitable for E(G) (light industrial), B2 (general industrial), and B8 (storage and distribution) uses.
- Classe d’utilisation : B2
- Espace en excellent état
- Peut être associé à un ou plusieurs espaces supplémentaires pour obtenir jusqu’à 1 858 m² d’espace adjacent.
- Cour
- Portes de chargement à accès plat
- Opportunité pour les utilisations E (G), B2 et B8
- Structure de toit améliorée pour supporter les cellules photovoltaïques
RDC – 3B
| Surface | 232 m² |
| Durée | Négociable |
| Loyer | Sur demande |
| Type de bien | Industriel/Logistique |
| Aménagement | Meublé et équipé |
| Disponible | À déterminer |
These units form a cluster of mid-sized industrial and business spaces within Barberry Business Park, offering a combined footprint of approximately 20,000 sq ft in total. Each unit is designed for versatility, with layouts suitable for E(G) (light industrial), B2 (general industrial), and B8 (storage and distribution) uses.
- Classe d’utilisation : B2
- Espace en excellent état
- Peut être associé à un ou plusieurs espaces supplémentaires pour obtenir jusqu’à 1 858 m² d’espace adjacent.
- Cour
- Level access loading doors
- Opportunity for E(G), B2 and B8 uses
- Upgraded roof structure to support PV cells
RDC – 3C
| Surface | 232 m² |
| Durée | Négociable |
| Loyer | Sur demande |
| Type de bien | Industriel/Logistique |
| Aménagement | Meublé et équipé |
| Disponible | À déterminer |
These units form a cluster of mid-sized industrial and business spaces within Barberry Business Park, offering a combined footprint of approximately 20,000 sq ft in total. Each unit is designed for versatility, with layouts suitable for E(G) (light industrial), B2 (general industrial), and B8 (storage and distribution) uses.
- Classe d’utilisation : B2
- Espace en excellent état
- Peut être associé à un ou plusieurs espaces supplémentaires pour obtenir jusqu’à 1 858 m² d’espace adjacent.
- Cour
- Level access loading doors
- Opportunity for E(G), B2 and B8 uses
- Upgraded roof structure to support PV cells
RDC – 3D
| Surface | 232 m² |
| Durée | Négociable |
| Loyer | Sur demande |
| Type de bien | Industriel/Logistique |
| Aménagement | Meublé et équipé |
| Disponible | À déterminer |
These units form a cluster of mid-sized industrial and business spaces within Barberry Business Park, offering a combined footprint of approximately 20,000 sq ft in total. Each unit is designed for versatility, with layouts suitable for E(G) (light industrial), B2 (general industrial), and B8 (storage and distribution) uses.
- Classe d’utilisation : B2
- Espace en excellent état
- Peut être associé à un ou plusieurs espaces supplémentaires pour obtenir jusqu’à 1 858 m² d’espace adjacent.
- Cour
- Level access loading doors
- Opportunity for E(G), B2 and B8 uses
- Upgraded roof structure to support PV cells
RDC – 3E
| Surface | 232 m² |
| Durée | Négociable |
| Loyer | Sur demande |
| Type de bien | Industriel/Logistique |
| Aménagement | Meublé et équipé |
| Disponible | À déterminer |
These units form a cluster of mid-sized industrial and business spaces within Barberry Business Park, offering a combined footprint of approximately 20,000 sq ft in total. Each unit is designed for versatility, with layouts suitable for E(G) (light industrial), B2 (general industrial), and B8 (storage and distribution) uses.
- Classe d’utilisation : B2
- Espace en excellent état
- Peut être associé à un ou plusieurs espaces supplémentaires pour obtenir jusqu’à 1 858 m² d’espace adjacent.
- Cour
- Level access loading doors
- Opportunity for E(G), B2 and B8 uses
- Upgraded roof structure to support PV cells
RDC – 3F
| Surface | 232 m² |
| Durée | Négociable |
| Loyer | Sur demande |
| Type de bien | Industriel/Logistique |
| Aménagement | Meublé et équipé |
| Disponible | À déterminer |
These units form a cluster of mid-sized industrial and business spaces within Barberry Business Park, offering a combined footprint of approximately 20,000 sq ft in total. Each unit is designed for versatility, with layouts suitable for E(G) (light industrial), B2 (general industrial), and B8 (storage and distribution) uses.
- Classe d’utilisation : B2
- Espace en excellent état
- Peut être associé à un ou plusieurs espaces supplémentaires pour obtenir jusqu’à 1 858 m² d’espace adjacent.
- Cour
- Level access loading doors
- Opportunity for E(G), B2 and B8 uses
- Upgraded roof structure to support PV cells
RDC – 3G
| Surface | 232 m² |
| Durée | Négociable |
| Loyer | Sur demande |
| Type de bien | Industriel/Logistique |
| Aménagement | Meublé et équipé |
| Disponible | À déterminer |
These units form a cluster of mid-sized industrial and business spaces within Barberry Business Park, offering a combined footprint of approximately 20,000 sq ft in total. Each unit is designed for versatility, with layouts suitable for E(G) (light industrial), B2 (general industrial), and B8 (storage and distribution) uses.
- Classe d’utilisation : B2
- Espace en excellent état
- Peut être associé à un ou plusieurs espaces supplémentaires pour obtenir jusqu’à 1 858 m² d’espace adjacent.
- Cour
- Level access loading doors
- Opportunity for E(G), B2 and B8 uses
- Upgraded roof structure to support PV cells
RDC – 3H
| Surface | 232 m² |
| Durée | Négociable |
| Loyer | Sur demande |
| Type de bien | Industriel/Logistique |
| Aménagement | Meublé et équipé |
| Disponible | À déterminer |
These units form a cluster of mid-sized industrial and business spaces within Barberry Business Park, offering a combined footprint of approximately 20,000 sq ft in total. Each unit is designed for versatility, with layouts suitable for E(G) (light industrial), B2 (general industrial), and B8 (storage and distribution) uses.
- Classe d’utilisation : B2
- Espace en excellent état
- Peut être associé à un ou plusieurs espaces supplémentaires pour obtenir jusqu’à 1 858 m² d’espace adjacent.
- Cour
- Level access loading doors
- Opportunity for E(G), B2 and B8 uses
- Upgraded roof structure to support PV cells
Aperçu du bien
Barberry Business Park comprises 15 acres and is proposed for employment allocation in the South Worcestershire.The site can accommodate up to 225,000 sq ft (20,903 sq m) in a single unit or a range of buildings from 2,500 sq ft (232 sq m) upwards to suit individual occupier requirements.
Faits sur l’installation service



Présenté par
Units 3A-3H | 3A-3H Pershore Rd
Hum, une erreur s’est produite lors de l’envoi de votre message. Veuillez réessayer.
Merci ! Votre message a été envoyé.