Connectez-vous/S’inscrire
Votre e-mail a été envoyé.

3980-3990 S Pipkin Rd Industriel/Logistique 1 118 m² 100 % Loué À vendre Lakeland, FL 33811 2 152 650 € (1 925,14 €/m²) Taux de capitalisation 6,47 %
Certaines informations ont été traduites automatiquement.
Informations principales sur l'investissement
- Located within Parkway Corporate Center business park.
- Concrete tilt-wall construction completed in 2007.
- Includes two drive-in roll-up warehouse doors.
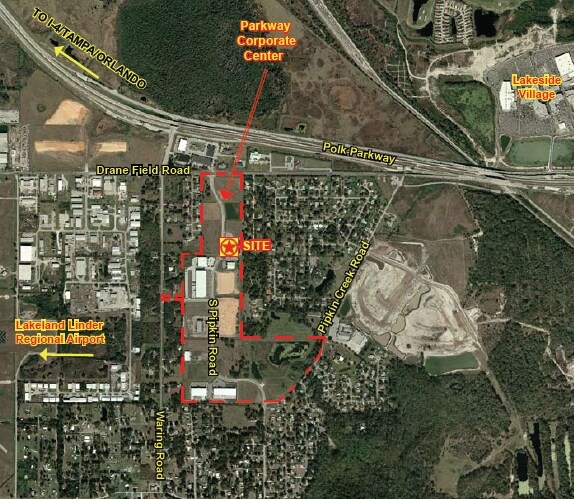
- Convenient access to Interstate 4 via Polk Parkway.
- Features 16-foot clear warehouse heights.
- Secured truck court and three-phase electrical service.
Résumé analytique
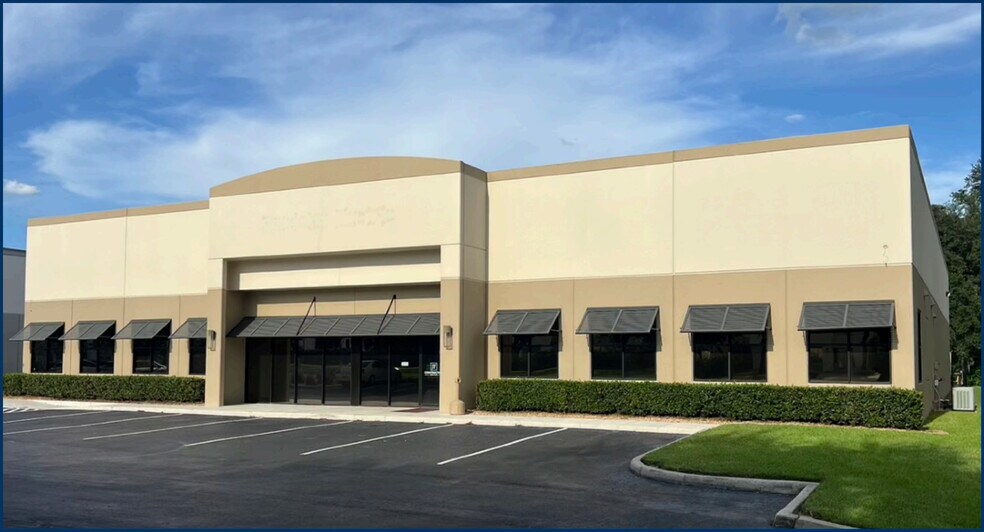
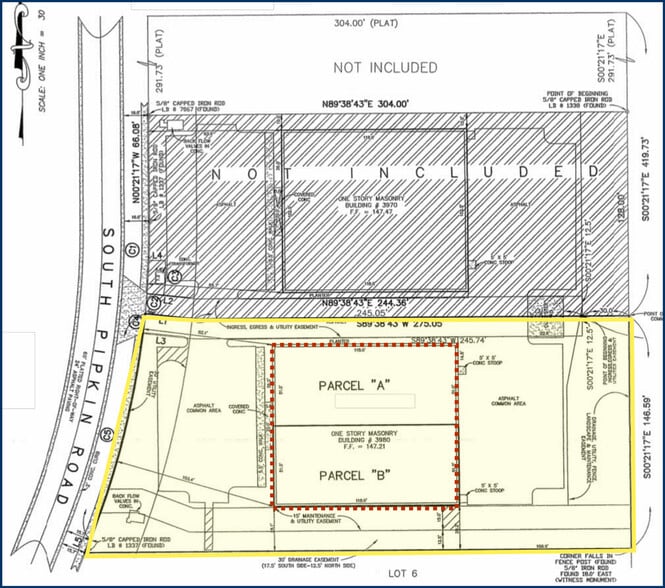
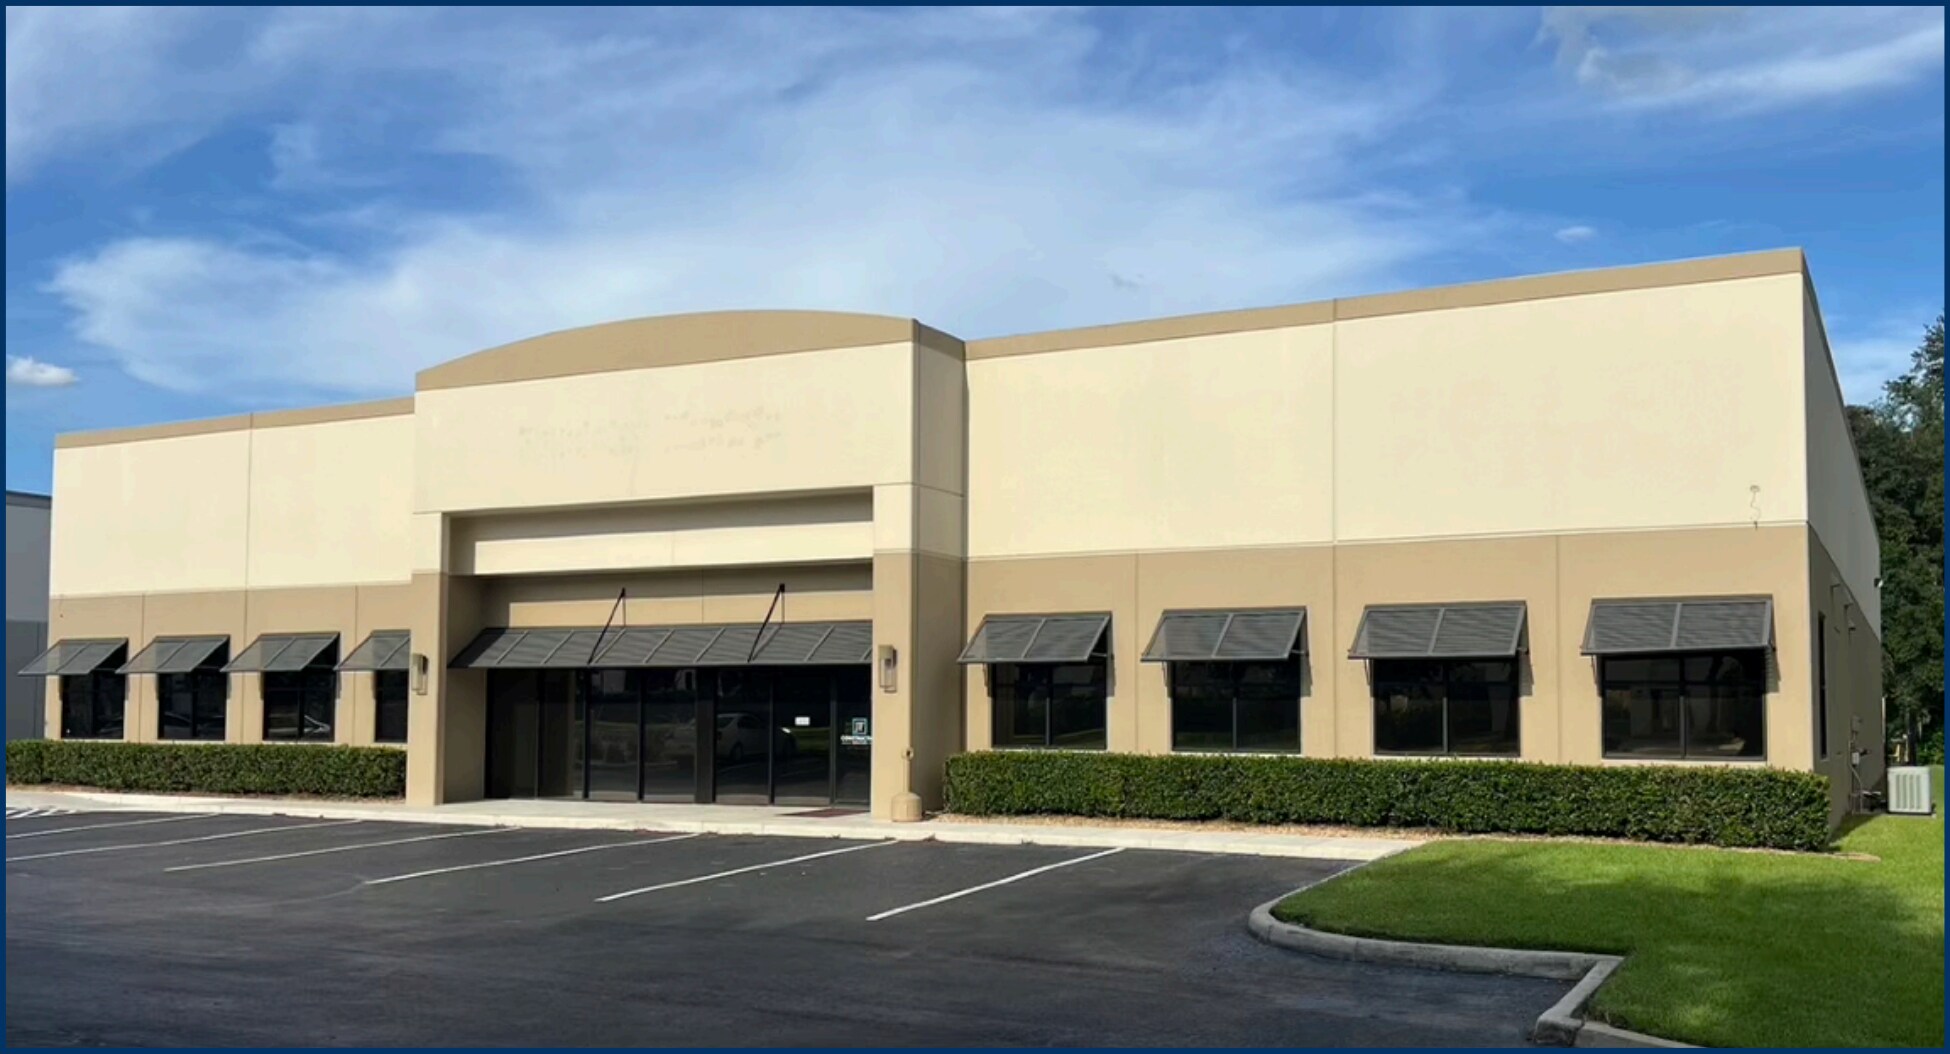
3980 & 3990 S. Pipkin Road presents an opportunity to acquire a professionally developed office and warehouse asset within Parkway Corporate Center in Lakeland, Florida. Originally developed as a two-unit condominium and currently under common ownership, the property combines office functionality with warehouse capabilities, creating flexibility for a wide range of owner-users and investors. Constructed with concrete tilt-wall construction and a stucco finish, the asset offers durable building materials and a modern business park setting.
The property includes approximately 4,800 square feet of office area and approximately 7,236 square feet of warehouse space. Warehouse features include 16-foot clear heights, two drive-in roll-up doors, three-phase electrical service, a fire sprinkler system, and a secured truck court. These physical characteristics support operational efficiency for distribution, service, light industrial, and business support users.
Located within Parkway Corporate Center, the property benefits from a business-oriented environment and convenient regional connectivity. Access to Interstate 4 via the Polk Parkway places the asset within one of Central Florida's primary transportation corridors, supporting access to Tampa, Orlando, and the broader Florida market. The combination of office and warehouse functionality, modern construction, and established business park location positions the property as a versatile investment opportunity with existing income generation and long-term operational utility.
The property includes approximately 4,800 square feet of office area and approximately 7,236 square feet of warehouse space. Warehouse features include 16-foot clear heights, two drive-in roll-up doors, three-phase electrical service, a fire sprinkler system, and a secured truck court. These physical characteristics support operational efficiency for distribution, service, light industrial, and business support users.
Located within Parkway Corporate Center, the property benefits from a business-oriented environment and convenient regional connectivity. Access to Interstate 4 via the Polk Parkway places the asset within one of Central Florida's primary transportation corridors, supporting access to Tampa, Orlando, and the broader Florida market. The combination of office and warehouse functionality, modern construction, and established business park location positions the property as a versatile investment opportunity with existing income generation and long-term operational utility.
Informations sur l’immeuble
| Prix | 2 152 650 € | Surface utile brute | 1 118 m² |
| Prix par m² | 1 925,14 € | Nb d’étages | 1 |
| Type de vente | Investissement | Année de construction | 2007 |
| Taux de capitalisation | 6,47 % | Ratio de stationnement | 0,15/1 000 m² |
| Type de bien | Industriel/Logistique | Hauteur libre du plafond | 4,88 m |
| Sous-type de bien | Entrepôt | Nb de portes élevées/de chargement | 3 |
| Classe d’immeuble | C | Nb d’accès plain-pied/portes niveau du sol | 2 |
| Surface du lot | 0,67 ha | ||
| Zonage | PUD 5116 - Business Park Center | ||
| Prix | 2 152 650 € |
| Prix par m² | 1 925,14 € |
| Type de vente | Investissement |
| Taux de capitalisation | 6,47 % |
| Type de bien | Industriel/Logistique |
| Sous-type de bien | Entrepôt |
| Classe d’immeuble | C |
| Surface du lot | 0,67 ha |
| Surface utile brute | 1 118 m² |
| Nb d’étages | 1 |
| Année de construction | 2007 |
| Ratio de stationnement | 0,15/1 000 m² |
| Hauteur libre du plafond | 4,88 m |
| Nb de portes élevées/de chargement | 3 |
| Nb d’accès plain-pied/portes niveau du sol | 2 |
| Zonage | PUD 5116 - Business Park Center |
Caractéristiques
- Installations de conférences
- Salle de repos
Principaux occupants
- Occupant
- Secteur d’activité
- m² Occupés
- Loyer/m²
- Fin du bail
- Meraki Solar Sarasota
- Services publics
- -
- -
- -
- Michael Johnson
- -
- -
- -
- -
- Precision Electric of Lakeland
- Construction
- -
- -
- -
| Occupant | Secteur d’activité | m² Occupés | Loyer/m² | Fin du bail | ||
| Meraki Solar Sarasota | Services publics | - | - | - | ||
| Michael Johnson | - | - | - | - | ||
| Precision Electric of Lakeland | Construction | - | - | - |
1 1
Plutôt praticable à pied
20/100
Exceptionnellement adapté aux voitures
100/100
Transports en commun limités
20/100
Plutôt praticable en vélo
40/100
Taxes foncières
| N° de parcelle | Évaluation des aménagements | 569 832 € | |
| Évaluation du terrain | 172 € | Évaluation totale | 570 005 € |
Taxes foncières
N° de parcelle
Évaluation du terrain
172 €
Évaluation des aménagements
569 832 €
Évaluation totale
570 005 €

1 sur 6
Vidéos
Visite extérieure 3D Matterport
Visite 3D
Photos
Street view
Rue
Carte
1 sur 1


Présenté par
3980-3990 S Pipkin Rd
Vous êtes déjà membre ? Connectez-vous
Hum, une erreur s’est produite lors de l’envoi de votre message. Veuillez réessayer.
Merci ! Votre message a été envoyé.