Connectez-vous/S’inscrire
Votre e-mail a été envoyé.

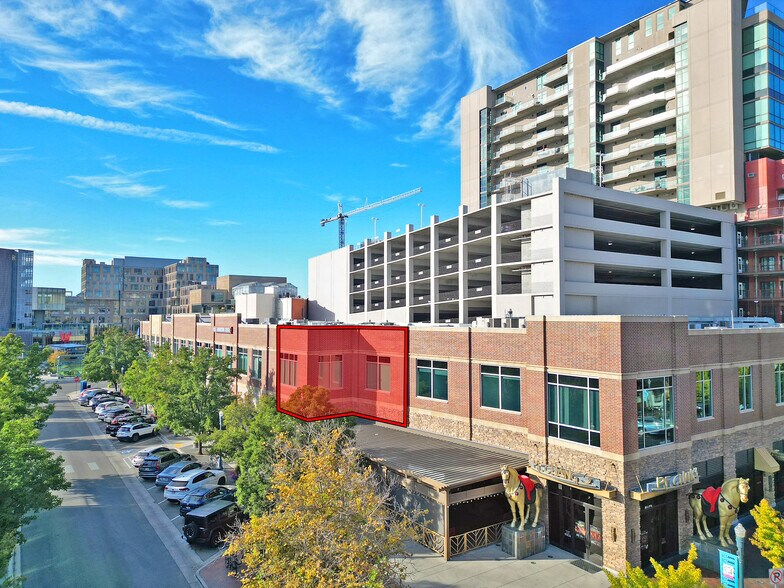
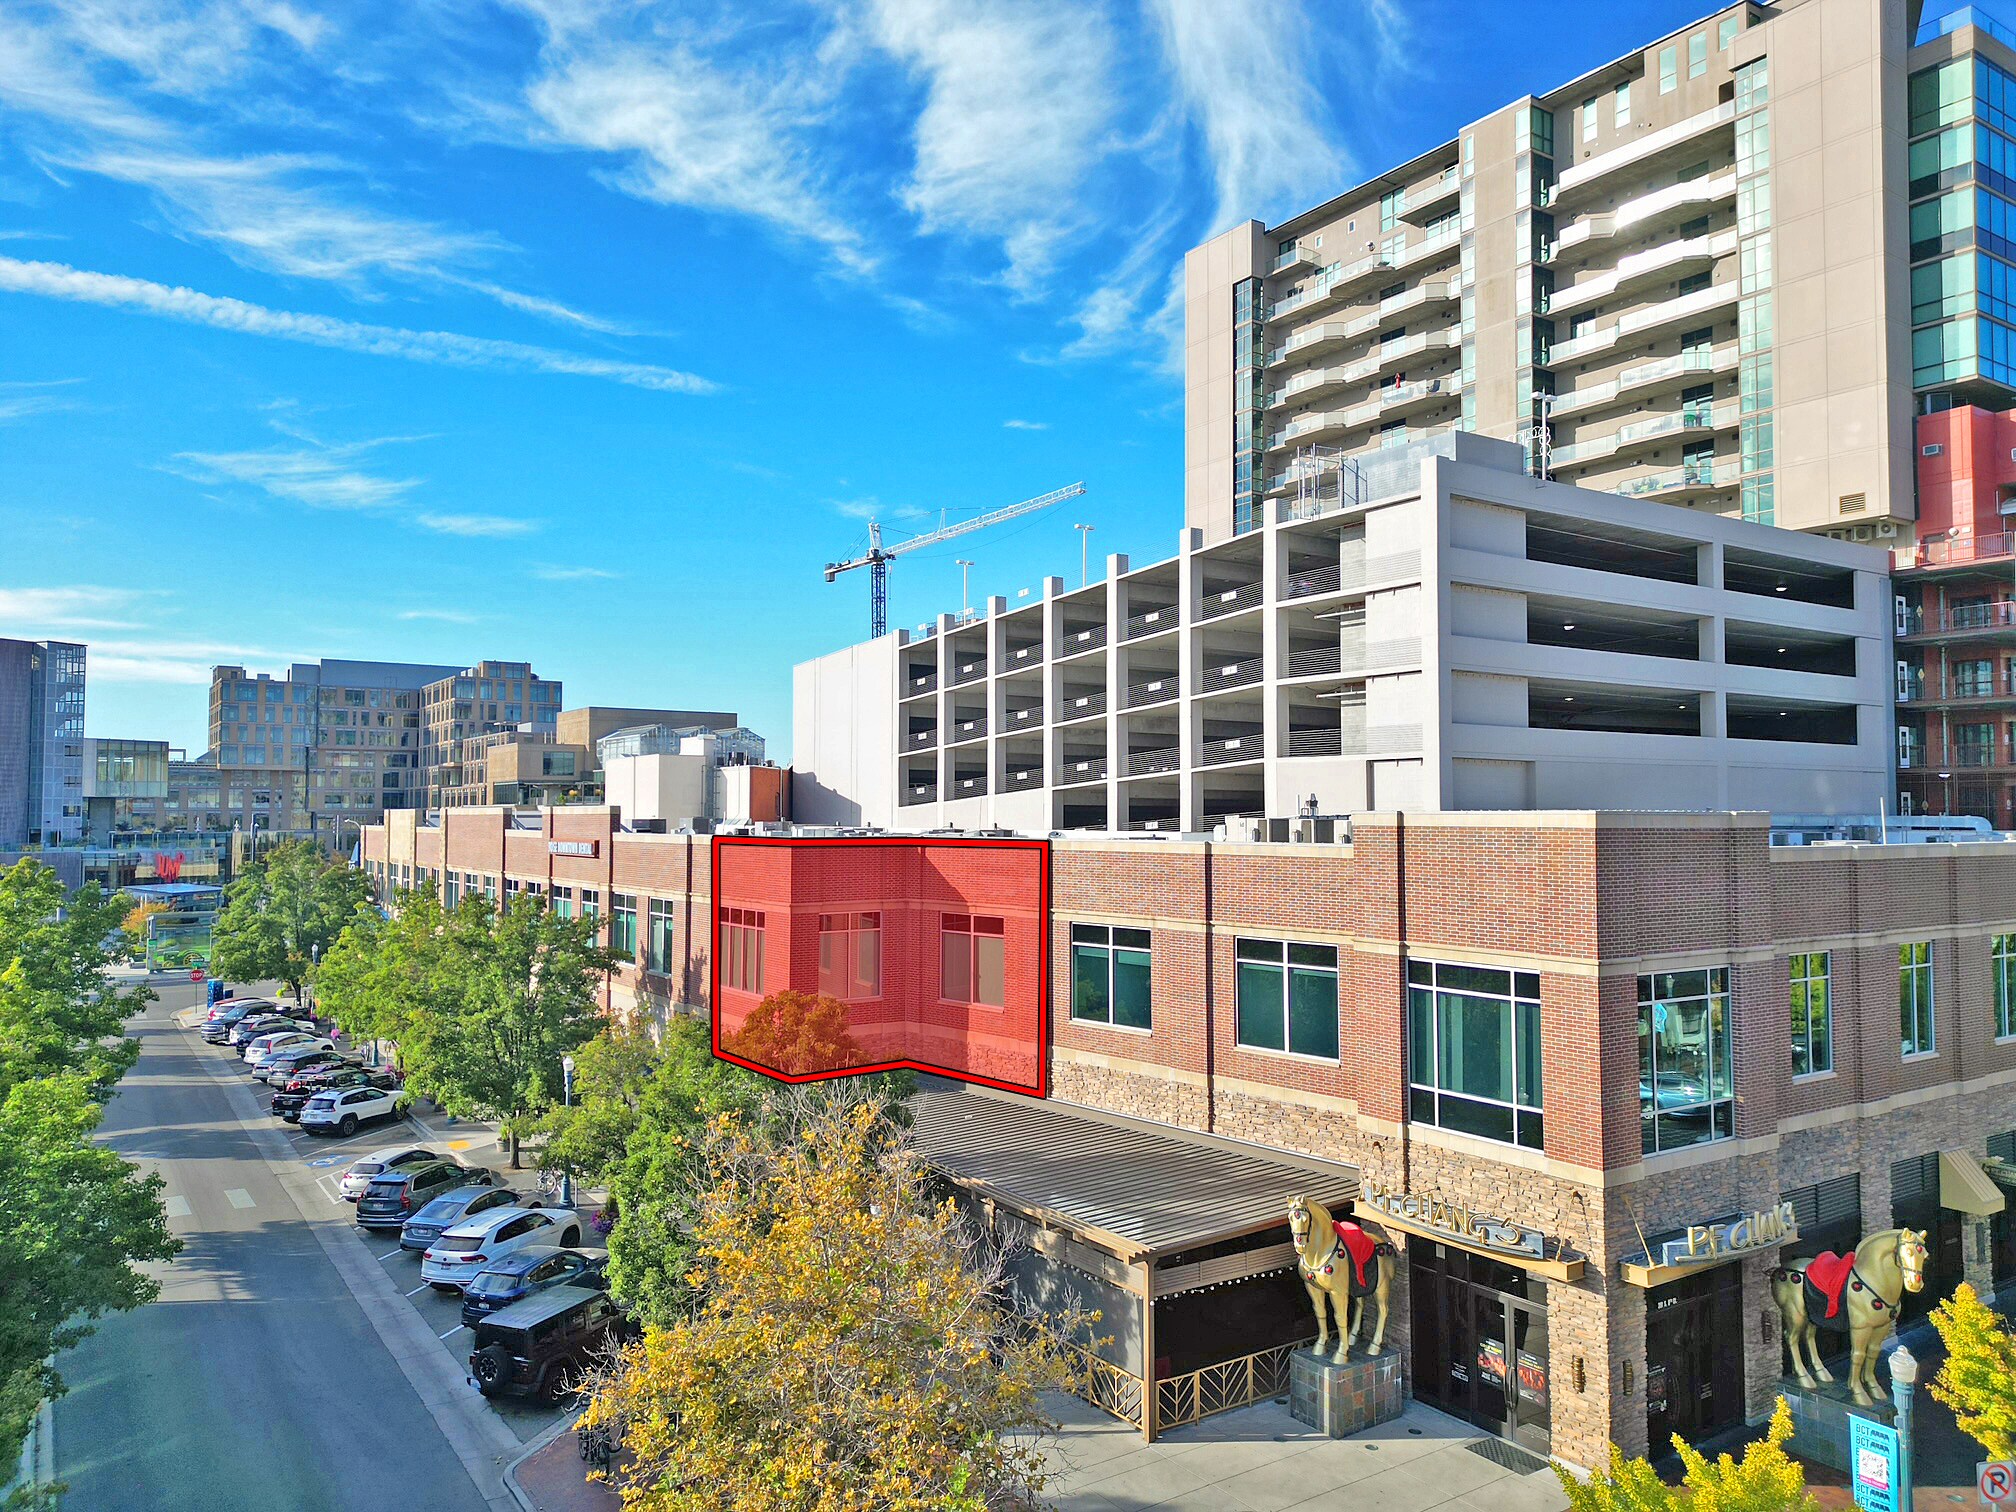
398 S 9th St - Sycamore Building Bureau | 178 m² | 515 775 € | À vendre | Boise, ID 83702
Certaines informations ont été traduites automatiquement.
1 Lot disponible
- Lot
- Surface du lot
- Usage du lot en coprop.
- Prix
- RNE
| Type de vente | Investissement ou propriétaire occupant |
| Type de vente | Investissement ou propriétaire occupant |
Description
4 bureaux privés, salle de conférence, salle de pause, salle de travail, toilettes privées avec douche.
Notes sur la vente
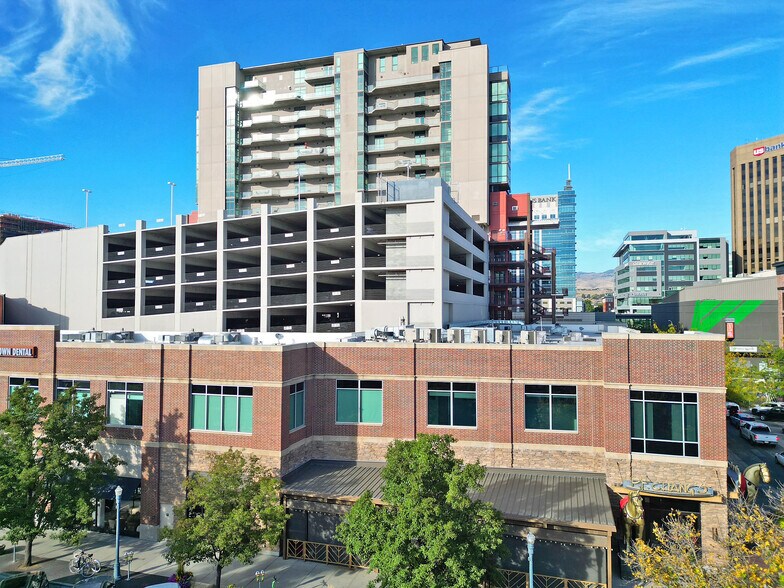
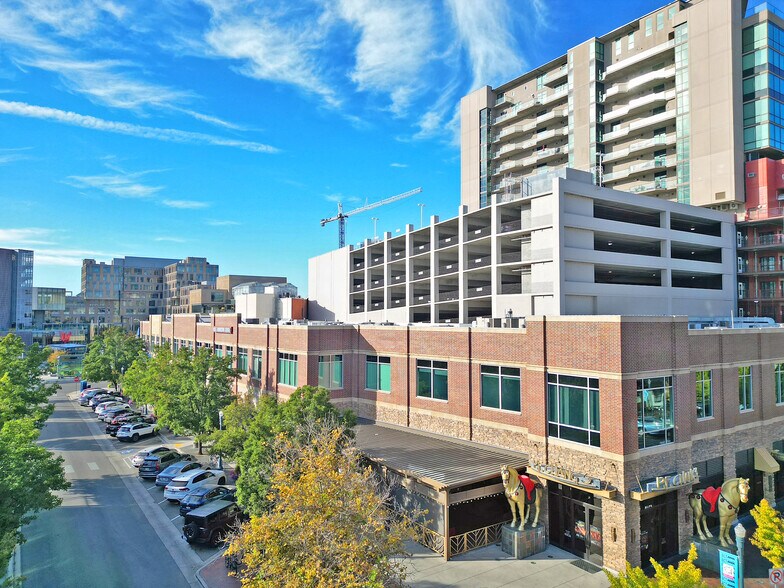
Situated in the heart of Downtown Boise’s BoDo district, this Class A office delivers a premier professional setting with modern appeal. The flexible floorplan is complemented by high-end finishes, offering both style and functionality for a wide range of business needs. Inside, the space features four private offices, a conference room, a break room, a work room, and a full bathroom with a shower. Built in 2005, the property was thoughtfully designed to support today’s professional environment. Convenient parking is available in the adjacent garage, further enhancing its prime downtown location.
| Lot | Surface du lot | Usage du lot en coprop. | Prix | RNE |
| Lot 250 | 178 m² | Bureau | 515 775 € (2 905,16 €/m²) | - |
Lot 250
| Surface du lot |
| 178 m² |
| Usage du lot en coprop. |
| Bureau |
| Prix |
| 515 775 € (2 905,16 €/m²) |
| RNE |
| - |
1 sur 0
Vidéos
Visite extérieure 3D Matterport
Visite 3D
Photos
Street view
Rue
Carte
Lot 250
| Surface du lot | 178 m² |
| Usage du lot en coprop. | Bureau |
| Prix | 515 775 € (2 905,16 €/m²) |
| RNE | - |
| Type de vente | Investissement ou propriétaire occupant |
| Description | |
| 4 bureaux privés, salle de conférence, salle de pause, salle de travail, toilettes privées avec douche. | |
| Notes sur la vente | |
| Situated in the heart of Downtown Boise’s BoDo district, this Class A office delivers a premier professional setting with modern appeal. The flexible floorplan is complemented by high-end finishes, offering both style and functionality for a wide range of business needs. Inside, the space features four private offices, a conference room, a break room, a work room, and a full bathroom with a shower. Built in 2005, the property was thoughtfully designed to support today’s professional environment. Convenient parking is available in the adjacent garage, further enhancing its prime downtown location. |
Informations sur l’immeuble
Les informations ci-dessous concernent l’ensemble de l’immeuble. Les caractéristiques propres à chaque lot peuvent varier et sont précisées dans la description du lot présenté ci-dessus.
| Surface totale de l’immeuble | 5 308 m² | Surface type par étage | 2 834 m² |
| Type de bien | Local commercial (Lot en copropriété) | Année de construction | 2005 |
| Classe d’immeuble | B | Surface du lot | 0,75 ha |
| Étages | 2 | Ratio de stationnement | 0,06/1 000 m² |
| Zonage | C-5DD - Quartier Central des Affaires | ||
| Surface totale de l’immeuble | 5 308 m² |
| Type de bien | Local commercial (Lot en copropriété) |
| Classe d’immeuble | B |
| Étages | 2 |
| Surface type par étage | 2 834 m² |
| Année de construction | 2005 |
| Surface du lot | 0,75 ha |
| Ratio de stationnement | 0,06/1 000 m² |
| Zonage | C-5DD - Quartier Central des Affaires |
Caractéristiques
- Voie de virage exclusive
- Restaurant
- Intersection avec signalisation
1 1
Très praticable à pied
80/100
Très bien adapté aux voitures
80/100
Transports en commun relativement accessibles
50/100
Moyennement praticable en vélo
70/100
Principaux commerces à proximité











1 sur 12
Vidéos
Visite extérieure 3D Matterport
Visite 3D
Photos
Street view
Rue
Carte
1 sur 1

Présenté par
398 S 9th St - Sycamore Building
Vous êtes déjà membre ? Connectez-vous
Hum, une erreur s’est produite lors de l’envoi de votre message. Veuillez réessayer.
Merci ! Votre message a été envoyé.