Connectez-vous/S’inscrire
Votre e-mail a été envoyé.
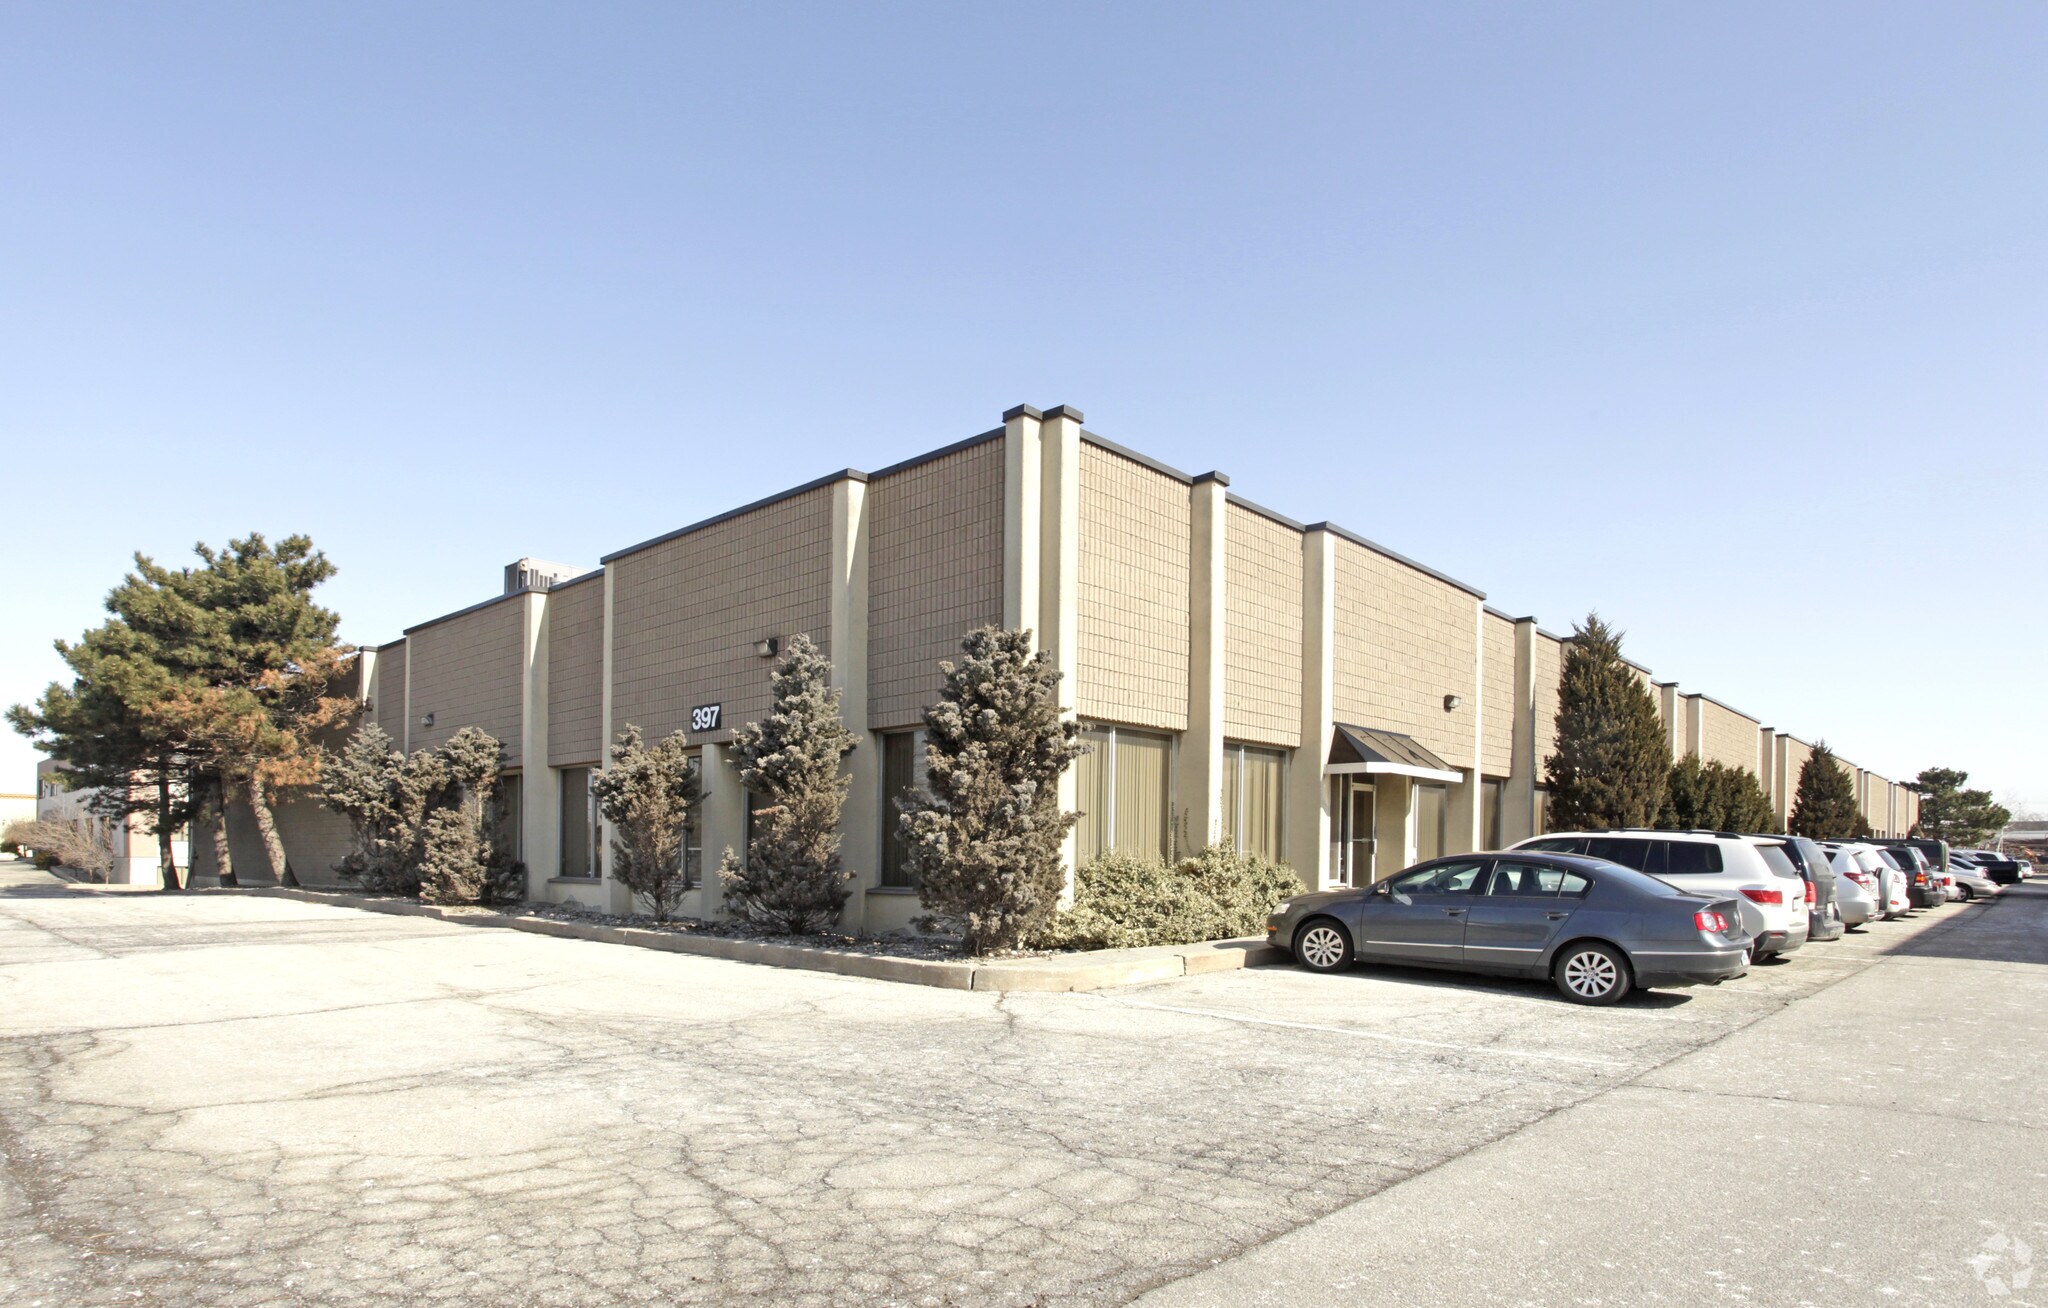
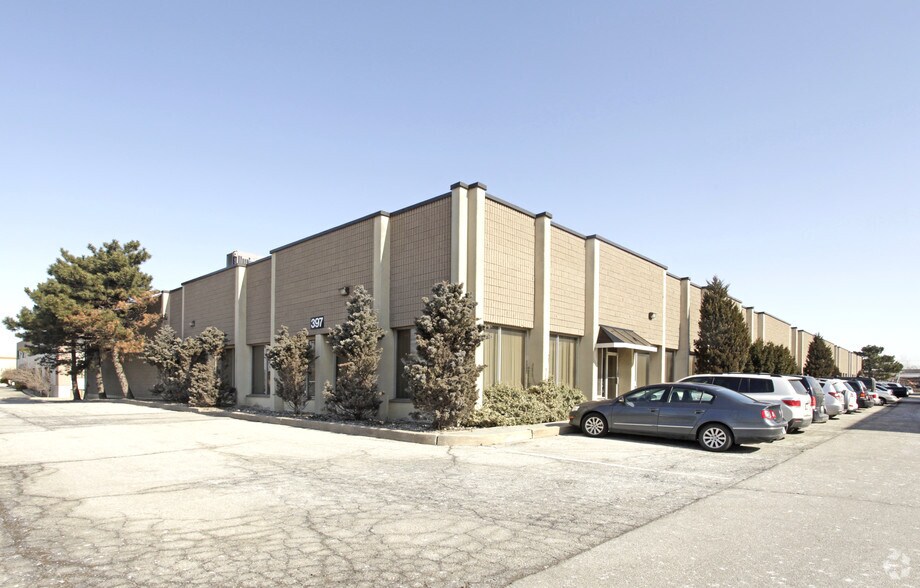
397 Humberline Dr
Toronto, ON M9W 5X3
Industriel/Logistique Bien À vendre
·
4 130 m²
Certaines informations ont été traduites automatiquement.
Informations principales sur l'investissement
- Units ranging from 2,425 to 15,500 sf
- Modern loading facilities
- Roof replaced in 2022/2024
- Abilitiy to combine units
- 20’ or 30’ bay width options
- Ample parking available
Résumé analytique
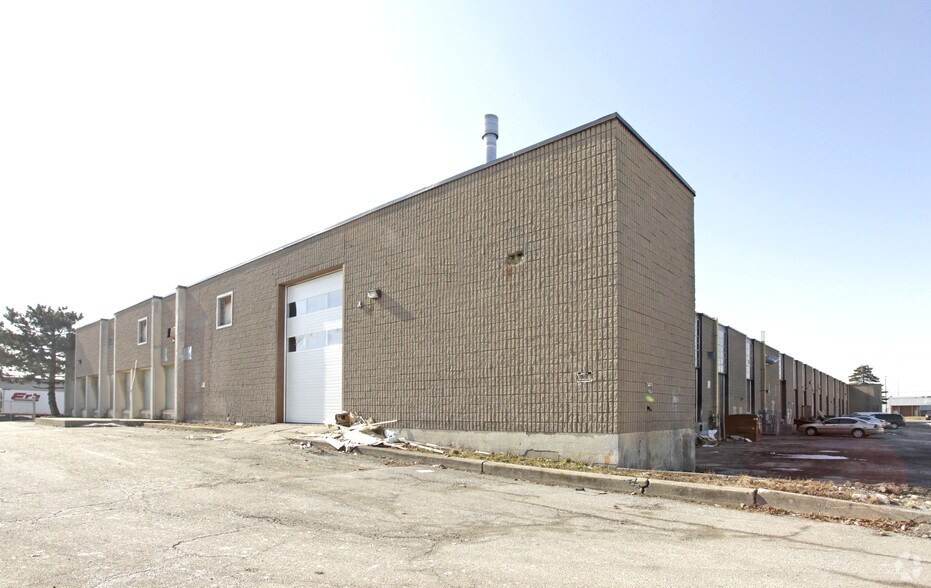
Premium Industrial Condos Available Property Highlights 397 Humberline Drive presents a rare opportunity to own industrial space in Etobicoke’s thriving business corridor. This recently upgraded complex offers 15 versatile units ideally suited for distribution centers, light manufacturing, showrooms, and small batch production. Featuring trucklevel and drive-in access along with flexible bay configurations ranging from 2,425 to 15,500 sf, these units provide the perfect foundation for automotive, furniture, printing, and various other business operations.
5 Lots disponibles
- Lot
- Surface du lot
- Usage du lot en coprop.
- Prix
- RNE
| Type de vente | Propriétaire occupant |
| Type de vente | Propriétaire occupant |
Description
18’ Clear height
1 Truck level door
1 Truck level door
| Type de vente | Propriétaire occupant |
| Type de vente | Propriétaire occupant |
Description
18’ Clear height
1 Truck level door
1 Truck level door
| Type de vente | Propriétaire occupant |
| Type de vente | Propriétaire occupant |
Description
18’ Clear height
1 Truck level door
1 Truck level door
| Type de vente | Propriétaire occupant |
| Type de vente | Propriétaire occupant |
Description
18’ Clear height
2 Truck level doors
2 Truck level doors
| Type de vente | Propriétaire occupant |
| Type de vente | Propriétaire occupant |
Description
18’ Clear height
1 Truck level door
1 Truck level door
| Lot | Surface du lot | Usage du lot en coprop. | Prix | RNE |
| Lot 3 | 225 m² | Industriel/Logistique | Sur demande | - |
| Lot 4 | 225 m² | Industriel/Logistique | Sur demande | - |
| Lot 7 | 225 m² | Industriel/Logistique | Sur demande | - |
| Lot 8 | 451 m² | Industriel/Logistique | Sur demande | - |
| Lot 10 | 315 m² | Industriel/Logistique | Sur demande | - |
Lot 3
| Surface du lot |
| 225 m² |
| Usage du lot en coprop. |
| Industriel/Logistique |
| Prix |
| Sur demande |
| RNE |
| - |
Lot 4
| Surface du lot |
| 225 m² |
| Usage du lot en coprop. |
| Industriel/Logistique |
| Prix |
| Sur demande |
| RNE |
| - |
Lot 7
| Surface du lot |
| 225 m² |
| Usage du lot en coprop. |
| Industriel/Logistique |
| Prix |
| Sur demande |
| RNE |
| - |
Lot 8
| Surface du lot |
| 451 m² |
| Usage du lot en coprop. |
| Industriel/Logistique |
| Prix |
| Sur demande |
| RNE |
| - |
Lot 10
| Surface du lot |
| 315 m² |
| Usage du lot en coprop. |
| Industriel/Logistique |
| Prix |
| Sur demande |
| RNE |
| - |
1 sur 0
Vidéos
Visite extérieure 3D Matterport
Visite 3D
Photos
Street view
Rue
Carte
Lot 3
| Surface du lot | 225 m² |
| Usage du lot en coprop. | Industriel/Logistique |
| Prix | Sur demande |
| RNE | - |
| Type de vente | Propriétaire occupant |
| Description | |
|
18’ Clear height 1 Truck level door |
1 sur 0
Vidéos
Visite extérieure 3D Matterport
Visite 3D
Photos
Street view
Rue
Carte
Lot 4
| Surface du lot | 225 m² |
| Usage du lot en coprop. | Industriel/Logistique |
| Prix | Sur demande |
| RNE | - |
| Type de vente | Propriétaire occupant |
| Description | |
|
18’ Clear height 1 Truck level door |
1 sur 0
Vidéos
Visite extérieure 3D Matterport
Visite 3D
Photos
Street view
Rue
Carte
Lot 7
| Surface du lot | 225 m² |
| Usage du lot en coprop. | Industriel/Logistique |
| Prix | Sur demande |
| RNE | - |
| Type de vente | Propriétaire occupant |
| Description | |
|
18’ Clear height 1 Truck level door |
1 sur 0
Vidéos
Visite extérieure 3D Matterport
Visite 3D
Photos
Street view
Rue
Carte
Lot 8
| Surface du lot | 451 m² |
| Usage du lot en coprop. | Industriel/Logistique |
| Prix | Sur demande |
| RNE | - |
| Type de vente | Propriétaire occupant |
| Description | |
|
18’ Clear height 2 Truck level doors |
1 sur 0
Vidéos
Visite extérieure 3D Matterport
Visite 3D
Photos
Street view
Rue
Carte
Lot 10
| Surface du lot | 315 m² |
| Usage du lot en coprop. | Industriel/Logistique |
| Prix | Sur demande |
| RNE | - |
| Type de vente | Propriétaire occupant |
| Description | |
|
18’ Clear height 1 Truck level door |
Informations sur l’immeuble
Les informations ci-dessous concernent l’ensemble de l’immeuble. Les caractéristiques propres à chaque lot peuvent varier et sont précisées dans la description du lot présenté ci-dessus.
| Surface totale de l’immeuble | 4 130 m² | Surface type par étage | 4 130 m² |
| Type de bien | Industriel/Logistique | Année de construction | 1970 |
| Sous-type de bien | Entrepôt | Surface du lot | 0,91 ha |
| Classe d’immeuble | C | Ratio de stationnement | 0,1/1 000 m² |
| Étages | 1 | ||
| Zonage | E1 - Employment Industrial | ||
| Surface totale de l’immeuble | 4 130 m² |
| Type de bien | Industriel/Logistique |
| Sous-type de bien | Entrepôt |
| Classe d’immeuble | C |
| Étages | 1 |
| Surface type par étage | 4 130 m² |
| Année de construction | 1970 |
| Surface du lot | 0,91 ha |
| Ratio de stationnement | 0,1/1 000 m² |
| Zonage | E1 - Employment Industrial |
Caractéristiques
- Accès 24 h/24
- Climatisation
- Internet par fibre optique
1 sur 3
Vidéos
Visite extérieure 3D Matterport
Visite 3D
Photos
Street view
Rue
Carte