Votre e-mail a été envoyé.

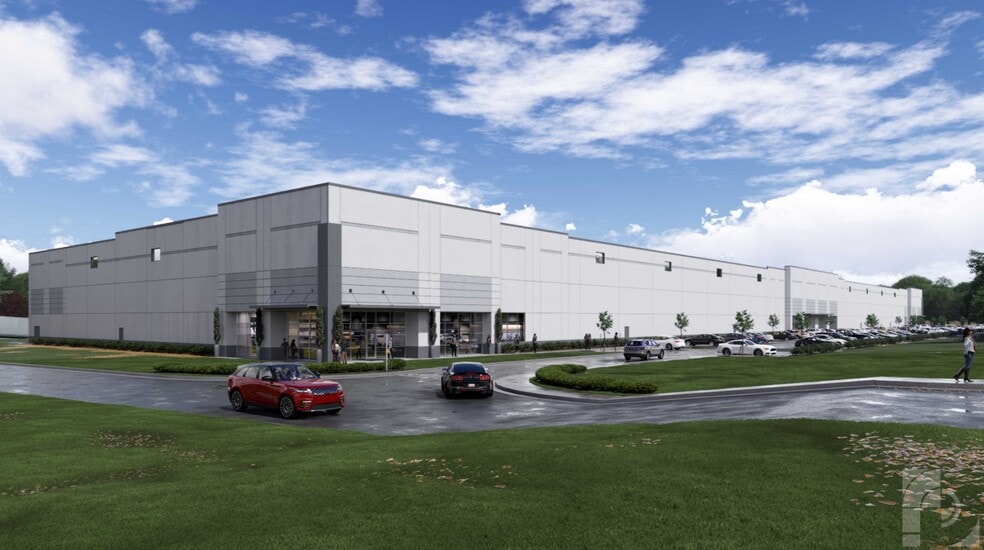
Victory Landing Logistics Center Atlanta, GA 30354 Espace disponible | 4 652–28 853 m² | Industriel/Logistique
Certaines informations ont été traduites automatiquement.
Informations principales sur le parc
- State-of-the-art, last-mile industrial park strategically located adjacent to Atlanta Airport with immediate access to I-285 and Conley Road.
- Strong regional connectivity with proximity to I-75, CSX and Norfolk Southern intermodals, and major ports for efficient distribution.
- Excellent truck maneuverability with deep truck courts, multiple dock-high doors, and drive-in access.
- True infill location inside I-285, just 3 miles from Hartsfield-Jackson Atlanta International Airport and 0.3 miles from the improved 4-lane Conley Rd
Faits sur le parc
| Espace total disponible | 28 853 m² | Type de parc | Parc industriel |
| Min. Divisible | 4 652 m² |
| Espace total disponible | 28 853 m² |
| Min. Divisible | 4 652 m² |
| Type de parc | Parc industriel |
Tous les espaces disponibles(3)
Afficher les loyers en
- Espace
- Surface
- Durée
- Loyer
- Type de bien
- Aménagement
- Disponible
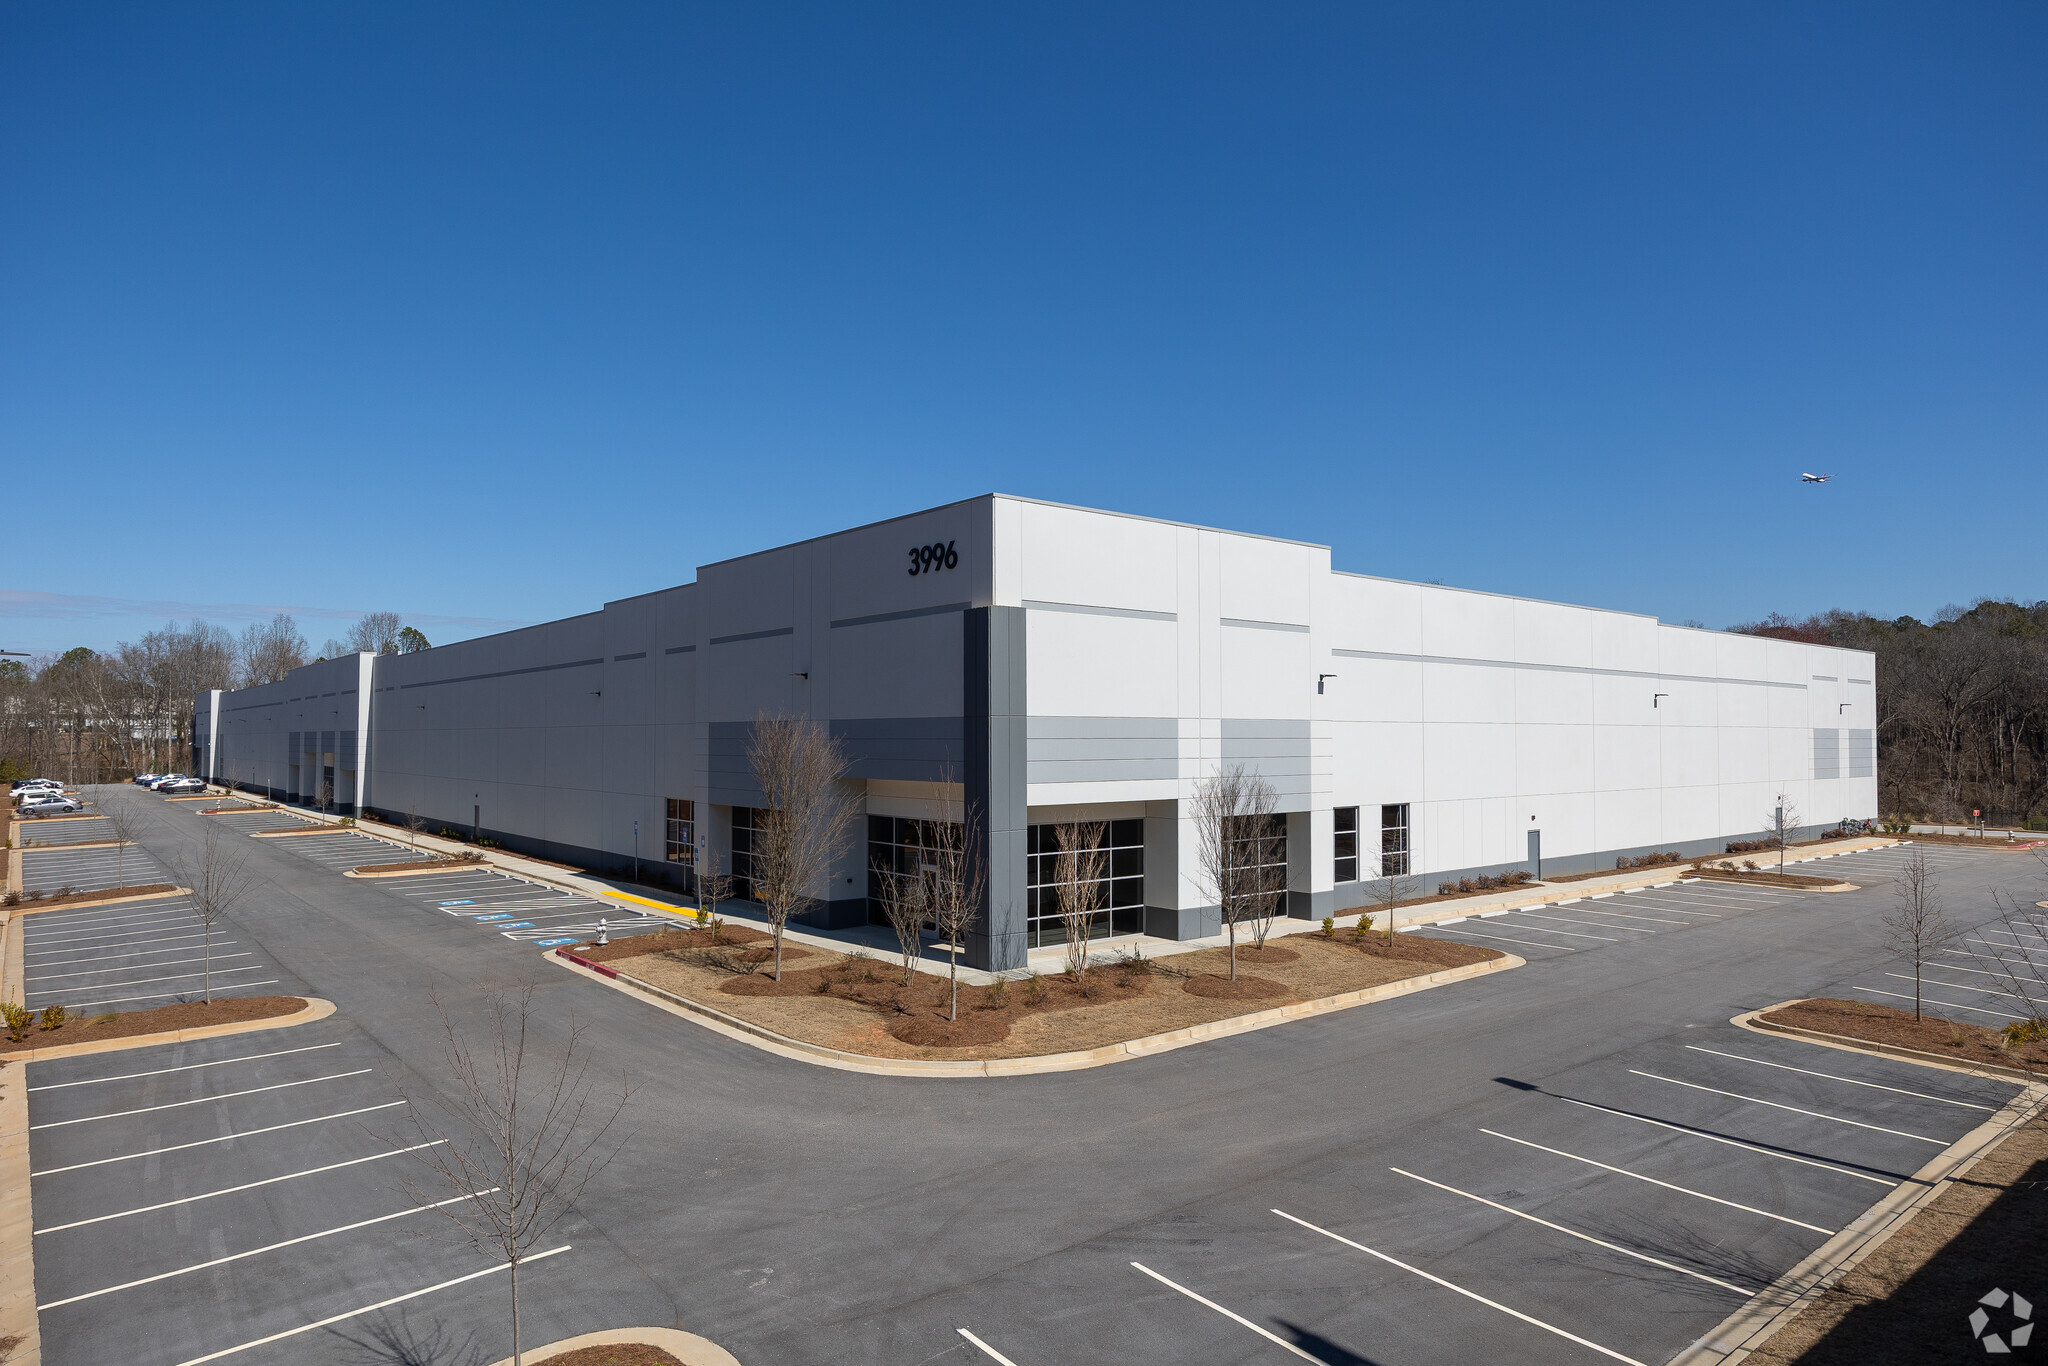
New-Rear Load Spec Building fronting Gilbert Road
- Comprend 258 m² d’espace de bureau dédié
- 32 quais de chargement
- Transparent de 32 pieds ; 32 portes hautes pour quais ; aire de stationnement pour camions de 135 pieds
- 2 accès plain-pied
- Climatisation centrale
| Espace | Surface | Durée | Loyer | Type de bien | Aménagement | Disponible |
| 1er étage | 4 652 m² | Négociable | Sur demande Sur demande Sur demande Sur demande | Industriel/Logistique | Construction achevée | Maintenant |
3996 Gilbert rd - 1er étage
- Espace
- Surface
- Durée
- Loyer
- Type de bien
- Aménagement
- Disponible
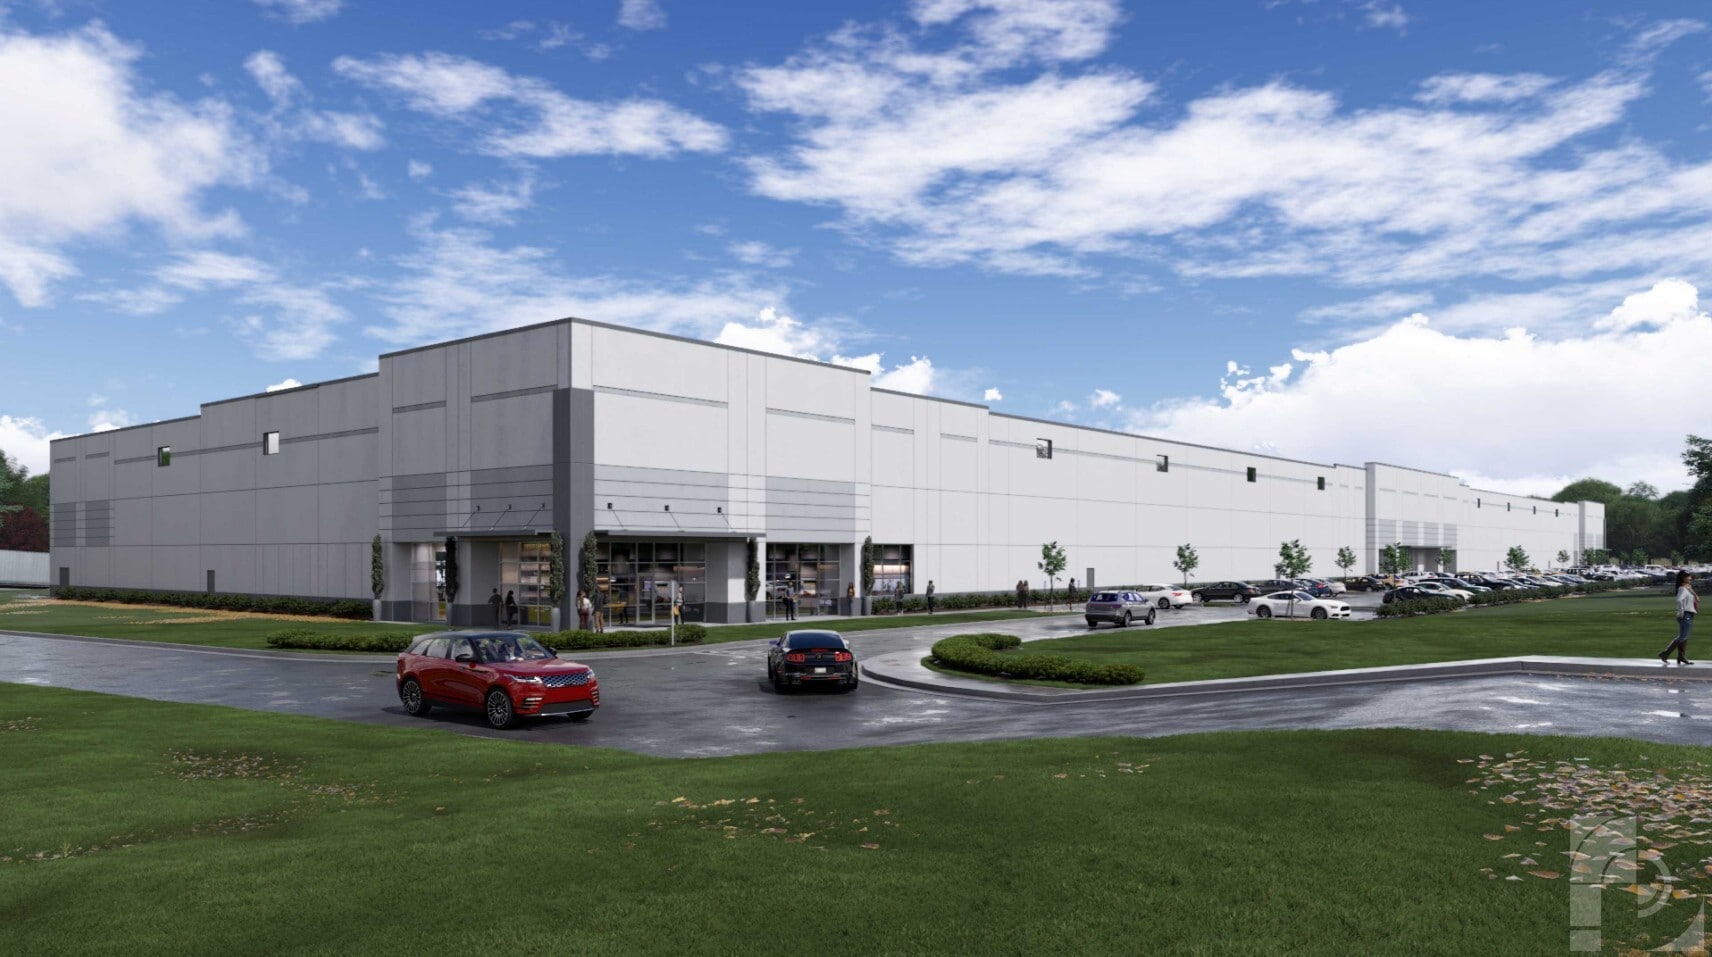
- Espace en excellent état
| Espace | Surface | Durée | Loyer | Type de bien | Aménagement | Disponible |
| 1er étage | 13 935 m² | Négociable | Sur demande Sur demande Sur demande Sur demande | Industriel/Logistique | Meublé et équipé | 01/02/2027 |
3968 Gilbert Rd - 1er étage
- Espace
- Surface
- Durée
- Loyer
- Type de bien
- Aménagement
- Disponible
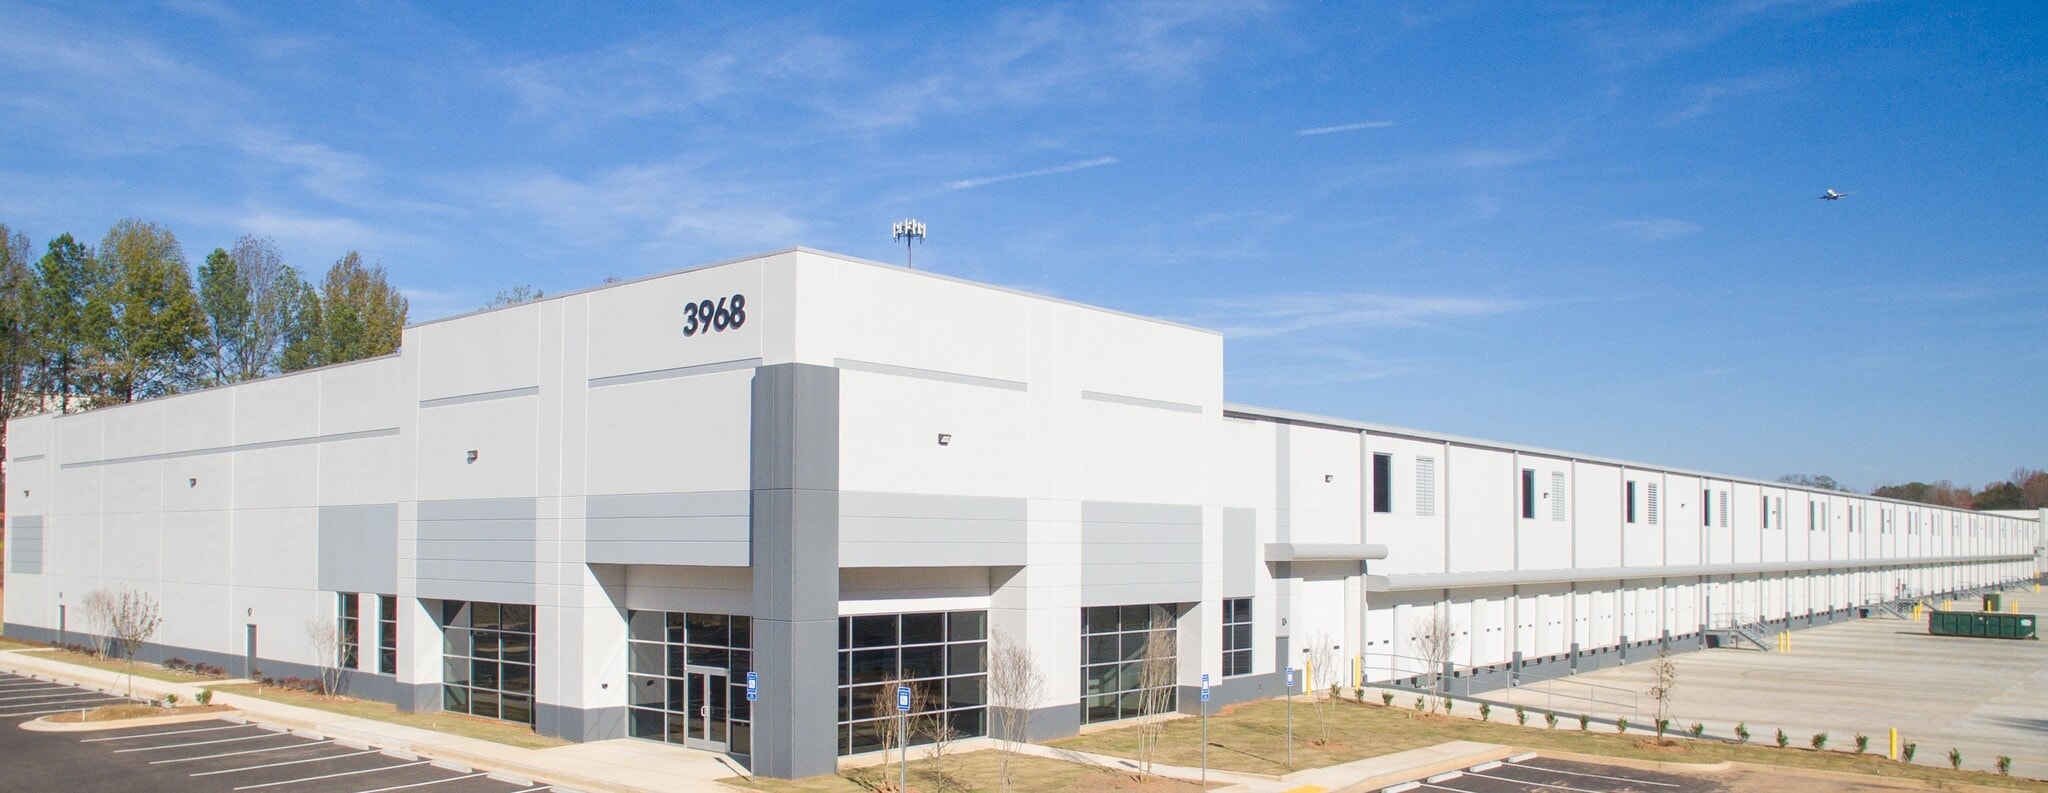
Office is BTS
- 2 accès plain-pied
- 58 quais de chargement
- Clear Height 32'
- Espace en excellent état
- Climatisation centrale
| Espace | Surface | Durée | Loyer | Type de bien | Aménagement | Disponible |
| 1er étage | 9 290 – 10 266 m² | Négociable | Sur demande Sur demande Sur demande Sur demande | Industriel/Logistique | Construction achevée | Maintenant |
3968 Gilbert Rd - 1er étage
3996 Gilbert rd - 1er étage
| Surface | 4 652 m² |
| Durée | Négociable |
| Loyer | Sur demande |
| Type de bien | Industriel/Logistique |
| Aménagement | Construction achevée |
| Disponible | Maintenant |
New-Rear Load Spec Building fronting Gilbert Road
- Comprend 258 m² d’espace de bureau dédié
- 2 accès plain-pied
- 32 quais de chargement
- Climatisation centrale
- Transparent de 32 pieds ; 32 portes hautes pour quais ; aire de stationnement pour camions de 135 pieds
3968 Gilbert Rd - 1er étage
| Surface | 13 935 m² |
| Durée | Négociable |
| Loyer | Sur demande |
| Type de bien | Industriel/Logistique |
| Aménagement | Meublé et équipé |
| Disponible | 01/02/2027 |
- Espace en excellent état
3968 Gilbert Rd - 1er étage
| Surface | 9 290 – 10 266 m² |
| Durée | Négociable |
| Loyer | Sur demande |
| Type de bien | Industriel/Logistique |
| Aménagement | Construction achevée |
| Disponible | Maintenant |
Office is BTS
- 2 accès plain-pied
- Espace en excellent état
- 58 quais de chargement
- Climatisation centrale
- Clear Height 32'
Vue d’ensemble du parc
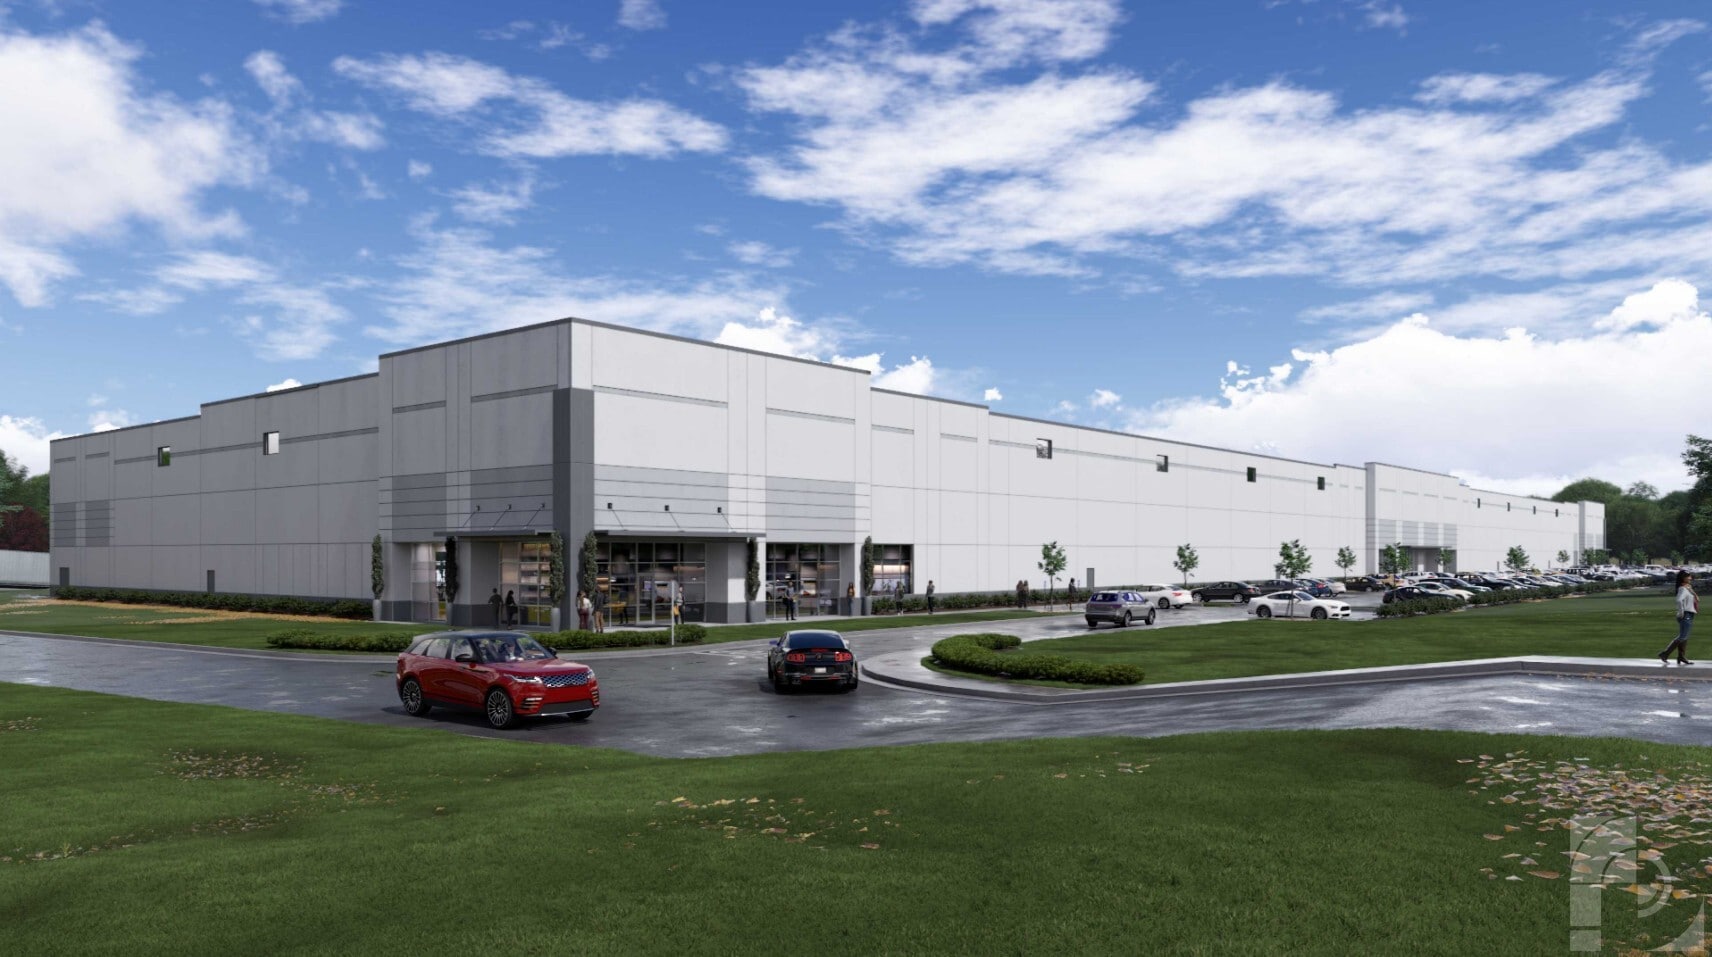
Victory Landing Logistics Center is a premier industrial development offering state-of-the-art facilities in an infill location inside Atlanta’s I-285 perimeter. Strategically situated along Gilbert Road with direct connectivity to Conley Road, the center provides unmatched proximity to Hartsfield-Jackson Atlanta International Airport—only 2 miles away—and immediate access to major transportation routes including I-75, I-285, and regional intermodal infrastructure. This exceptional site spans approximately 49.7 acres and is designed to meet the operational demands of logistics, e-commerce, and advanced distribution users. The park features multiple buildings with flexible opportunities for both existing space and build-to-suit solutions: Building 500: ±220,996 SF for lease, divisible to 100,000 SF, with front-load configuration and 32-foot clear height. Building 100: ±50,070 SF available within a 147,382 SF facility, rear-load design supporting efficient operations. Building 200: ±150,000 SF build-to-suit opportunity tailored to tenant requirements, enabling customized layouts and specialized functionality. Each property within the center is equipped with modern industrial specifications, including ESFR sprinkler systems, LED lighting, robust power capacity (2,500 KVA/3,000 amps), multiple dock-high and drive-in doors, and generous truck court depths. The concrete tilt-wall construction emphasizes durability, while column spacing and clear height optimize storage and material flow. Users benefit not only from premier design but also from critical location advantages—close to airport cargo hubs, intermodal yards, and Southeast seaport gateways—with recent multi-million-dollar road infrastructure improvements adding further efficiency. Victory Landing Logistics Center delivers flexible industrial space solutions to support high-volume regional and national distribution networks.



Présenté par
Victory Landing Logistics Center | Atlanta, GA 30354
Hum, une erreur s’est produite lors de l’envoi de votre message. Veuillez réessayer.
Merci ! Votre message a été envoyé.