Votre e-mail a été envoyé.

New Construction Industrial Building 3951 SW Empire Dr Industriel/Logistique | 554–1 112 m² | À louer | Prineville, OR 97754
Certaines informations ont été traduites automatiquement.
Informations principales
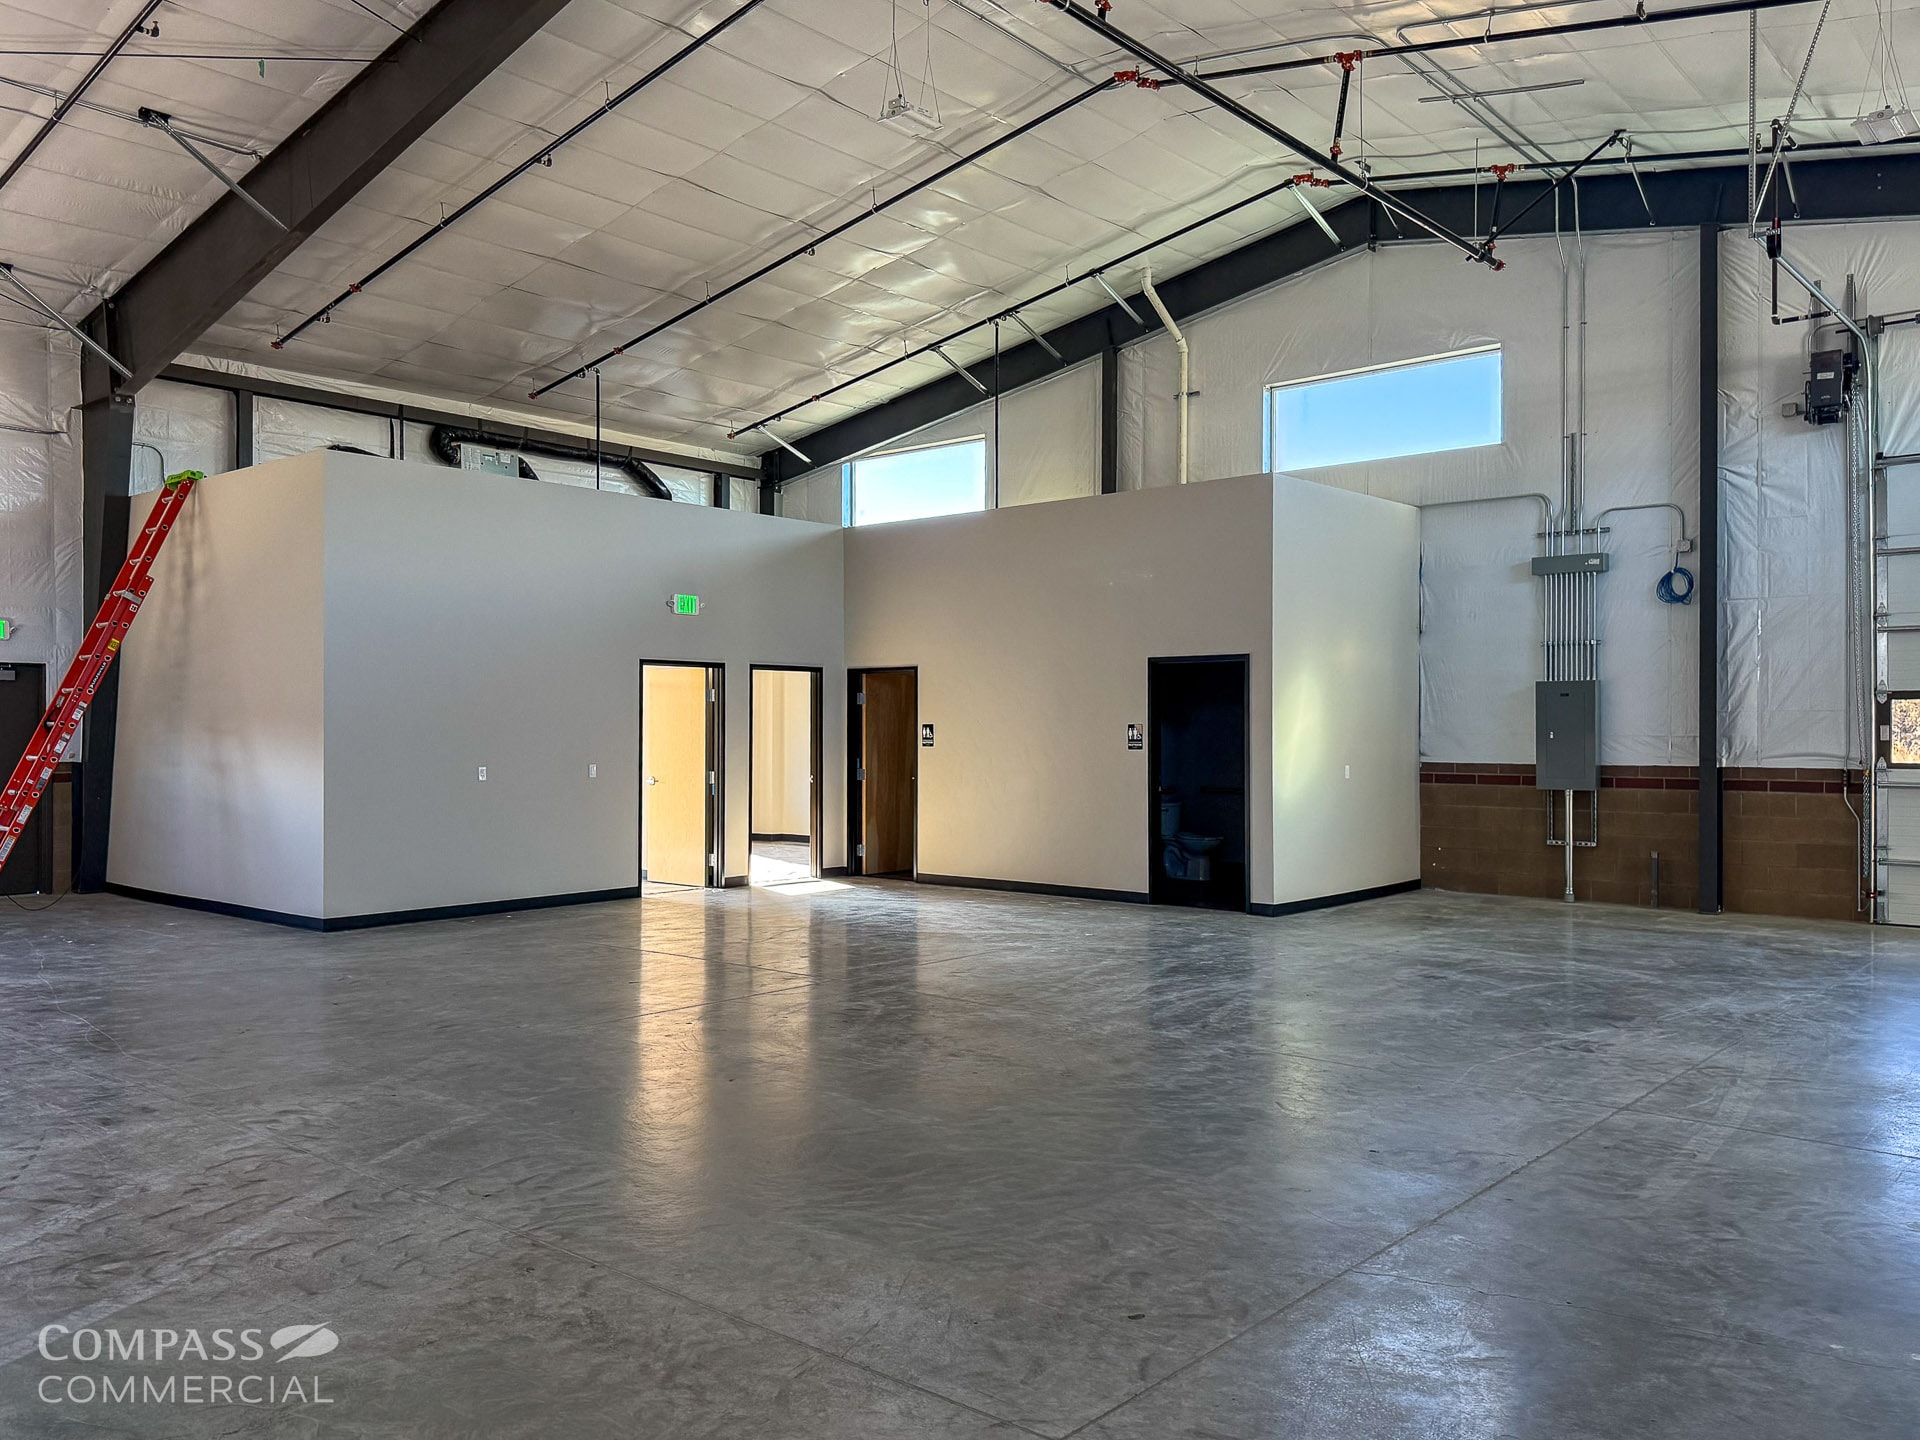
- Entrepôt à aire dégagée avec trois bureaux et deux toilettes
- Deux portes enroulables de 18 pieds de largeur x 14 pieds de hauteur et deux portes enroulables de 14 pieds de largeur x 14 pieds de hauteur
- Disponible à l'été 2024
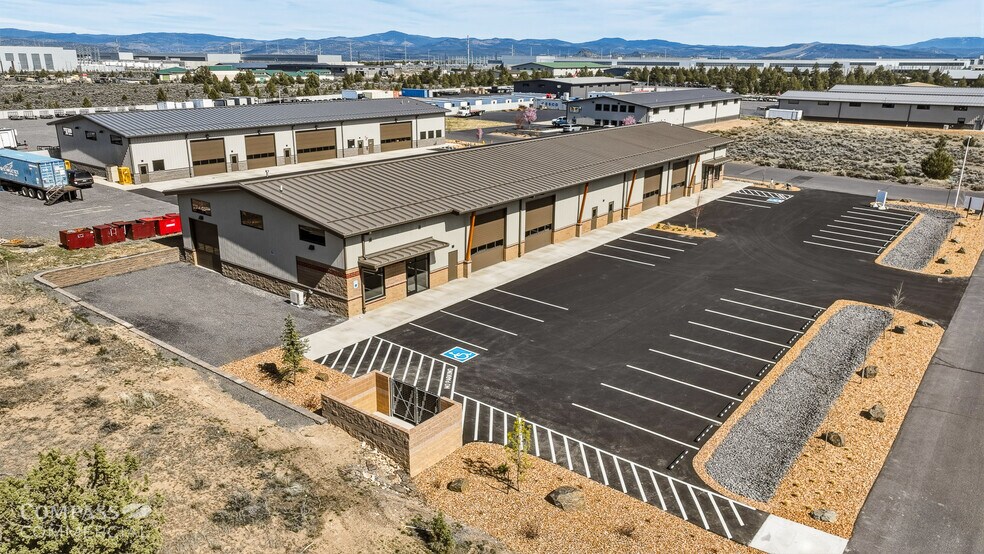
- Bâtiment en acier avec lambris en maçonnerie, puissance triphasée 200A
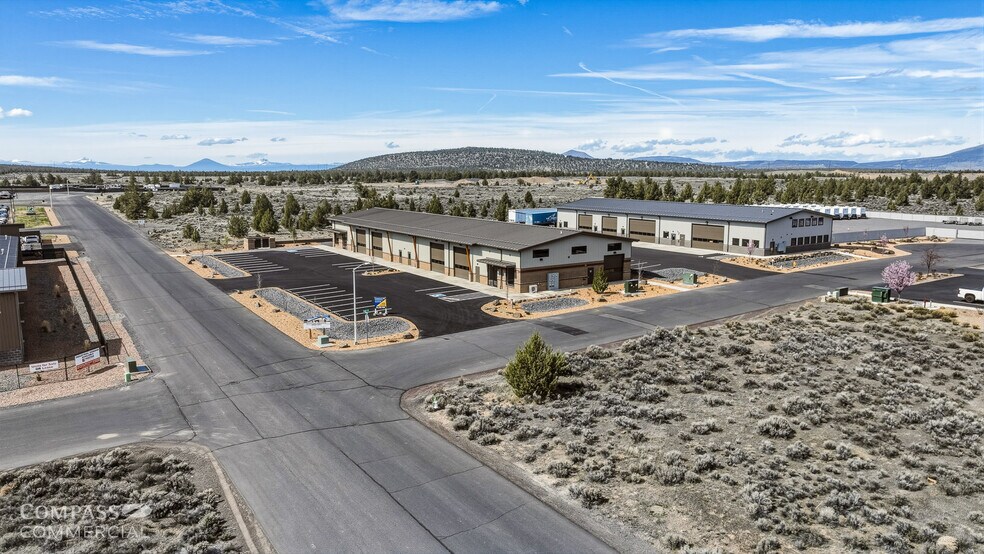
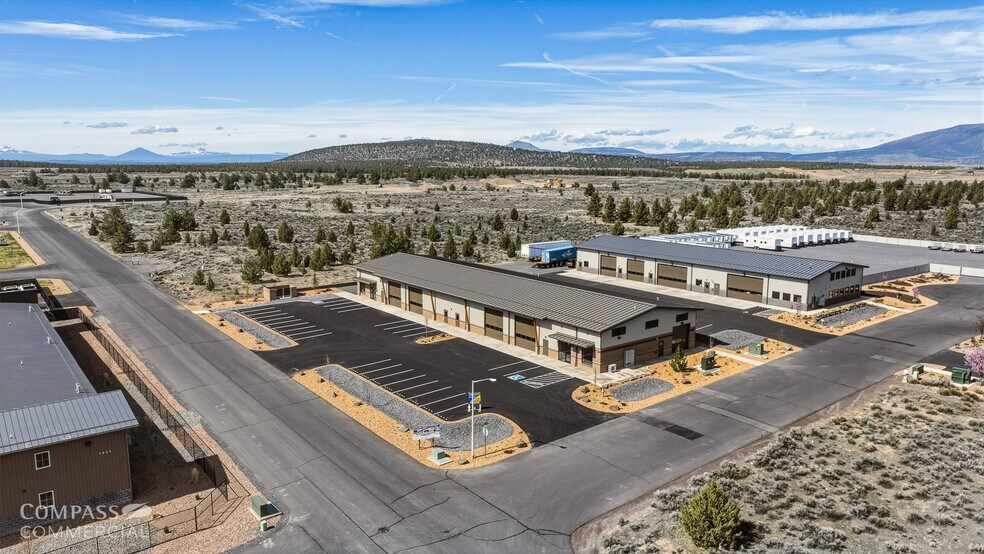
- Situé à proximité des centres de données Facebook et Apple
- New construction steel building with masonry wainscoting designed for durability and functionality
Caractéristiques
Tous les espaces disponibles(2)
Afficher les loyers en
- Espace
- Surface
- Durée
- Loyer
- Type de bien
- Aménagement
- Disponible
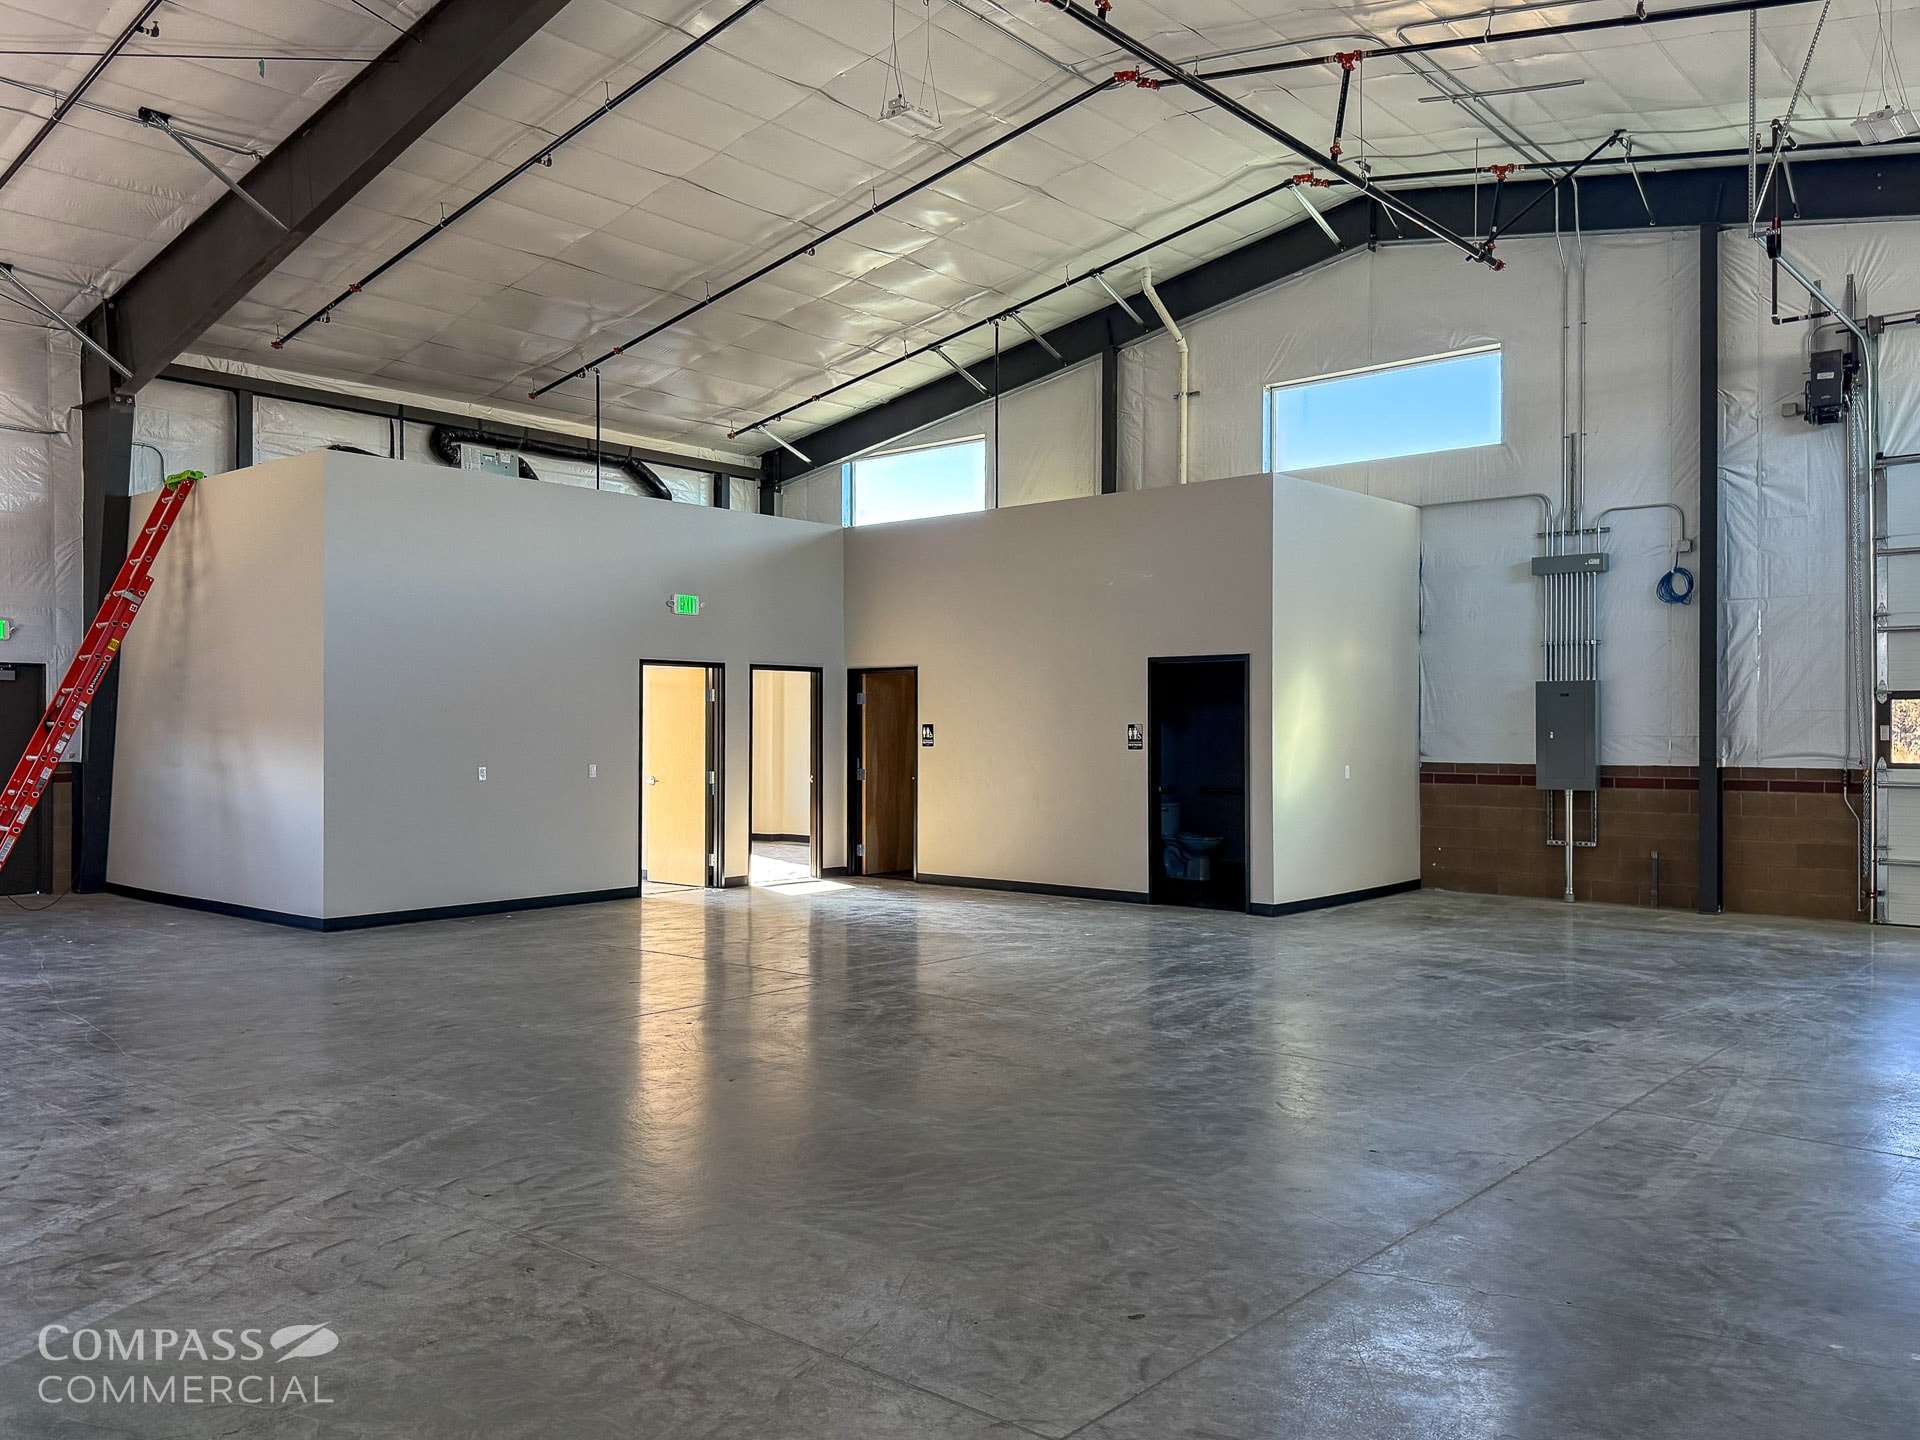

New intro rate or $0.80/SF/Mo. NNN for the first year on a minimum 3-year lease. Suite 1 offers 5,959 SF of new construction industrial space and Suite 2 offers 6,011 SF, with a combined availability of 11,970 SF. The building is constructed of steel with masonry wainscoting and is zoned Light Industrial, M1. Each suite features a clear span warehouse layout with three offices and two restrooms, 3 phase 200A power, and three grade level roll up doors including two 14 ft. wide x 18 ft. high doors and one 14 ft. wide x 14 ft. high door. Recreational uses are permitted with a Conditional Use Permit, and a lease with option to purchase is available.
- Le loyer ne comprend pas les services publics, les frais immobiliers ou les services de l’immeuble.
- Clear span warehouse layout
- 3 phase 200A power
- Recreational uses with CUP
- Peut être associé à un ou plusieurs espaces supplémentaires pour obtenir jusqu’à 1 112 m² d’espace adjacent.
- Three offices and two restrooms
- Three grade level roll up doors

New intro rate or $0.80/SF/Mo. NNN for the first year on a minimum 3-year lease. Suite 1 offers 5,959 SF of new construction industrial space and Suite 2 offers 6,011 SF, with a combined availability of 11,970 SF. The building is constructed of steel with masonry wainscoting and is zoned Light Industrial, M1. Each suite features a clear span warehouse layout with three offices and two restrooms, 3 phase 200A power, and three grade level roll up doors including two 14 ft. wide x 18 ft. high doors and one 14 ft. wide x 14 ft. high door. Recreational uses are permitted with a Conditional Use Permit, and a lease with option to purchase is available.
- Le loyer ne comprend pas les services publics, les frais immobiliers ou les services de l’immeuble.
- Clear span warehouse layout
- 3 phase 200A power
- Recreational uses with CUP
- Peut être associé à un ou plusieurs espaces supplémentaires pour obtenir jusqu’à 1 112 m² d’espace adjacent.
- Three offices and two restrooms
- Three grade level roll up doors
| Espace | Surface | Durée | Loyer | Type de bien | Aménagement | Disponible |
| 1er étage – 1 | 554 m² | 3-20 Ans | 88,98 € /m²/an 7,41 € /m²/mois 49 258 € /an 4 105 € /mois | Industriel/Logistique | Construction partielle | Maintenant |
| 1er étage – 2 | 558 m² | 3-20 Ans | 88,98 € /m²/an 7,41 € /m²/mois 49 688 € /an 4 141 € /mois | Industriel/Logistique | Construction partielle | Maintenant |
1er étage – 1
| Surface |
| 554 m² |
| Durée |
| 3-20 Ans |
| Loyer |
| 88,98 € /m²/an 7,41 € /m²/mois 49 258 € /an 4 105 € /mois |
| Type de bien |
| Industriel/Logistique |
| Aménagement |
| Construction partielle |
| Disponible |
| Maintenant |
1er étage – 2
| Surface |
| 558 m² |
| Durée |
| 3-20 Ans |
| Loyer |
| 88,98 € /m²/an 7,41 € /m²/mois 49 688 € /an 4 141 € /mois |
| Type de bien |
| Industriel/Logistique |
| Aménagement |
| Construction partielle |
| Disponible |
| Maintenant |
1er étage – 1
| Surface | 554 m² |
| Durée | 3-20 Ans |
| Loyer | 88,98 € /m²/an |
| Type de bien | Industriel/Logistique |
| Aménagement | Construction partielle |
| Disponible | Maintenant |
New intro rate or $0.80/SF/Mo. NNN for the first year on a minimum 3-year lease. Suite 1 offers 5,959 SF of new construction industrial space and Suite 2 offers 6,011 SF, with a combined availability of 11,970 SF. The building is constructed of steel with masonry wainscoting and is zoned Light Industrial, M1. Each suite features a clear span warehouse layout with three offices and two restrooms, 3 phase 200A power, and three grade level roll up doors including two 14 ft. wide x 18 ft. high doors and one 14 ft. wide x 14 ft. high door. Recreational uses are permitted with a Conditional Use Permit, and a lease with option to purchase is available.
- Le loyer ne comprend pas les services publics, les frais immobiliers ou les services de l’immeuble.
- Peut être associé à un ou plusieurs espaces supplémentaires pour obtenir jusqu’à 1 112 m² d’espace adjacent.
- Clear span warehouse layout
- Three offices and two restrooms
- 3 phase 200A power
- Three grade level roll up doors
- Recreational uses with CUP
1er étage – 2
| Surface | 558 m² |
| Durée | 3-20 Ans |
| Loyer | 88,98 € /m²/an |
| Type de bien | Industriel/Logistique |
| Aménagement | Construction partielle |
| Disponible | Maintenant |
New intro rate or $0.80/SF/Mo. NNN for the first year on a minimum 3-year lease. Suite 1 offers 5,959 SF of new construction industrial space and Suite 2 offers 6,011 SF, with a combined availability of 11,970 SF. The building is constructed of steel with masonry wainscoting and is zoned Light Industrial, M1. Each suite features a clear span warehouse layout with three offices and two restrooms, 3 phase 200A power, and three grade level roll up doors including two 14 ft. wide x 18 ft. high doors and one 14 ft. wide x 14 ft. high door. Recreational uses are permitted with a Conditional Use Permit, and a lease with option to purchase is available.
- Le loyer ne comprend pas les services publics, les frais immobiliers ou les services de l’immeuble.
- Peut être associé à un ou plusieurs espaces supplémentaires pour obtenir jusqu’à 1 112 m² d’espace adjacent.
- Clear span warehouse layout
- Three offices and two restrooms
- 3 phase 200A power
- Three grade level roll up doors
- Recreational uses with CUP
Aperçu du bien
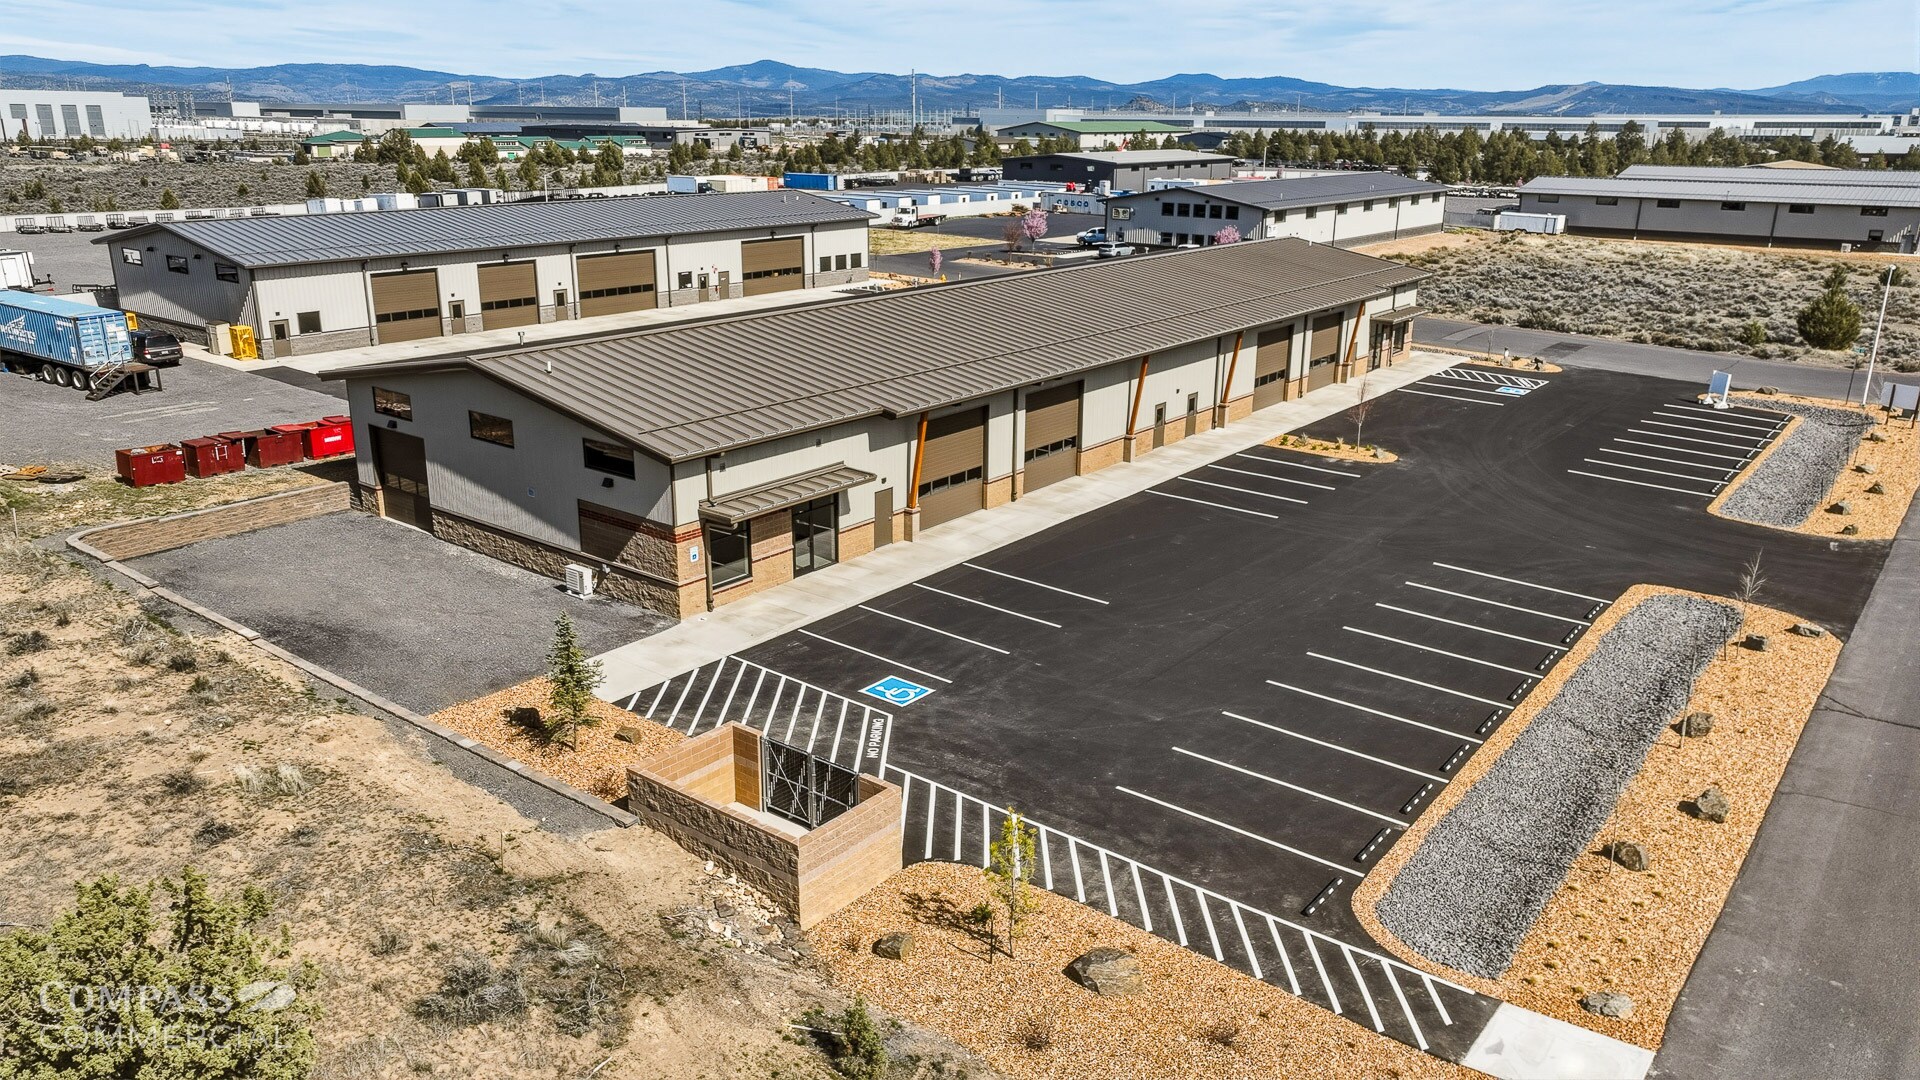
Cet entrepôt à travée libre de 10 064 pieds carrés est à louer et comprend une mezzanine supplémentaire de 1 400 pieds carrés. Ce tout nouveau bâtiment sera construit en acier avec des lambris en maçonnerie, offrant un espace dynamique avec trois bureaux, deux toilettes et une alimentation triphasée de 200 A. L'accès est aisé grâce à deux portes enroulables de 18 pieds de largeur x 14 pieds de hauteur et deux portes enroulables de 14 pieds de largeur x 14 pieds de hauteur. Avec 23 places de parking sur place et la proximité des centres de données Facebook et Apple, ce joyau de la zone industrielle légère (M1) sera disponible à l'été 2024.
Faits sur l’installation manufacture


Présenté par
New Construction Industrial Building | 3951 SW Empire Dr
Hum, une erreur s’est produite lors de l’envoi de votre message. Veuillez réessayer.
Merci ! Votre message a été envoyé.