Connectez-vous/S’inscrire
Votre e-mail a été envoyé.

Institutional & Adaptive Reuse Facility 395 Chamberlain St SE Bureau 1 683 m² 100 % Loué À vendre Atlanta, GA 30312
Certaines informations ont été traduites automatiquement.
Informations principales sur l'investissement
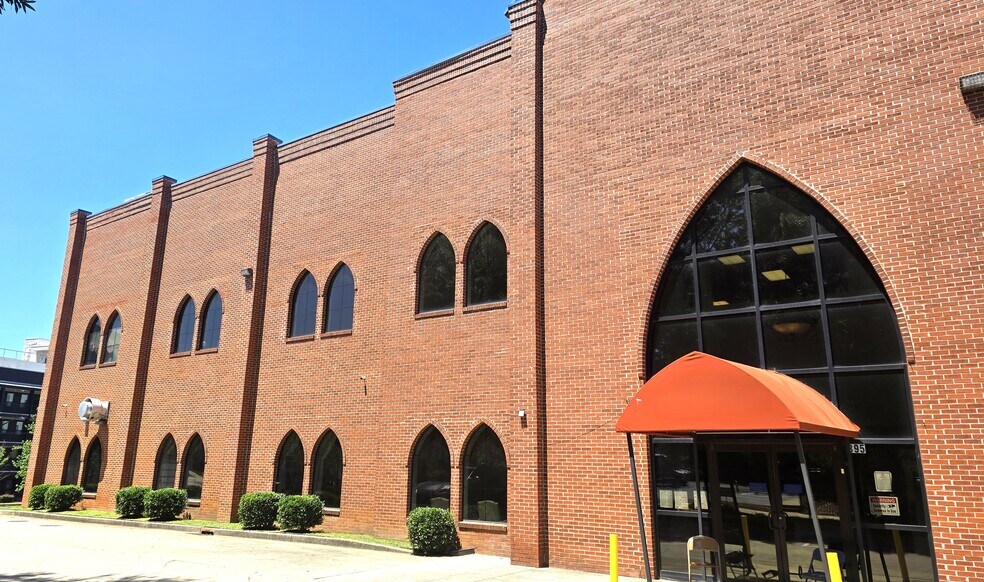
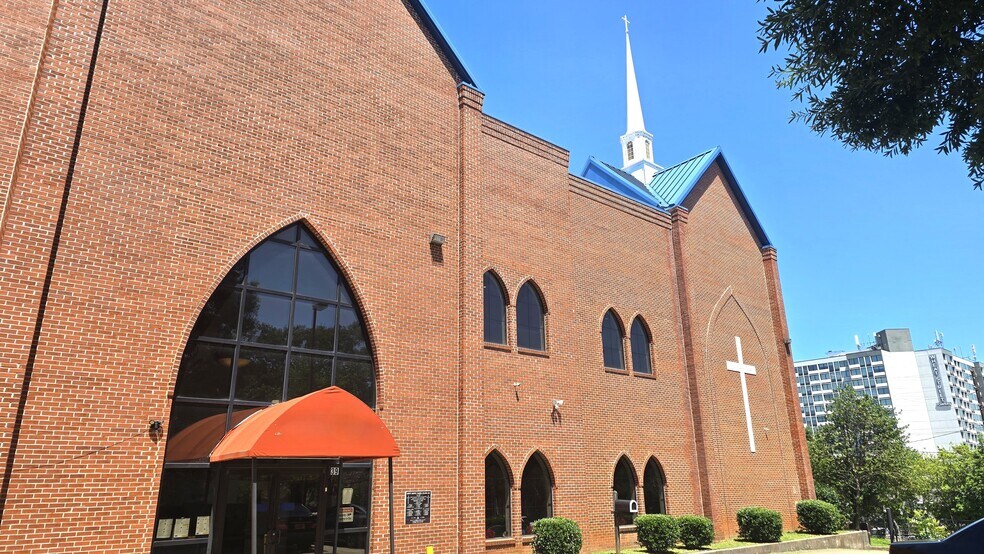
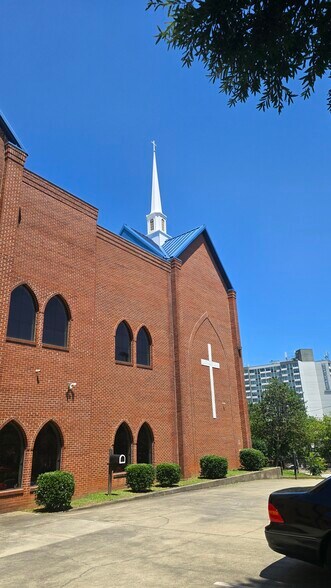
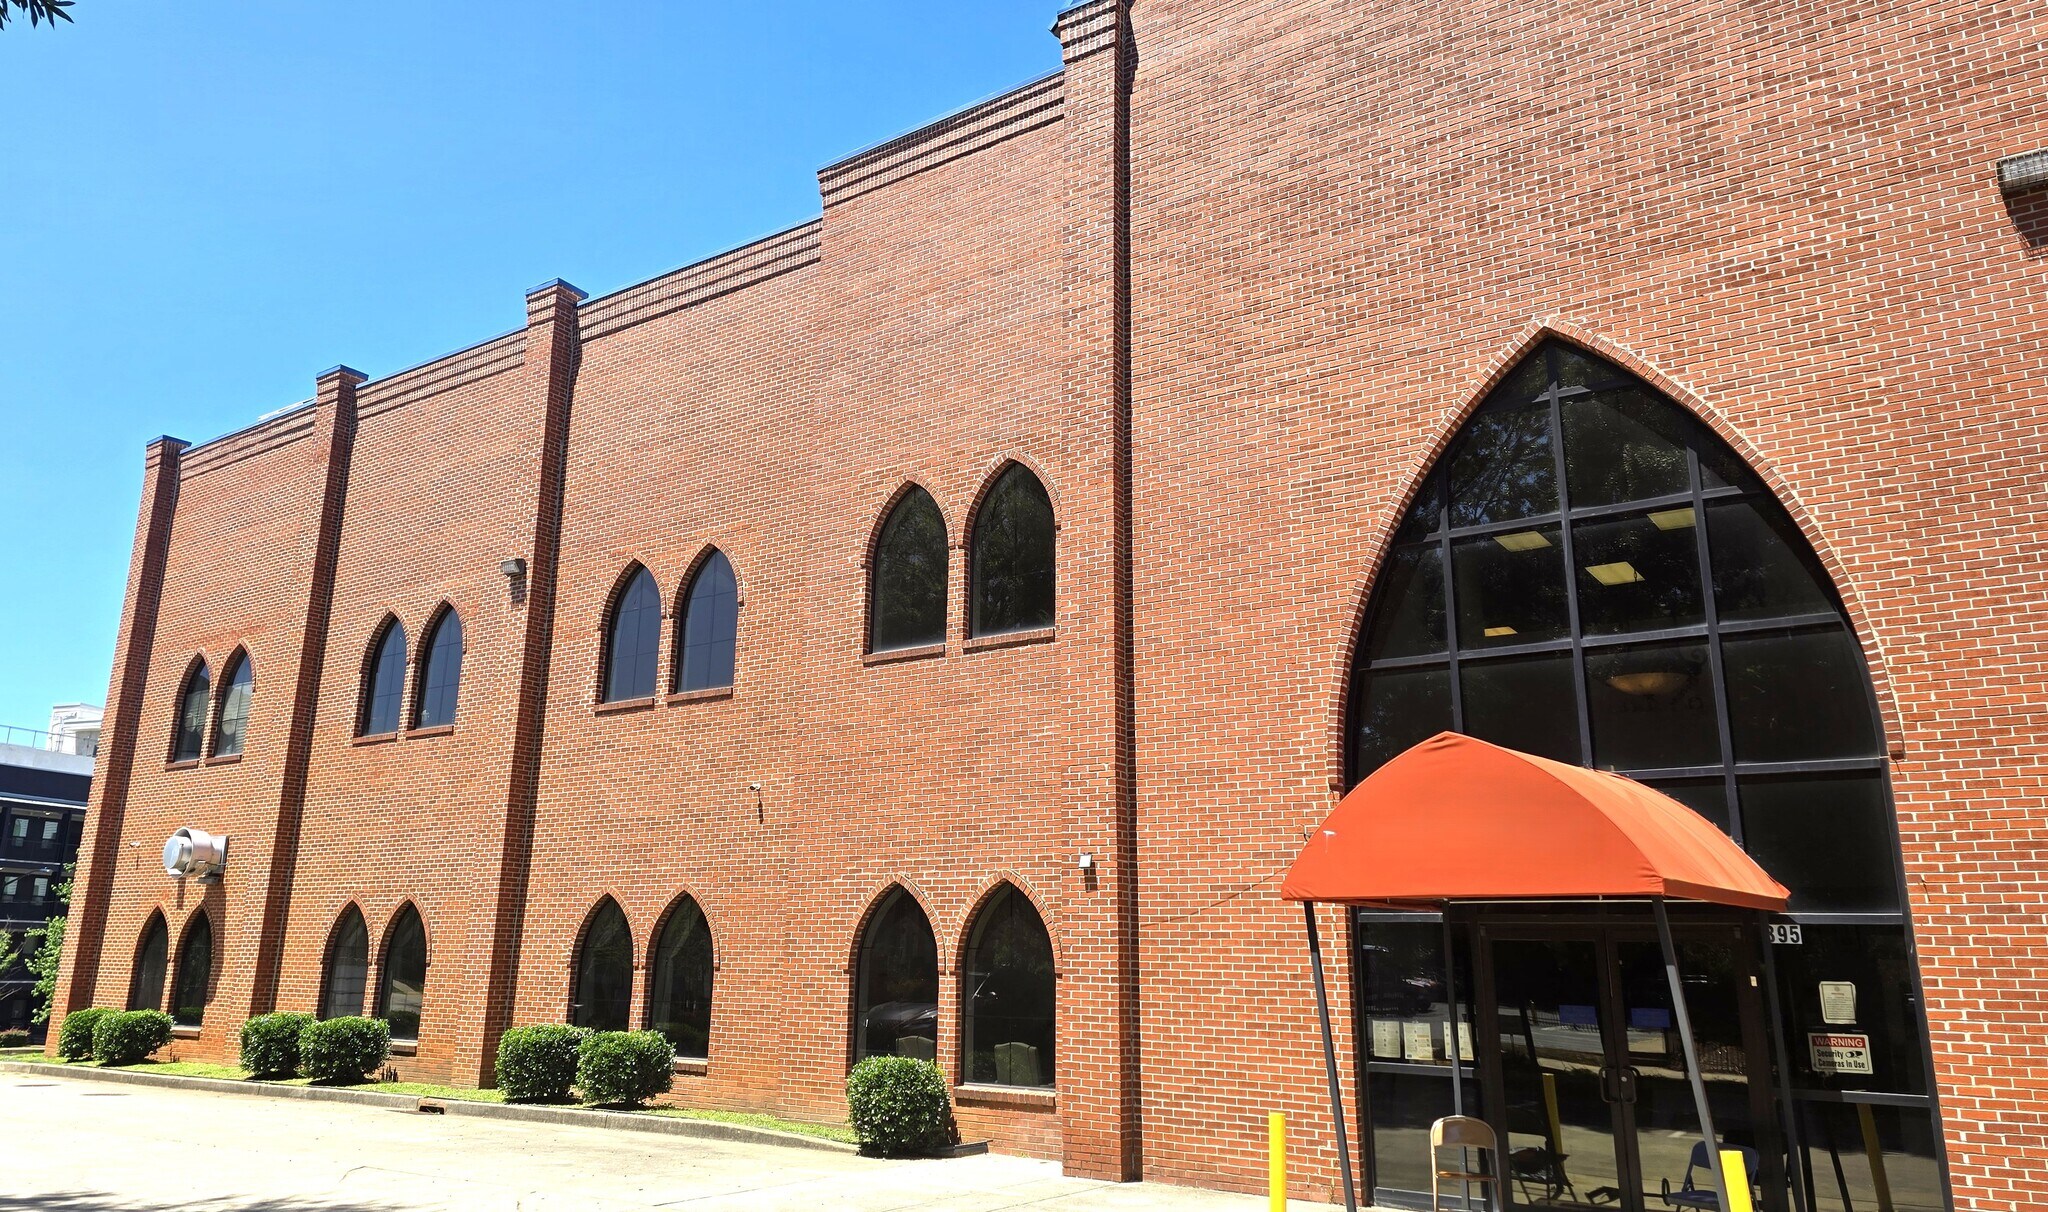
- Timeless aesthetic with beautifully maintained, uniform red-brick facade accentuated by rows of large arched Gothic-style window
- Clean traditional roofline accented by crisp blue metal roof details
- Primary entrance framed by massive arched glass windows bringing natural light into the massive multi-story lobby
- Offers landmark visibility near the King Historic District and adjacent downtown corridors
Résumé analytique
Offering a rare, turn-key opportunity for an expanding organization, this premier 18,111 square-foot institutional facility seamlessly blends high-capacity assembly with sophisticated educational and administrative infrastructure. The heart of the campus is a breathtaking, multi-story auditorium featuring a structural U-shaped balcony that maximizes seating capacity and provides unobstructed views of the stage below.
Form meets function on the main level, which anchors a massive banquet hall supported by an industrial-grade commercial kitchen asset for on-site food prep to support meetings and gatherings. Designed for multi-use efficiency, the facility incorporates dedicated, multi-room classroom and administrative offices,including executive suites and professional conference rooms on the upper level. A full-service elevator ensures seamless vertical circulation and universal accessibility throughout the entire building. The exterior infrastructure matches the interior capacity, featuring a dedicated on-site parking lot with approximately 50 spaces, including 6 disabled parking spaces and barrier-free entry to the primary level. Available exclusively via private tour. Shown by appointment only to qualified persons.
Sale Includes two parcels: 395 Chamberlain Street (APN 14-0045-0002-033-7) and 0 Gartrell Street (APN 14-0045-0002-090-7)
Form meets function on the main level, which anchors a massive banquet hall supported by an industrial-grade commercial kitchen asset for on-site food prep to support meetings and gatherings. Designed for multi-use efficiency, the facility incorporates dedicated, multi-room classroom and administrative offices,including executive suites and professional conference rooms on the upper level. A full-service elevator ensures seamless vertical circulation and universal accessibility throughout the entire building. The exterior infrastructure matches the interior capacity, featuring a dedicated on-site parking lot with approximately 50 spaces, including 6 disabled parking spaces and barrier-free entry to the primary level. Available exclusively via private tour. Shown by appointment only to qualified persons.
Sale Includes two parcels: 395 Chamberlain Street (APN 14-0045-0002-033-7) and 0 Gartrell Street (APN 14-0045-0002-090-7)
Informations sur l’immeuble
Type de vente
Investissement ou propriétaire occupant
Condition de vente
Projet de requalification
Type de bien
Bureau
Surface de l’immeuble
1 683 m²
Classe d’immeuble
C
Année de construction
2007
Pourcentage loué
100 %
Hauteur du bâtiment
2 étages
Surface type par étage
841 m²
Coefficient d’occupation des sols de l’immeuble
0,35
Surface du lot
0,49 ha
Zone de développement économique [USA]
Oui
Zonage
RG-4 - Residential General - Sector 4, City of Atlanta
Stationnement
50 places (29,72 places par 1 000 m² loué)
1 1
Exceptionnellement praticable à pied
90/100
Moyennement adapté aux voitures
60/100
Transports en commun robustes
80/100
Moyennement praticable en vélo
70/100
Taxes foncières
| Numéro de parcelle | 14-0045-0002-090-7 | Évaluation des aménagements | 1 033 272 € |
| Évaluation du terrain | 167 252 € | Évaluation totale | 1 200 524 € |
Taxes foncières
Numéro de parcelle
14-0045-0002-090-7
Évaluation du terrain
167 252 €
Évaluation des aménagements
1 033 272 €
Évaluation totale
1 200 524 €


1 sur 11
Vidéos
Visite extérieure 3D Matterport
Visite 3D
Photos
Street view
Rue
Carte
1 sur 1

Présenté par
Institutional & Adaptive Reuse Facility | 395 Chamberlain St SE

Vous êtes déjà membre ? Connectez-vous
Hum, une erreur s’est produite lors de l’envoi de votre message. Veuillez réessayer.
Merci ! Votre message a été envoyé.