Votre e-mail a été envoyé.
3945 S Military Hwy Industriel/Logistique 8 324 m² Immeuble 4 étoiles À vendre Chesapeake, VA 23321
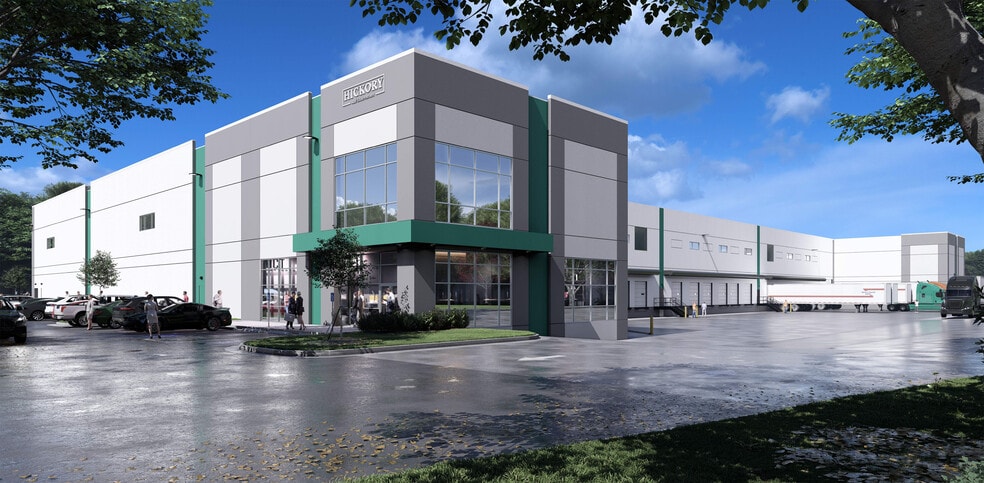
Certaines informations ont été traduites automatiquement.
Informations principales sur l'investissement
- Build-to-suit Class A industrial facility offering up to 89,600 SF with flexible divisibility options.
- 18 dock-high doors, two drive-in ramps, and a 135-foot truck court depth for optimized vehicle maneuvering.
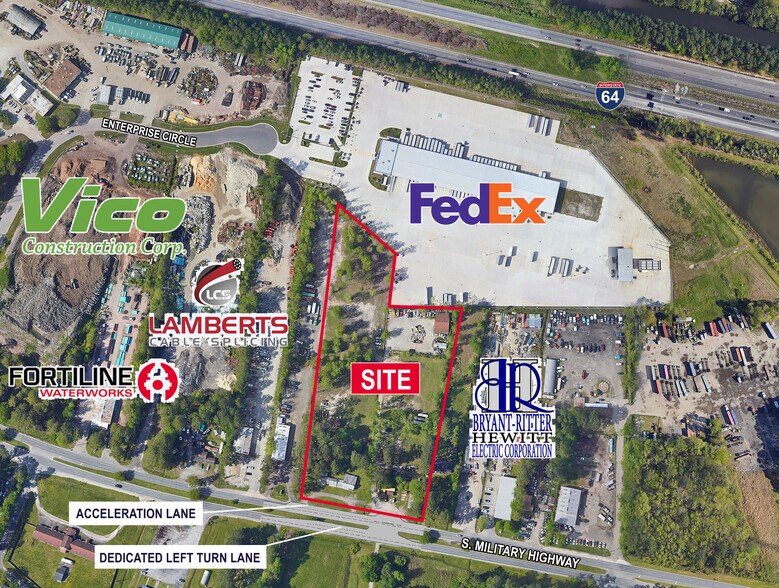
- Immediate interstate connectivity via the Bowers Hill Interchange, ensuring fast links to I-64 and the Port of Virginia.
- Clear ceiling heights of 32 feet for advanced racking and logistics efficiency.
- Zoned M-1 Light Industrial with Foreign Trade Zone eligibility and port-centric logistics advantages.
Résumé analytique
The site’s design includes extensive dock-high loading with 18 dedicated dock positions, along with two oversized drive-in ramps for versatile operational access. Logistics professionals will appreciate the dedicated truck court featuring a 135-foot depth with a 60-foot concrete apron and additional trailer parking options. The property’s zoning under M-1 Light Industrial allows a broad range of uses and offers Foreign Trade Zone eligibility and incentives for qualifying businesses.
Positioned near the Bowers Hill Interchange and with direct connectivity to I-64, the location enables optimized regional distribution throughout Hampton Roads and rapid access to the Port of Virginia terminals. This asset is a rare opportunity to secure a customizable, state-of-the-art distribution facility in a premier industrial corridor poised for future supply chain growth.
Informations sur l’immeuble
| Type de vente | Propriétaire occupant | Surface utile brute | 8 324 m² |
| Type de bien | Industriel/Logistique | Nb d’étages | 1 |
| Sous-type de bien | Entrepôt | Année de construction | 2027 |
| Classe d’immeuble | B | Hauteur libre du plafond | 9,75 m |
| Surface du lot | 2,43 ha | Nb de portes élevées/de chargement | 18 |
| Statut de la construction | Avant-projet | Nb d’accès plain-pied/portes niveau du sol | 2 |
| Zonage | M1 - Industrie légère | ||
| Type de vente | Propriétaire occupant |
| Type de bien | Industriel/Logistique |
| Sous-type de bien | Entrepôt |
| Classe d’immeuble | B |
| Surface du lot | 2,43 ha |
| Statut de la construction | Avant-projet |
| Surface utile brute | 8 324 m² |
| Nb d’étages | 1 |
| Année de construction | 2027 |
| Hauteur libre du plafond | 9,75 m |
| Nb de portes élevées/de chargement | 18 |
| Nb d’accès plain-pied/portes niveau du sol | 2 |
| Zonage | M1 - Industrie légère |
Disponibilité de l’espace
- Espace
- Surface
- Type de bien
- Aménagement
- Disponible
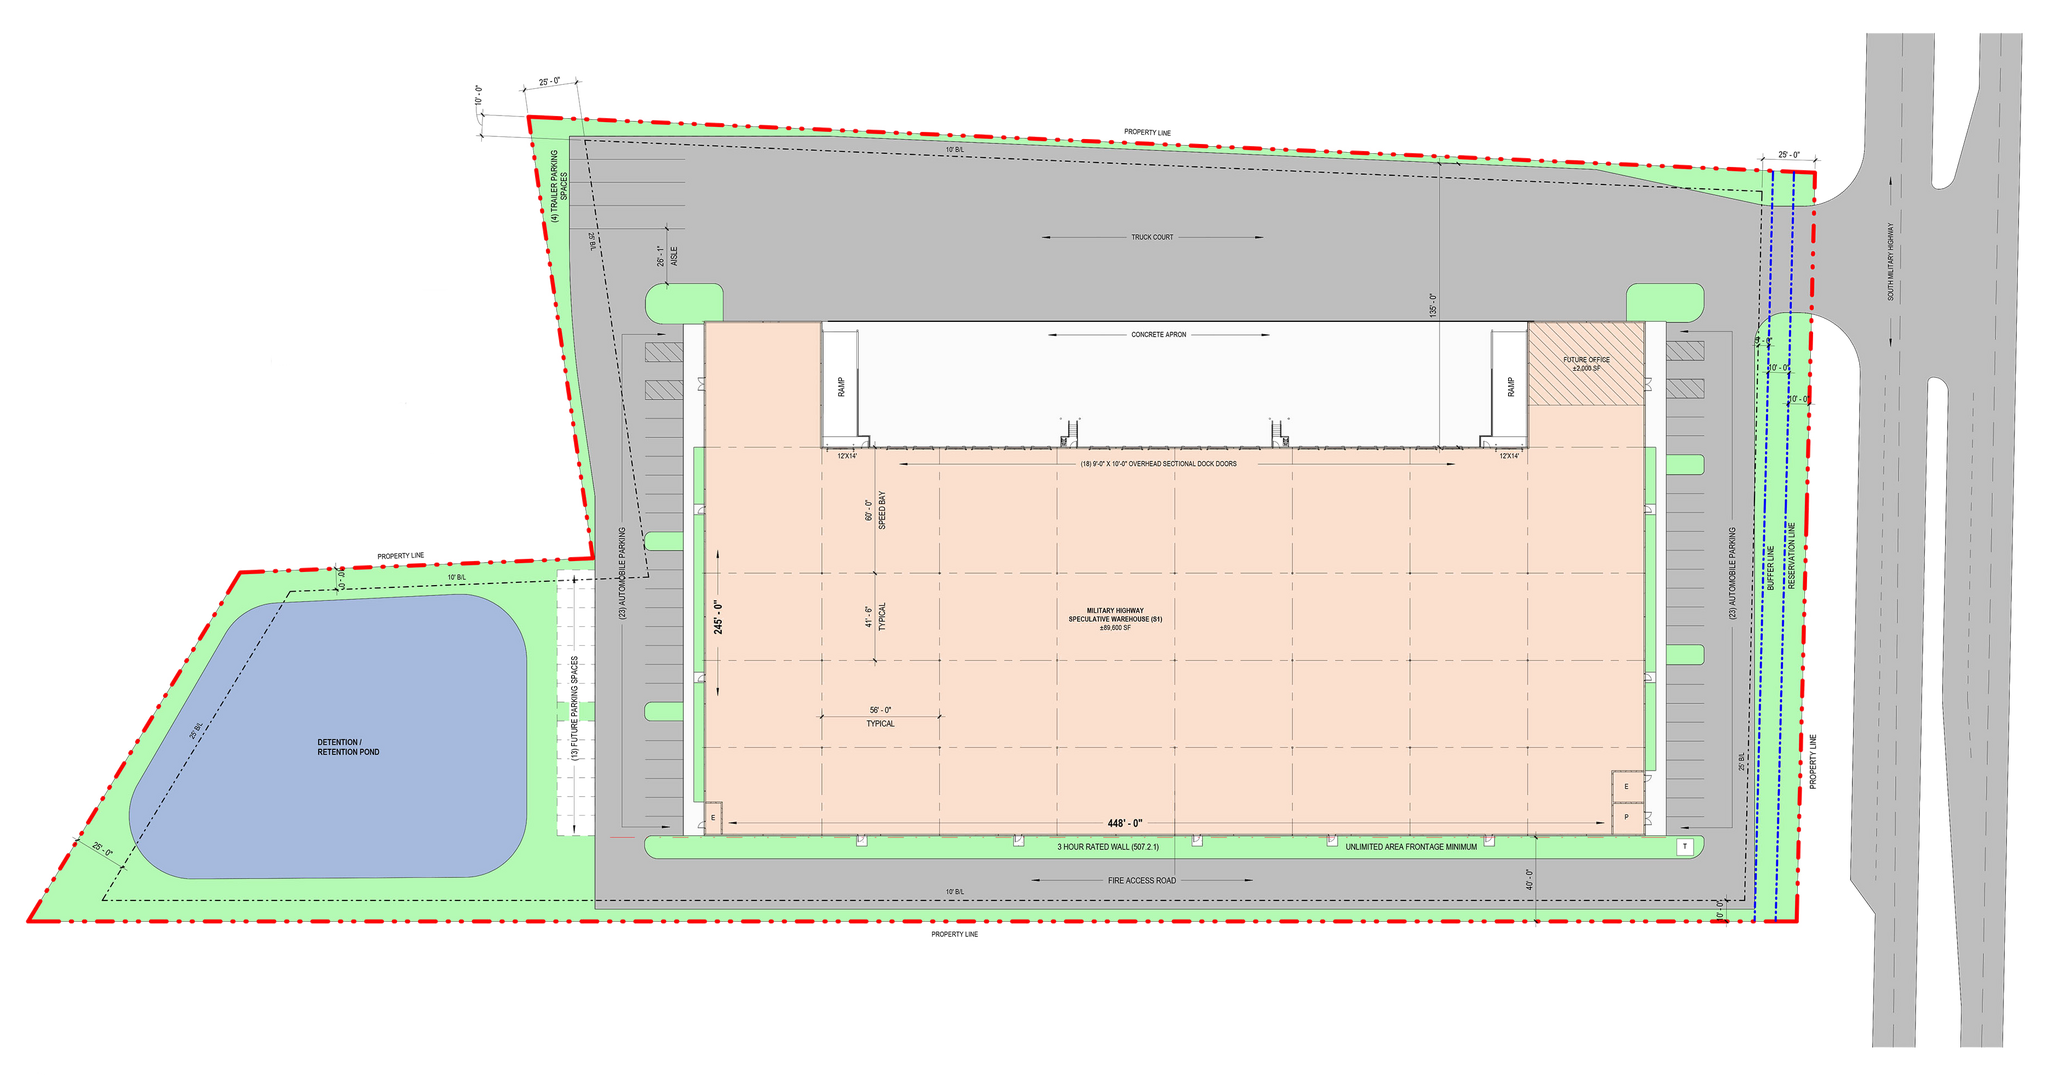
Le projet comprend deux constructions distinctes : une installation de distribution de ±89 600 pieds carrés et une configuration IOS (stockage industriel extérieur) de ±11 250 pieds carrés. Les deux sont conçus pour une efficacité opérationnelle, avec des hauteurs libres importantes, un accès étendu aux quais et aux portes de chargement, ainsi qu'une infrastructure électrique robuste.
| Espace | Surface | Type de bien | Aménagement | Disponible |
| 1er étage | 3 200 – 8 324 m² | Industriel/Logistique | - | Sept. 2027 |
1er étage
| Surface |
| 3 200 – 8 324 m² |
| Type de bien |
| Industriel/Logistique |
| Aménagement |
| - |
| Disponible |
| Sept. 2027 |
1er étage
| Surface | 3 200 – 8 324 m² |
| Type de bien | Industriel/Logistique |
| Aménagement | - |
| Disponible | Sept. 2027 |
Le projet comprend deux constructions distinctes : une installation de distribution de ±89 600 pieds carrés et une configuration IOS (stockage industriel extérieur) de ±11 250 pieds carrés. Les deux sont conçus pour une efficacité opérationnelle, avec des hauteurs libres importantes, un accès étendu aux quais et aux portes de chargement, ainsi qu'une infrastructure électrique robuste.
Taxes foncières
| Numéro de parcelle | 0240000000480 | Évaluation des aménagements | 73 104 € |
| Évaluation du terrain | 581 818 € | Évaluation totale | 654 922 € |
Taxes foncières



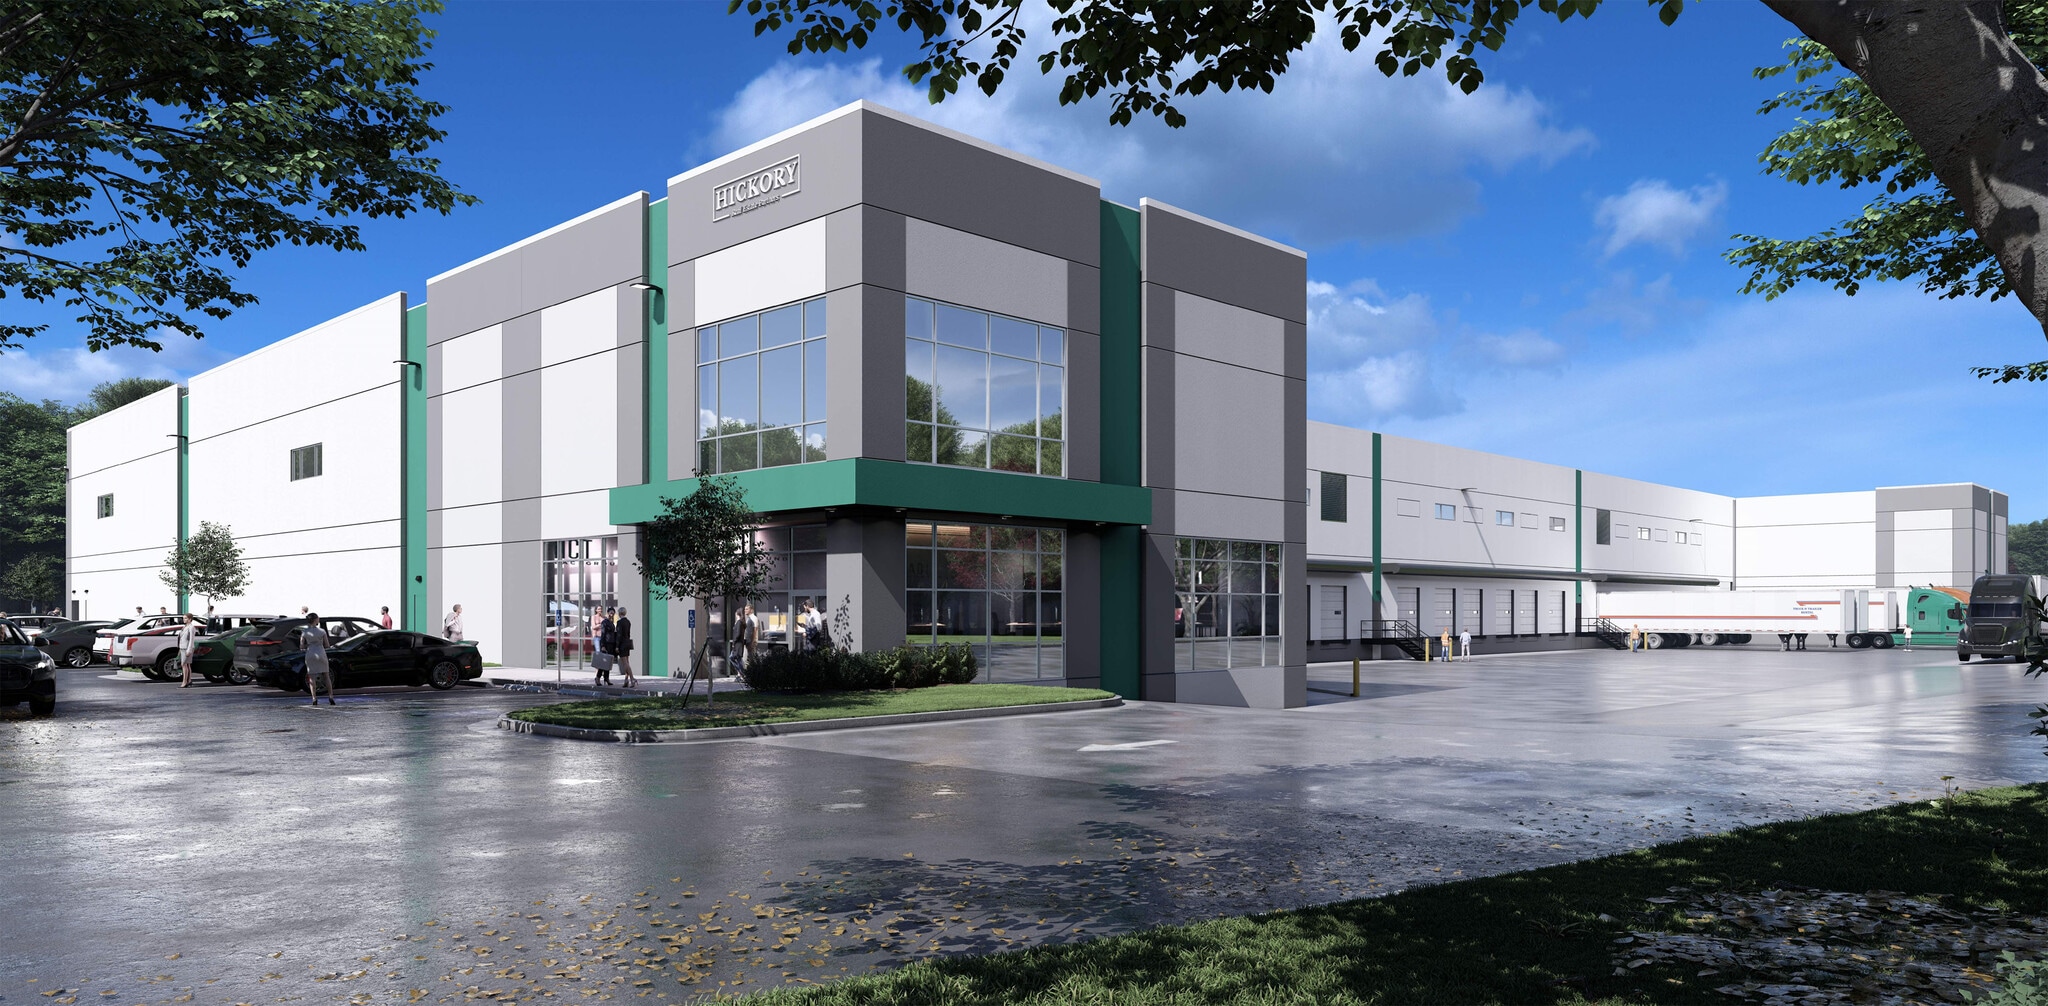

Présenté par

3945 S Military Hwy
Hum, une erreur s’est produite lors de l’envoi de votre message. Veuillez réessayer.
Merci ! Votre message a été envoyé.