Connectez-vous/S’inscrire
Votre e-mail a été envoyé.
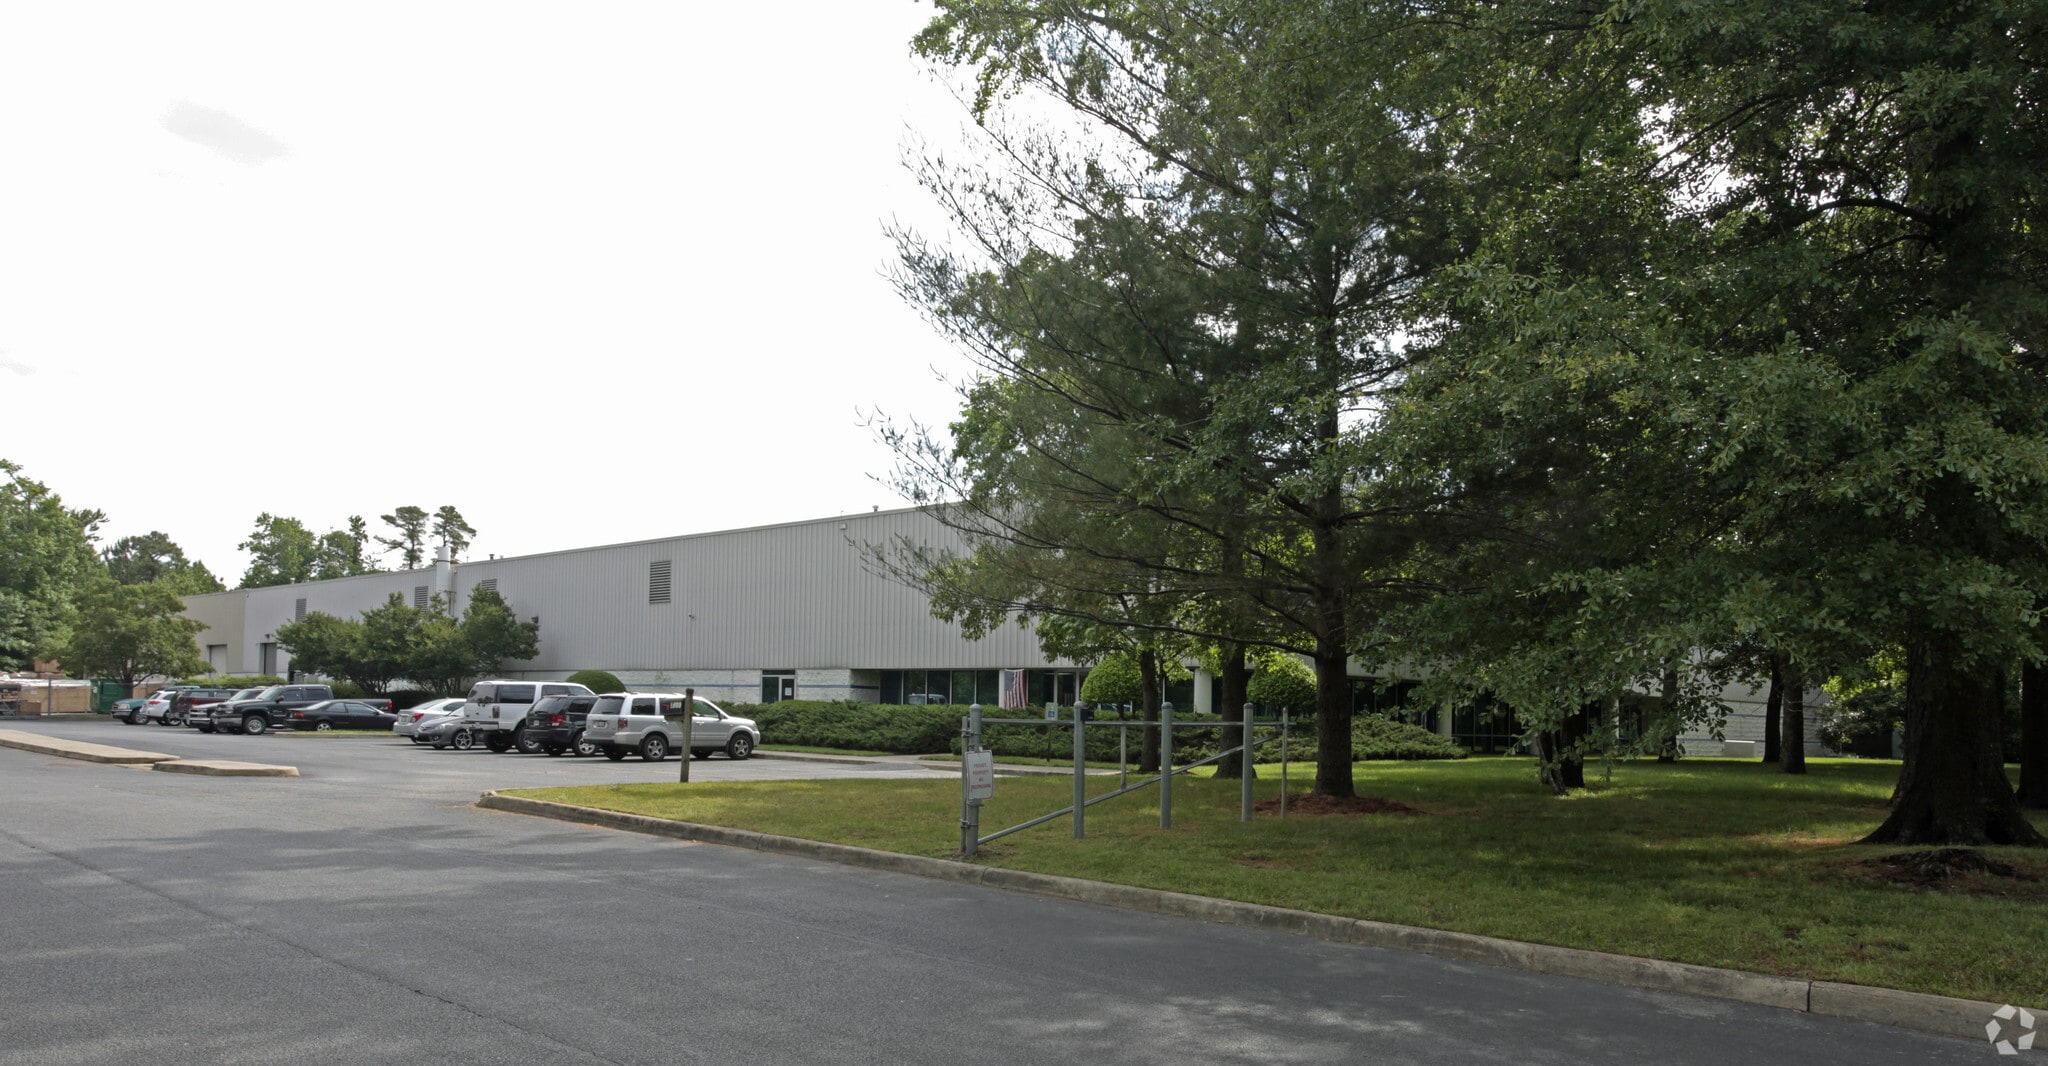
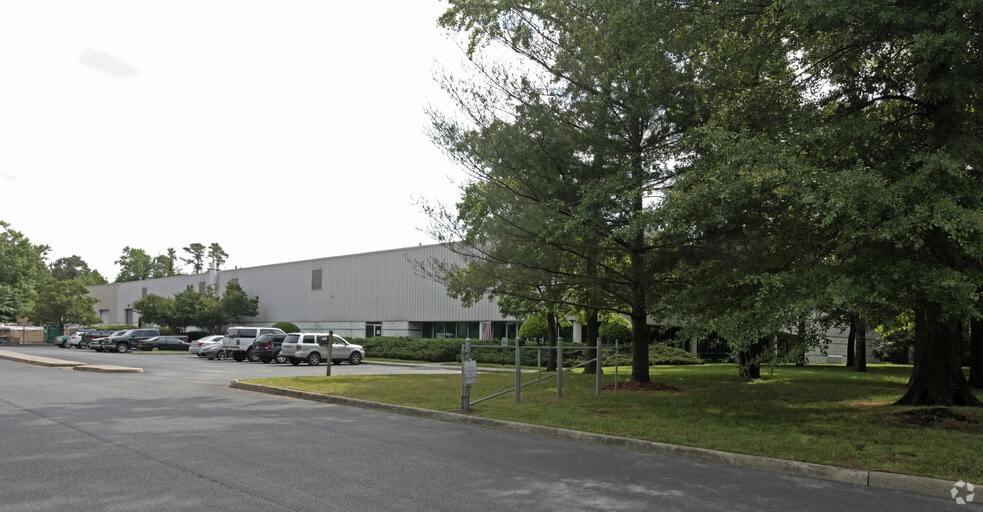
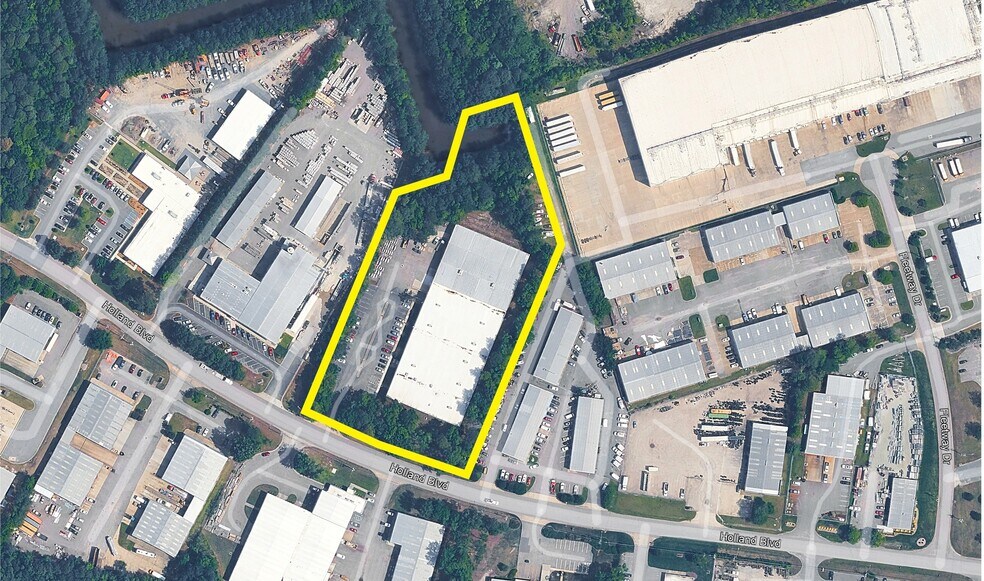
3944 Holland Blvd
Chesapeake, VA 23323
Industriel/Logistique Bien À vendre
Certaines informations ont été traduites automatiquement.
Informations principales sur l'investissement
- Heavy Power
- 100% Climatized shop/warehouse
- Dock and Grade
- Fenced Yard
- 20 Cranes - 1/2 Ton - 15 Ton
Résumé analytique
LOCATION: 3944 Holland Boulevard Chesapeake, Virginia 23323
BUILDING SIZE: Total Building +/-60,000 sq. ft. Shop/Storage +/- 56,000 sq. ft.
Office +/- 4,000 sq. ft.
Mezzanine +/-4,000 sq. ft.
LAND AREA: 5.196 Acres
ZONING: M-1 (Light Industrial)
ELECTRICAL SERVICE: 3 Phase, 2000 Amp, 480 Volt
LOADING DOORS: 1- 8' x 10' 48'' loading well (with load leveler and dock seal)
1- 10' x 14' grade level (electric opener)
2- 14' x 14' grade level (electric opener)
CEILING HEIGHT: 21' 09'' - 24' 04'' to the roof deck
CLIMITAZATION: 100% of the office and manufacturing/warehouse area is fully conditioned
CRANES:
One – 15-Ton Crane
One – 10-Ton Crane
Five - 5- Ton Cranes
One – 4-Ton Crane
One - 3-Ton Crane
Eleven – ½ Ton Cranes
BUILDING DIMENSIONS: 160' wide x 375' deep
LIGHTING: Office - Fluorescent Tube Shop – Low pressure sodium
FLOOR: 6" Reinforced Concrete
EXTERIOR WALLS: Split faced block/ concrete block and metal panels
SPRINKLER SYSTEMS: Wet system
ADDITIONAL INFORMATION:
* Original building constructed 1990 (40,000 s.f.)
* Building addition constructed 2001 (20,000 s.f.)
* Mezzanine above office area approximately (4,000 s.f.)
* 52,000 square feet of the total space is heat & cooled
* 3 shop restrooms, 2 with showers
* 2 office restrooms
* 50 marked parking spaces
* Outside lighting
* Fenced yard/ loading area
LEASE: $10.95 psf NNN
NNN: TBD
SALE: Contact Broker
BUILDING SIZE: Total Building +/-60,000 sq. ft. Shop/Storage +/- 56,000 sq. ft.
Office +/- 4,000 sq. ft.
Mezzanine +/-4,000 sq. ft.
LAND AREA: 5.196 Acres
ZONING: M-1 (Light Industrial)
ELECTRICAL SERVICE: 3 Phase, 2000 Amp, 480 Volt
LOADING DOORS: 1- 8' x 10' 48'' loading well (with load leveler and dock seal)
1- 10' x 14' grade level (electric opener)
2- 14' x 14' grade level (electric opener)
CEILING HEIGHT: 21' 09'' - 24' 04'' to the roof deck
CLIMITAZATION: 100% of the office and manufacturing/warehouse area is fully conditioned
CRANES:
One – 15-Ton Crane
One – 10-Ton Crane
Five - 5- Ton Cranes
One – 4-Ton Crane
One - 3-Ton Crane
Eleven – ½ Ton Cranes
BUILDING DIMENSIONS: 160' wide x 375' deep
LIGHTING: Office - Fluorescent Tube Shop – Low pressure sodium
FLOOR: 6" Reinforced Concrete
EXTERIOR WALLS: Split faced block/ concrete block and metal panels
SPRINKLER SYSTEMS: Wet system
ADDITIONAL INFORMATION:
* Original building constructed 1990 (40,000 s.f.)
* Building addition constructed 2001 (20,000 s.f.)
* Mezzanine above office area approximately (4,000 s.f.)
* 52,000 square feet of the total space is heat & cooled
* 3 shop restrooms, 2 with showers
* 2 office restrooms
* 50 marked parking spaces
* Outside lighting
* Fenced yard/ loading area
LEASE: $10.95 psf NNN
NNN: TBD
SALE: Contact Broker
Informations sur l’immeuble
Caractéristiques
- Accès contrôlé
- Terrain clôturé
- Mezzanine
- Système de sécurité
- Panneau monumental
- Climatisation
- Salle de repos
- Clôture de sécurité
Services publics
- Eau - Eau de ville
- Égout - Égouts de la ville
Taxes foncières
| Numéro de parcelle | 0240000001360 | Évaluation des aménagements | 3 446 307 € |
| Évaluation du terrain | 906 696 € | Évaluation totale | 4 353 003 € |
Taxes foncières
Numéro de parcelle
0240000001360
Évaluation du terrain
906 696 €
Évaluation des aménagements
3 446 307 €
Évaluation totale
4 353 003 €
1 sur 6
Vidéos
Visite extérieure 3D Matterport
Visite 3D
Photos
Street view
Rue
Carte