Votre e-mail a été envoyé.

3940 Dickerson Pike Local d’activités | 147 m² | À louer | Nashville, TN 37207
Certaines informations ont été traduites automatiquement.
Informations principales
- We answer the phone! Call Wes today! (270) 320-7522
- 28-gallon water heater in each suite
- 12’ electrically operated roll-up door per unit
- Move In Ready! $2,639/MO + NNN
- Excellent access to I-65 and downtown Nashville
- Individual 5-ton HVAC units and gas furnaces
Caractéristiques
Tous les espace disponibles(1)
Afficher les loyers en
- Espace
- Surface
- Durée
- Loyer
- Type de bien
- Aménagement
- Disponible
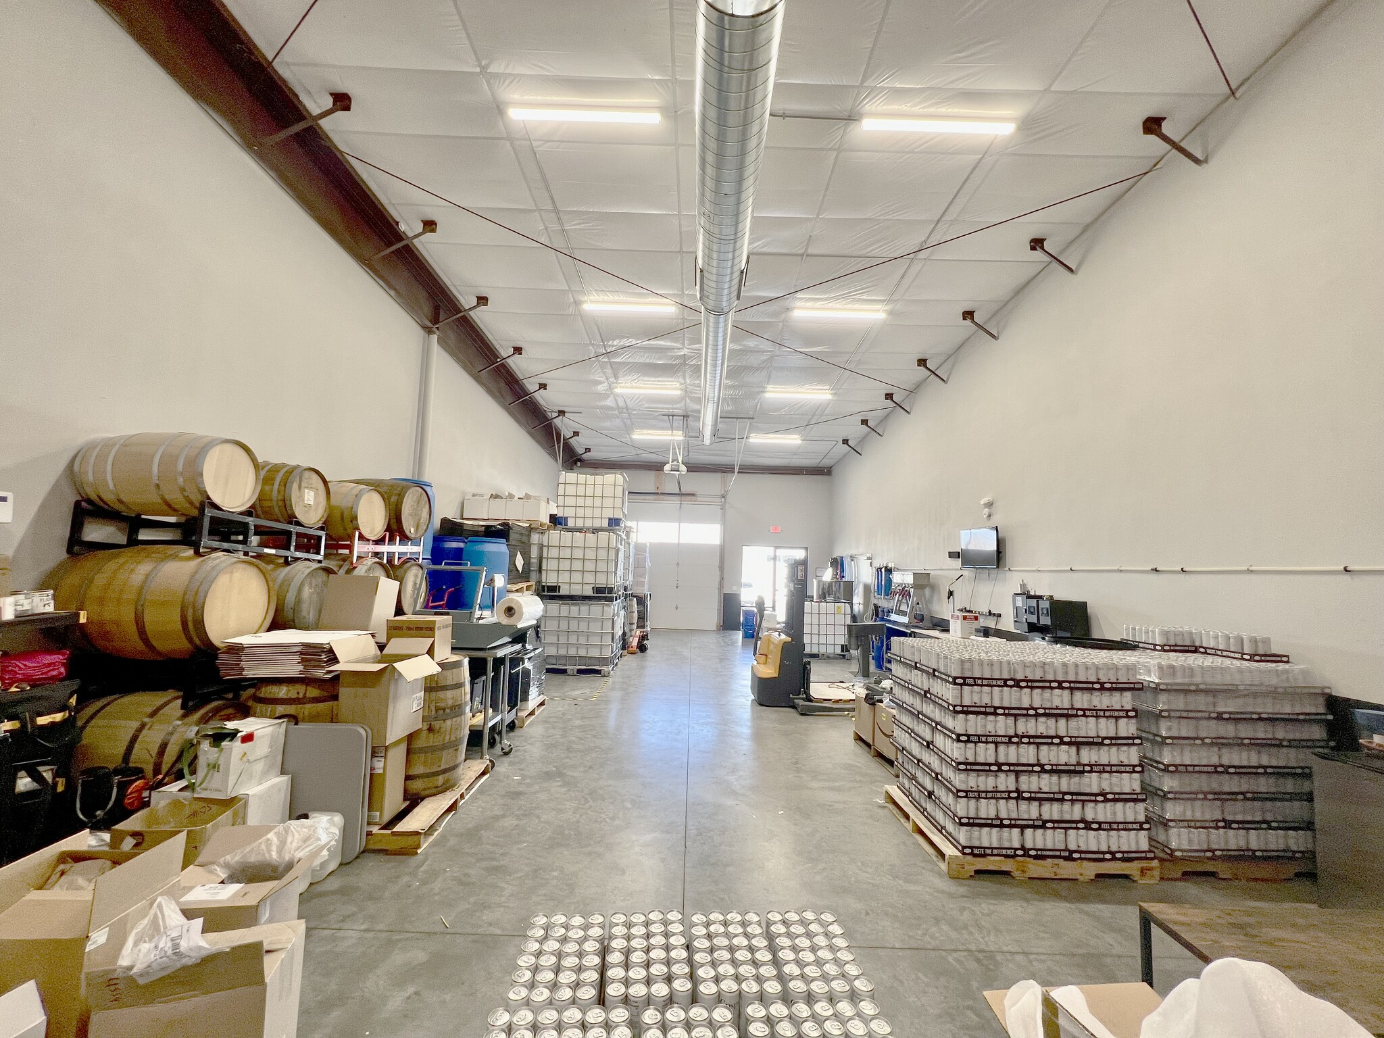


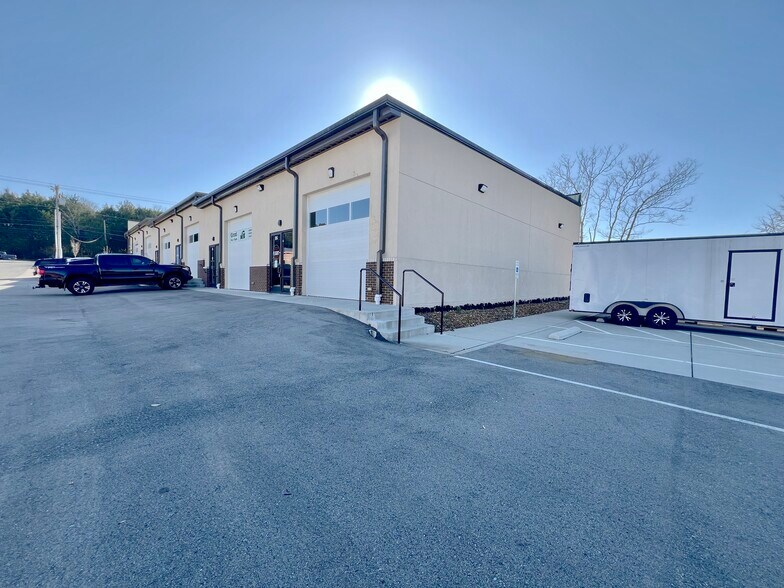
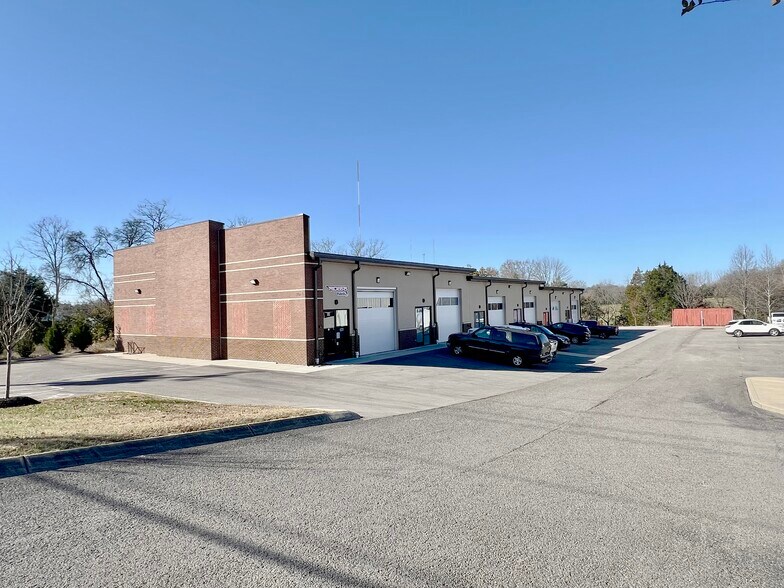
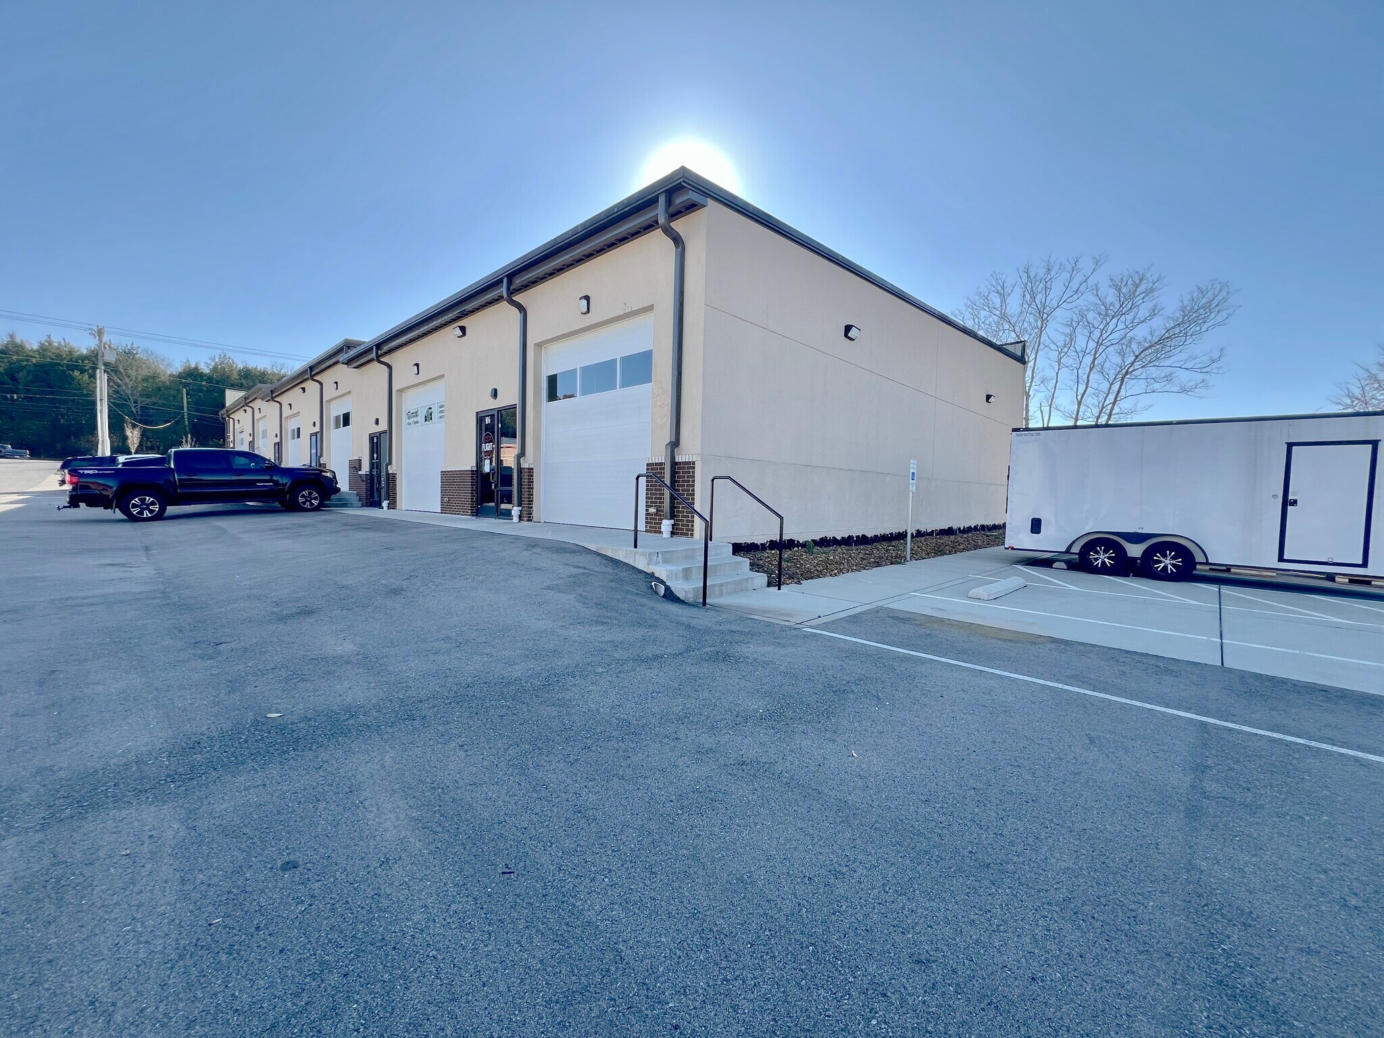
The subject property consists of a 1.14-acre parcel improved with a single-story ±9,600 SF warehouse building constructed in 2022. The steel-framed structure is divided into six ±1,600 SF contractor-grade suites, each featuring a private restroom, a small mechanical room, and open warehouse space. Each unit is equipped with a 12’ electrically operated roll-up door. There are no shared interior common areas.
- Le loyer ne comprend pas les services publics, les frais immobiliers ou les services de l’immeuble.
- 1 accès plain-pied
- Roll Up Door
- Espace en excellent état
- Separate Bathroom
- Excellent Location in North Nashville
| Espace | Surface | Durée | Loyer | Type de bien | Aménagement | Disponible |
| 1er étage – 103 | 147 m² | 3-5 Ans | 184,90 € /m²/an 15,41 € /m²/mois 27 262 € /an 2 272 € /mois | Local d’activités | Construction achevée | Maintenant |
1er étage – 103
| Surface |
| 147 m² |
| Durée |
| 3-5 Ans |
| Loyer |
| 184,90 € /m²/an 15,41 € /m²/mois 27 262 € /an 2 272 € /mois |
| Type de bien |
| Local d’activités |
| Aménagement |
| Construction achevée |
| Disponible |
| Maintenant |
1er étage – 103
| Surface | 147 m² |
| Durée | 3-5 Ans |
| Loyer | 184,90 € /m²/an |
| Type de bien | Local d’activités |
| Aménagement | Construction achevée |
| Disponible | Maintenant |
The subject property consists of a 1.14-acre parcel improved with a single-story ±9,600 SF warehouse building constructed in 2022. The steel-framed structure is divided into six ±1,600 SF contractor-grade suites, each featuring a private restroom, a small mechanical room, and open warehouse space. Each unit is equipped with a 12’ electrically operated roll-up door. There are no shared interior common areas.
- Le loyer ne comprend pas les services publics, les frais immobiliers ou les services de l’immeuble.
- Espace en excellent état
- 1 accès plain-pied
- Separate Bathroom
- Roll Up Door
- Excellent Location in North Nashville
Aperçu du bien
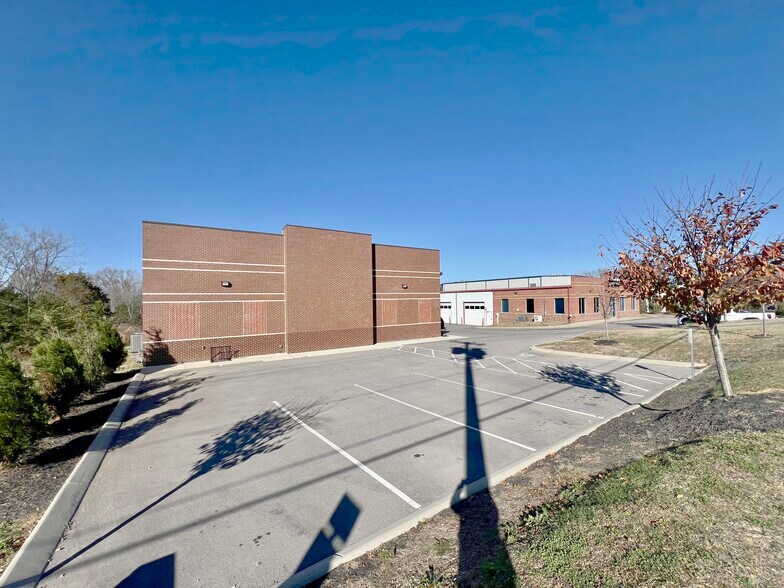
The subject property consists of a 1.14-acre parcel improved with a single-story ±9,600 SF warehouse building constructed in 2021. The steel-framed structure is divided into six ±1,600 SF contractor-grade suites, each featuring a private restroom, a small mechanical room, and open warehouse space. Each unit is equipped with a 12’ electrically operated roll-up door. There are no shared interior common areas. The building has a low-slope corrugated metal roof and features polished concrete floors, painted gypsum board walls, and an insulation liner ceiling. Each suite is individually serviced with a 5-ton HVAC unit located outside and a gas furnace within the mechanical room, along with a dedicated 28-gallon water heater. Potable water and sanitary sewer are provided by Metropolitan Davidson County. The site includes a total of 21 striped asphalt parking spaces—five at the front (including one ADA-compliant space) and sixteen in the rear (including one ADA-compliant space). Located along the growing Dickerson Pike corridor with convenient access to I-65 and downtown Nashville, the property is well-suited for contractors, service providers, and light industrial users.
Informations sur l’immeuble



Présenté par
3940 Dickerson Pike
Hum, une erreur s’est produite lors de l’envoi de votre message. Veuillez réessayer.
Merci ! Votre message a été envoyé.