Connectez-vous/S’inscrire
Votre e-mail a été envoyé.
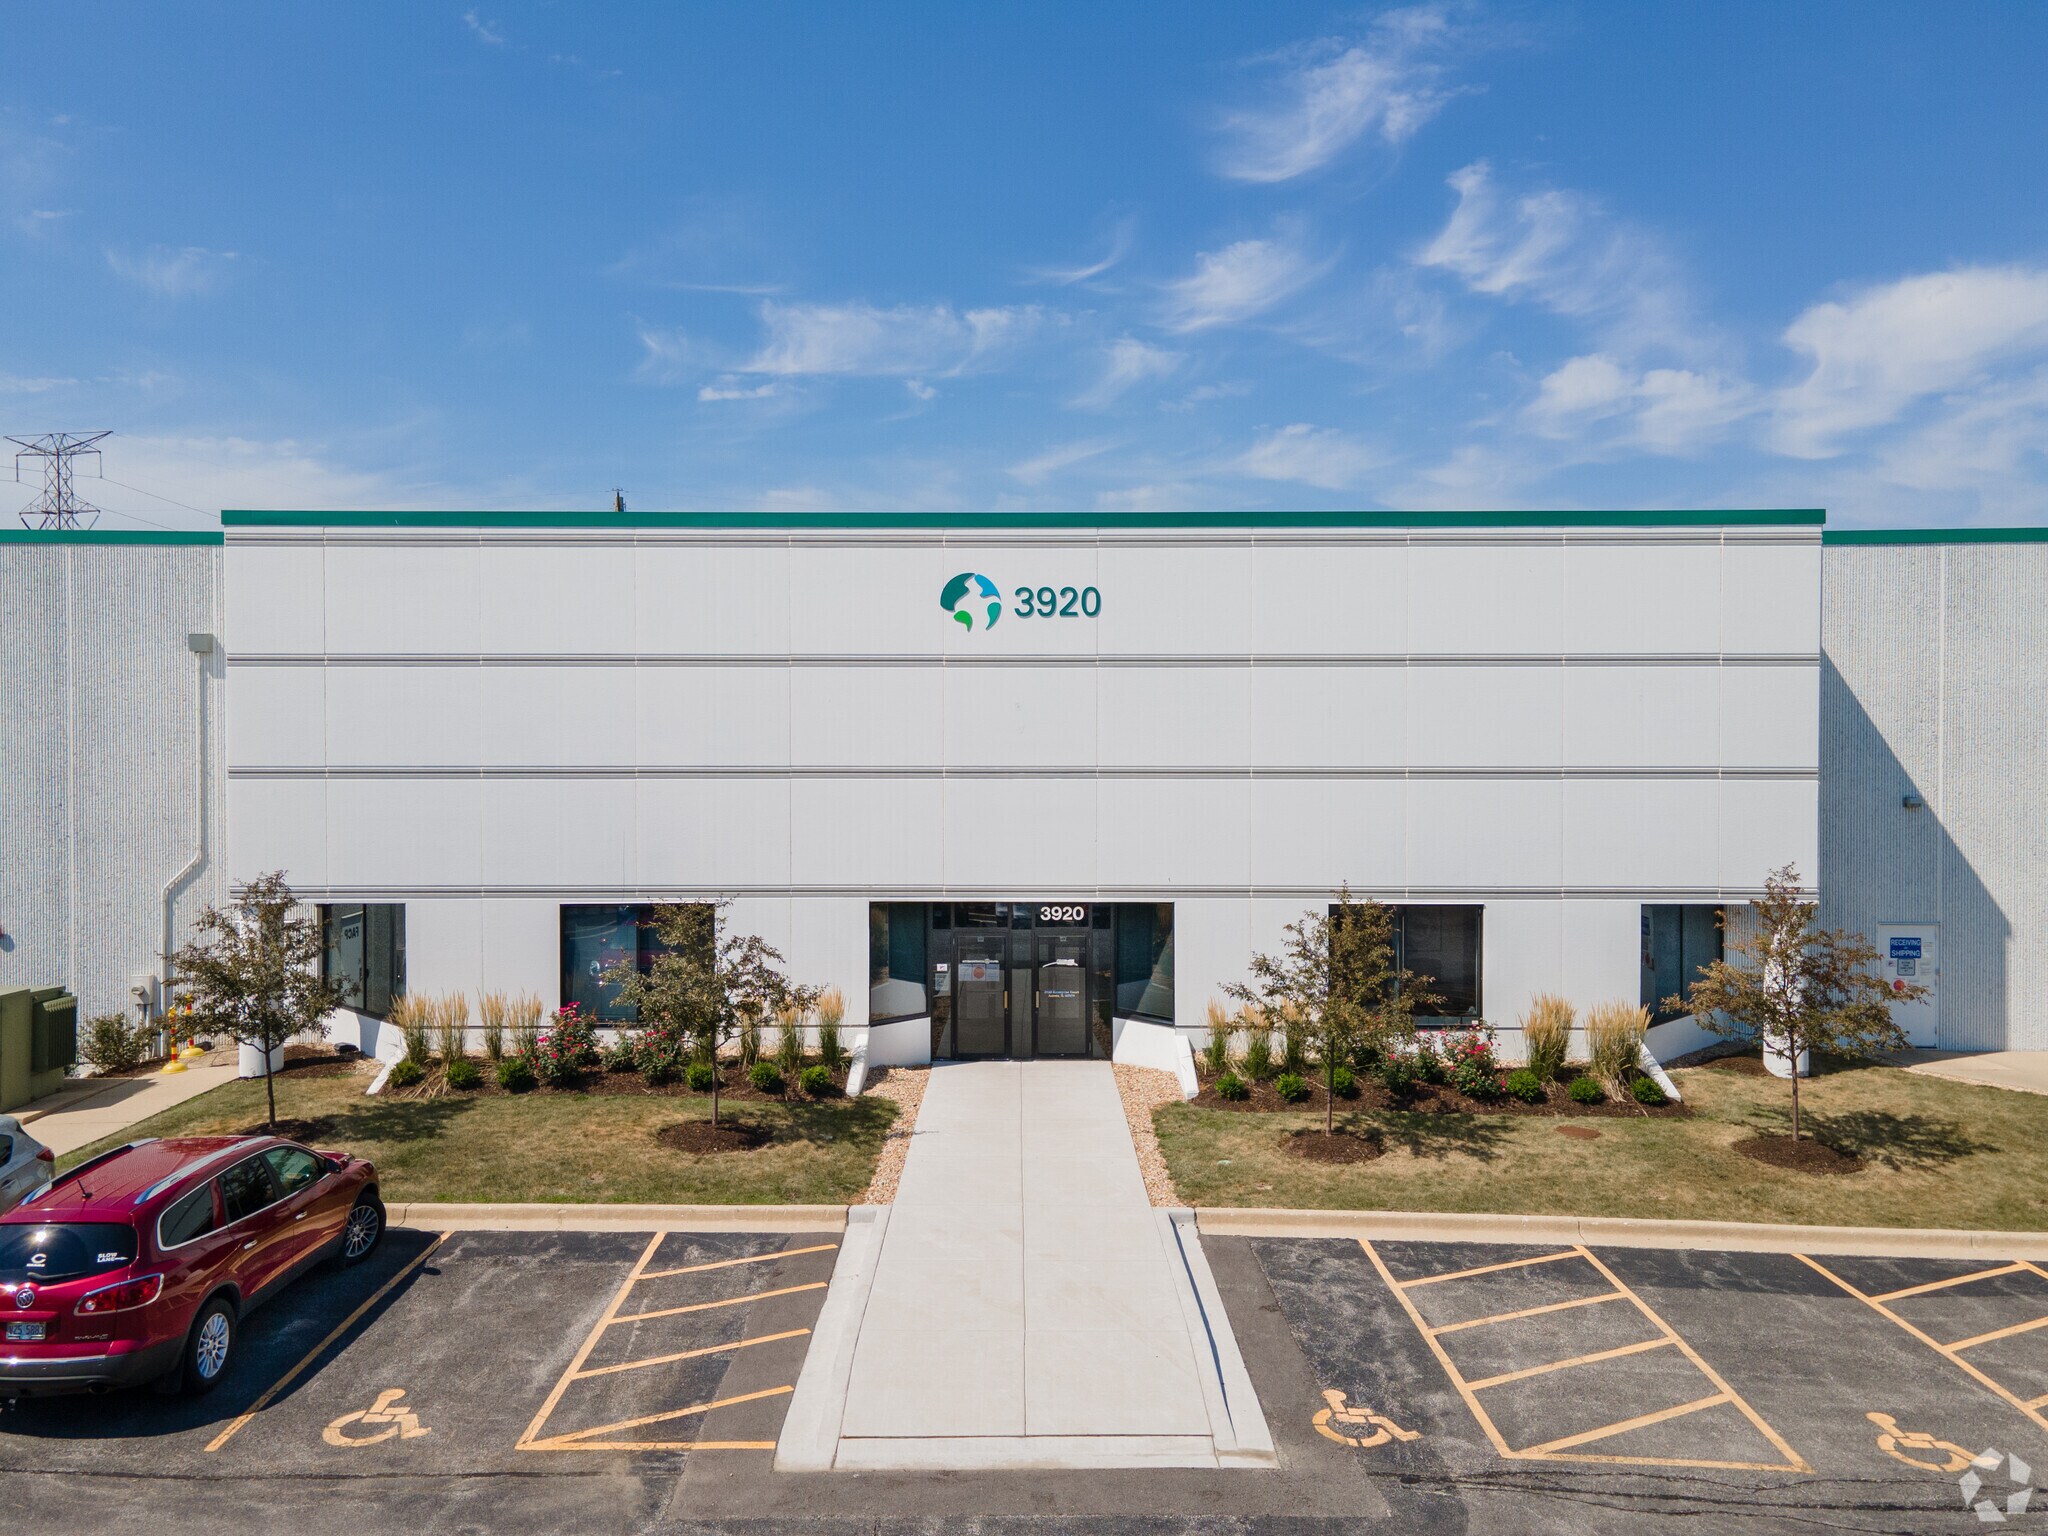
3920 Enterprise Ct
Aurora, IL 60504
Aurora 6 · Industriel/Logistique Bien À vendre
Certaines informations ont été traduites automatiquement.
Informations principales sur l'investissement
- Immediate access to Interstate 88 and Route 59.
- ESFR sprinkler system supports modern warehouse operations.
- LED lighting installed throughout the facility.
- Freestanding industrial facility located in DuPage County.
- Eleven dock doors and two drive-in doors enhance loading flexibility.
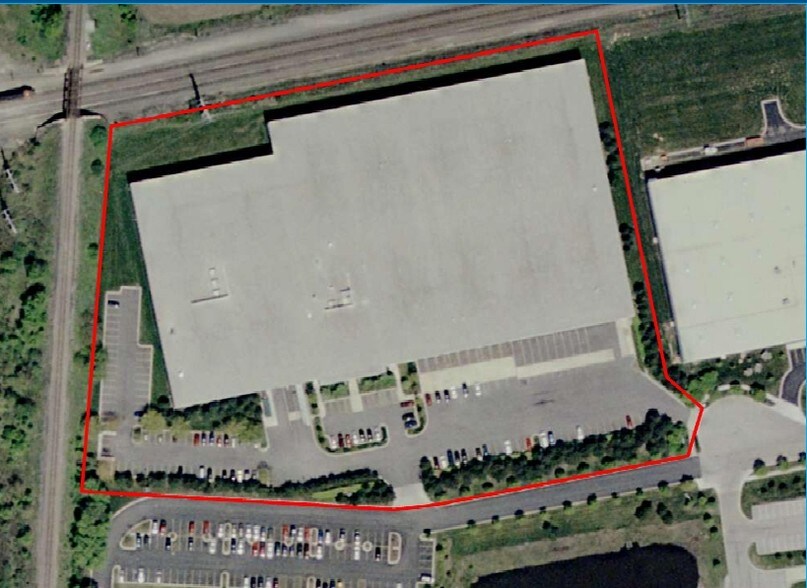
- Trailer and automobile parking available on-site.
Résumé analytique
3920 Enterprise Court presents an opportunity to acquire a freestanding industrial facility in Aurora, Illinois, one of the Chicago region's most established distribution and manufacturing corridors. The property is positioned in DuPage County with immediate access to Interstate 88 and Route 59, providing connectivity to the greater Chicago metropolitan area, regional transportation networks, and a deep labor pool.
The facility contains approximately 176,686 square feet and is configured to support warehousing, distribution, and light industrial operations. Physical features include a 24-foot clear height, 40-foot by 40-foot column spacing, ESFR sprinkler protection, LED lighting, 11 dock doors, two drive-in doors, trailer parking, and dedicated automobile parking. Existing office and mezzanine components provide administrative and operational support space within the facility.
Aurora's location within the western Chicago industrial market offers occupiers and investors access to a mature logistics ecosystem, established transportation infrastructure, and proximity to major commercial centers throughout the region. The property's accessibility, loading capabilities, and parking amenities support a variety of industrial uses while providing flexibility for future operational requirements.
For investors, the combination of institutional-quality ownership, functional industrial specifications, and a location near key transportation corridors creates a compelling opportunity within one of the Midwest's most active industrial markets.
The facility contains approximately 176,686 square feet and is configured to support warehousing, distribution, and light industrial operations. Physical features include a 24-foot clear height, 40-foot by 40-foot column spacing, ESFR sprinkler protection, LED lighting, 11 dock doors, two drive-in doors, trailer parking, and dedicated automobile parking. Existing office and mezzanine components provide administrative and operational support space within the facility.
Aurora's location within the western Chicago industrial market offers occupiers and investors access to a mature logistics ecosystem, established transportation infrastructure, and proximity to major commercial centers throughout the region. The property's accessibility, loading capabilities, and parking amenities support a variety of industrial uses while providing flexibility for future operational requirements.
For investors, the combination of institutional-quality ownership, functional industrial specifications, and a location near key transportation corridors creates a compelling opportunity within one of the Midwest's most active industrial markets.
Informations sur l’immeuble
| Type de vente | Investissement ou propriétaire occupant | Année de construction | 1995 |
| Type de bien | Industriel/Logistique | Occupation | Mono |
| Sous-type de bien | Entrepôt | Ratio de stationnement | 0,06/1 000 m² |
| Classe d’immeuble | B | Hauteur libre du plafond | 7,32 m |
| Surface du lot | 3,2 ha | Nb de portes élevées/de chargement | 14 |
| Surface utile brute | 16 415 m² | Nb d’accès plain-pied/portes niveau du sol | 2 |
| Nb d’étages | 1 | ||
| Zonage | M1, Aurora | ||
| Type de vente | Investissement ou propriétaire occupant |
| Type de bien | Industriel/Logistique |
| Sous-type de bien | Entrepôt |
| Classe d’immeuble | B |
| Surface du lot | 3,2 ha |
| Surface utile brute | 16 415 m² |
| Nb d’étages | 1 |
| Année de construction | 1995 |
| Occupation | Mono |
| Ratio de stationnement | 0,06/1 000 m² |
| Hauteur libre du plafond | 7,32 m |
| Nb de portes élevées/de chargement | 14 |
| Nb d’accès plain-pied/portes niveau du sol | 2 |
| Zonage | M1, Aurora |
Caractéristiques
- Signalisation
Services publics
- Gaz - Propane
- Eau - Eau de ville
- Égout - Égouts de la ville
- Chauffage - Gaz
Taxes foncières
| Numéro de parcelle | 07-17-402-047 | Évaluation des aménagements | 2 170 459 € |
| Évaluation du terrain | 449 008 € | Évaluation totale | 2 619 468 € |
Taxes foncières
Numéro de parcelle
07-17-402-047
Évaluation du terrain
449 008 €
Évaluation des aménagements
2 170 459 €
Évaluation totale
2 619 468 €
1 sur 6
Vidéos
Visite extérieure 3D Matterport
Visite 3D
Photos
Street view
Rue
Carte