Votre e-mail a été envoyé.
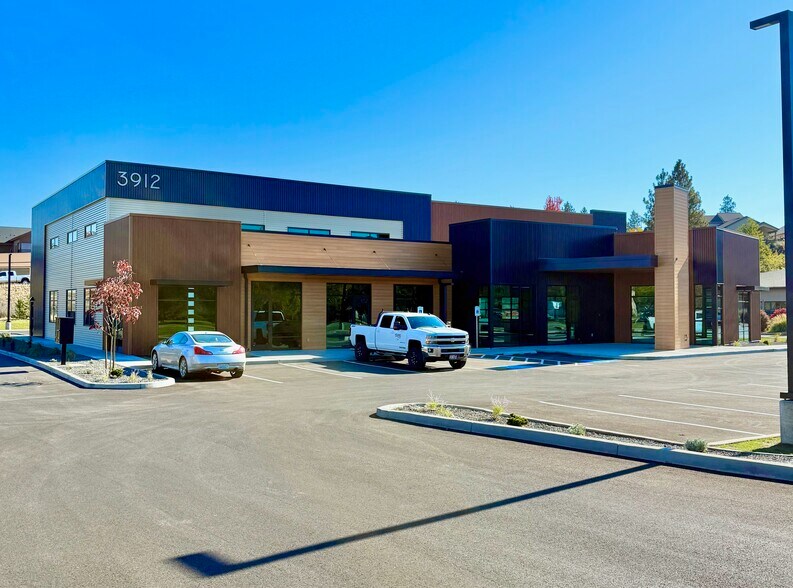
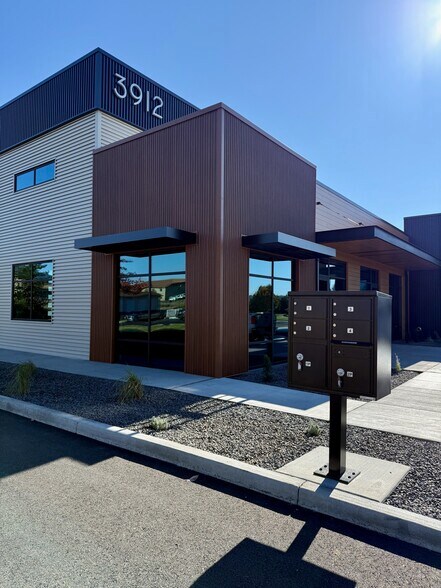
3912 Schrieber Way 3912 N Schreiber Way Local d’activités | 186–883 m² | À louer | Coeur d'Alene, ID 83815
Certaines informations ont été traduites automatiquement.
Informations principales
- Heavy day time foot traffic
- Lots of natural light
Caractéristiques
Tous les espace disponibles(1)
Afficher les loyers en
- Espace
- Surface
- Durée
- Loyer
- Type de bien
- Aménagement
- Disponible


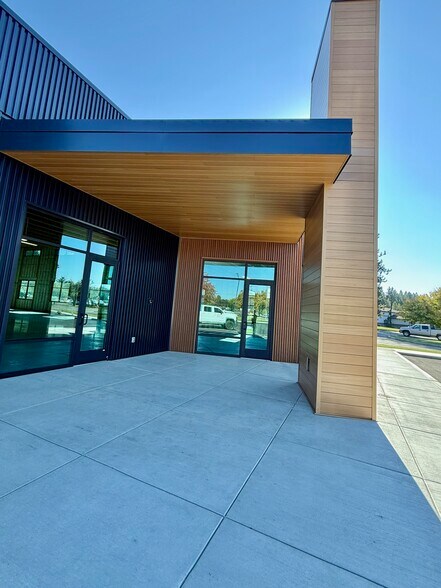
** Low $20's NNN Early Access Rate ** Landlord pays 3-5% commission to tenant’s broker ** Flexible lease structures and TI allowances to support tenant-specific build-out Brand New & aow available (Nov 1, 2025) in Commerce Park CDA- one of the only designated Light Manufacturing (LM) districts in the region. This project carries an approved Special Use Permit allowing for Business Support Services, Professional & Administrative Offices, Business Supply Retail Sales, and Specialty Retail Sales within LM zoning—a rare and highly flexible entitlement that unlocks opportunities not normally available in this district. ** Healthcare & Professional Friendly ** With Professional & Administrative Offices explicitly included in the SUP, the building is ideal for healthcare users, clinics, or specialty practices seeking space with low- and no-slope access throughout for easy patient and staff entry. This makes it one of the best healthcare-suitable properties in the CDA region with lots of parking, great signage and accessibility. ** Rare 20’ Clear Heights & Configurable Suites ** Featuring 20’ clear ceilings—a rarity for new construction in CDA—the building can accommodate storage, equipment-heavy operations, or open office concepts. Suites can be subdivided as small as 2,000 SF or combined into larger footprints, up to full occupancy, allowing tenants to scale or mix uses over time. Suites A&B and C&D can be combined clearspan with divising wall between B&C able to be opened up for access to create one large 9500sqft main level space. ** Bonus Space, Mezzanine & Ample Parking ** The 20' clear ceilings in the majority of the project open opportunities for a mezzanine, allowing for significant bonus square footage with plenty of parking to accomodate. **800+ Amps of 3 Phase Power & Oversized Natural Gas** Take advantage of 400amps of 3 phase power per suite, with total service of over 800 amps of 3 phase to the building. Gas lines were oversized to allow for industrial grade applications. ** Efficient, Accessible, & Cost-Advantaged ** With dual ingress/egress off Schreiber Way to Kathleen Avenue, tenants enjoy quick east–west connections to Ramsey Road, US-95, and I-90. Built to exceed energy standards, the structure includes continuous exterior insulation, above-code rooftop insulation, and a tight building envelope—and is served by Kootenai Electric Cooperative’s lowest-in-region power rates, delivering long-term operating savings. ** A Strategic Opportunity in a Growing Market ** Strong surrounding neighbors, ample parking, and a location in a fast-growing North Idaho corridor make this a compelling option for professional, retail, or light industrial users seeking visibility, flexibility, and efficiency.
- Le loyer ne comprend pas les services publics, les frais immobiliers ou les services de l’immeuble.
- Ventilation et chauffage centraux
- Toilettes privées
- Plafond apparent
- Accessible fauteuils roulants
- Premium Construction
- Cheapest Power In Region - Kootenai Electric CoOp
- 12x12 Rollup Doors In Rear
- Espace en excellent état
- Aire de réception
- Hauts plafonds
- Espace d’angle
- High Efficiency Envelope w/ Exterior Insulation
- 20' High Clear Ceilings, Big Windows
- Light Industrial w/ Multi-Use SUP Cleared
| Espace | Surface | Durée | Loyer | Type de bien | Aménagement | Disponible |
| 1er étage | 186 – 883 m² | 5-10 Ans | 207,49 € /m²/an 17,29 € /m²/mois 183 130 € /an 15 261 € /mois | Local d’activités | Construction achevée | Maintenant |
1er étage
| Surface |
| 186 – 883 m² |
| Durée |
| 5-10 Ans |
| Loyer |
| 207,49 € /m²/an 17,29 € /m²/mois 183 130 € /an 15 261 € /mois |
| Type de bien |
| Local d’activités |
| Aménagement |
| Construction achevée |
| Disponible |
| Maintenant |
1er étage
| Surface | 186 – 883 m² |
| Durée | 5-10 Ans |
| Loyer | 207,49 € /m²/an |
| Type de bien | Local d’activités |
| Aménagement | Construction achevée |
| Disponible | Maintenant |
** Low $20's NNN Early Access Rate ** Landlord pays 3-5% commission to tenant’s broker ** Flexible lease structures and TI allowances to support tenant-specific build-out Brand New & aow available (Nov 1, 2025) in Commerce Park CDA- one of the only designated Light Manufacturing (LM) districts in the region. This project carries an approved Special Use Permit allowing for Business Support Services, Professional & Administrative Offices, Business Supply Retail Sales, and Specialty Retail Sales within LM zoning—a rare and highly flexible entitlement that unlocks opportunities not normally available in this district. ** Healthcare & Professional Friendly ** With Professional & Administrative Offices explicitly included in the SUP, the building is ideal for healthcare users, clinics, or specialty practices seeking space with low- and no-slope access throughout for easy patient and staff entry. This makes it one of the best healthcare-suitable properties in the CDA region with lots of parking, great signage and accessibility. ** Rare 20’ Clear Heights & Configurable Suites ** Featuring 20’ clear ceilings—a rarity for new construction in CDA—the building can accommodate storage, equipment-heavy operations, or open office concepts. Suites can be subdivided as small as 2,000 SF or combined into larger footprints, up to full occupancy, allowing tenants to scale or mix uses over time. Suites A&B and C&D can be combined clearspan with divising wall between B&C able to be opened up for access to create one large 9500sqft main level space. ** Bonus Space, Mezzanine & Ample Parking ** The 20' clear ceilings in the majority of the project open opportunities for a mezzanine, allowing for significant bonus square footage with plenty of parking to accomodate. **800+ Amps of 3 Phase Power & Oversized Natural Gas** Take advantage of 400amps of 3 phase power per suite, with total service of over 800 amps of 3 phase to the building. Gas lines were oversized to allow for industrial grade applications. ** Efficient, Accessible, & Cost-Advantaged ** With dual ingress/egress off Schreiber Way to Kathleen Avenue, tenants enjoy quick east–west connections to Ramsey Road, US-95, and I-90. Built to exceed energy standards, the structure includes continuous exterior insulation, above-code rooftop insulation, and a tight building envelope—and is served by Kootenai Electric Cooperative’s lowest-in-region power rates, delivering long-term operating savings. ** A Strategic Opportunity in a Growing Market ** Strong surrounding neighbors, ample parking, and a location in a fast-growing North Idaho corridor make this a compelling option for professional, retail, or light industrial users seeking visibility, flexibility, and efficiency.
- Le loyer ne comprend pas les services publics, les frais immobiliers ou les services de l’immeuble.
- Espace en excellent état
- Ventilation et chauffage centraux
- Aire de réception
- Toilettes privées
- Hauts plafonds
- Plafond apparent
- Espace d’angle
- Accessible fauteuils roulants
- High Efficiency Envelope w/ Exterior Insulation
- Premium Construction
- 20' High Clear Ceilings, Big Windows
- Cheapest Power In Region - Kootenai Electric CoOp
- Light Industrial w/ Multi-Use SUP Cleared
- 12x12 Rollup Doors In Rear
Aperçu du bien
** Tarif NNN dans les bas 20 $ avec accès anticipé ** Structures de bail flexibles et allocations TI pour soutenir les aménagements spécifiques aux locataires Tout neuf ! Disponible à partir du 1er novembre dans Commerce Park CDA, l'un des rares districts désignés pour la fabrication légère (LM) de la région. Ce projet bénéficie d'un permis d'utilisation spéciale approuvé permettant des services de soutien aux entreprises, des bureaux professionnels et administratifs, des ventes au détail de fournitures commerciales et des ventes au détail spécialisées dans le cadre du zonage LM — une autorisation rare et hautement flexible qui ouvre des opportunités normalement indisponibles dans ce district. ** Adapté aux soins de santé et aux professionnels ** Avec les bureaux professionnels et administratifs explicitement inclus dans le permis d'utilisation spéciale (SUP), le bâtiment est idéal pour les utilisateurs du secteur de la santé, les cliniques ou les pratiques spécialisées recherchant un espace avec un accès sans pente ou à faible pente pour faciliter l'entrée des patients et du personnel. Cela en fait l'une des meilleures propriétés adaptées aux soins de santé dans la région de CDA, avec beaucoup de stationnement, une excellente signalisation et une accessibilité optimale. ** Hauteurs libres rares de 20 pieds et suites configurables ** Doté de plafonds libres de 20 pieds — une rareté pour les nouvelles constructions à CDA — le bâtiment peut accueillir du stockage, des opérations nécessitant des équipements lourds ou des concepts de bureaux ouverts. Les suites peuvent être subdivisées à partir de 185 m² (2 000 pieds carrés) ou combinées pour des espaces plus grands, jusqu'à une occupation complète, permettant aux locataires de s'adapter ou de mélanger les usages au fil du temps. Les suites A&B et C&D peuvent être combinées en espace ouvert, avec la cloison entre B&C pouvant être retirée pour créer un grand espace principal de 882 m² (9 500 pieds carrés). ** Plus de 800 ampères en triphasé et gaz naturel surdimensionné ** Profitez de 400 ampères en triphasé par suite, avec un service total de plus de 800 ampères en triphasé pour le bâtiment. Les conduites de gaz ont été surdimensionnées pour permettre des applications industrielles. ** Espace bonus, mezzanine et stationnement abondant ** Les plafonds libres de 20 pieds dans la majorité du projet ouvrent des opportunités pour une mezzanine, permettant un espace supplémentaire significatif avec un stationnement suffisant pour répondre aux besoins. ** Efficace, accessible et avantageux en termes de coûts ** Avec un double accès depuis Schreiber Way et Kathleen Avenue, les locataires bénéficient de connexions rapides est-ouest vers Ramsey Road, US-95 et I-90. Construit pour dépasser les normes énergétiques, la structure inclut une isolation extérieure continue, une isolation de toit supérieure aux normes et une enveloppe de bâtiment étanche — et est desservie par les tarifs électriques les plus bas de la région grâce à Kootenai Electric Cooperative, offrant des économies opérationnelles à long terme. ** Une opportunité stratégique dans un marché en croissance ** Avec des voisins solides, un stationnement abondant et un emplacement dans un corridor en pleine expansion du nord de l'Idaho, cette propriété constitue une option attrayante pour les utilisateurs professionnels, commerciaux ou industriels légers recherchant visibilité, flexibilité et efficacité.
Informations sur l’immeuble


Présenté par
Azzardo
3912 Schrieber Way | 3912 N Schreiber Way
Hum, une erreur s’est produite lors de l’envoi de votre message. Veuillez réessayer.
Merci ! Votre message a été envoyé.