Votre e-mail a été envoyé.

391 Lee Blvd Bureau | 207 m² | À louer | Lehigh Acres, FL 33936
Certaines informations ont été traduites automatiquement.
Informations principales
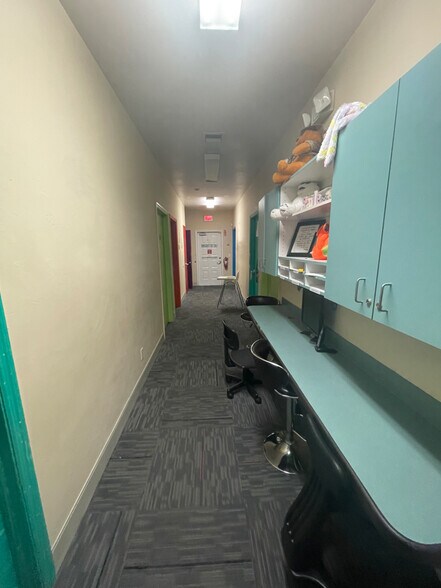
- 2,000+ SF of office space, 6 wet rooms ideally for medical use, with built in storage.
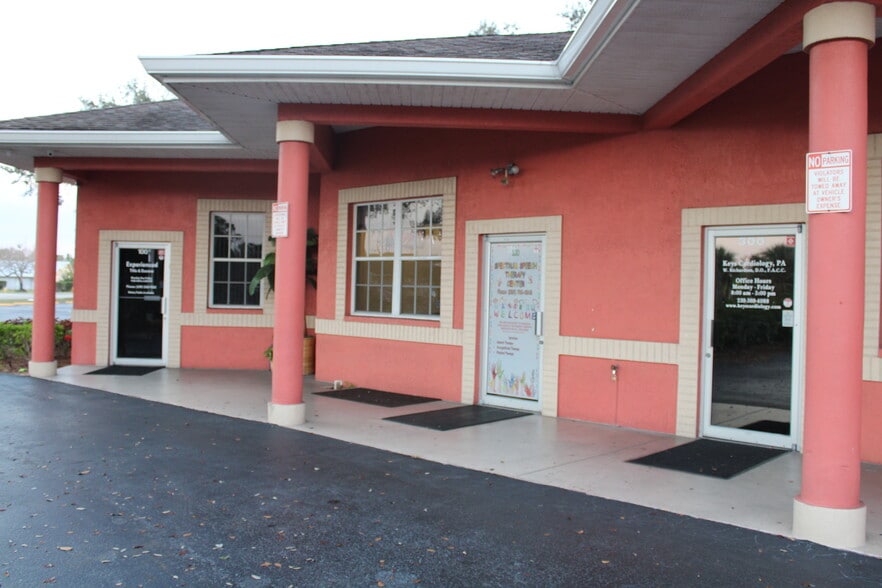
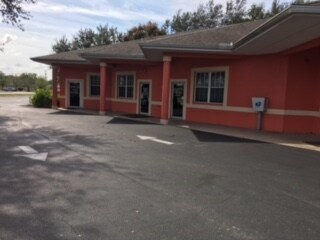
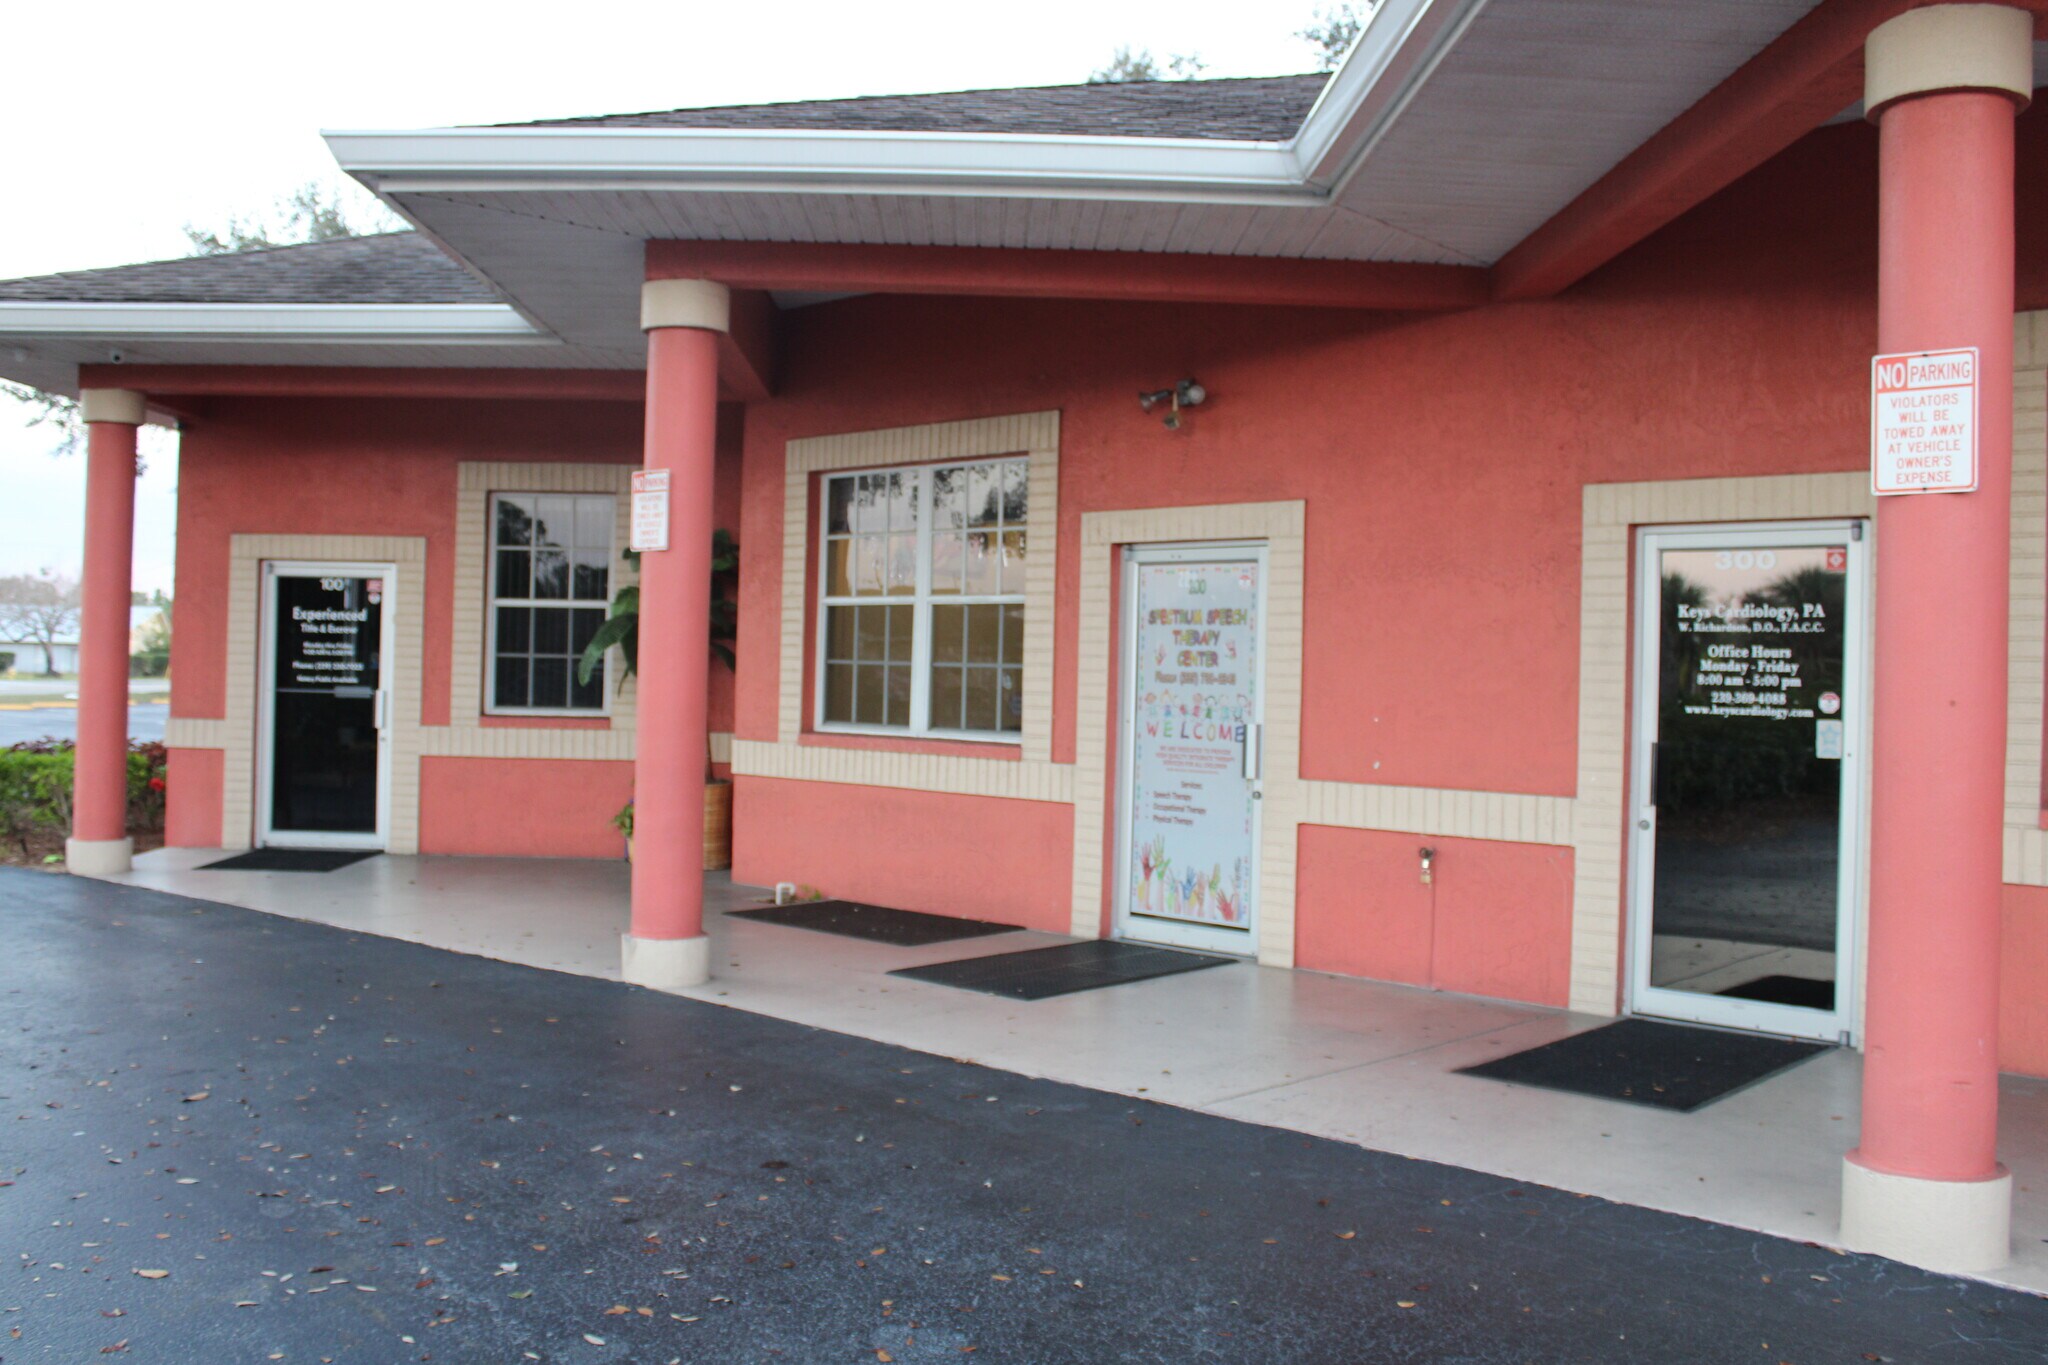
- Well-maintained building, ample parking, anchored by established Cardiologist.
- Direct Lee Blvd frontage, building and monument signage available.
- Oversized reception area with built in desks, glass windows, rear exit/entry.
- 1 mile west of Lehigh Regional Medical Center.
- 2 ADA standard restrooms.
Tous les espace disponibles(1)
Afficher les loyers en
- Espace
- Surface
- Durée
- Loyer
- Type de bien
- Aménagement
- Disponible
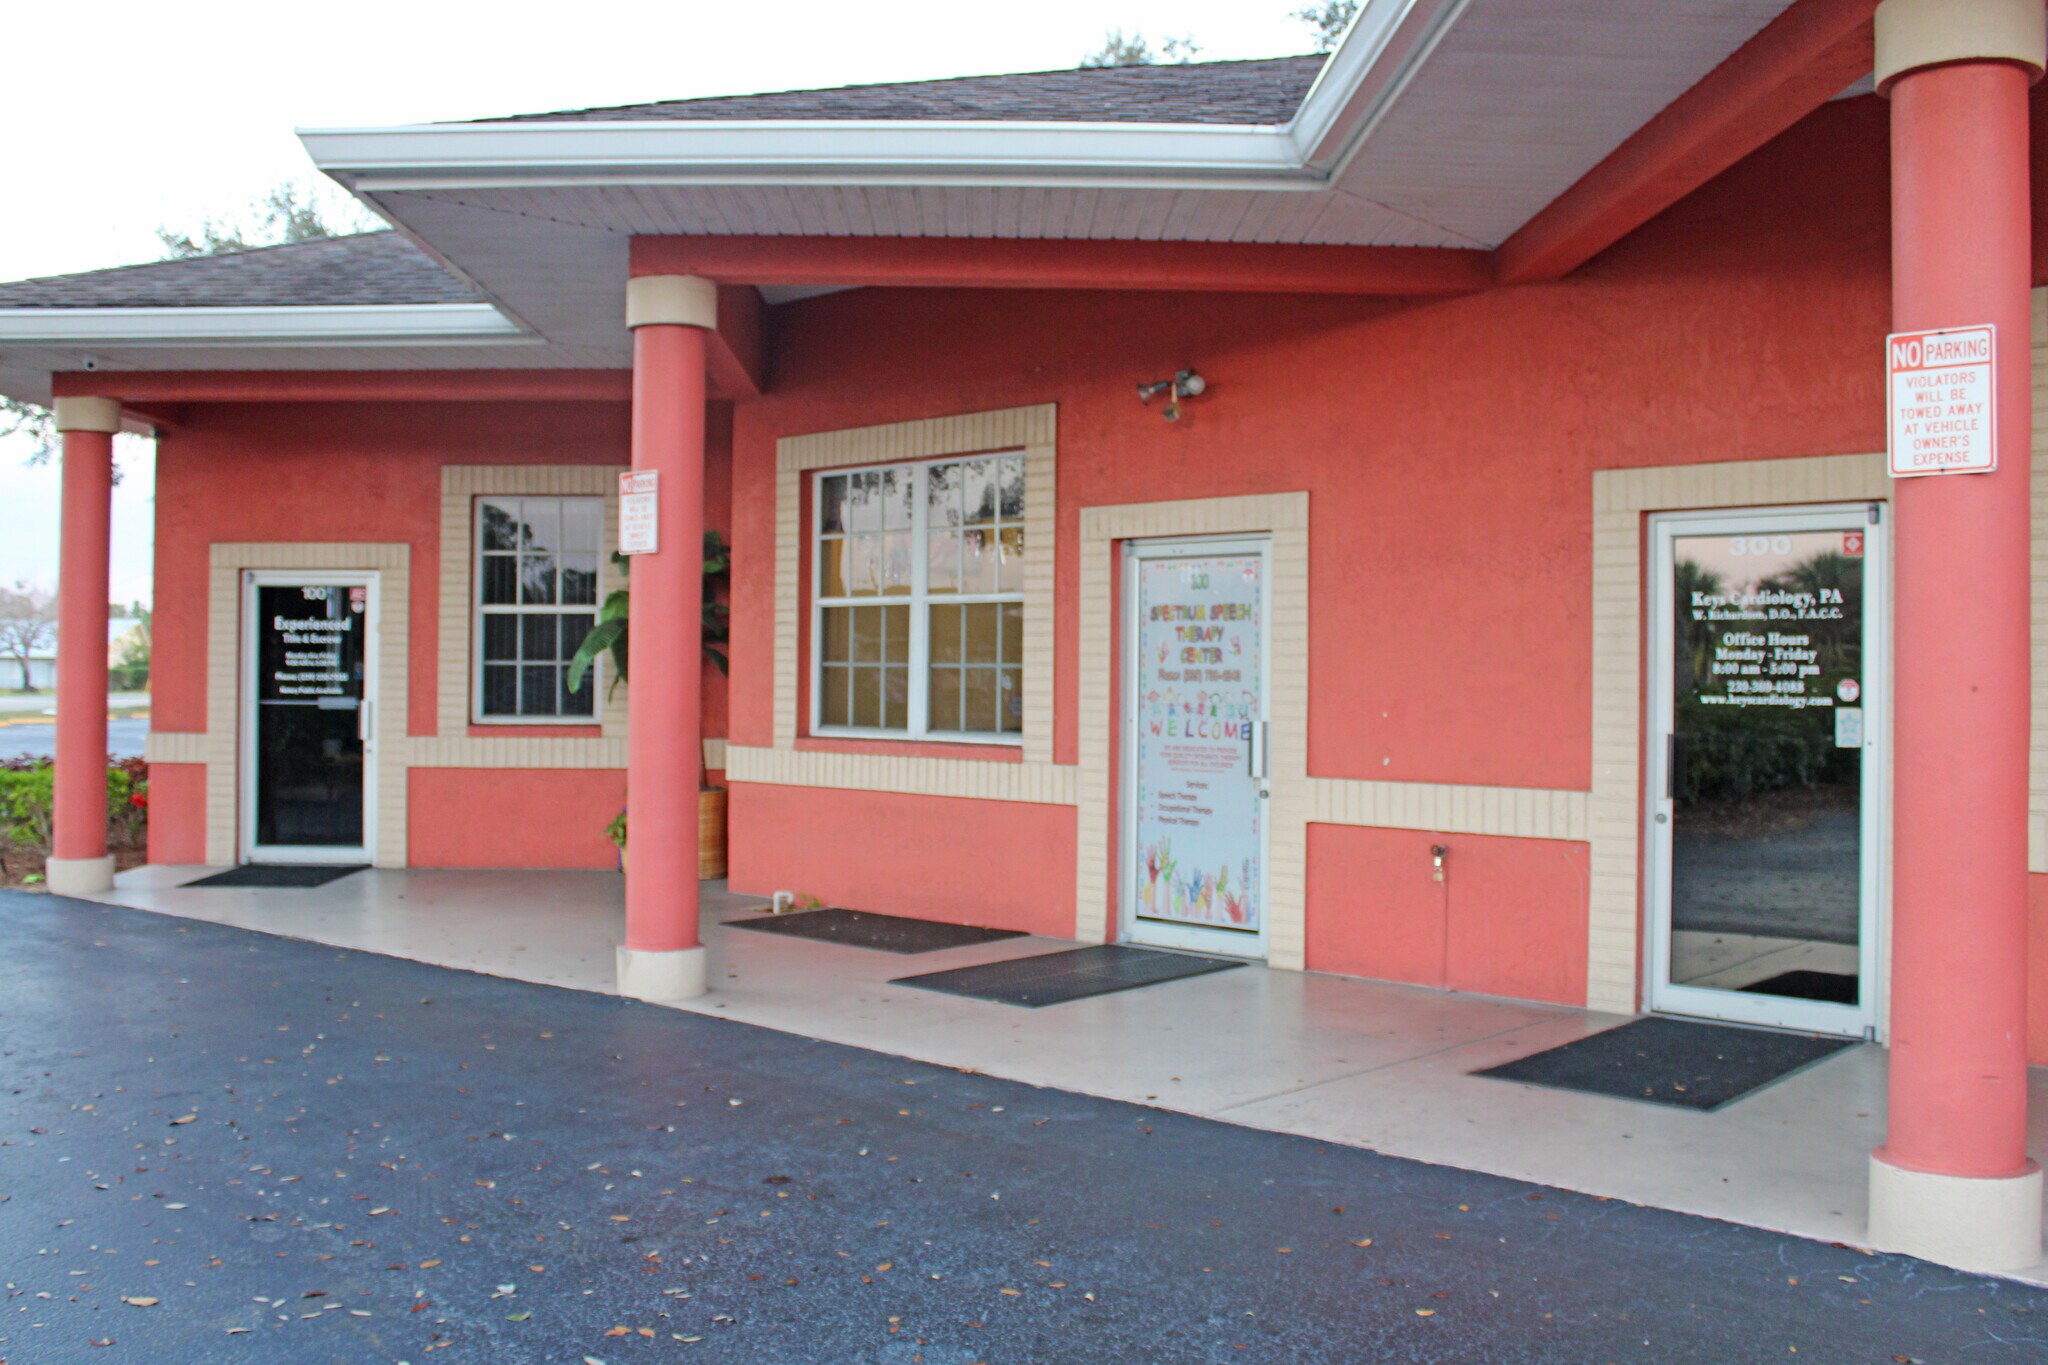


This ±2,000 SF office suite is well suited for medical use and features six wet rooms with built-in storage. The space includes an oversized reception area with built-in desks and glass partition windows, creating an efficient patient intake and waiting environment. A rear entrance/exit provides additional accessibility, while two ADA-compliant restrooms support daily operations. The property is well maintained, offers ample on-site parking, and is anchored by an established cardiology practice. Located approximately one mile west of Lehigh Regional Medical Center, the suite benefits from direct frontage on Lee Boulevard with both building and monument signage opportunities.
- Convient pour 6 à 18 personnes
- Toilettes privées
- ±2,000 SF professional office space.
- Two ADA-compliant restrooms.
- Direct Lee Boulevard frontage and signage.
- Aire de réception
- Medical-ready suite with six wet rooms.
- Large reception area with built-in desks.
- Ample parking for staff and visitors.
| Espace | Surface | Durée | Loyer | Type de bien | Aménagement | Disponible |
| 1er étage | 207 m² | Négociable | Sur demande Sur demande Sur demande Sur demande | Bureau | Construction achevée | 30 jours |
1er étage
| Surface |
| 207 m² |
| Durée |
| Négociable |
| Loyer |
| Sur demande Sur demande Sur demande Sur demande |
| Type de bien |
| Bureau |
| Aménagement |
| Construction achevée |
| Disponible |
| 30 jours |
1er étage
| Surface | 207 m² |
| Durée | Négociable |
| Loyer | Sur demande |
| Type de bien | Bureau |
| Aménagement | Construction achevée |
| Disponible | 30 jours |
This ±2,000 SF office suite is well suited for medical use and features six wet rooms with built-in storage. The space includes an oversized reception area with built-in desks and glass partition windows, creating an efficient patient intake and waiting environment. A rear entrance/exit provides additional accessibility, while two ADA-compliant restrooms support daily operations. The property is well maintained, offers ample on-site parking, and is anchored by an established cardiology practice. Located approximately one mile west of Lehigh Regional Medical Center, the suite benefits from direct frontage on Lee Boulevard with both building and monument signage opportunities.
- Convient pour 6 à 18 personnes
- Aire de réception
- Toilettes privées
- Medical-ready suite with six wet rooms.
- ±2,000 SF professional office space.
- Large reception area with built-in desks.
- Two ADA-compliant restrooms.
- Ample parking for staff and visitors.
- Direct Lee Boulevard frontage and signage.
Aperçu du bien
The property is a professionally maintained medical office building located on Lee Boulevard in Lehigh Acres, approximately one mile west of Lehigh Regional Medical Center. The building offers convenient access, ample parking, and strong visibility with available building and monument signage. Anchored by an established cardiology practice, the property serves as a healthcare-oriented destination within a well-traveled commercial corridor.
- Ligne d’autobus
- Signalisation
Informations sur l’immeuble
Occupants
- Étage
- Nom de l’occupant
- Secteur d’activité
- 1er
- Experience Title
- Services professionnels, scientifiques et techniques
- 1er
- Family Medical Practice
- Santé et assistance sociale
- 1er
- Keys Cardiology
- Santé et assistance sociale
- 1er
- Personal Family Health Care In
- Finance et assurances
- 1er
- Spectrum Speach Therapy
- Santé et assistance sociale
- 1er
- Sunshine Chiropractic Center
- Santé et assistance sociale


Présenté par
391 Lee Blvd
Hum, une erreur s’est produite lors de l’envoi de votre message. Veuillez réessayer.
Merci ! Votre message a été envoyé.