Votre e-mail a été envoyé.

Building 8 3909 Creekside Loop Bureaux/Médical | 1 059 m² | À louer | Yakima, WA 98902
Certaines informations ont été traduites automatiquement.
Informations principales
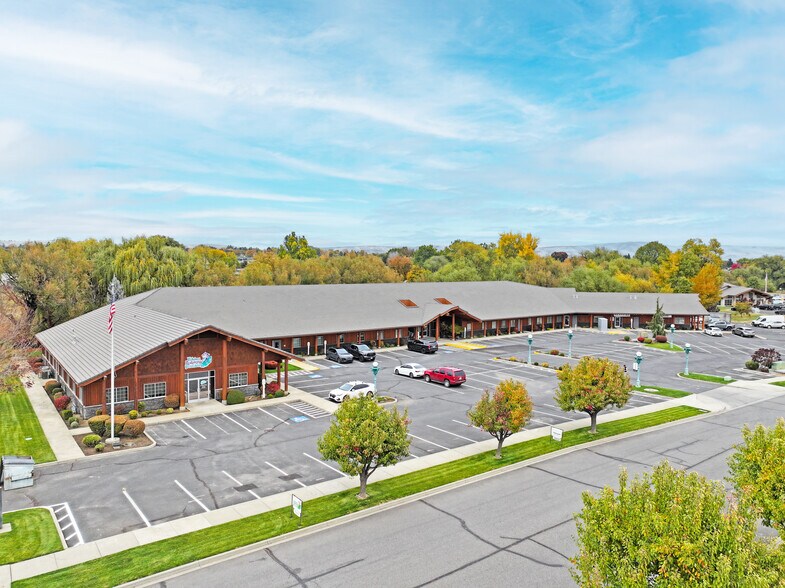
- Below market rent of $19/SF, whereas similar medical office space tends to lease closer to $21/SF.
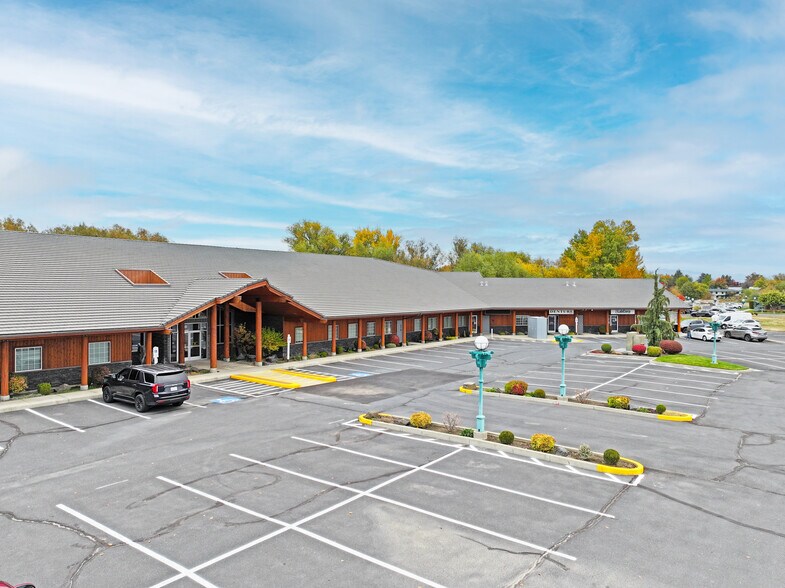
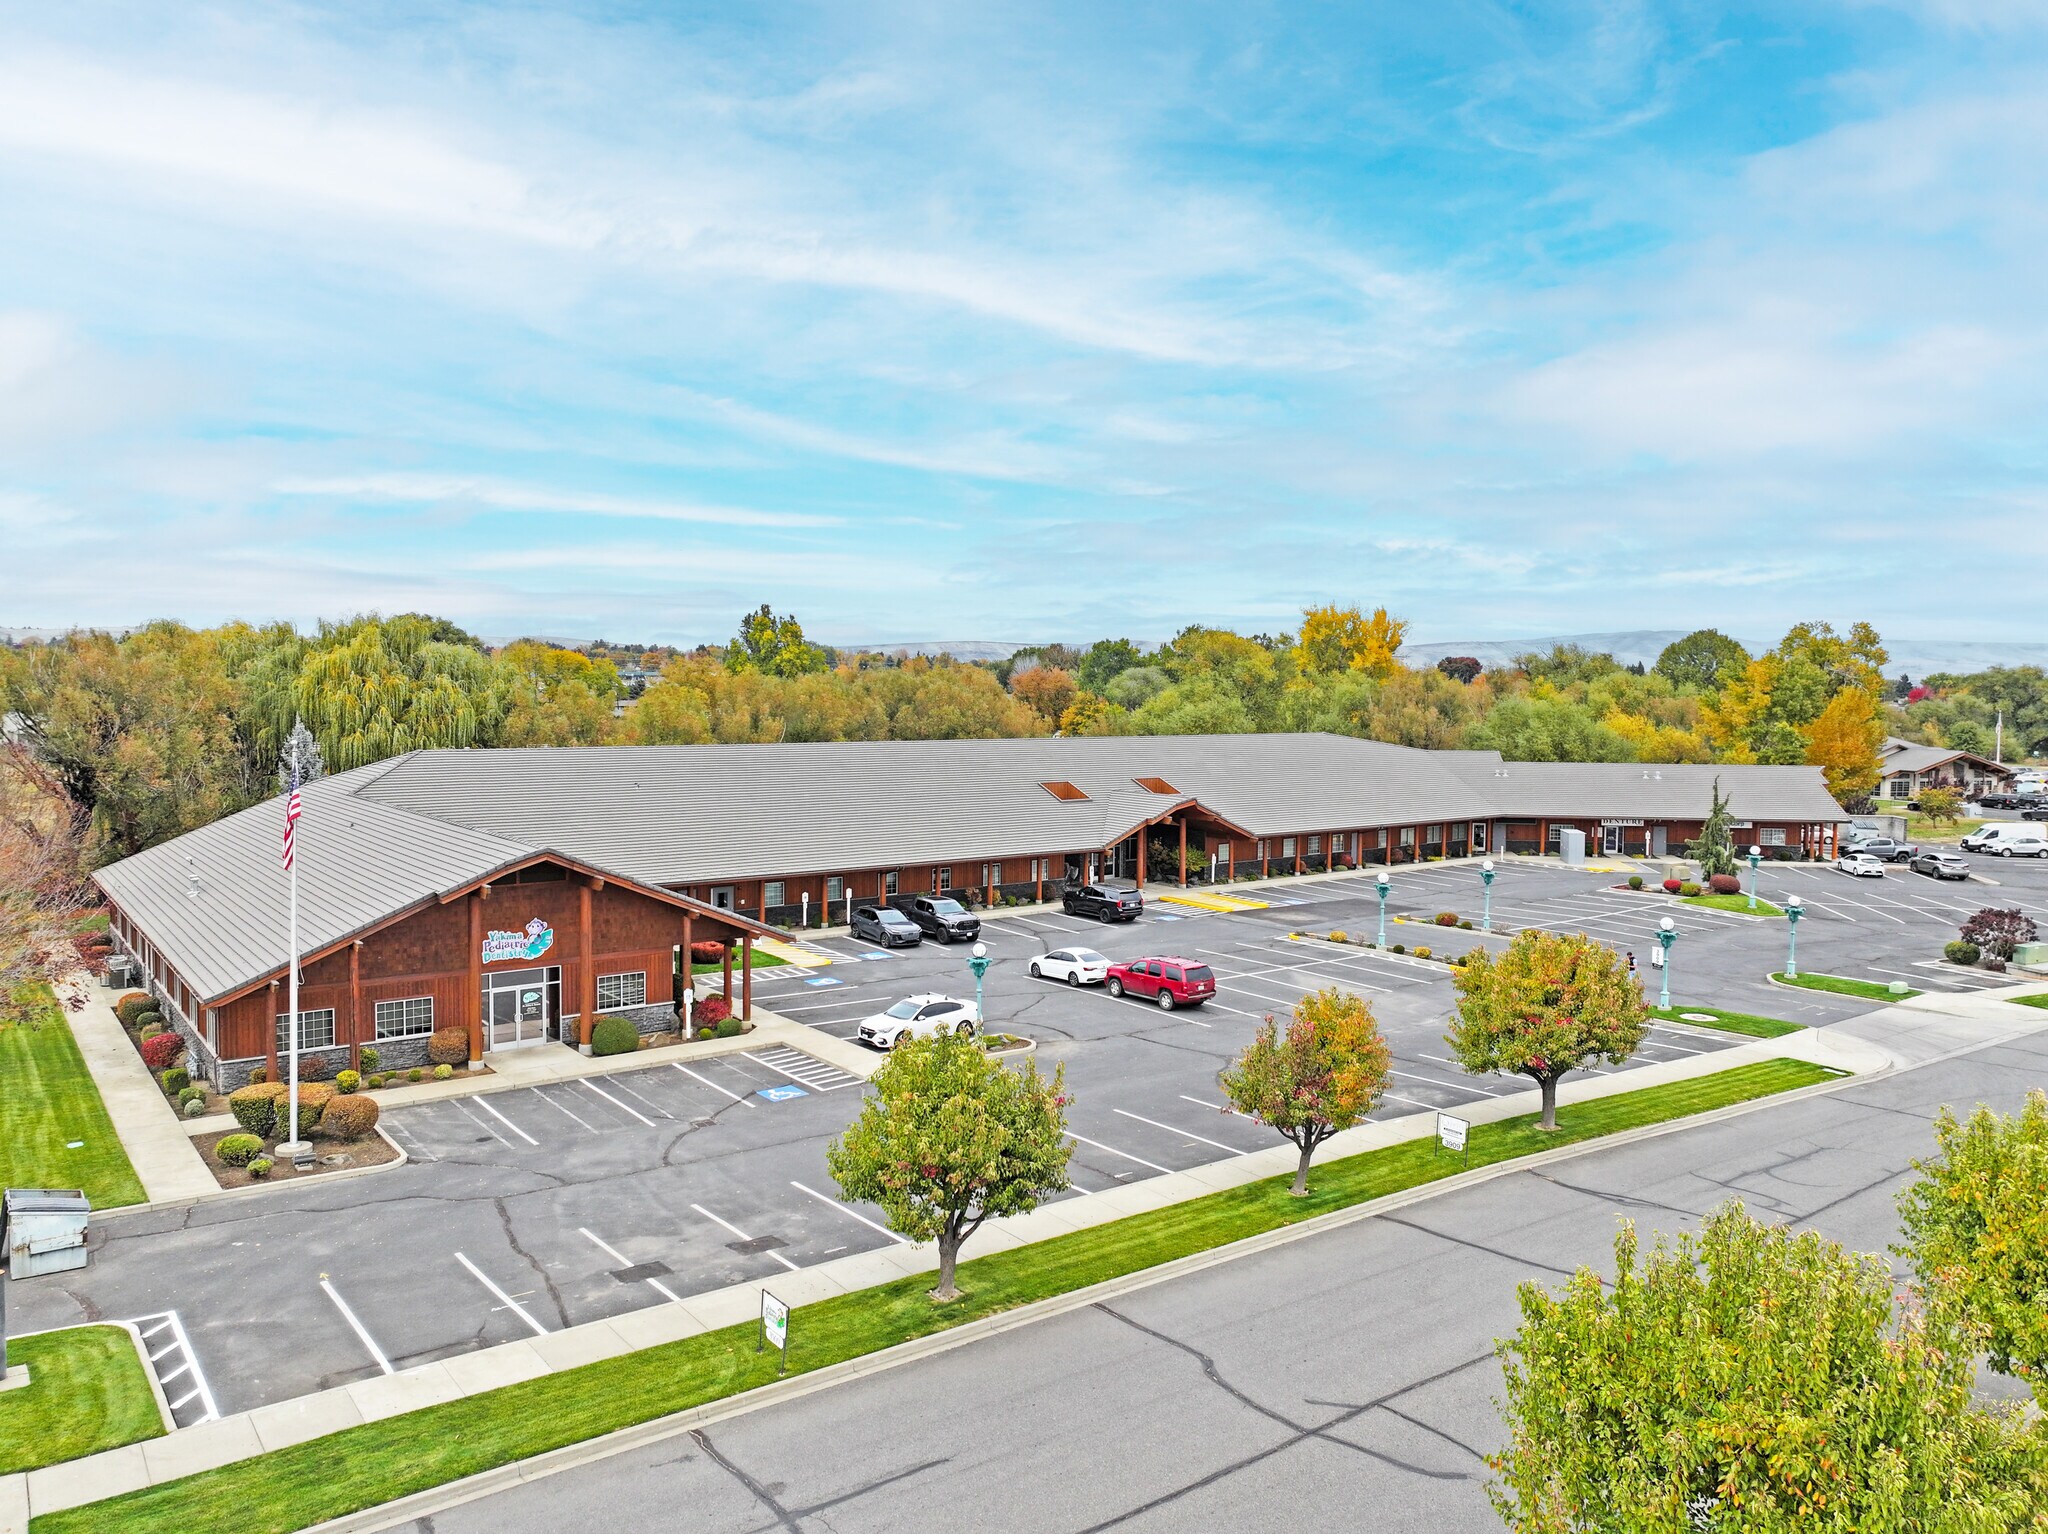
- Parklike setting with yard space and view of the creek.
- Unique build to suit opportunities within a portion of the space.
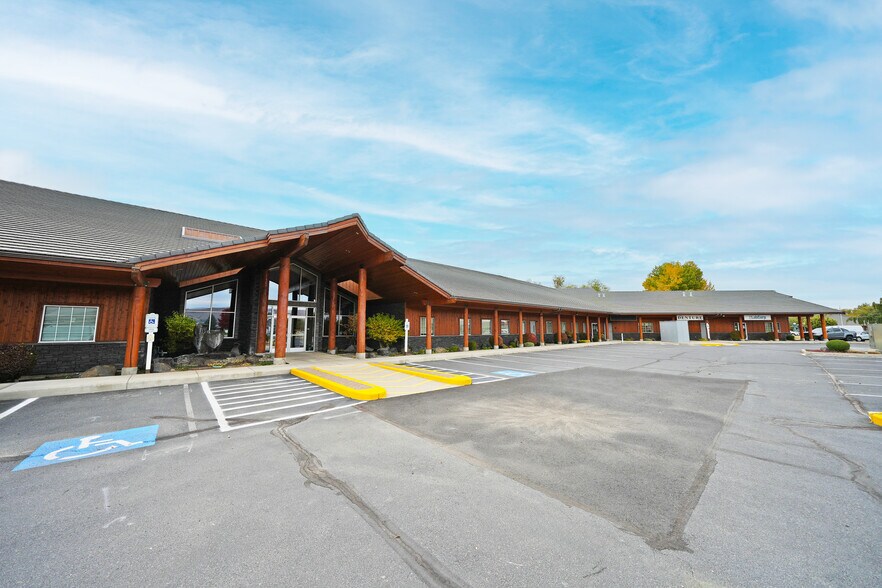
- Located at the entrance to the park with the building fronting 40th Ave.
- Plentiful dedicated parking that exceeds municipal code requirements.
- Remodeling allowance of $2/SF/year available to qualified tenants, plus landlord will reconfigure the façade and lobby upon terms to be agreed upon.
Tous les espace disponibles(1)
Afficher les loyers en
- Espace
- Surface
- Durée
- Loyer
- Type de bien
- Aménagement
- Disponible
- Le loyer ne comprend pas les services publics, les frais immobiliers ou les services de l’immeuble.
- Plan d’étage avec bureaux fermés
| Espace | Surface | Durée | Loyer | Type de bien | Aménagement | Disponible |
| 1er étage, bureau 120 | 1 059 m² | Négociable | 176,10 € /m²/an 14,67 € /m²/mois 186 571 € /an 15 548 € /mois | Bureaux/Médical | Construction achevée | Maintenant |
1er étage, bureau 120
| Surface |
| 1 059 m² |
| Durée |
| Négociable |
| Loyer |
| 176,10 € /m²/an 14,67 € /m²/mois 186 571 € /an 15 548 € /mois |
| Type de bien |
| Bureaux/Médical |
| Aménagement |
| Construction achevée |
| Disponible |
| Maintenant |
1er étage, bureau 120
| Surface | 1 059 m² |
| Durée | Négociable |
| Loyer | 176,10 € /m²/an |
| Type de bien | Bureaux/Médical |
| Aménagement | Construction achevée |
| Disponible | Maintenant |
- Le loyer ne comprend pas les services publics, les frais immobiliers ou les services de l’immeuble.
- Plan d’étage avec bureaux fermés
Aperçu du bien
THIS OFFERING is for the opportunity to lease a first-class medical office space to rent in Yakima’s pre-eminent office park, Creekside Business Park, and in a building fronting 40th Ave at the entrance to the park. The space was originally part of a gastroenterology clinic that has recently been demised and now consists of traditionally configured medical space with numerous exam rooms and private offices and with an opportunity to build out a new reception lobby and other areas to suit. The building is shared with a new endoscopy clinic that’s currently being remodeled, a dentist, a medical lab and other traditional medical users. Remodeling allowance of $2/SF/year available to qualified tenants, plus landlord will reconfigure the entrance façade and lobby upon terms to be agreed upon.
- Ligne d’autobus
- Property Manager sur place
Informations sur l’immeuble


Présenté par
Building 8 | 3909 Creekside Loop
Hum, une erreur s’est produite lors de l’envoi de votre message. Veuillez réessayer.
Merci ! Votre message a été envoyé.