Votre e-mail a été envoyé.

Broadway Tech Center Phoenix, AZ 85040 Espace disponible | 1 098 m² | Industriel/Logistique
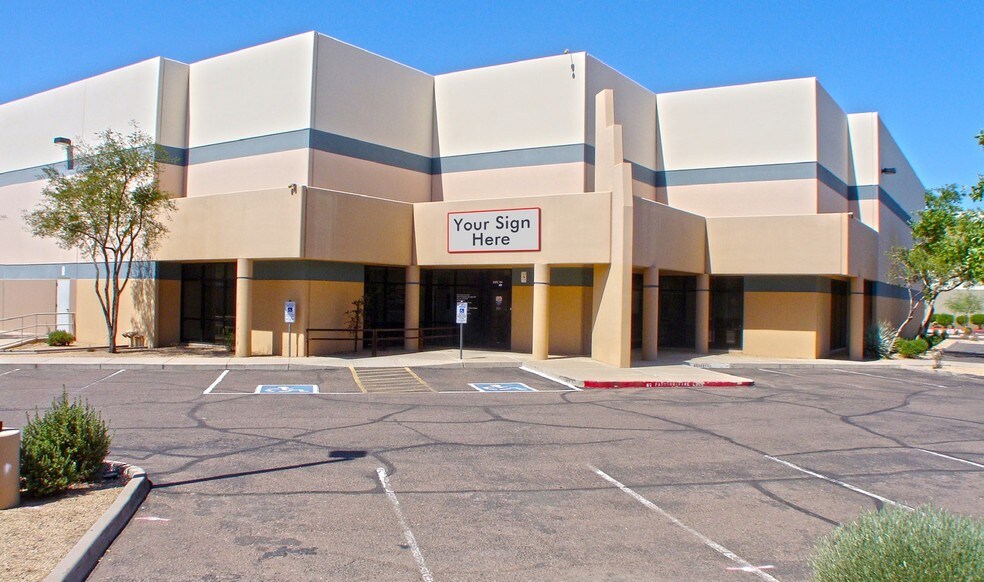
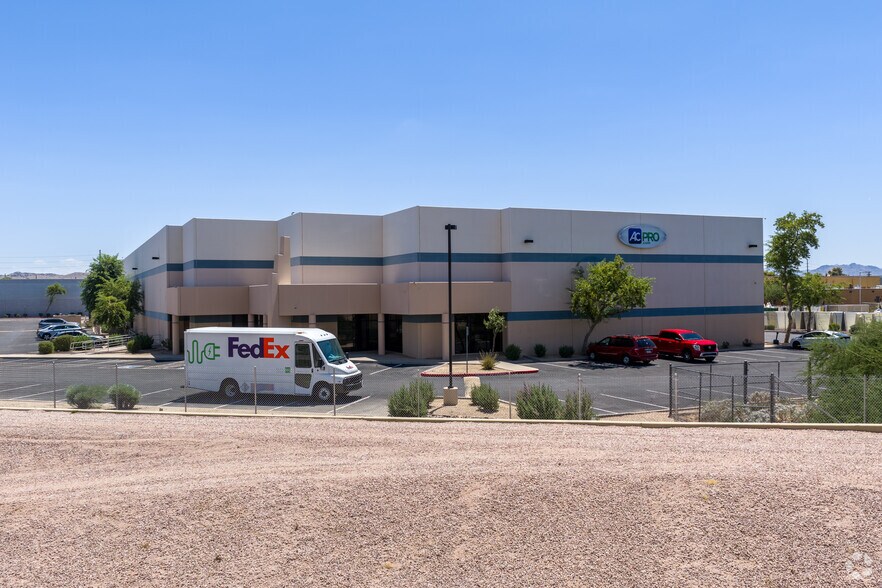
Certaines informations ont été traduites automatiquement.
Informations principales sur le parc
- Freestanding industrial building totaling ±54,122 SF with ±11,818 SF available for lease.
- 22-foot clear ceiling height and 12' x 14' grade-level loading doors for operational efficiency.
- Ample parking provided at a ratio of 2.4 spaces per 1,000 SF for easy access by employees and visitors.
- Zoned CP/GCP allowing diverse industrial and commercial uses.
- Air-conditioned office space paired with evaporative-cooled warehouse for comfort and functionality.
- Conveniently located near I-10 and Loop 202, offering excellent regional transportation connections.
Faits sur le parc
| Espace total disponible | 1 098 m² | Caractéristiques | Signalisation |
| Type de parc | Parc industriel |
| Espace total disponible | 1 098 m² |
| Type de parc | Parc industriel |
| Caractéristiques | Signalisation |
Caractéristiques
- Signalisation
Tous les espace disponibles(1)
Afficher les loyers en
- Espace
- Surface
- Durée
- Loyer
- Type de bien
- Aménagement
- Disponible
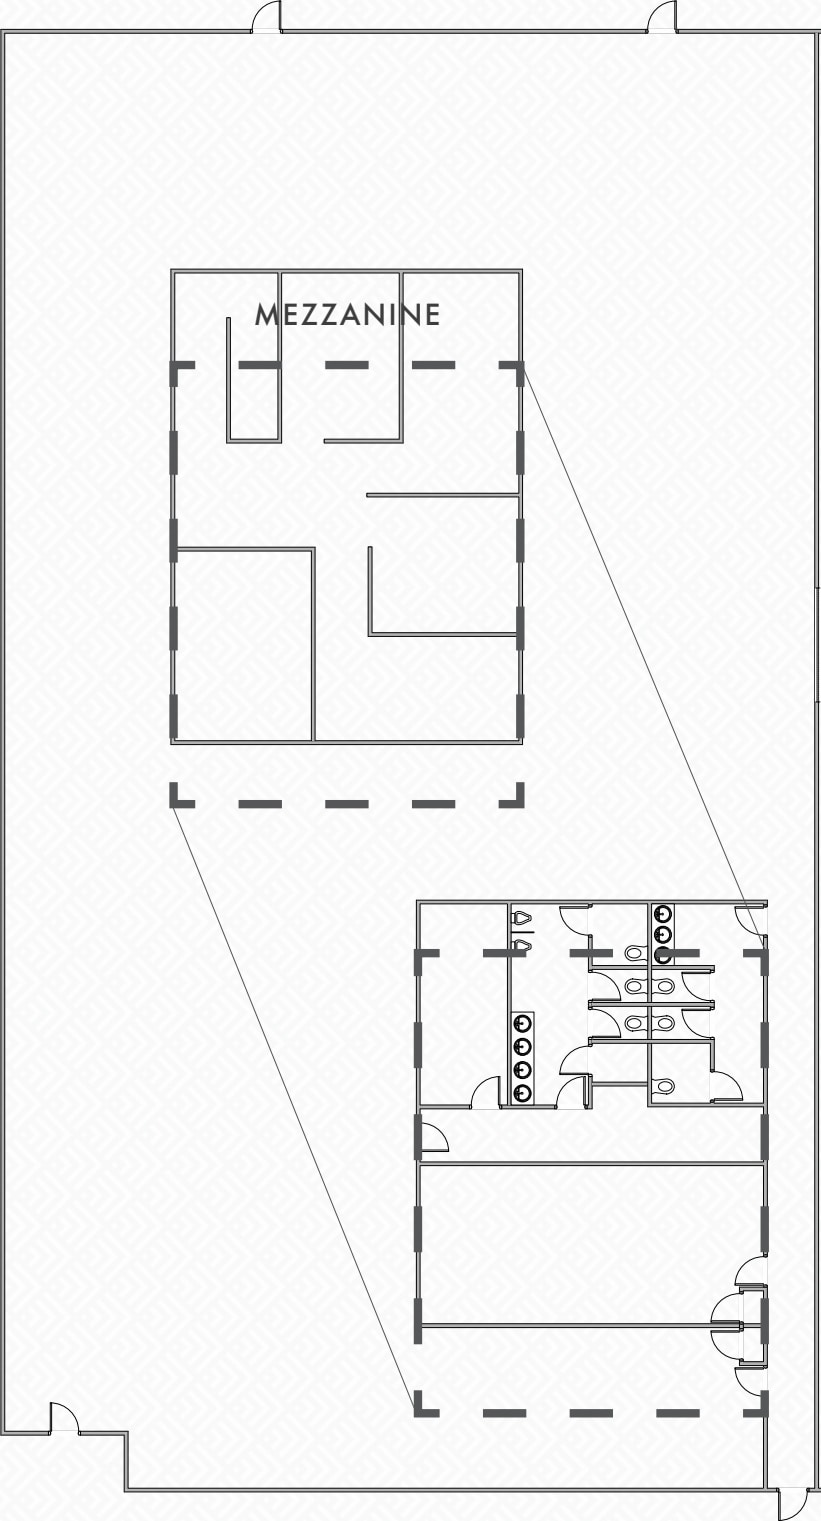
1,000 SF Mezzanine Office Space, (2) GL Doors, Common Truckwell, 250 AMP MAX @ 480 Volts
- Le loyer ne comprend pas les services publics, les frais immobiliers ou les services de l’immeuble.
- 2 accès plain-pied
- Comprend 93 m² d’espace de bureau dédié
- Toilettes privées
| Espace | Surface | Durée | Loyer | Type de bien | Aménagement | Disponible |
| 1er étage – 103 | 1 098 m² | Négociable | 122,34 € /m²/an 10,20 € /m²/mois 134 323 € /an 11 194 € /mois | Industriel/Logistique | Construction partielle | Maintenant |
3906 E Broadway Rd - 1er étage – 103
3906 E Broadway Rd - 1er étage – 103
| Surface | 1 098 m² |
| Durée | Négociable |
| Loyer | 122,34 € /m²/an |
| Type de bien | Industriel/Logistique |
| Aménagement | Construction partielle |
| Disponible | Maintenant |
1,000 SF Mezzanine Office Space, (2) GL Doors, Common Truckwell, 250 AMP MAX @ 480 Volts
- Le loyer ne comprend pas les services publics, les frais immobiliers ou les services de l’immeuble.
- Comprend 93 m² d’espace de bureau dédié
- 2 accès plain-pied
- Toilettes privées
Sélectionner des occupants à ce bien
- Étage
- Nom de l’occupant
- Secteur d’activité
- 1er
- PJM Capital, LLC
- Immobilier
- 1er
- SSF Imported Auto Parts
- Grossiste
Vue d’ensemble du parc
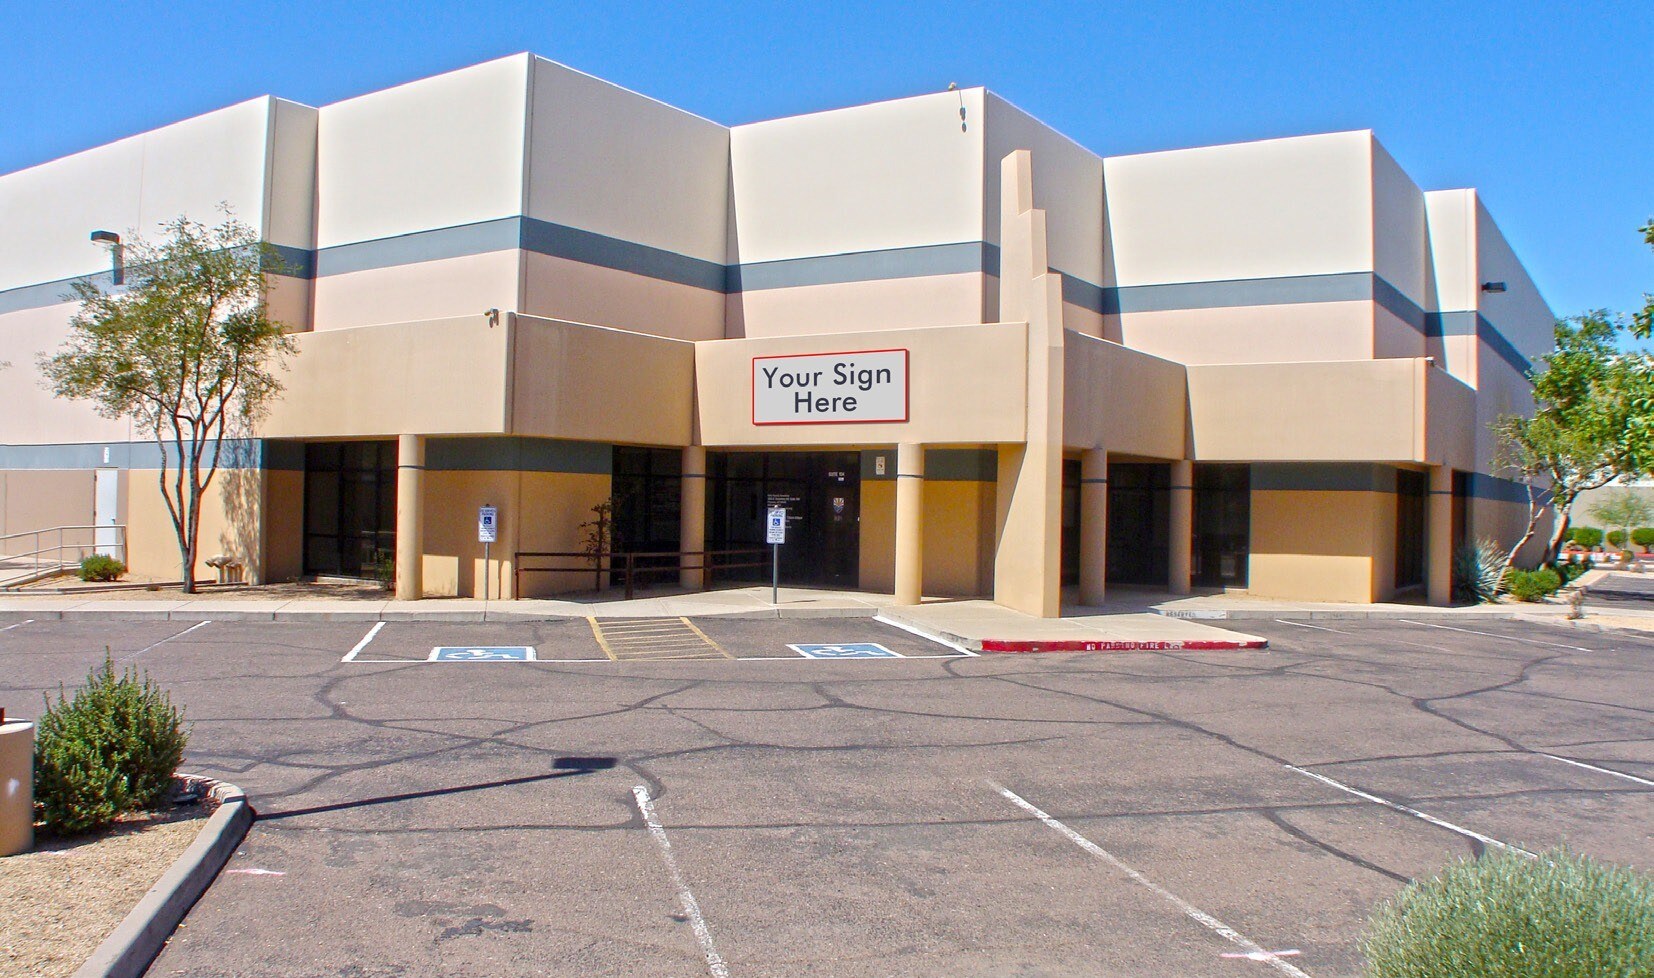
Broadway Tech Center offers a highly functional industrial environment with excellent accessibility and flexibility for a variety of uses. This freestanding facility includes an available suite totaling approximately 11,818 square feet within its overall ±54,122-square-foot structure. Zoned CP/GCP, the property supports a wide range of industrial and commercial applications. The building features 22-foot clear ceiling heights and large 12-by-14-foot grade-level loading doors to accommodate efficient distribution and operational workflows. Air-conditioned office areas complement the evaporative-cooled warehouse space, providing a balanced workspace for office and industrial needs. Businesses benefit from ample parking at a ratio of 2.4 spaces per 1,000 square feet, ensuring convenience for employees and visitors. Located along E Broadway Road, the center provides proximity to major transportation routes including I-10 and Loop 202, enabling seamless regional connectivity. The surrounding business environment hosts a mix of manufacturing, logistics, and service companies, making this a strong location for industrial operations seeking accessibility and functional design.




Présenté par
Broadway Tech Center | Phoenix, AZ 85040
Hum, une erreur s’est produite lors de l’envoi de votre message. Veuillez réessayer.
Merci ! Votre message a été envoyé.