Connectez-vous/S’inscrire
Votre e-mail a été envoyé.

Piper Village West 3901 36th Ct Immeuble residentiel 68 lots 15 412 974 € (226 661 €/Lot) Taux de capitalisation 6,43 % West Palm Beach, FL 33407

Certaines informations ont été traduites automatiquement.
Informations principales sur l'investissement
- Large 68 (out of 69) Unit Condominium Community Spread Across 3.25 Acres
- Spacious Unit Layouts Averaging Approximately 1,115 Square Feet, Ideal For Long-Term Tenants
- Minutes From Major Development Projects in Northwood Village And The NORA District
- Concrete Block Construction With Concrete Flat Roofs And Central Air Conditioning Throughout
- Predominantly Three-Bedroom/Two-Bathroom Unit Mix Supporting Strong Family-Oriented Demand
- All Plumbing Has Been Replaced With PVC Piping
Résumé analytique
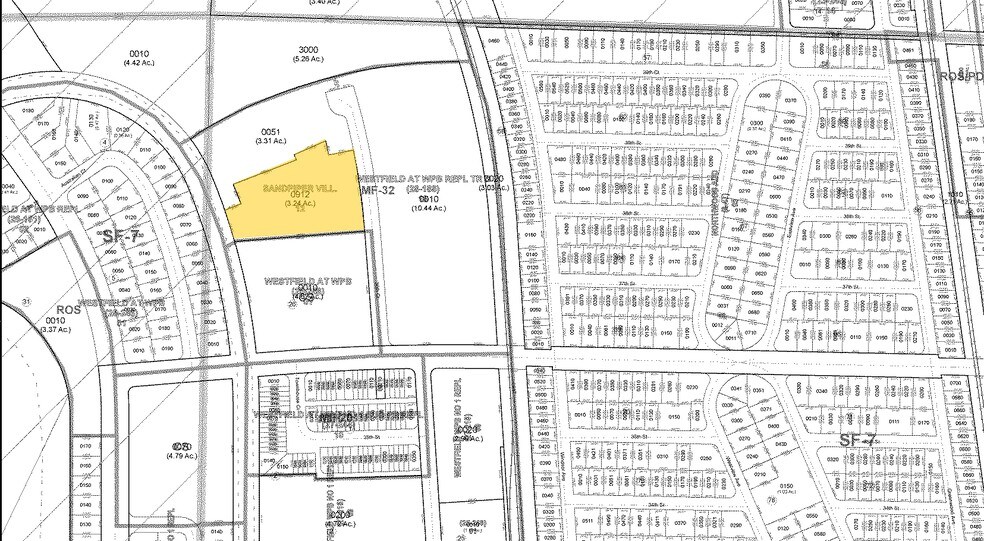
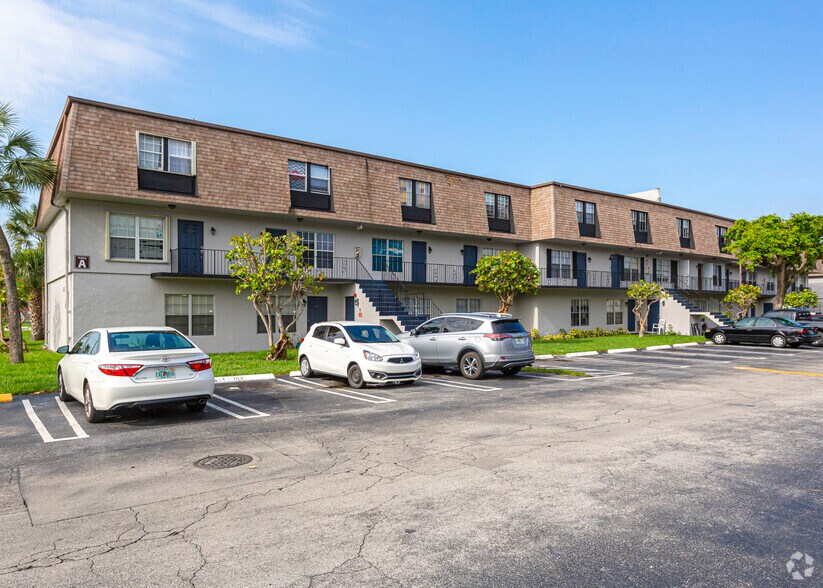
Marcus & Millichap is pleased to present Piper Village West, a 68 (out of 69) unit condominium community consisting of five three-story buildings built in 1973, totaling approximately 75,870 square feet on 3.25 acres. Constructed of concrete block with concrete flat roofs and central air conditioning throughout, the property offers a predominantly family-oriented unit mix with sixty-six three-bedroom/two-bathroom units and three two-bedroom/two-bathroom units, each averaging approximately 1,115 square feet.
Piper Village West benefits from its proximity to several major redevelopment initiatives that are reshaping the West Palm Beach region. Just north of the property, Northwood Village is undergoing a transformative expansion centered on The District at Northwood, a mixed-use project under construction that will deliver approximately 382 residential units across three buildings along with ~63,000 square feet of commercial and retail space and significant public open space. The District includes a mix of studio, one-, and two-bedroom apartments, ground-floor retail, co-working spaces, fitness and entertainment amenities, and hundreds of new parking spaces, establishing a vibrant “Village Square” destination that will attract residents, visitors, and businesses alike.
A short distance south and east lies the NORA District (North of Railroad Avenue), a transformational 40-acre mixed-use destination being developed in downtown West Palm Beach. Phase I of NORA includes ~150,000 square feet of adaptive reuse and new commercial development featuring retail, dining, wellness, and creative office space, and future phases will introduce a 201-key boutique hotel, additional retail and hospitality offerings, and hundreds of residential units designed to activate the neighborhood and expand the city’s urban core.
This proximity to high-profile mixed-use growth corridors places Piper Village West within the orbit of some of West Palm Beach’s most dynamic economic drivers. The region continues to attract public and private investment that reinforces walkability, lifestyle amenities, and transit-oriented development, while employment growth in nearby Downtown and along the I-95 corridor supports strong rental demand.
Piper Village West offers investors the opportunity to acquire a well-constructed, mid-sized multifamily asset with durable infrastructure, family-friendly layouts, and long-term upside supported by major adjacent redevelopment projects that are expanding the city’s residential, retail, and entertainment landscape.
Piper Village West benefits from its proximity to several major redevelopment initiatives that are reshaping the West Palm Beach region. Just north of the property, Northwood Village is undergoing a transformative expansion centered on The District at Northwood, a mixed-use project under construction that will deliver approximately 382 residential units across three buildings along with ~63,000 square feet of commercial and retail space and significant public open space. The District includes a mix of studio, one-, and two-bedroom apartments, ground-floor retail, co-working spaces, fitness and entertainment amenities, and hundreds of new parking spaces, establishing a vibrant “Village Square” destination that will attract residents, visitors, and businesses alike.
A short distance south and east lies the NORA District (North of Railroad Avenue), a transformational 40-acre mixed-use destination being developed in downtown West Palm Beach. Phase I of NORA includes ~150,000 square feet of adaptive reuse and new commercial development featuring retail, dining, wellness, and creative office space, and future phases will introduce a 201-key boutique hotel, additional retail and hospitality offerings, and hundreds of residential units designed to activate the neighborhood and expand the city’s urban core.
This proximity to high-profile mixed-use growth corridors places Piper Village West within the orbit of some of West Palm Beach’s most dynamic economic drivers. The region continues to attract public and private investment that reinforces walkability, lifestyle amenities, and transit-oriented development, while employment growth in nearby Downtown and along the I-95 corridor supports strong rental demand.
Piper Village West offers investors the opportunity to acquire a well-constructed, mid-sized multifamily asset with durable infrastructure, family-friendly layouts, and long-term upside supported by major adjacent redevelopment projects that are expanding the city’s residential, retail, and entertainment landscape.
Data room Cliquez ici pour accéder à
- Offering Memorandum
Informations sur l’immeuble
| Prix | 15 412 974 € | Style d’appartement | De faible hauteur |
| Prix par lot | 226 661 € | Classe d’immeuble | B |
| Type de vente | Investissement | Surface du lot | 1,31 ha |
| Taux de capitalisation | 6,43 % | Surface de l’immeuble | 7 049 m² |
| Multiplicateur du loyer brut | 9.65 | Nb d’étages | 3 |
| Nb de lots | 68 | Année de construction | 1973 |
| Type de bien | Immeuble residentiel | Ratio de stationnement | 0,12/1 000 m² |
| Sous-type de bien | Appartement | Zone de développement économique [USA] |
Oui
|
| Prix | 15 412 974 € |
| Prix par lot | 226 661 € |
| Type de vente | Investissement |
| Taux de capitalisation | 6,43 % |
| Multiplicateur du loyer brut | 9.65 |
| Nb de lots | 68 |
| Type de bien | Immeuble residentiel |
| Sous-type de bien | Appartement |
| Style d’appartement | De faible hauteur |
| Classe d’immeuble | B |
| Surface du lot | 1,31 ha |
| Surface de l’immeuble | 7 049 m² |
| Nb d’étages | 3 |
| Année de construction | 1973 |
| Ratio de stationnement | 0,12/1 000 m² |
| Zone de développement économique [USA] |
Oui |
Caractéristiques
Caractéristiques du lot
- Climatisation
- Chauffage
- Cuisine
- Réfrigérateur
- Baignoire/Douche
- Wi-Fi
Caractéristiques du site
- Accès 24 h/24
- Wi-Fi
Lot informations sur la combinaison
| Description | Nb de lots | Moy. loyer/mois | m² |
|---|---|---|---|
| 2+2 | 3 | - | 108 |
| 3+2 | 65 | - | 108 - 110 |
1 1
Assez praticable à pied
50/100
Très bien adapté aux voitures
80/100
Transports en commun limités
30/100
Plutôt praticable en vélo
40/100
Taxes foncières
| N° de parcelle | Évaluation des aménagements | 0 € | |
| Évaluation du terrain | 0 € | Évaluation totale | 206 143 € |
Taxes foncières
N° de parcelle
Évaluation du terrain
0 €
Évaluation des aménagements
0 €
Évaluation totale
206 143 €
Contacts
-
 River Rhoads
 -
 Daniel Cunningham
 -
 Evan Richardson
 -
 Dillon Majeski
 -
 Cory Sanchez
 -
 Jason Nowik
 -
Marcus & Millichap
1 sur 33
Vidéos
Visite extérieure 3D Matterport
Visite 3D
Photos
Street view
Rue
Carte

1 sur 1

Présenté par
Piper Village West | 3901 36th Ct
Vous êtes déjà membre ? Connectez-vous
Hum, une erreur s’est produite lors de l’envoi de votre message. Veuillez réessayer.
Merci ! Votre message a été envoyé.