Connectez-vous/S’inscrire
Votre e-mail a été envoyé.

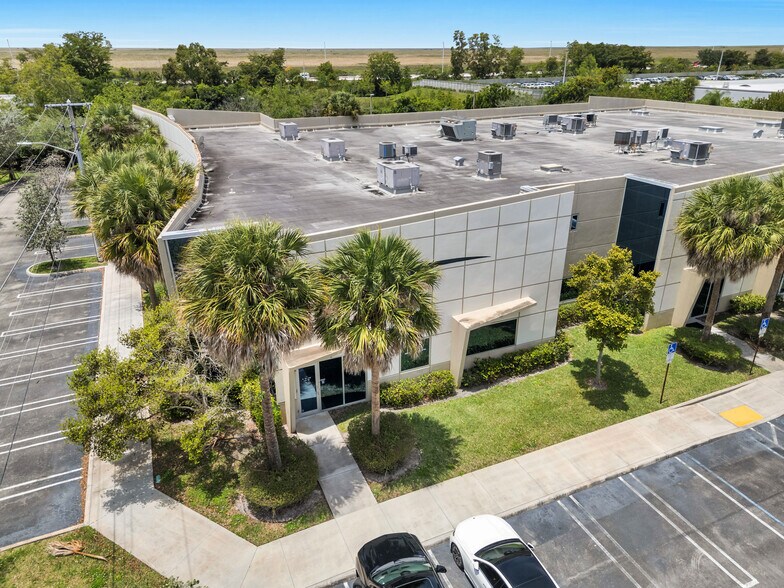
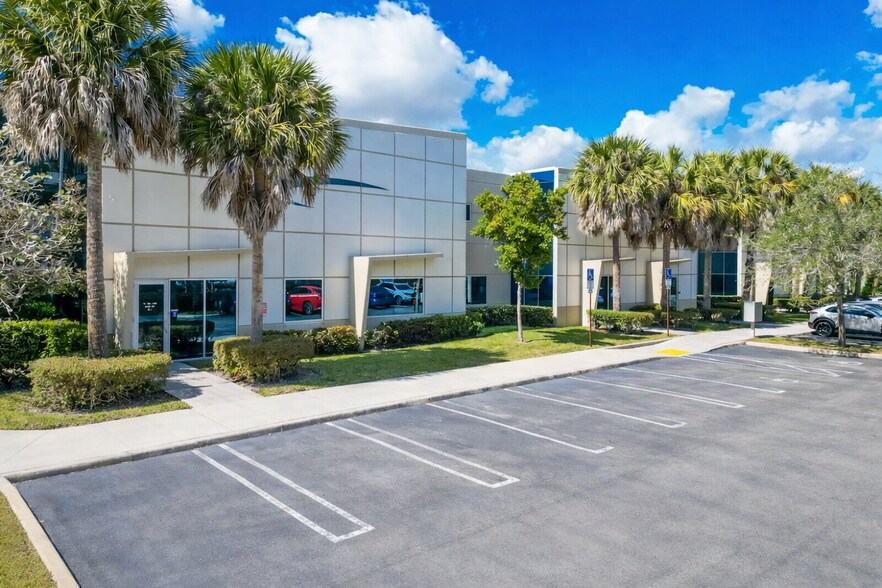
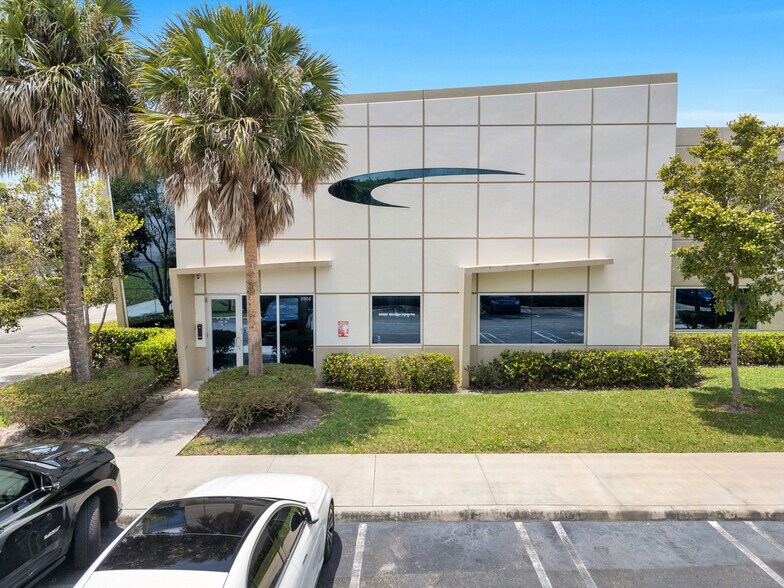
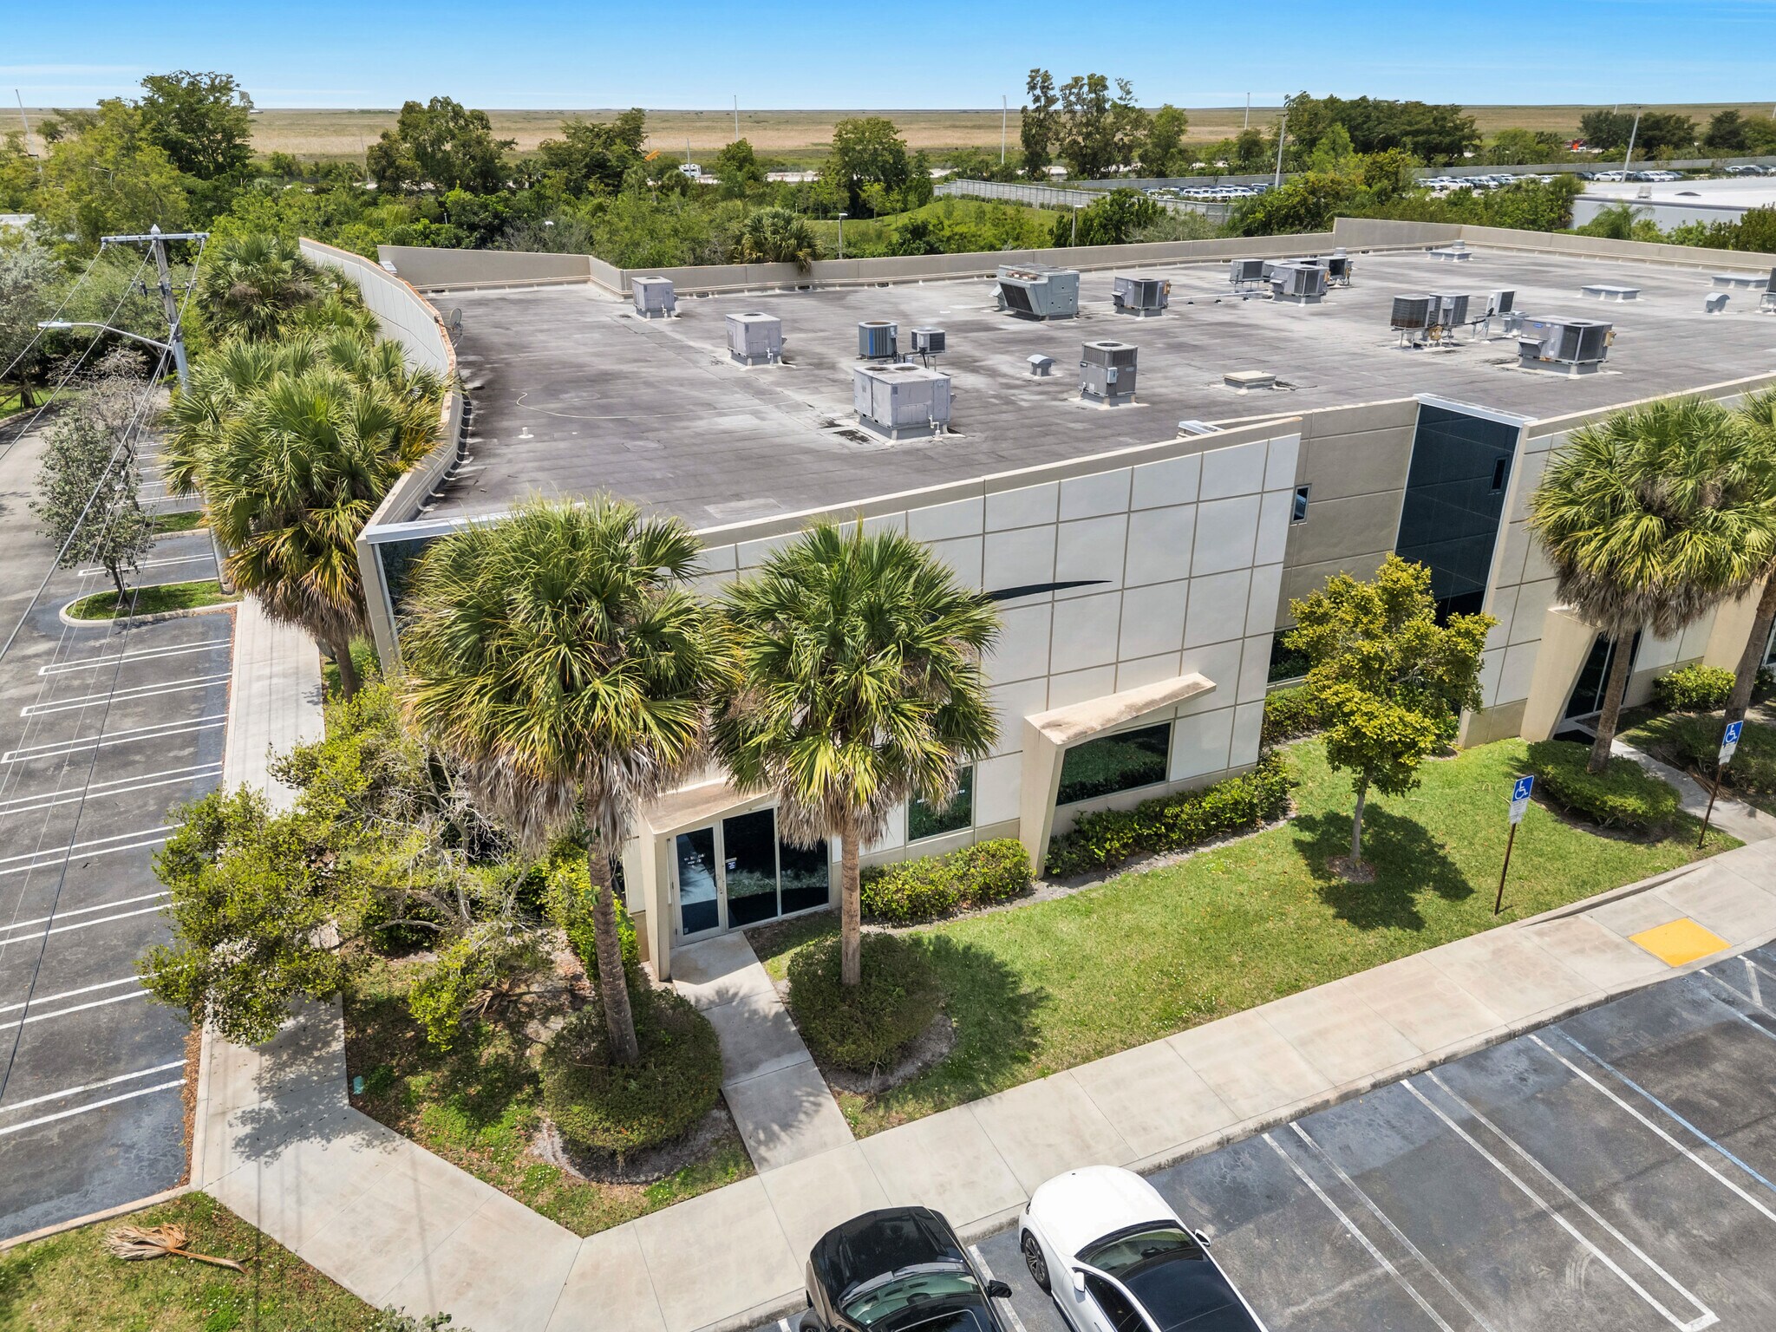
3900 NW 126th Ave - Unit 1 - The Blue Water Building Local d’activités | 1 041 m² | 3 702 558 € | À vendre | Coral Springs, FL 33065
Certaines informations ont été traduites automatiquement.
Informations principales sur l'investissement
- Flex Industrial Layout (Warehouse + Office) Approx. 11,208 SF total: ~7,000 SF warehouse + ~4,208 SF office (2 floors).
- Functional Warehouse Component 19’ clear height with open floor plan and grade-level loading.
- Heavy Office Buildout (Turnkey) Includes ~12 private offices, conference room, reception, kitchen, and multiple restrooms.
- Modern Systems & Improvements LED lighting, 4 new AC units, security/keypad access, and fire suppression system.
- Prime Corporate Park Location Located in Coral Springs Industrial Corporate Park with easy access to Sawgrass Expressway and key routes.
- Two-Story Class B Industrial Building (2008 Construction) Well-maintained asset with professional interior finishes.
1 Lot disponible
- Lot
- Surface du lot
- Usage du lot en coprop.
- Prix
- RNE
| Type de vente | Investissement ou propriétaire occupant | Statut de la vente | Sous compromis |
| Type de vente | Investissement ou propriétaire occupant |
| Statut de la vente | Sous compromis |
Notes sur la vente
This offering presents a 11,208 SF industrial office/warehouse (Unit 1) located within the Coral Springs Corporate Park (Blue Water Building)—a highly desirable industrial hub with excellent access to the Sawgrass Expressway and major Broward corridors.
The property is currently configured as a flex industrial asset, combining warehouse functionality with a significant office buildout, making it ideal for owner-users, distribution, light manufacturing, or service-based businesses. The layout includes approximately 7,000 SF of warehouse space with ~19’ clear height and 4,208 SF of office across two floors, delivering an efficient mix of operations and administrative space.
Unit 1 offers a professional, move-in ready environment with multiple private offices, reception, conference room, kitchen, and upgraded systems, along with a rear-grade level loading door for logistics functionality.
Positioned within a well-maintained industrial park, the property benefits from multiple access points, strong parking availability, and proximity to major workforce housing, making it a strategic location for growing businesses.
This is a strong opportunity to acquire a versatile, modern industrial asset in West Broward with both operational efficiency and long-term value.
The property is currently configured as a flex industrial asset, combining warehouse functionality with a significant office buildout, making it ideal for owner-users, distribution, light manufacturing, or service-based businesses. The layout includes approximately 7,000 SF of warehouse space with ~19’ clear height and 4,208 SF of office across two floors, delivering an efficient mix of operations and administrative space.
Unit 1 offers a professional, move-in ready environment with multiple private offices, reception, conference room, kitchen, and upgraded systems, along with a rear-grade level loading door for logistics functionality.
Positioned within a well-maintained industrial park, the property benefits from multiple access points, strong parking availability, and proximity to major workforce housing, making it a strategic location for growing businesses.
This is a strong opportunity to acquire a versatile, modern industrial asset in West Broward with both operational efficiency and long-term value.
| Lot | Surface du lot | Usage du lot en coprop. | Prix | RNE |
| Lot 1 | 1 041 m² | Local d’activités | 3 702 558 € (3 555,85 €/m²) | - |
Lot 1
| Surface du lot |
| 1 041 m² |
| Usage du lot en coprop. |
| Local d’activités |
| Prix |
| 3 702 558 € (3 555,85 €/m²) |
| RNE |
| - |
1 sur 0
Vidéos
Visite extérieure 3D Matterport
Visite 3D
Photos
Street view
Rue
Carte
Lot 1
| Surface du lot | 1 041 m² |
| Usage du lot en coprop. | Local d’activités |
| Prix | 3 702 558 € (3 555,85 €/m²) |
| RNE | - |
| Type de vente | Investissement ou propriétaire occupant |
| Statut de la vente | Sous compromis |
| Notes sur la vente | |
|
This offering presents a 11,208 SF industrial office/warehouse (Unit 1) located within the Coral Springs Corporate Park (Blue Water Building)—a highly desirable industrial hub with excellent access to the Sawgrass Expressway and major Broward corridors. The property is currently configured as a flex industrial asset, combining warehouse functionality with a significant office buildout, making it ideal for owner-users, distribution, light manufacturing, or service-based businesses. The layout includes approximately 7,000 SF of warehouse space with ~19’ clear height and 4,208 SF of office across two floors, delivering an efficient mix of operations and administrative space. Unit 1 offers a professional, move-in ready environment with multiple private offices, reception, conference room, kitchen, and upgraded systems, along with a rear-grade level loading door for logistics functionality. Positioned within a well-maintained industrial park, the property benefits from multiple access points, strong parking availability, and proximity to major workforce housing, making it a strategic location for growing businesses. This is a strong opportunity to acquire a versatile, modern industrial asset in West Broward with both operational efficiency and long-term value. |
Informations sur l’immeuble Sous contrat
Les informations ci-dessous concernent l’ensemble de l’immeuble. Les caractéristiques propres à chaque lot peuvent varier et sont précisées dans la description du lot présenté ci-dessus.
| Surface totale de l’immeuble | 1 041 m² | Étages | 2 |
| Type de bien | Industriel/Logistique (Lot en copropriété) | Surface type par étage | 521 m² |
| Sous-type de bien | Entrepôt | Année de construction | 2008 |
| Classe d’immeuble | B | Ratio de stationnement | 0,5/1 000 m² |
| Zonage | IRD - Industrie, recherche et développement | ||
| Surface totale de l’immeuble | 1 041 m² |
| Type de bien | Industriel/Logistique (Lot en copropriété) |
| Sous-type de bien | Entrepôt |
| Classe d’immeuble | B |
| Étages | 2 |
| Surface type par étage | 521 m² |
| Année de construction | 2008 |
| Ratio de stationnement | 0,5/1 000 m² |
| Zonage | IRD - Industrie, recherche et développement |
Caractéristiques
- Accès 24 h/24
- Ligne d’autobus
- Cour
- Climatisation
Services publics
- Éclairage
- Eau
- Égout
1 1
Assez praticable à pied
40/100
Très bien adapté aux voitures
80/100
Transports en commun limités
20/100
Moyennement praticable en vélo
60/100

1 sur 28
Vidéos
Visite extérieure 3D Matterport
Visite 3D
Photos
Street view
Rue
Carte
1 sur 1


Présenté par
3900 NW 126th Ave - Unit 1 - The Blue Water Building
Vous êtes déjà membre ? Connectez-vous
Hum, une erreur s’est produite lors de l’envoi de votre message. Veuillez réessayer.
Merci ! Votre message a été envoyé.