Votre e-mail a été envoyé.

The Apthorp 390 West End Ave Local commercial | 93 m² | 4 étoiles | À louer | New York, NY 10024
Certaines informations ont été traduites automatiquement.
Informations principales
- Close proximity to Central Park, Riverside Park, and vibrant Upper West Side attractions.
- Full-service staff including doormen, live-in superintendent, and maintenance team.
- Luxury amenities include fitness center, yoga studio, sauna, media rooms, and playroom.
Tous les espace disponibles(1)
Afficher les loyers en
- Espace
- Surface
- Durée
- Loyer
- Type de bien
- Aménagement
- Disponible
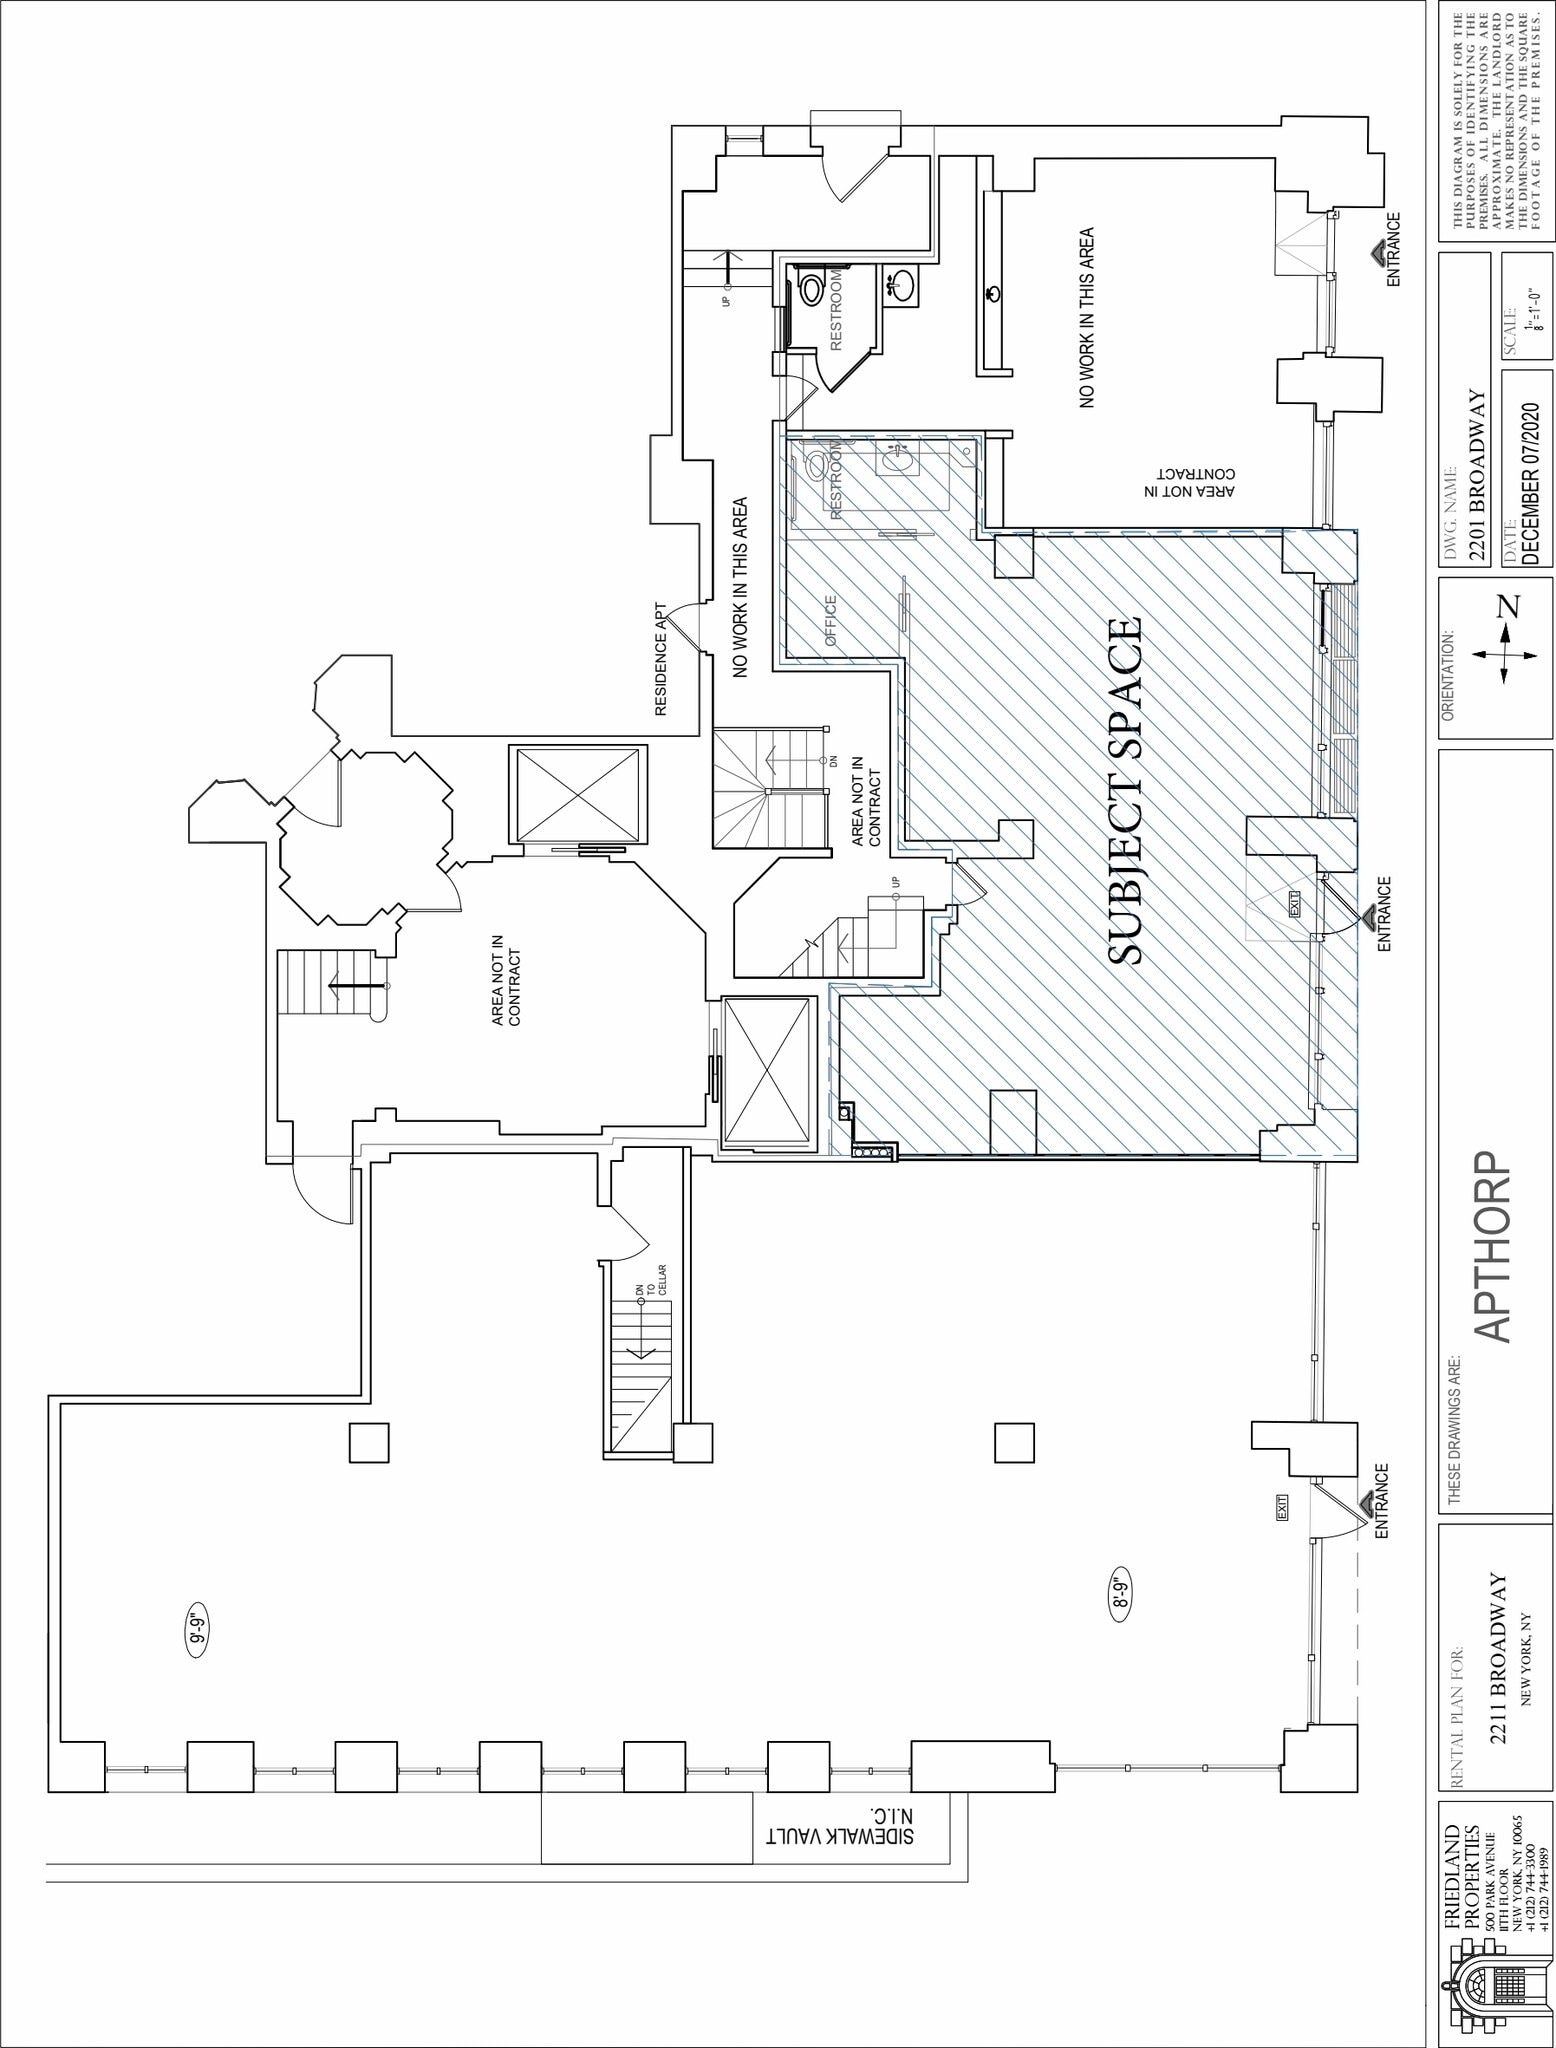
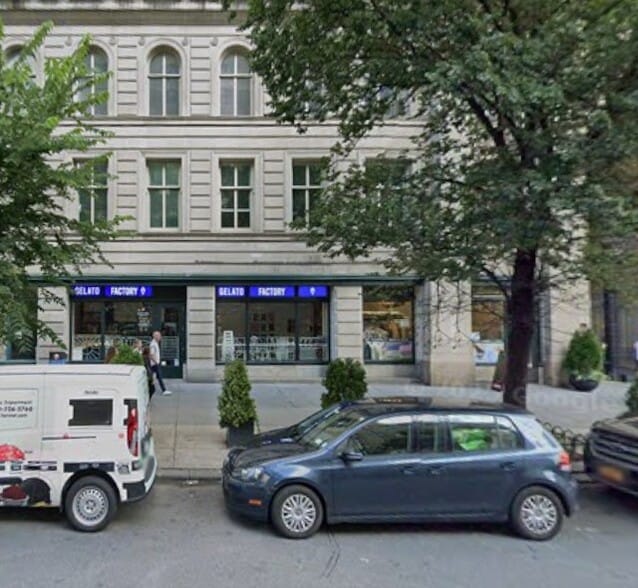
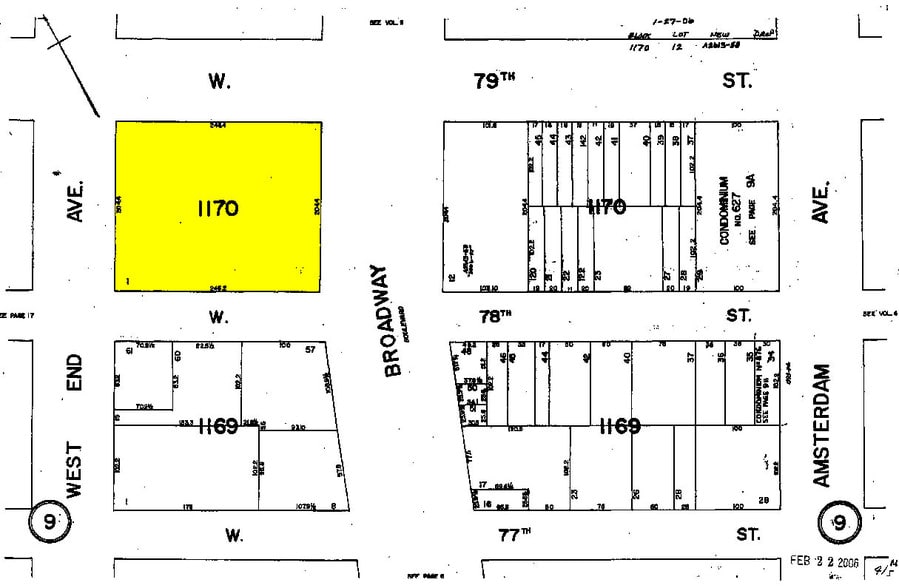
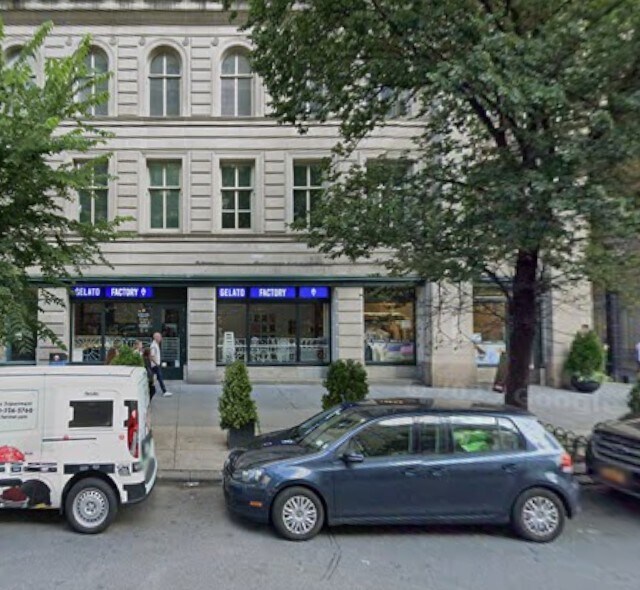
Heavy foot traffic MTA stop on the corner Co-tenants include Solidcore and Chase Bank. 45 ft of frontage on Broadway
- Il est possible que le loyer annoncé ne comprenne pas certains services publics, services d’immeuble et frais immobiliers.
- Contigu et aligné avec d’autres locaux commerciaux
- Entièrement aménagé comme Local commercial standard
- Wide Storefront.
| Espace | Surface | Durée | Loyer | Type de bien | Aménagement | Disponible |
| RDC, bureau 2205 | 93 m² | Négociable | 2 447 € /m²/an 203,90 € /m²/mois 227 320 € /an 18 943 € /mois | Local commercial | Construction achevée | Maintenant |
RDC, bureau 2205
| Surface |
| 93 m² |
| Durée |
| Négociable |
| Loyer |
| 2 447 € /m²/an 203,90 € /m²/mois 227 320 € /an 18 943 € /mois |
| Type de bien |
| Local commercial |
| Aménagement |
| Construction achevée |
| Disponible |
| Maintenant |
RDC, bureau 2205
| Surface | 93 m² |
| Durée | Négociable |
| Loyer | 2 447 € /m²/an |
| Type de bien | Local commercial |
| Aménagement | Construction achevée |
| Disponible | Maintenant |
Heavy foot traffic MTA stop on the corner Co-tenants include Solidcore and Chase Bank. 45 ft of frontage on Broadway
- Il est possible que le loyer annoncé ne comprenne pas certains services publics, services d’immeuble et frais immobiliers.
- Entièrement aménagé comme Local commercial standard
- Contigu et aligné avec d’autres locaux commerciaux
- Wide Storefront.
Informations sur l’immeuble
| Espace total disponible | 93 m² | Style d’appartement | De hauteur moyenne |
| Nb de lots | 153 | Surface de l’immeuble | 39 327 m² |
| Type de bien | Immeuble residentiel | Année de construction/rénovation | 1908/2009 |
| Sous-type de bien | Appartement |
| Espace total disponible | 93 m² |
| Nb de lots | 153 |
| Type de bien | Immeuble residentiel |
| Sous-type de bien | Appartement |
| Style d’appartement | De hauteur moyenne |
| Surface de l’immeuble | 39 327 m² |
| Année de construction/rénovation | 1908/2009 |
À propos du bien
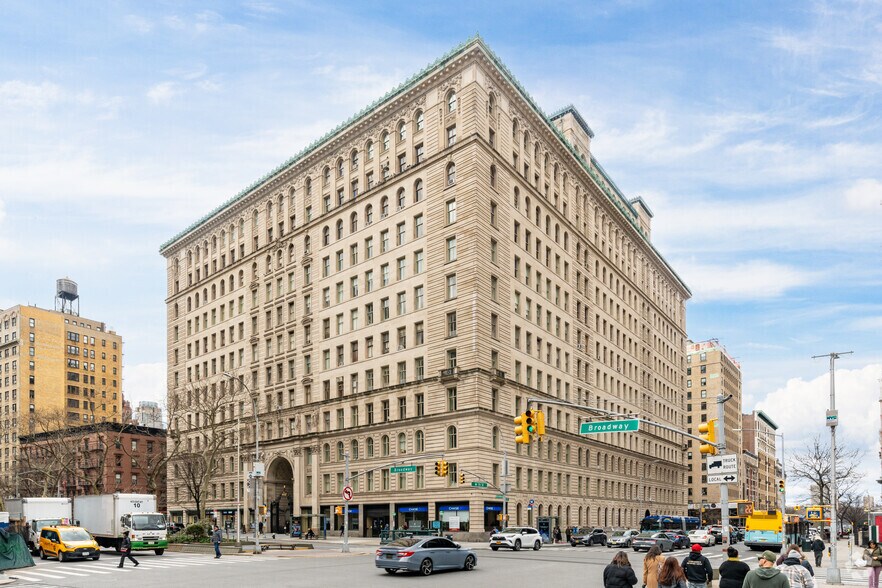
390 West End Avenue is part of The Apthorp, a landmark building renowned for its architectural significance and full-block presence on the Upper West Side. Constructed in 1908 as a Renaissance Revival masterpiece, The Apthorp offers exceptional heritage and modernized amenities for today’s discerning buyer. Steeped in history, the property combines classical detailing with elegant layouts, creating homes that feature soaring ceilings, intricate moldings, and oversized windows with courtyard views. White-glove services enhance the living experience, including attended gates for secure entry, a resident manager, and a full suite of lifestyle amenities—from a fitness center and private spa to a catering kitchen and media spaces. Located just steps from Central Park and Riverside Park, and within walking distance to cultural landmarks, fine dining, and premier retail, this property reflects the ultimate blend of history, luxury, and convenience in Manhattan living.
Principaux commerces à proximité



![[solidcore]](https://images.loopnet.fr/i2/X1DfwMFhQUJtrEvdN0O4PHppb1UchnIXcAPoILYKKzI/105/image.jpg "[solidcore]")








Présenté par
The Apthorp | 390 West End Ave
Hum, une erreur s’est produite lors de l’envoi de votre message. Veuillez réessayer.
Merci ! Votre message a été envoyé.