Votre e-mail a été envoyé.

39 S Fullerton Ave Bureaux/Médical | 130–295 m² | À louer | Montclair, NJ 07042
Certaines informations ont été traduites automatiquement.
Tous les espace disponibles(1)
Afficher les loyers en
- Espace
- Surface
- Durée
- Loyer
- Type de bien
- Aménagement
- Disponible


Available Approximately September 1 (TBD) – Currently home to Rose Gold Wellness, which will be relocating upstairs. This bright and versatile first-floor suite features large windows that fill the space with natural light. It offers a spacious reception/waiting area, private bathroom, and storage closet, leading into a main area with 9 private exam rooms/offices, a kitchenette, and a private rear entrance with access to the building’s back staircase. Ideal for medical practices or standard office use. The suite can be leased in its entirety of 3,180 square feet or may be converted into two separate units, as shown in the split suite plans attached.
- Il est possible que le loyer annoncé ne comprenne pas certains services publics, services d’immeuble et frais immobiliers.
- 9 bureaux privés
- Climatisation centrale
- Espace d’angle
- Lumière naturelle
- Open space
- Convient pour 4 à 26 personnes
- Aire de réception
- Toilettes privées
- Hauts plafonds
- Éclairage d’appoint
- Accessible fauteuils roulants
| Espace | Surface | Durée | Loyer | Type de bien | Aménagement | Disponible |
| 1er étage, bureau 1 | 130 – 295 m² | 3-5 Ans | 417,08 € /m²/an 34,76 € /m²/mois 123 218 € /an 10 268 € /mois | Bureaux/Médical | Construction achevée | Maintenant |
1er étage, bureau 1
| Surface |
| 130 – 295 m² |
| Durée |
| 3-5 Ans |
| Loyer |
| 417,08 € /m²/an 34,76 € /m²/mois 123 218 € /an 10 268 € /mois |
| Type de bien |
| Bureaux/Médical |
| Aménagement |
| Construction achevée |
| Disponible |
| Maintenant |
1er étage, bureau 1
| Surface | 130 – 295 m² |
| Durée | 3-5 Ans |
| Loyer | 417,08 € /m²/an |
| Type de bien | Bureaux/Médical |
| Aménagement | Construction achevée |
| Disponible | Maintenant |
Available Approximately September 1 (TBD) – Currently home to Rose Gold Wellness, which will be relocating upstairs. This bright and versatile first-floor suite features large windows that fill the space with natural light. It offers a spacious reception/waiting area, private bathroom, and storage closet, leading into a main area with 9 private exam rooms/offices, a kitchenette, and a private rear entrance with access to the building’s back staircase. Ideal for medical practices or standard office use. The suite can be leased in its entirety of 3,180 square feet or may be converted into two separate units, as shown in the split suite plans attached.
- Il est possible que le loyer annoncé ne comprenne pas certains services publics, services d’immeuble et frais immobiliers.
- Convient pour 4 à 26 personnes
- 9 bureaux privés
- Aire de réception
- Climatisation centrale
- Toilettes privées
- Espace d’angle
- Hauts plafonds
- Lumière naturelle
- Éclairage d’appoint
- Open space
- Accessible fauteuils roulants
Aperçu du bien
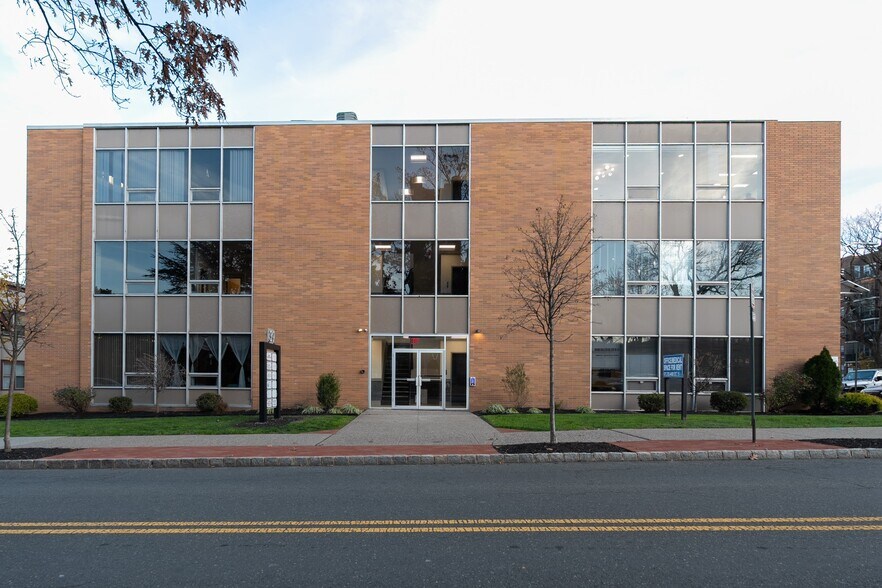
Located in the heart of Montclair’s vibrant downtown, this property offers unparalleled access to a lively mix of dining, shopping, and cultural attractions. Just steps from Bloomfield Avenue, the area is known for its walkable streets, boutique retailers, and an eclectic culinary scene. Residents and visitors enjoy proximity to the Montclair Art Museum, local galleries, and entertainment venues like the Wellmont Theater, creating a dynamic environment that blends historic charm with modern conveniences. Excellent public transportation options and nearby parking make it an ideal spot for businesses and professionals seeking a central, connected location.
Informations sur l’immeuble



Présenté par
39 S Fullerton Ave
Hum, une erreur s’est produite lors de l’envoi de votre message. Veuillez réessayer.
Merci ! Votre message a été envoyé.